
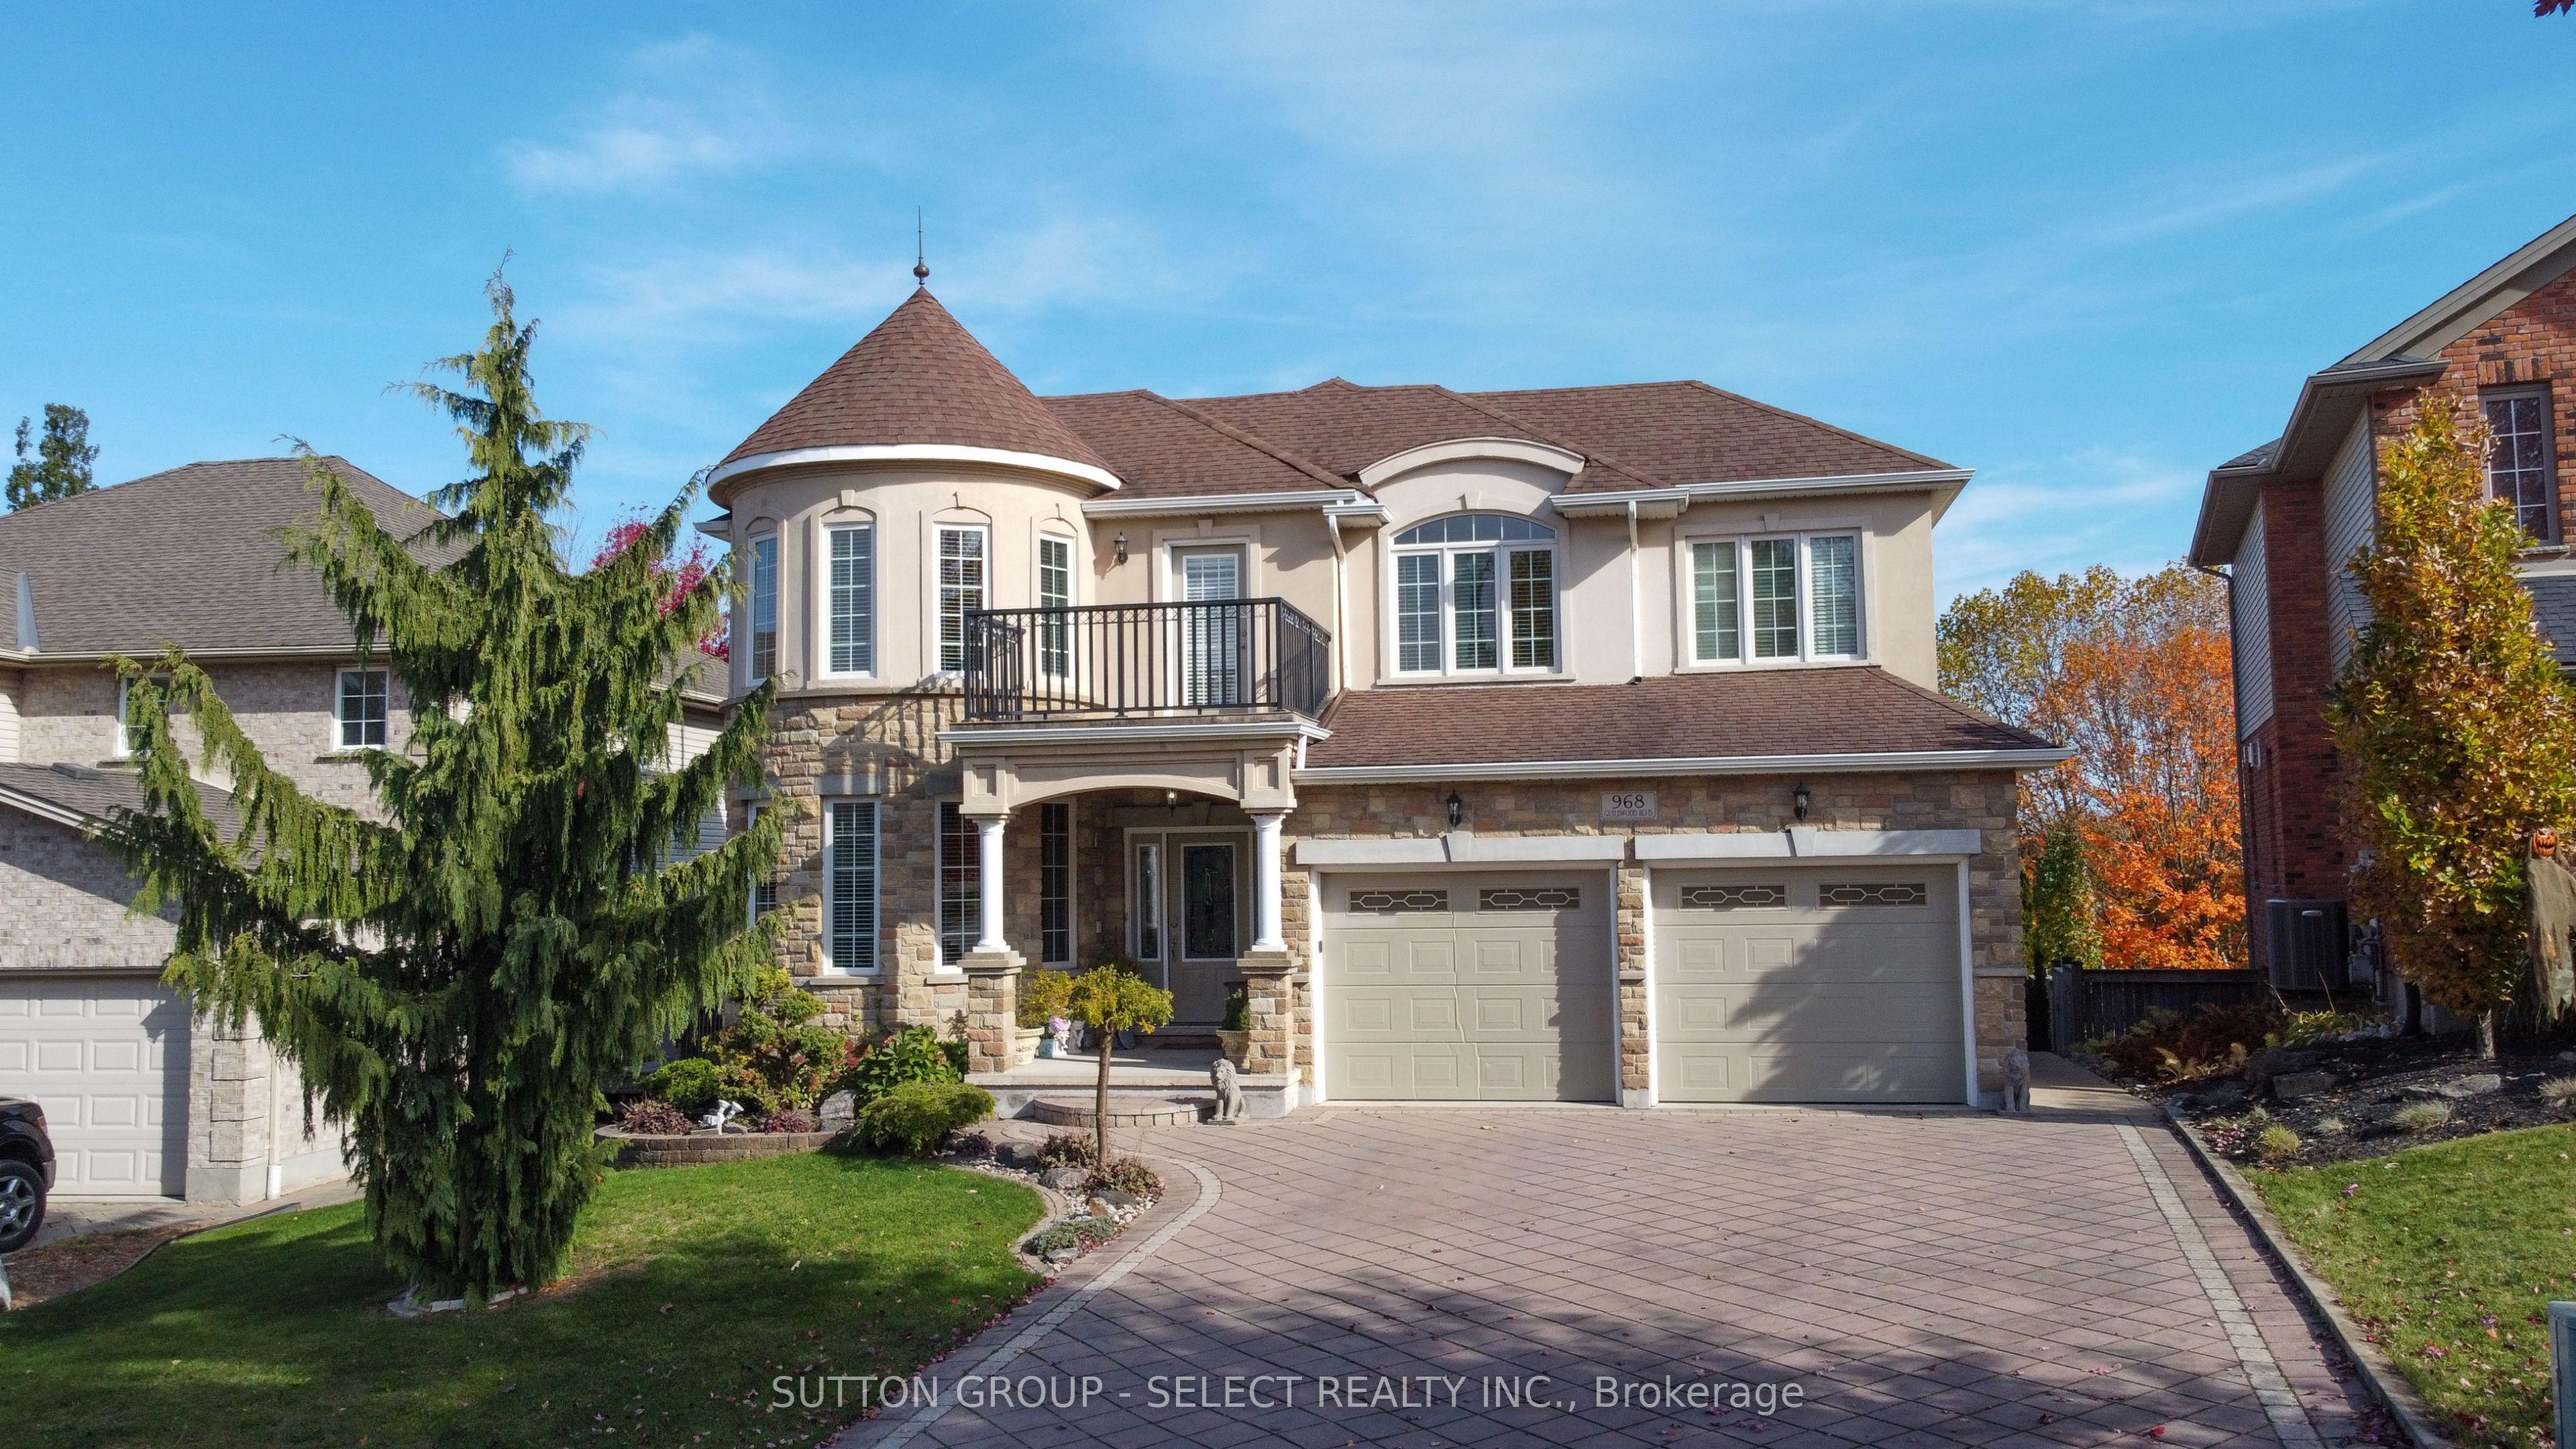
- Bedrooms
- 4
- Bathrooms
- 4
- Square Feet
- 1,500–2,000
- Year Built
- —
- Lot Size
- 54.9 × 151.31 Feet
- Property Type
- Detached
- Neighbourhood
- London North
- Status
- For Sale
About this home
Rare opportunity in upscale Oakridge! 986 Guildwood Blvd sits on a premium ravine lot with panoramic views of London's skyline from the upper deck. Built by a former builder, this 4-bath home with a 2-car garage offers the perfect blend of main-floor living and 2-storey space. The main level features a primary bedroom, stunning 2-storey great room with 16ft ceilings, gas fireplace, wall of windows, formal dining, large kitchen, and a private office easily convertible to an extra bedroom. The upper level provides a guest/kids' wing with 3 generous bedrooms and a funky loft. The fully finished lower level features a massive great room and custom oak wet bar. Outdoors, enjoy great curb appeal from the stucco turret, plus a tranquil rear-yard fish pond and matching custom stucco shed. Premium mechanics include cozy in-floor heating powered by an economical gas boiler and air handler system. Close to all amenities-perfect for families or retirees alike!
Features
- Approximate age: 6-15
- Basement: Walk-Out
- Garage: Attached
- 4 parking spaces
- Cooling: Central Air
- Heating: Forced Air
- 1 kitchen
Location
Approximate location, geocoded from the listing address.
Keep exploring
More homes you may like
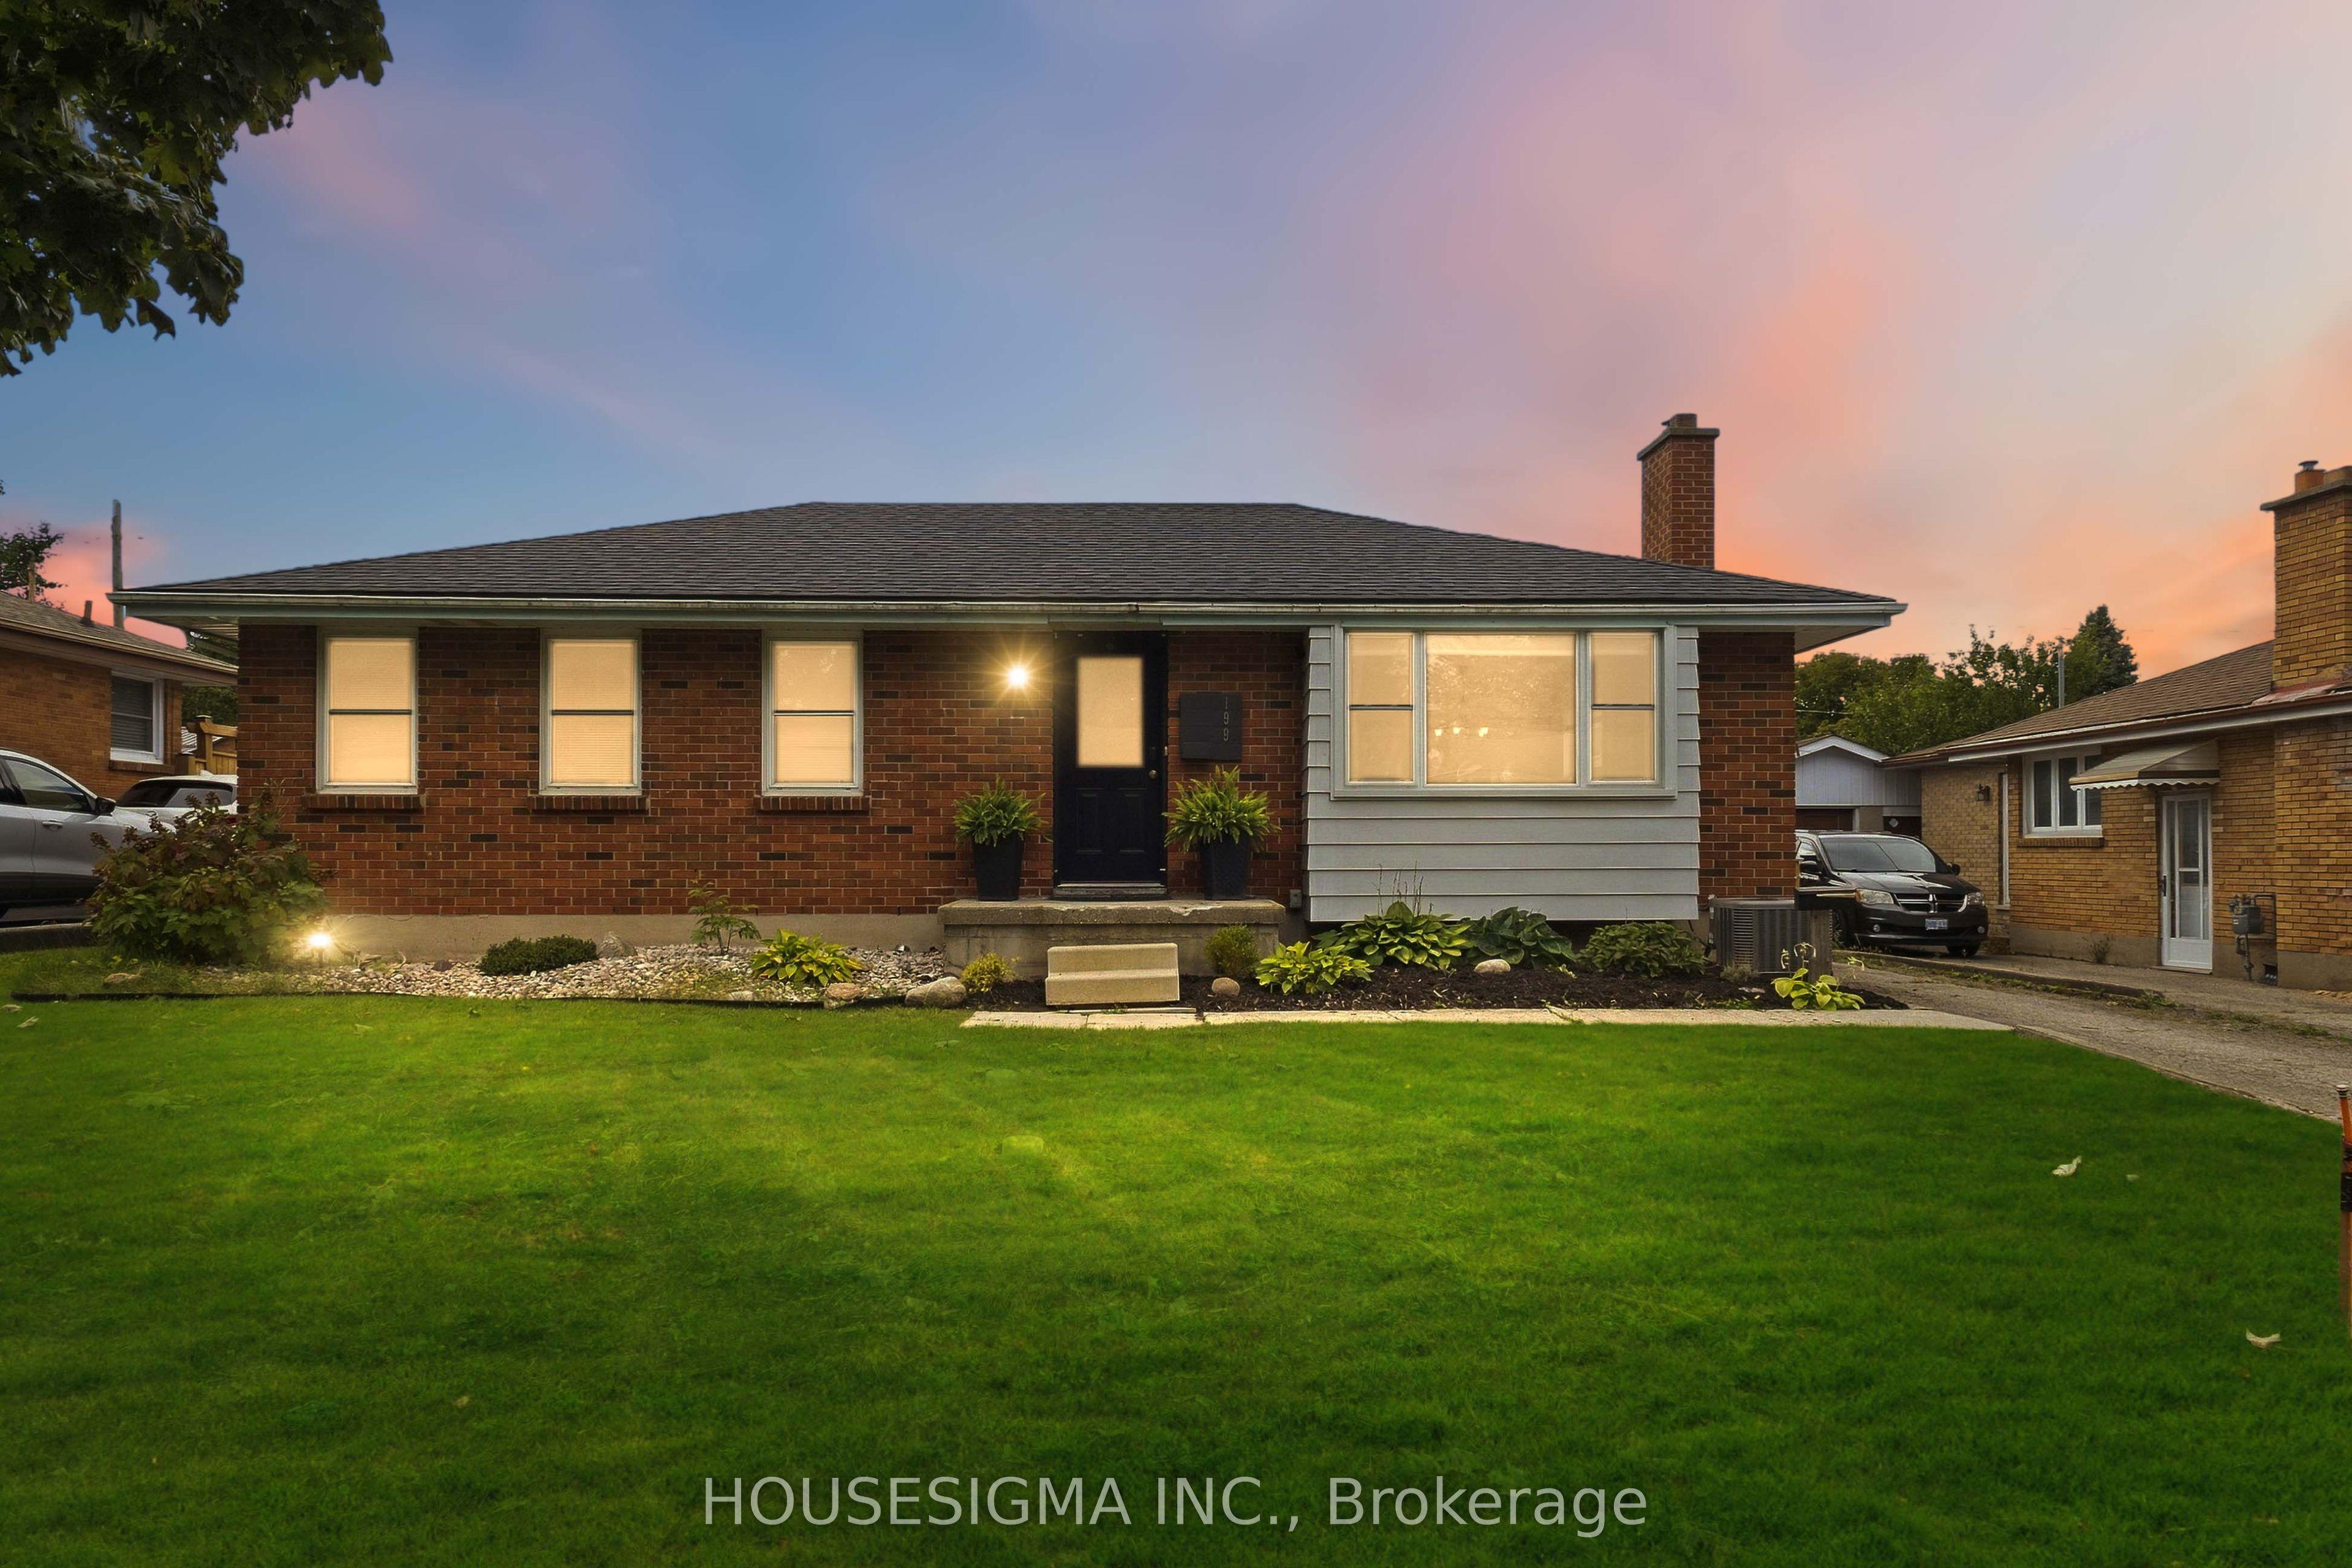 For Sale
$499,900
199 Burlington Street
London South · London, ON
- Bedrooms
- 3 Beds
- Bathrooms
- 2 Baths
- Square footage
- 700–1,100 Sq Ft
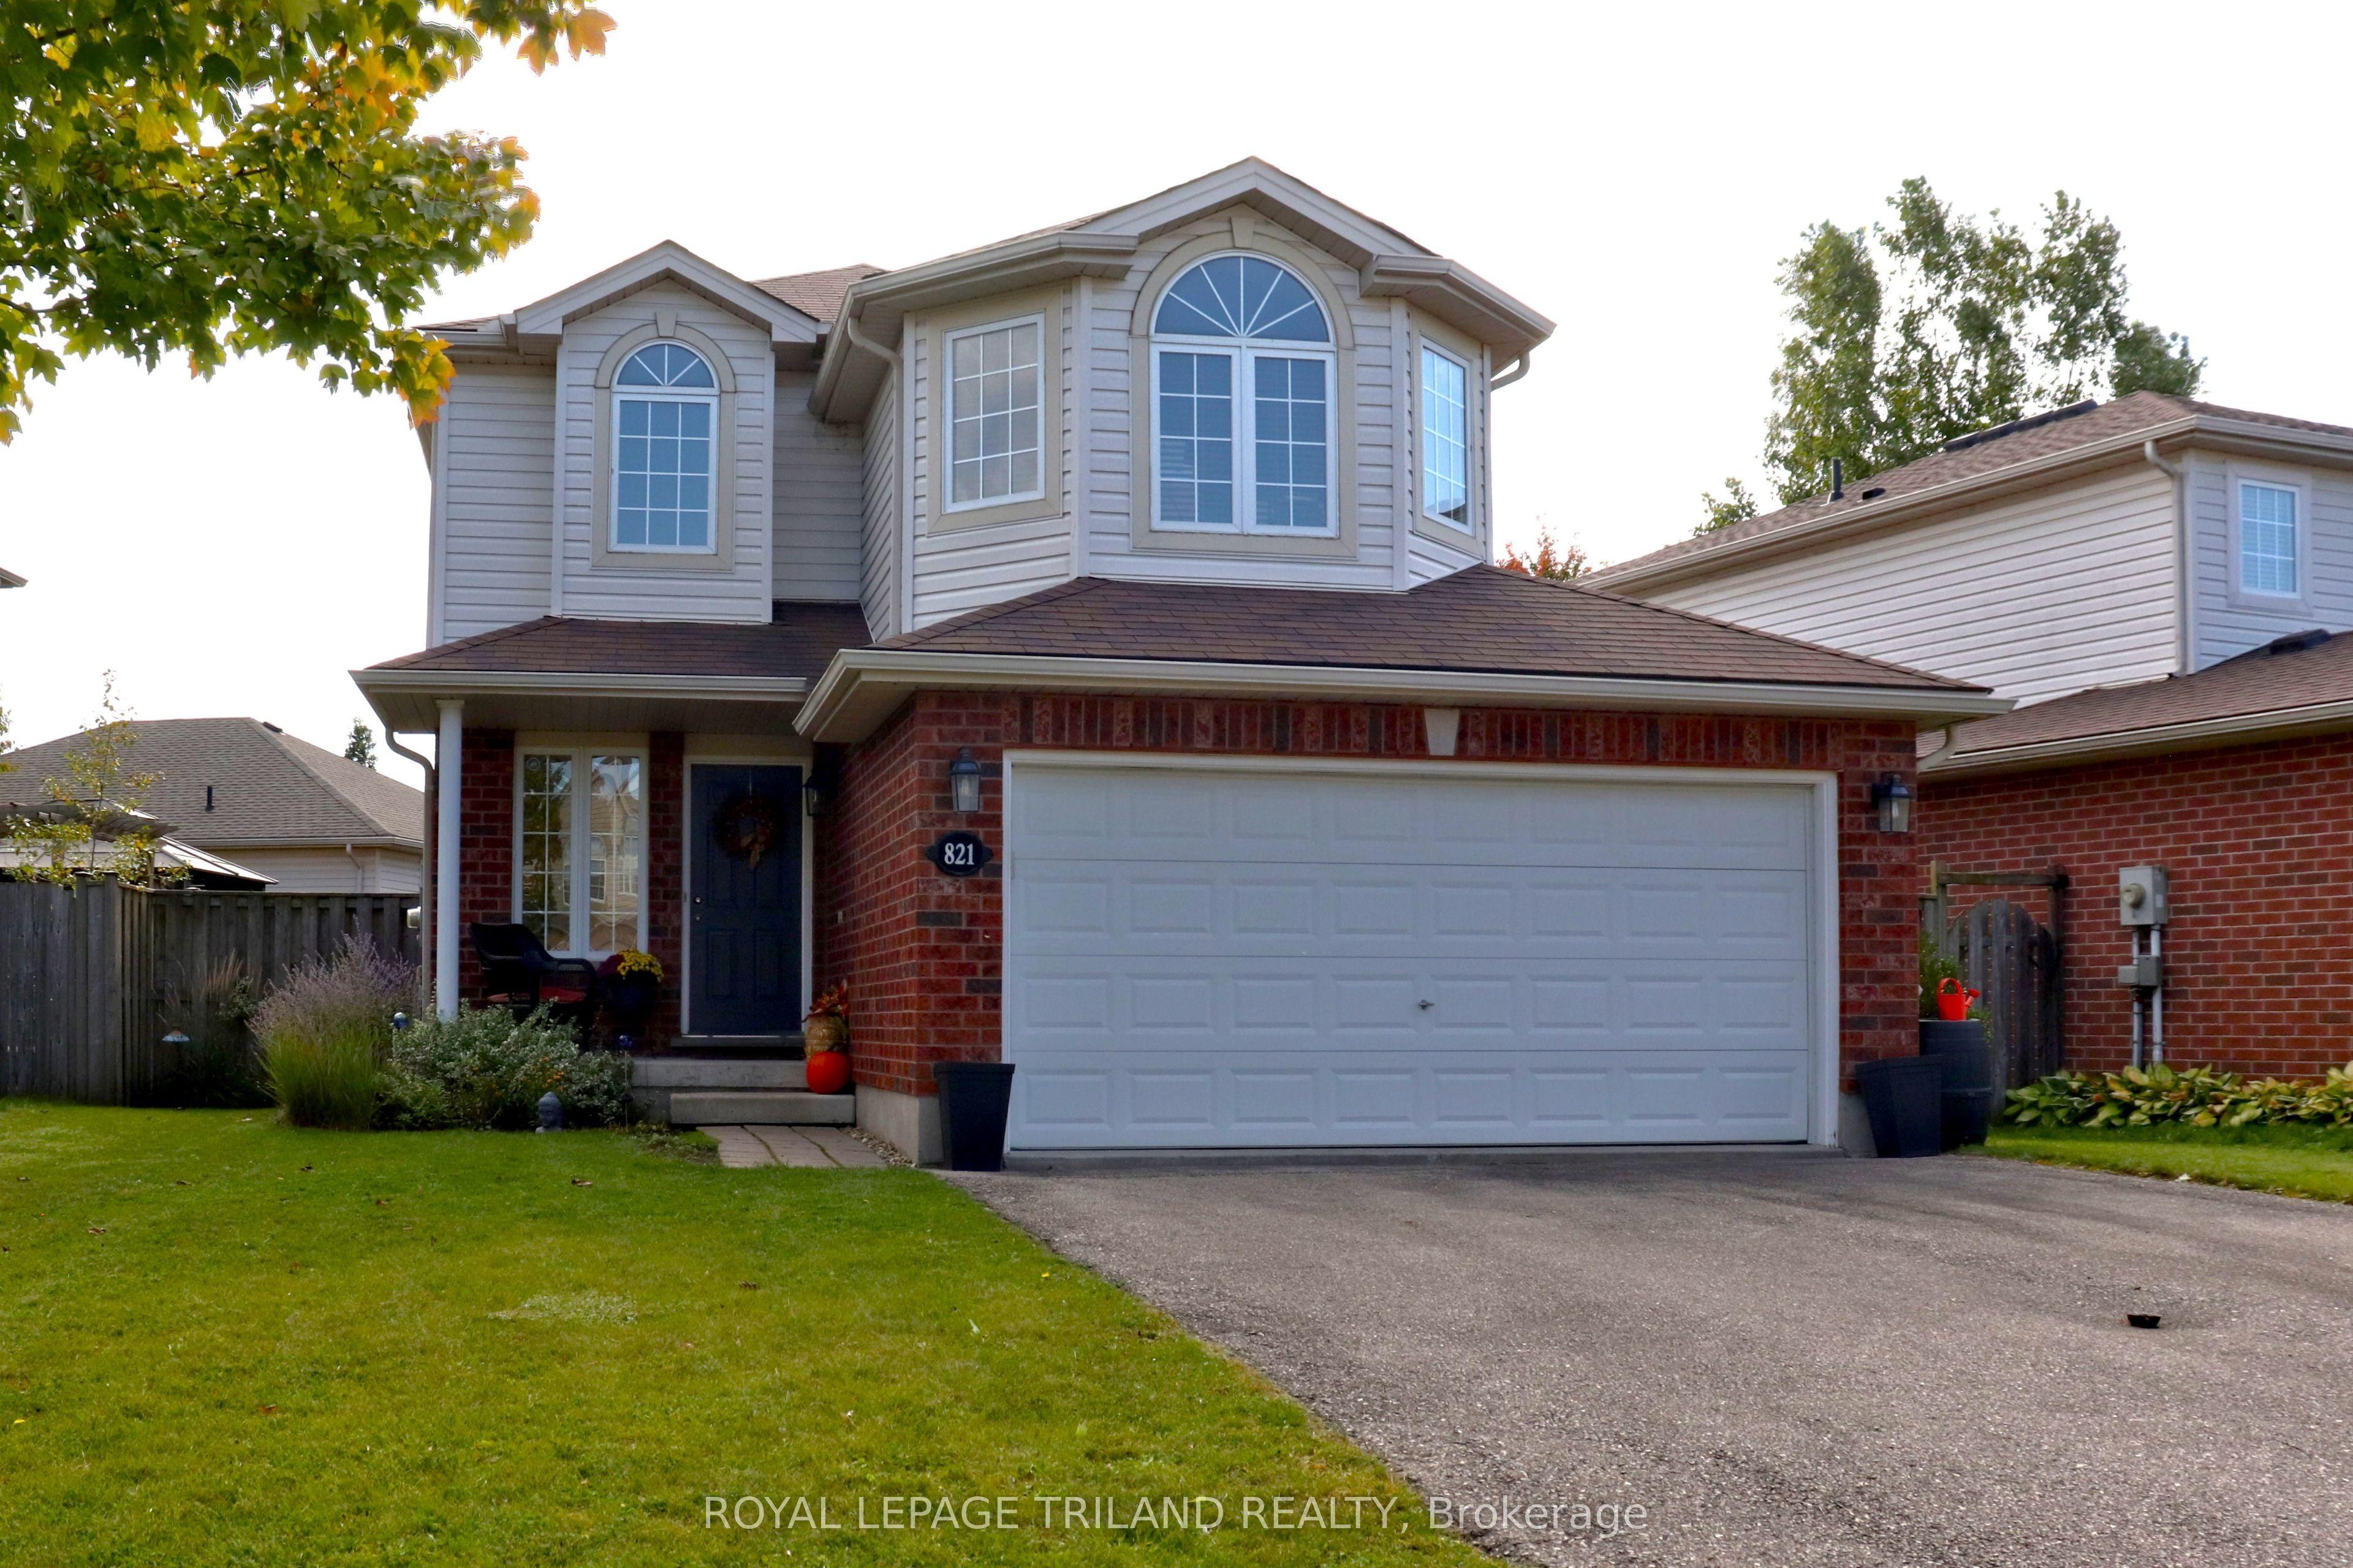 For Sale
$744,900
821 Sprucewood Drive
London North · London, ON
- Bedrooms
- 3 Beds
- Bathrooms
- 3 Baths
- Square footage
- 1,500–2,000 Sq Ft
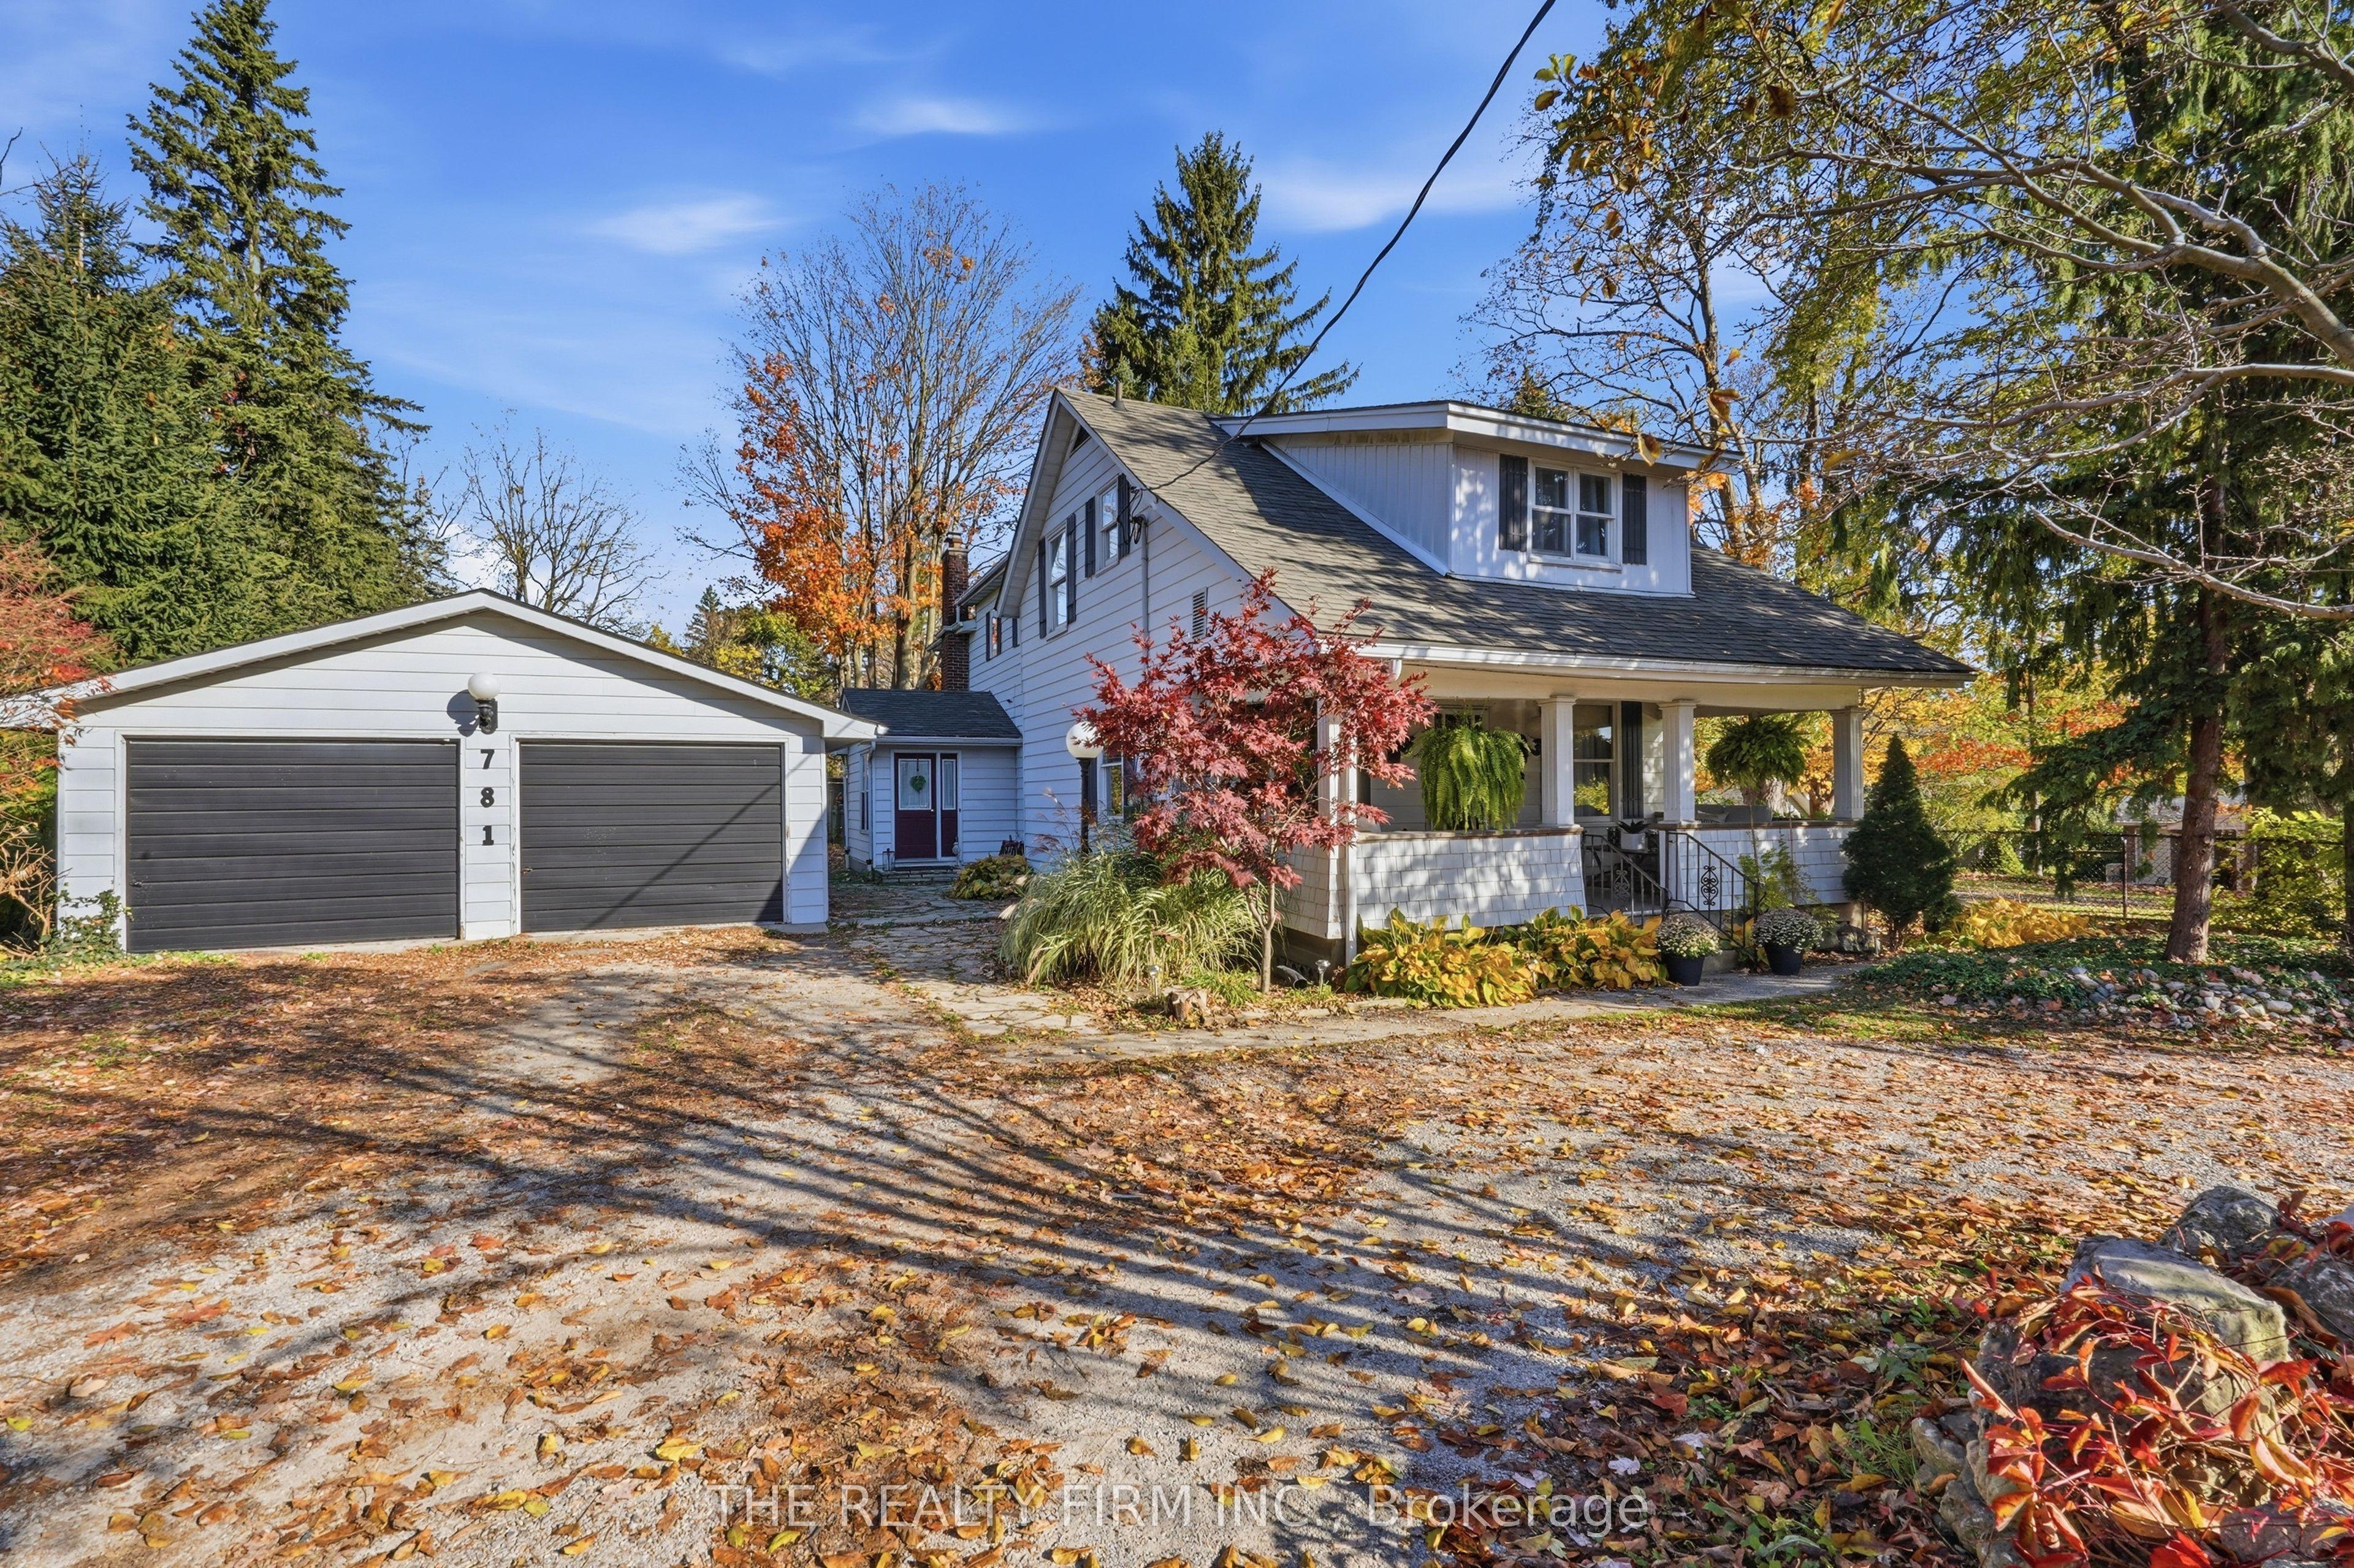 For Sale
$799,900
781 COMMISSIONERS Road W
London South · London, ON
- Bedrooms
- 4 Beds
- Bathrooms
- 3 Baths
- Square footage
- 2,000–2,500 Sq Ft