
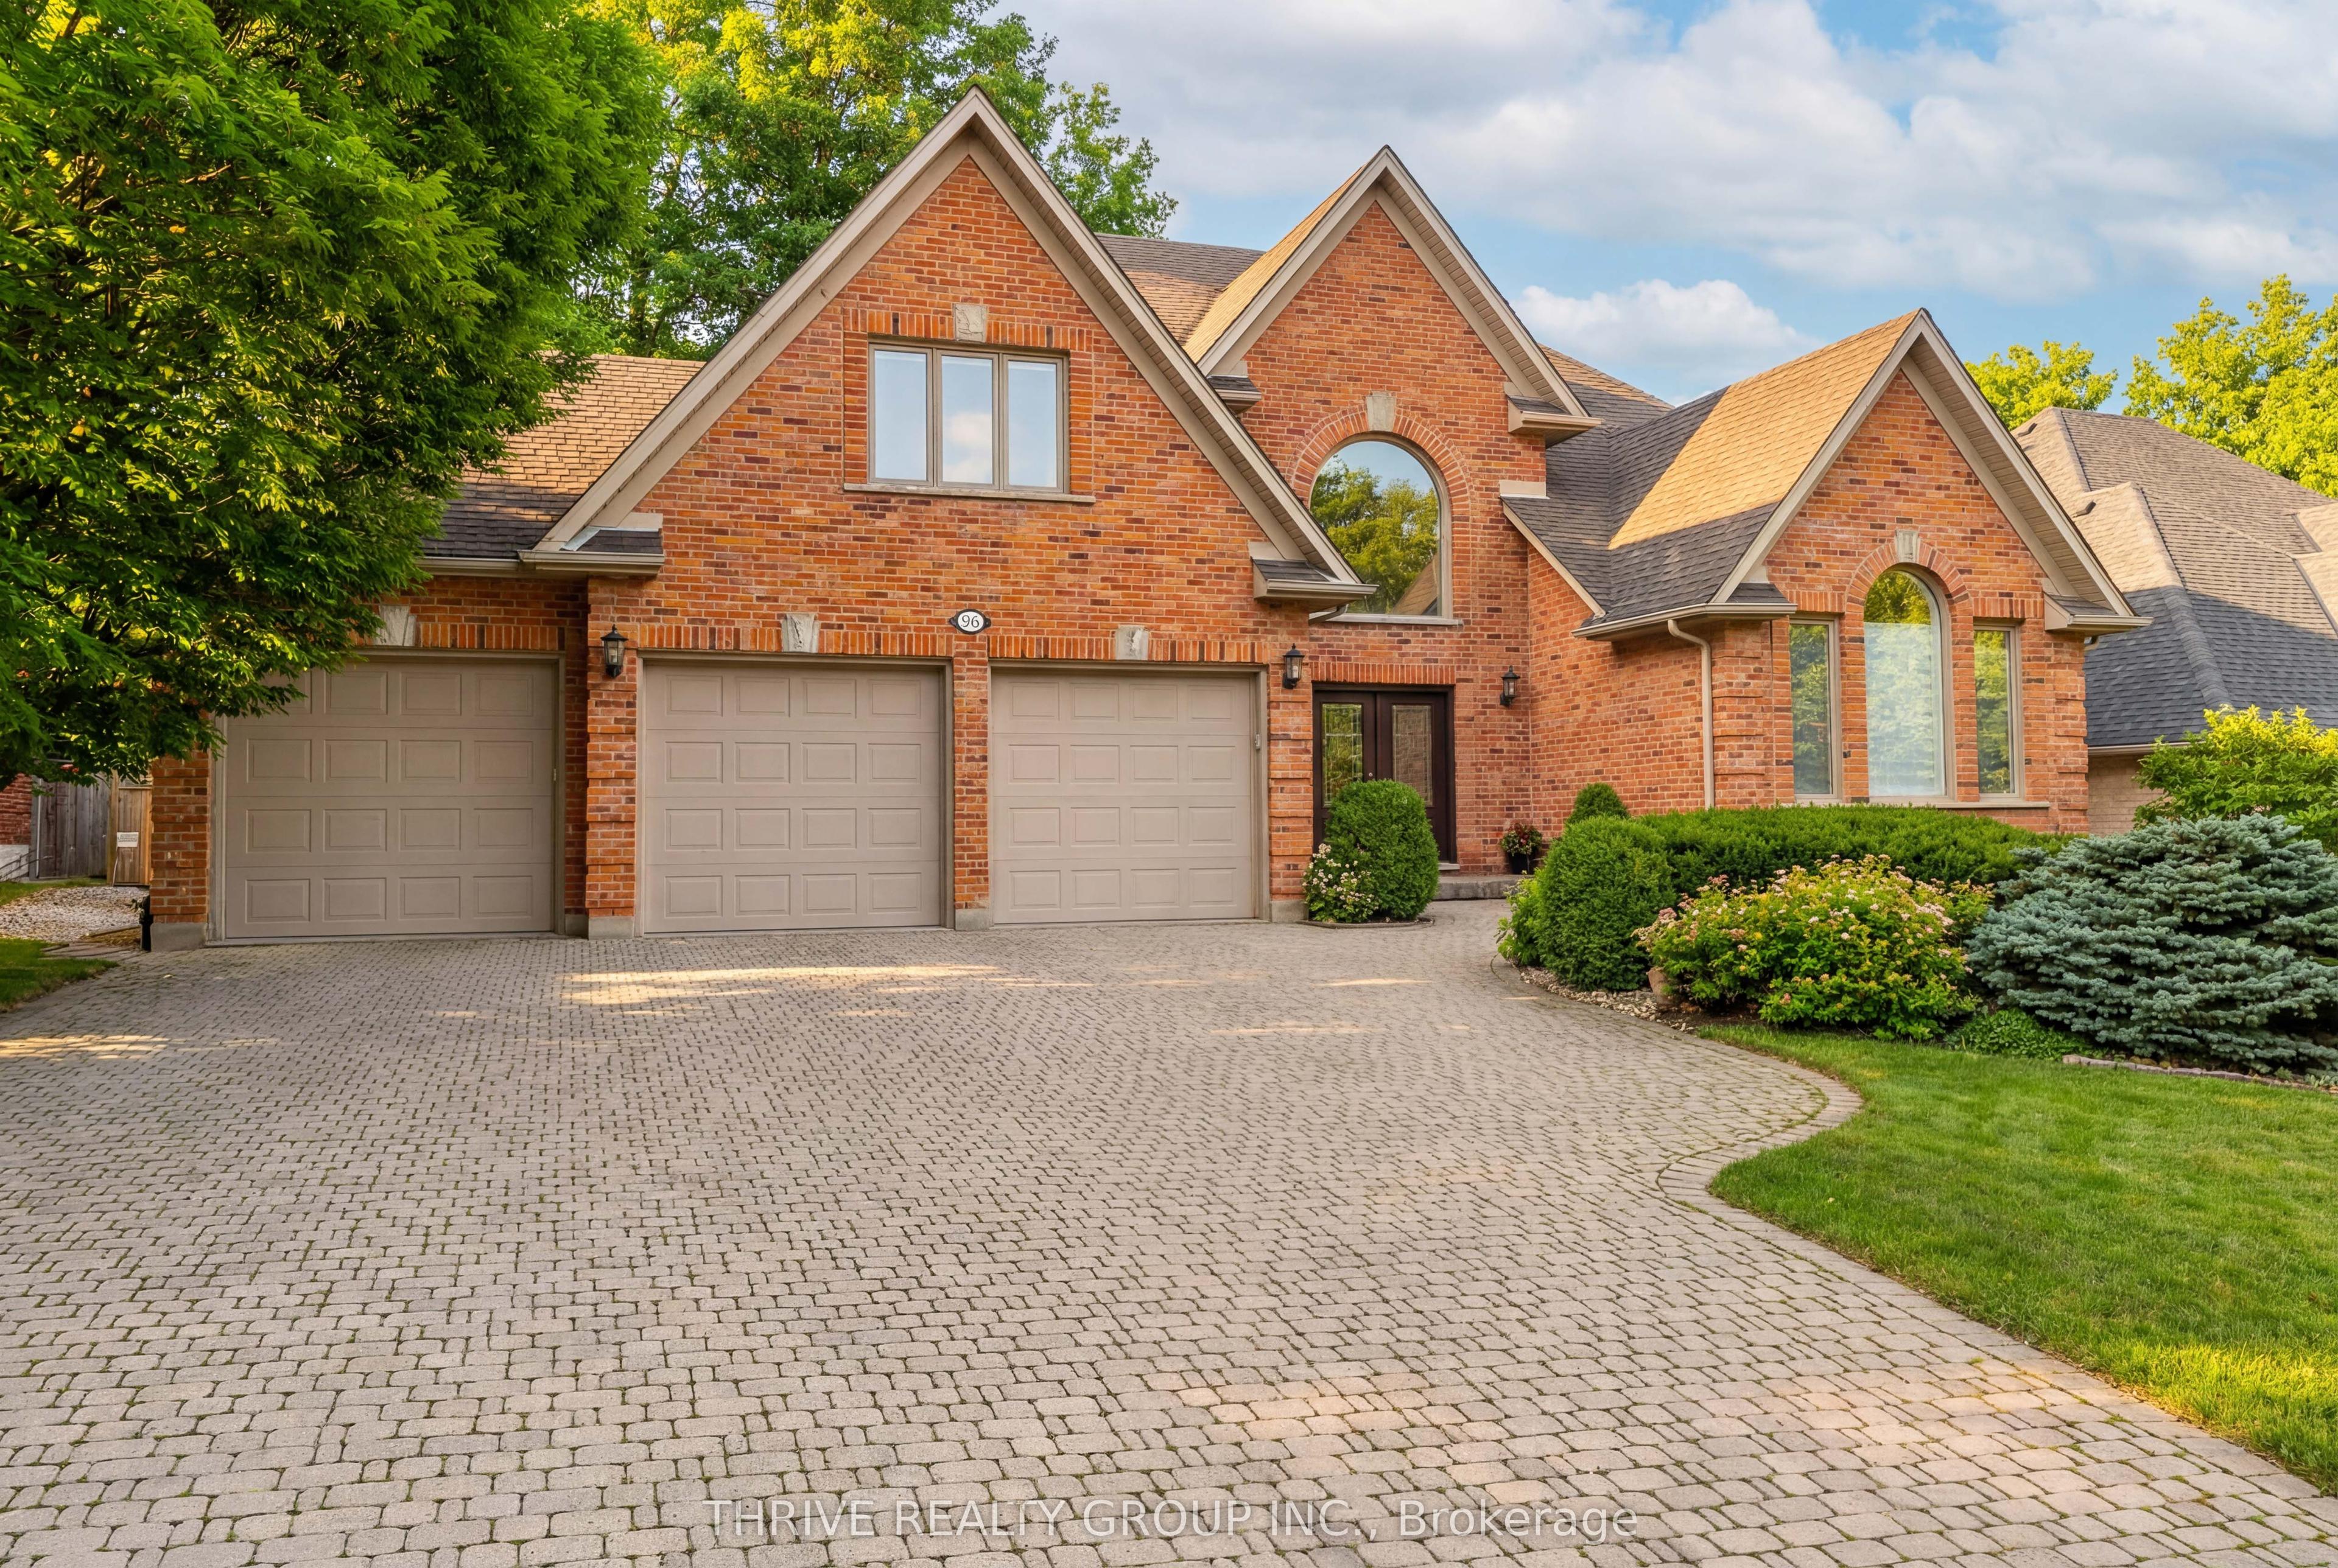
- Bedrooms
- 5
- Bathrooms
- 5
- Square Feet
- 3,500–5,000
- Year Built
- —
- Lot Size
- 77 × 130 Feet
- Property Type
- Detached
- Neighbourhood
- London South
- Status
- For Sale
About this home
Welcome to 96 Birchmount Street where timeless elegance meets modern luxury in one of London's most sought-after, family-friendly neighbourhoods.Tucked away on a quiet, mature street, this exceptional Harasym Home offers over 5,000 sq ft of beautifully finished living space, featuring 4+1 bedrooms and 5 bathrooms, perfectly designed for growing families and those who love to entertain.Step inside to a fully renovated interior (2018) showcasing thoughtful, high-end finishes throughout. The heart of the home is a gourmet kitchen complete with premium JenAir appliances, gas stove, and seamless flow into the bright and inviting family room - where a cozy wood-burning fireplace and dual access doors create the perfect balance of openness and privacy.Upstairs, retreat to a stunning primary suite featuring heated floors, a spa-inspired ensuite with a freestanding tub, and an expansive glass shower with rainhead and handheld fixtures. Natural light pours in through oversized windows and skylights, creating a warm and airy atmosphere across every level.The fully finished lower level offers incredible versatility with large windows, bar area with roughed in plumbing, an additional bedroom, a workout room and ample living space, ideal for guests or multi-generational living.Outside, escape to your own private, mature treed backyard retreat, perfectly oriented to capture morning sun. Enjoy the newly updated decking (2025), complete with gas BBQ hookup and 220V wiring ready for a future hot tub. A full sprinkler system keeps both front and back yards lush and low maintenance. With parking for up to 9 vehicles every detail thoughtfully upgraded, this is more than a home - it's a lifestyle.Located just minutes from Springbank Park, Reservoir Park, trails, golf, shopping, the YMCA, and with quick access to the 402 & 401! This home is loaded with major updates for peace of mind, including roof (2016), A/C Updated (2025), HRV system (2026), New front entry doors (2025) and more.
Features
- Basement: Finished, Full
- Garage: Attached
- 9 parking spaces
- Cooling: Central Air
- Heating: Forced Air
- 1 kitchen
Location
Approximate location, geocoded from the listing address.
Keep exploring
More homes you may like
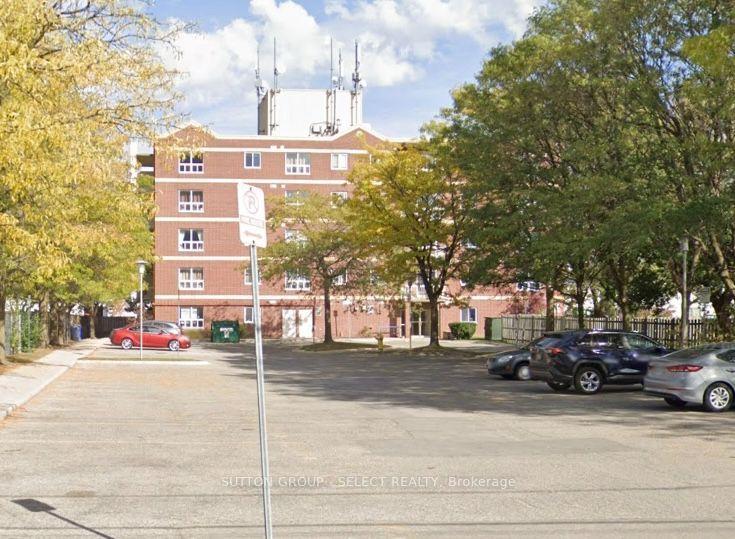 For Sale
$299,000
626 First Street, Unit 505
London East · London, ON
- Bedrooms
- 4 Beds
- Bathrooms
- 2 Baths
- Square footage
- 800–899 Sq Ft
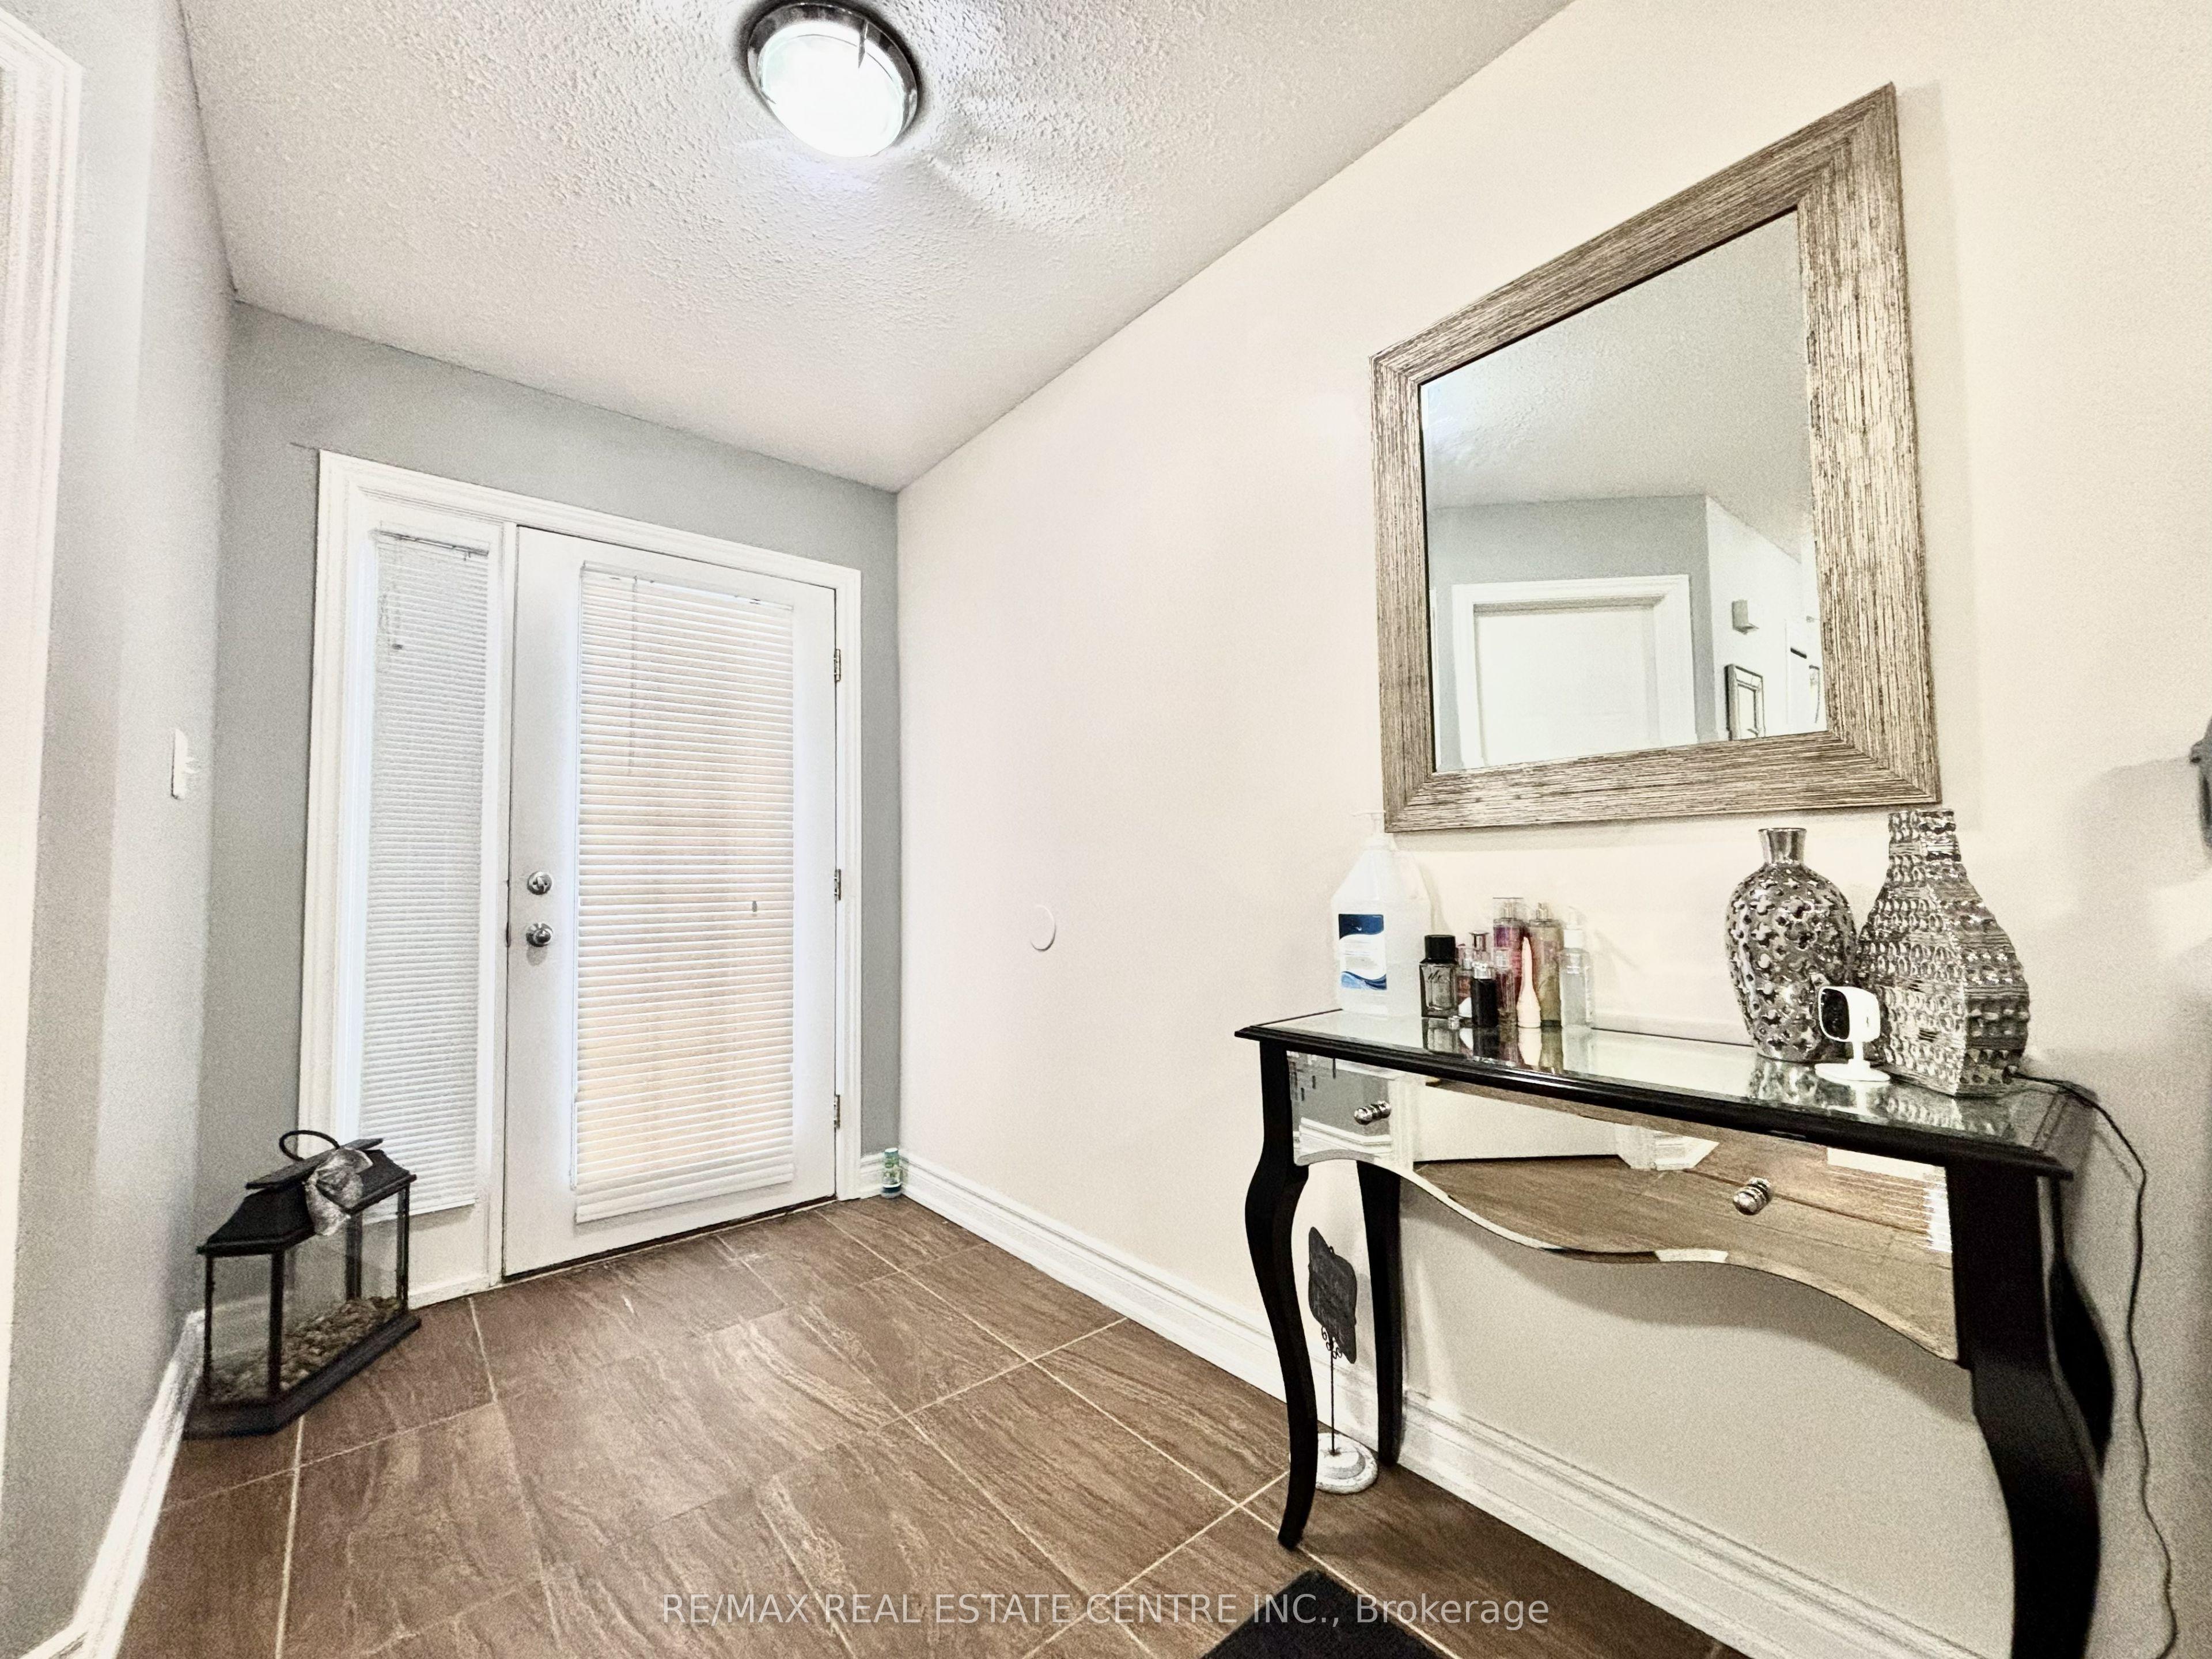 For Sale
$765,000
1771 MICKLEBOROUGH Drive W
London North · London, ON
- Bedrooms
- 6 Beds
- Bathrooms
- 4 Baths
- Square footage
- 2,000–2,500 Sq Ft
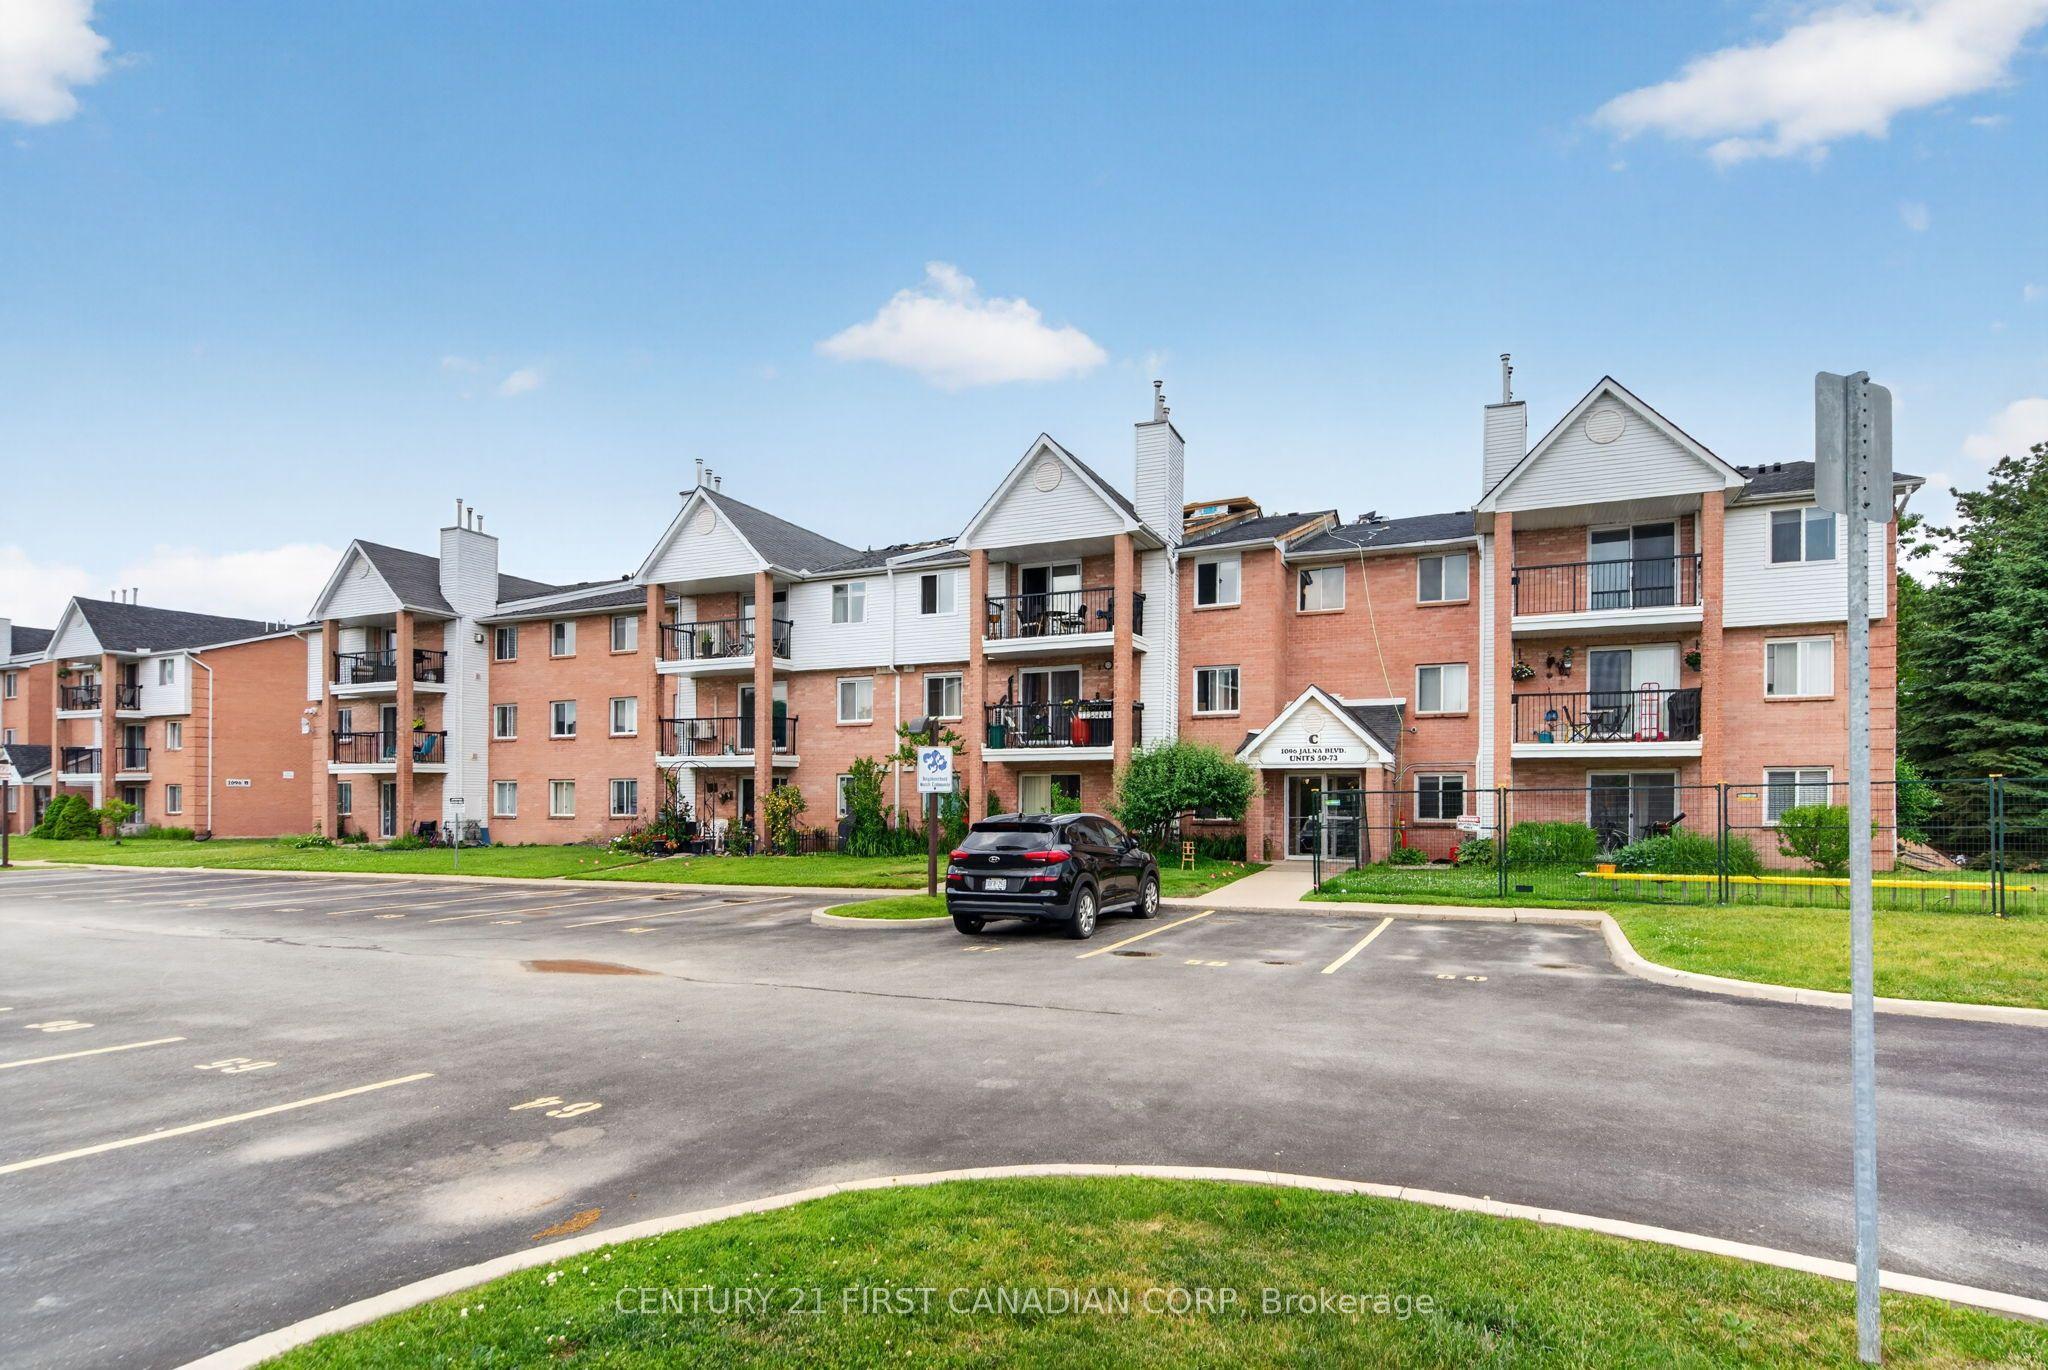 For Sale
$258,900
1096 Jalna Boulevard, Unit 62
London South · London, ON
- Bedrooms
- 2 Beds
- Bathrooms
- 1 Baths
- Square footage
- 900–999 Sq Ft