
- Bedrooms
- 3
- Bathrooms
- 3
- Square Feet
- 1,000–1,199
- Year Built
- —
- Lot Size
- —
- Property Type
- Condo Townhouse
- Neighbourhood
- London North
- Status
- For Sale
About this home
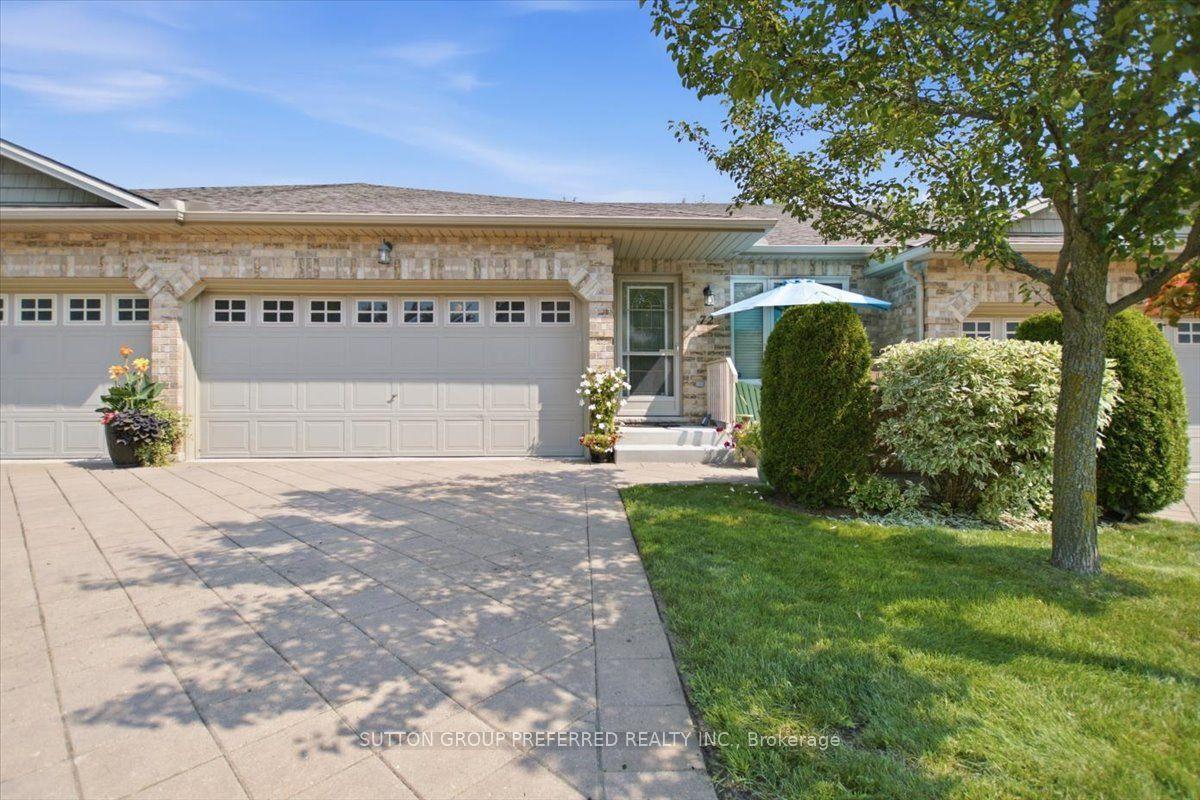
If mowing the lawn and hauling snow off the driveway are no longer how you want to spend your Saturdays, 72-869 Whetherfield Street solves that without asking you to give up space or privacy to do it. This bungalow-style condo townhome sits in Oakridge Crossing, one of North West London's most sought-after adult lifestyle communities, and it lives large: 1,793 finished square feet plus another 598 downstairs, for 2,391 total square feet of one-floor-friendly living. EVERYTHING YOU NEED IS ON ONE FLOOR. Step in through the front door or the double garage to a bright, vaulted-ceiling living room with a patio door to your private deck. The open kitchen has oodles of cabinets, a breakfast bar, and stainless appliances. Main-floor laundry, a primary bedroom with its own ensuite and generous closet space, and a second bedroom that works just as well as an office, all without a single step. NEED MORE ROOM? IT'S DOWNSTAIRS, ALREADY FINISHED. A third bedroom (or gym, or den), a gas fireplace, a spacious family room, and another full bathroom. THE BIG-TICKET ITEMS ARE DONE. The furnace, A/C, and water heater are all one year old and covered by a Reliance service contract. The CONDO CORPORATION IN STRONG FINANCIAL SHAPE. The reserve fund is very healthy, so you are not buying into surprise special assessments. Condo fees are just $475 per month, and the corporation handles your landscaping and snow removal, clubhouse, etc. A status certificate is available for your lawyer's review. ROOM FOR FOUR VEHICLES. Two garage spaces plus two in the driveway are a rare find in a condo community. THE LIFESTYLE IS REAL. A private clubhouse with a fitness centre, nearby walking trails, and minutes from Farm Boy, Costco, University Hospital, and Western.
Features
- Basement: Full, Partially Finished
- Garage: Attached
- 4 parking spaces
- Cooling: Central Air
- Heating: Forced Air
- 1 kitchen
- Deck
- Landscaped
Location
Approximate location, geocoded from the listing address.
Keep exploring
More homes you may like
 For Sale
$569,900
912 Blythwood Road
London North · London, ON
- Bedrooms
- 3 Beds
- Bathrooms
- 2 Baths
- Square footage
- 700–1,100 Sq Ft
 For Sale
$524,900
5 Cadeau Terrace, Unit 17
London South · London, ON
- Bedrooms
- 2 Beds
- Bathrooms
- 3 Baths
- Square footage
- 1,600–1,799 Sq Ft
 For Sale
$1,749,000
86 TOBIN Court
London South · London, ON
- Bedrooms
- 4 Beds
- Bathrooms
- 4 Baths
- Square footage
- 3,000–3,500 Sq Ft