
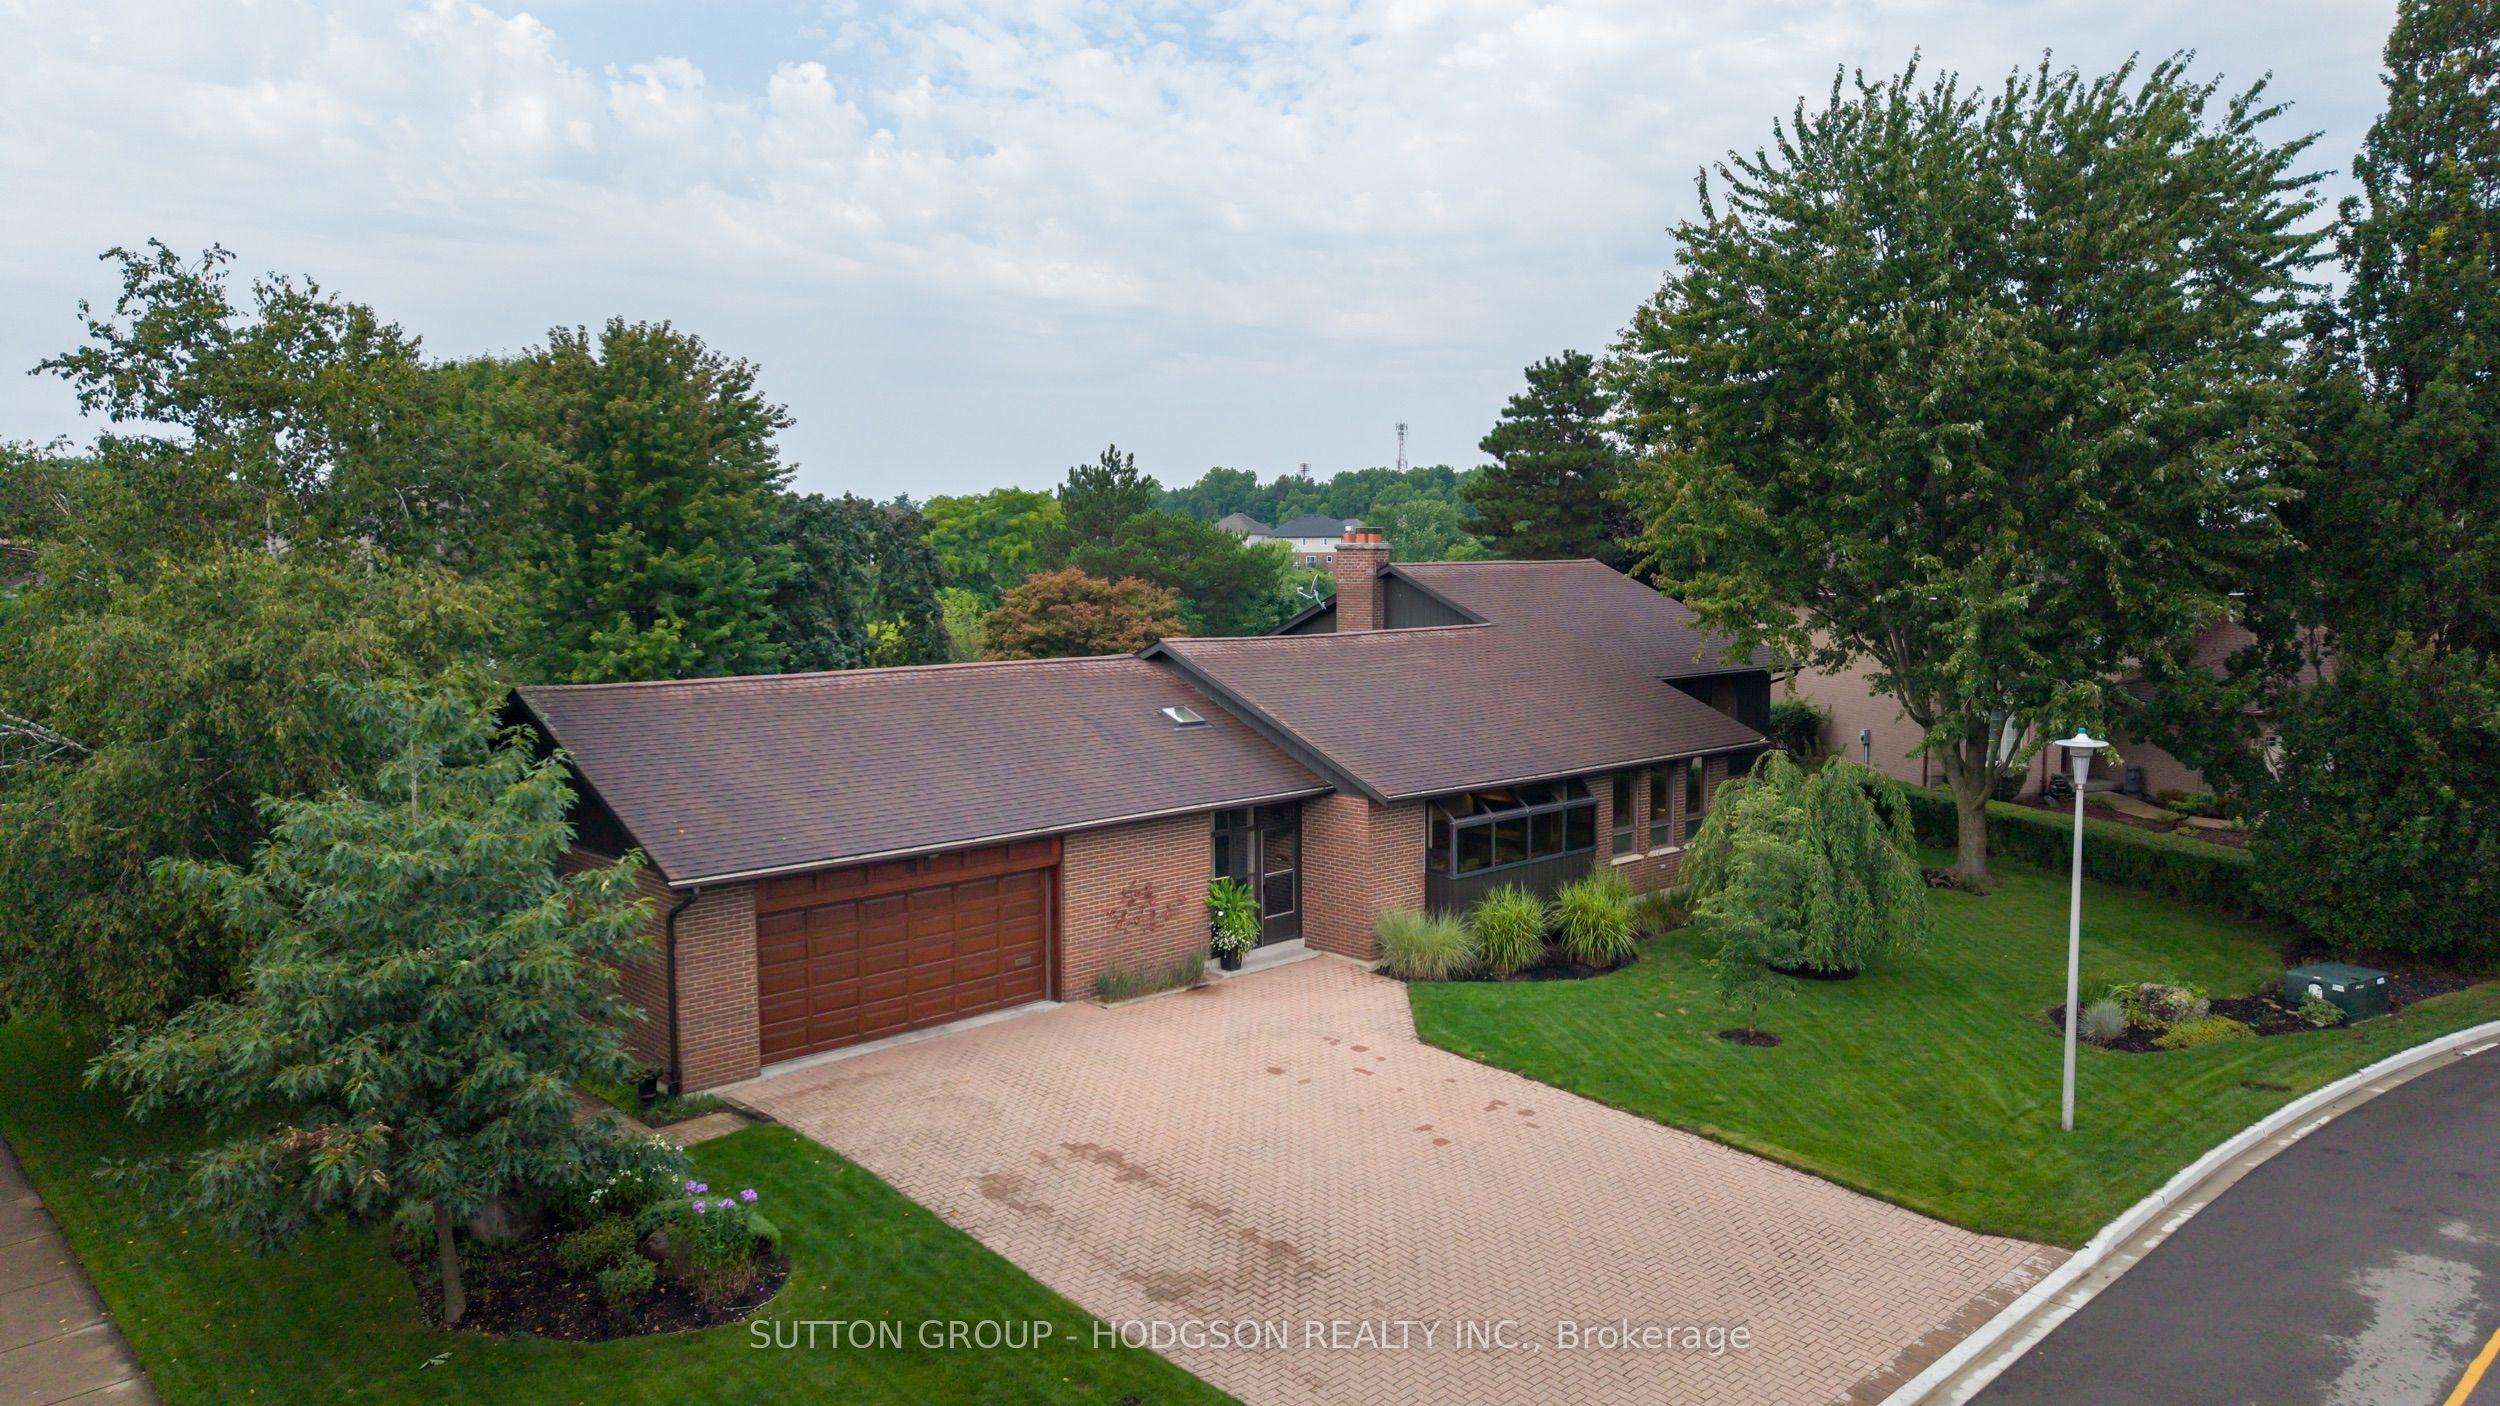
- Bedrooms
- 4
- Bathrooms
- 4
- Square Feet
- 2,000–2,500
- Year Built
- —
- Lot Size
- 107.47 × 128 Feet
- Property Type
- Detached
- Neighbourhood
- London South
- Status
- For Sale
About this home
If you're looking for something extraordinary, 86 Parks Edge Close in Westmount is the whole package. Tucked away on one of the area's most coveted locations, this very large exceptional 3+1 bedroom home, nestled alongside the park, sits on a rare double-wide lot with an oversized double car garage, additional side parking, tiered patios, beautiful gardens, mature trees that create a wonderfully private setting.Inside, the architecture is the star. Soaring vaulted ceilings, an open-concept design and warm wood accents give the home a distinctive mid-century feel. The impressive great room designed for entertaining with dramatic smoked-glass wall, a fireplace with conversational seating and built-in bar/cabinetry area all designed for effortless entertaining. The kitchen boasts an island, generous workspace and pantry while the dining area easily accommodates large gatherings. A second main-floor living space with wood feature wall overlooks the backyard and the newly redone, heated sunroom features dramatic black-framed windows/doors and coloured concrete flooring. A 2-piece powder room completes this level. Upstairs are 3 generous bedrooms, an updated bathroom with walk-in shower and an exceptionally large laundry room offering potential to create an ensuite while retaining upstairs laundry. The third level is ideal for multigenerational living, guests or working from home, with a bedroom, large full bath, living area with fireplace, walkout to its own patio. One level lower, a huge, finished recreation room adds even more flexible living space for growing families plus ample storage. Westmount is loved for its quiet streets, abundant parks, recreation centre, shopping, groceries, restaurants and everyday conveniences close at hand. Enjoy easy access to Springbank Park, golf courses, Victoria Hospital and major routes including Hwy 401. An extraordinary home offering a coveted location and remarkable lot, a combination nearly impossible to duplicate.
Features
- Approximate age: 31-50
- Basement: Full
- Garage: Attached
- 8 parking spaces
- Cooling: Central Air
- Heating: Forced Air
- 1 kitchen
- Lawn Sprinkler System
Location
Approximate location, geocoded from the listing address.
Keep exploring
More homes you may like
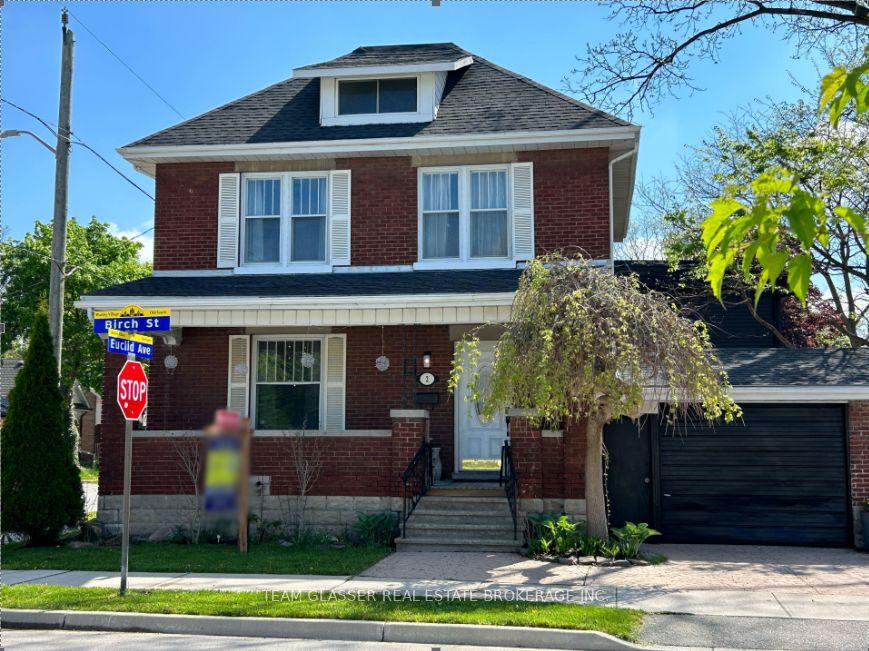 For Sale
$699,900
63 Euclid Avenue
London South · London, ON
- Bedrooms
- 6 Beds
- Bathrooms
- 3 Baths
- Square footage
- 1,500–2,000 Sq Ft
 For Sale
$1,068,900
1193 Thornley Street
London South · London, ON
- Bedrooms
- 4 Beds
- Bathrooms
- 3 Baths
- Square footage
- 2,000–2,500 Sq Ft
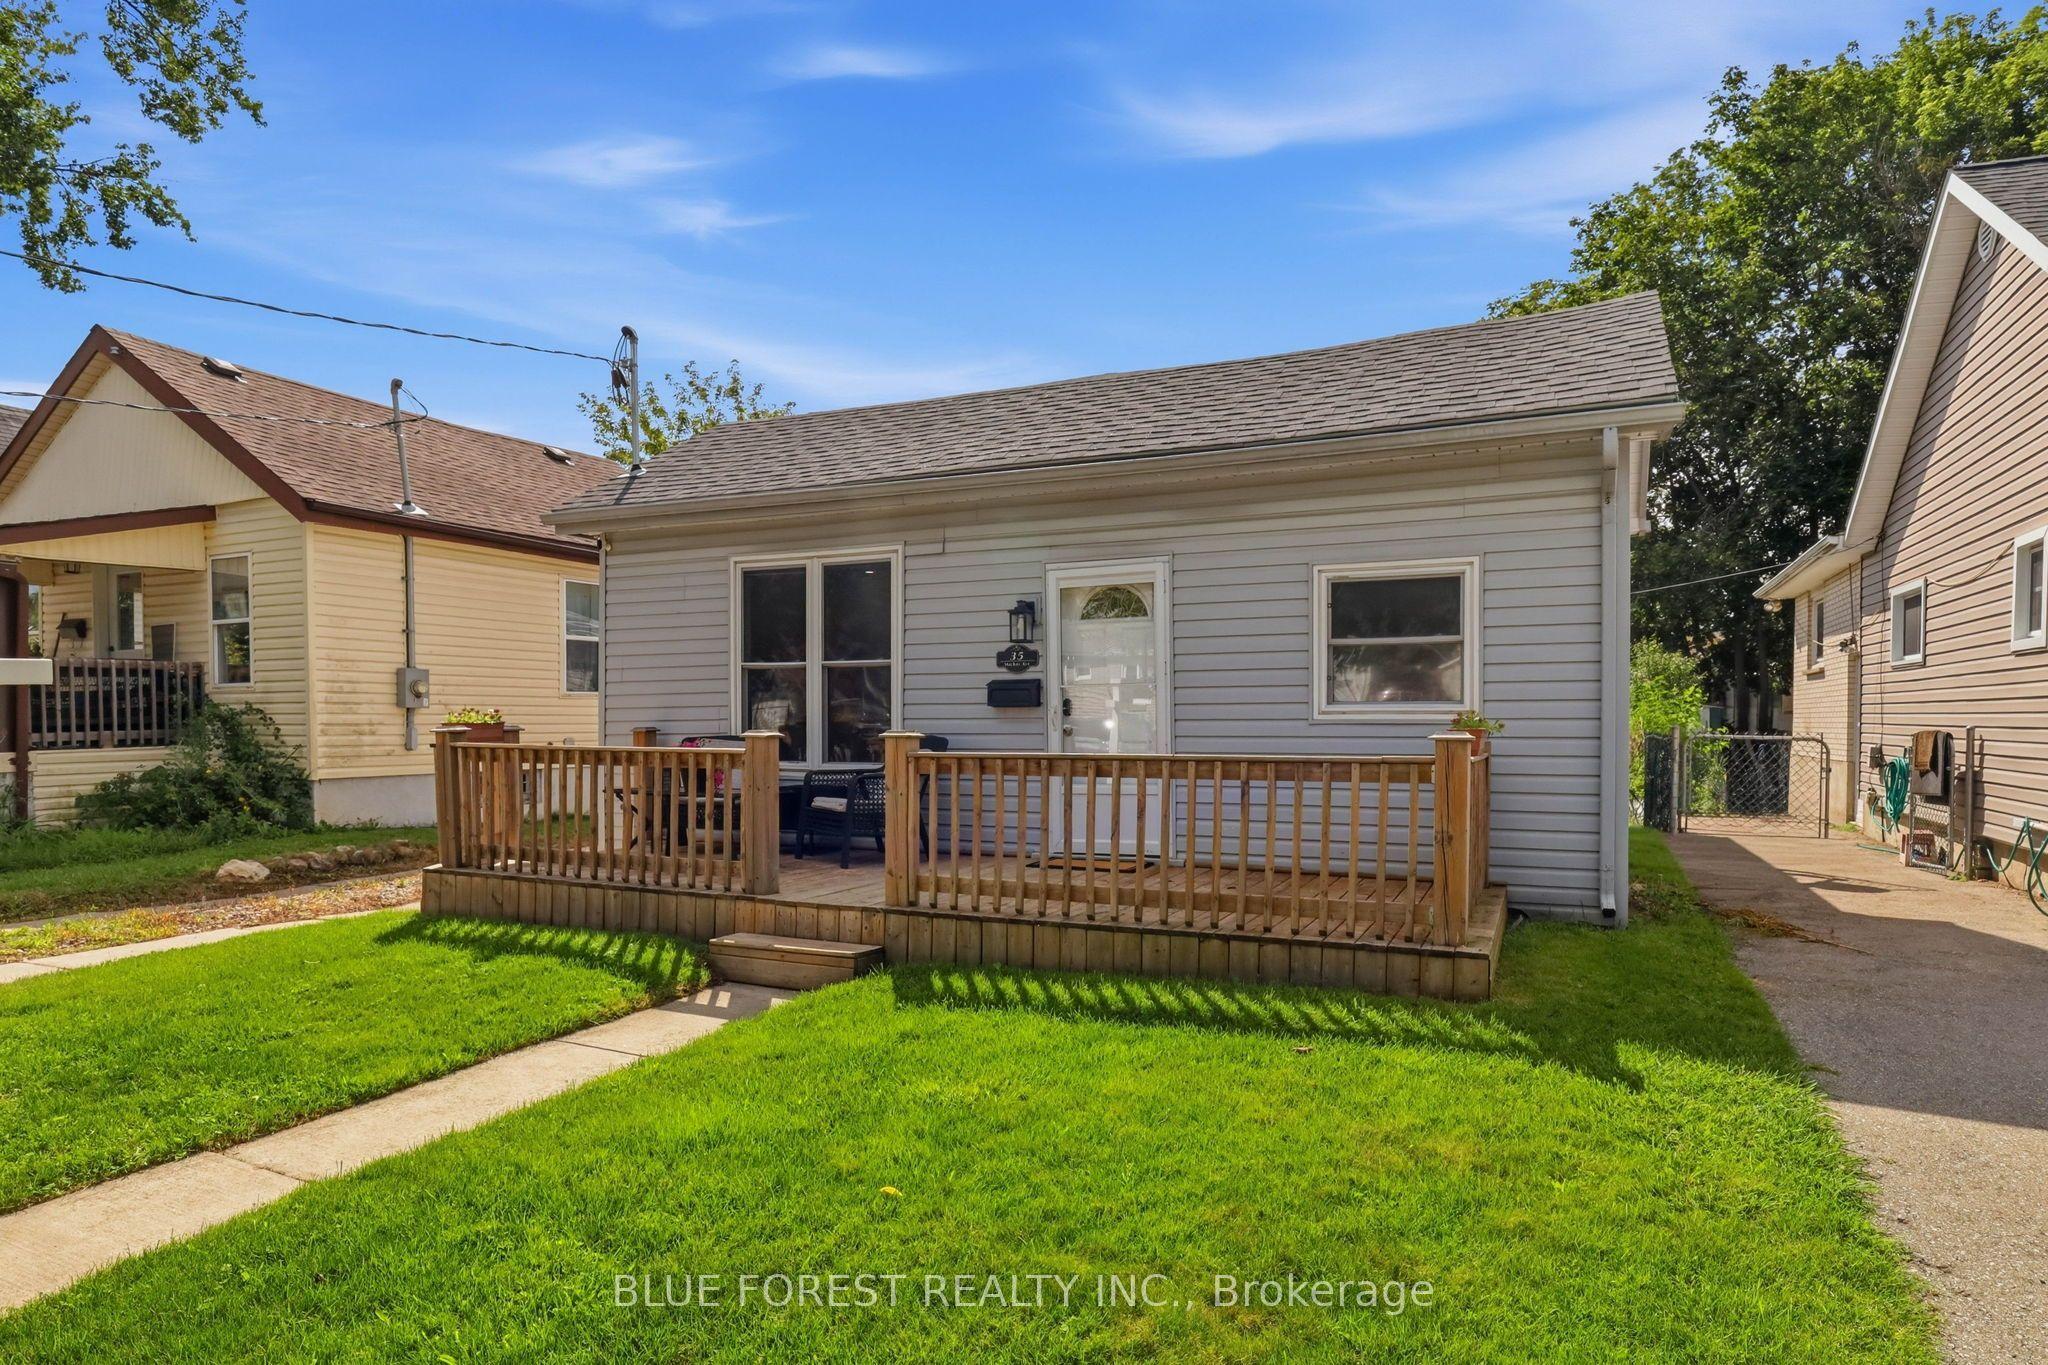 For Sale
$369,900
35 Mackay Avenue
London South · London, ON
- Bedrooms
- 3 Beds
- Bathrooms
- 1 Baths
- Square footage
- 700–1,100 Sq Ft