
- Bedrooms
- 5
- Bathrooms
- 4
- Square Feet
- 2,000–2,500
- Year Built
- —
- Lot Size
- 50.13 × 100.25 Feet
- Property Type
- Detached
- Neighbourhood
- London North
- Status
- For Sale
About this home
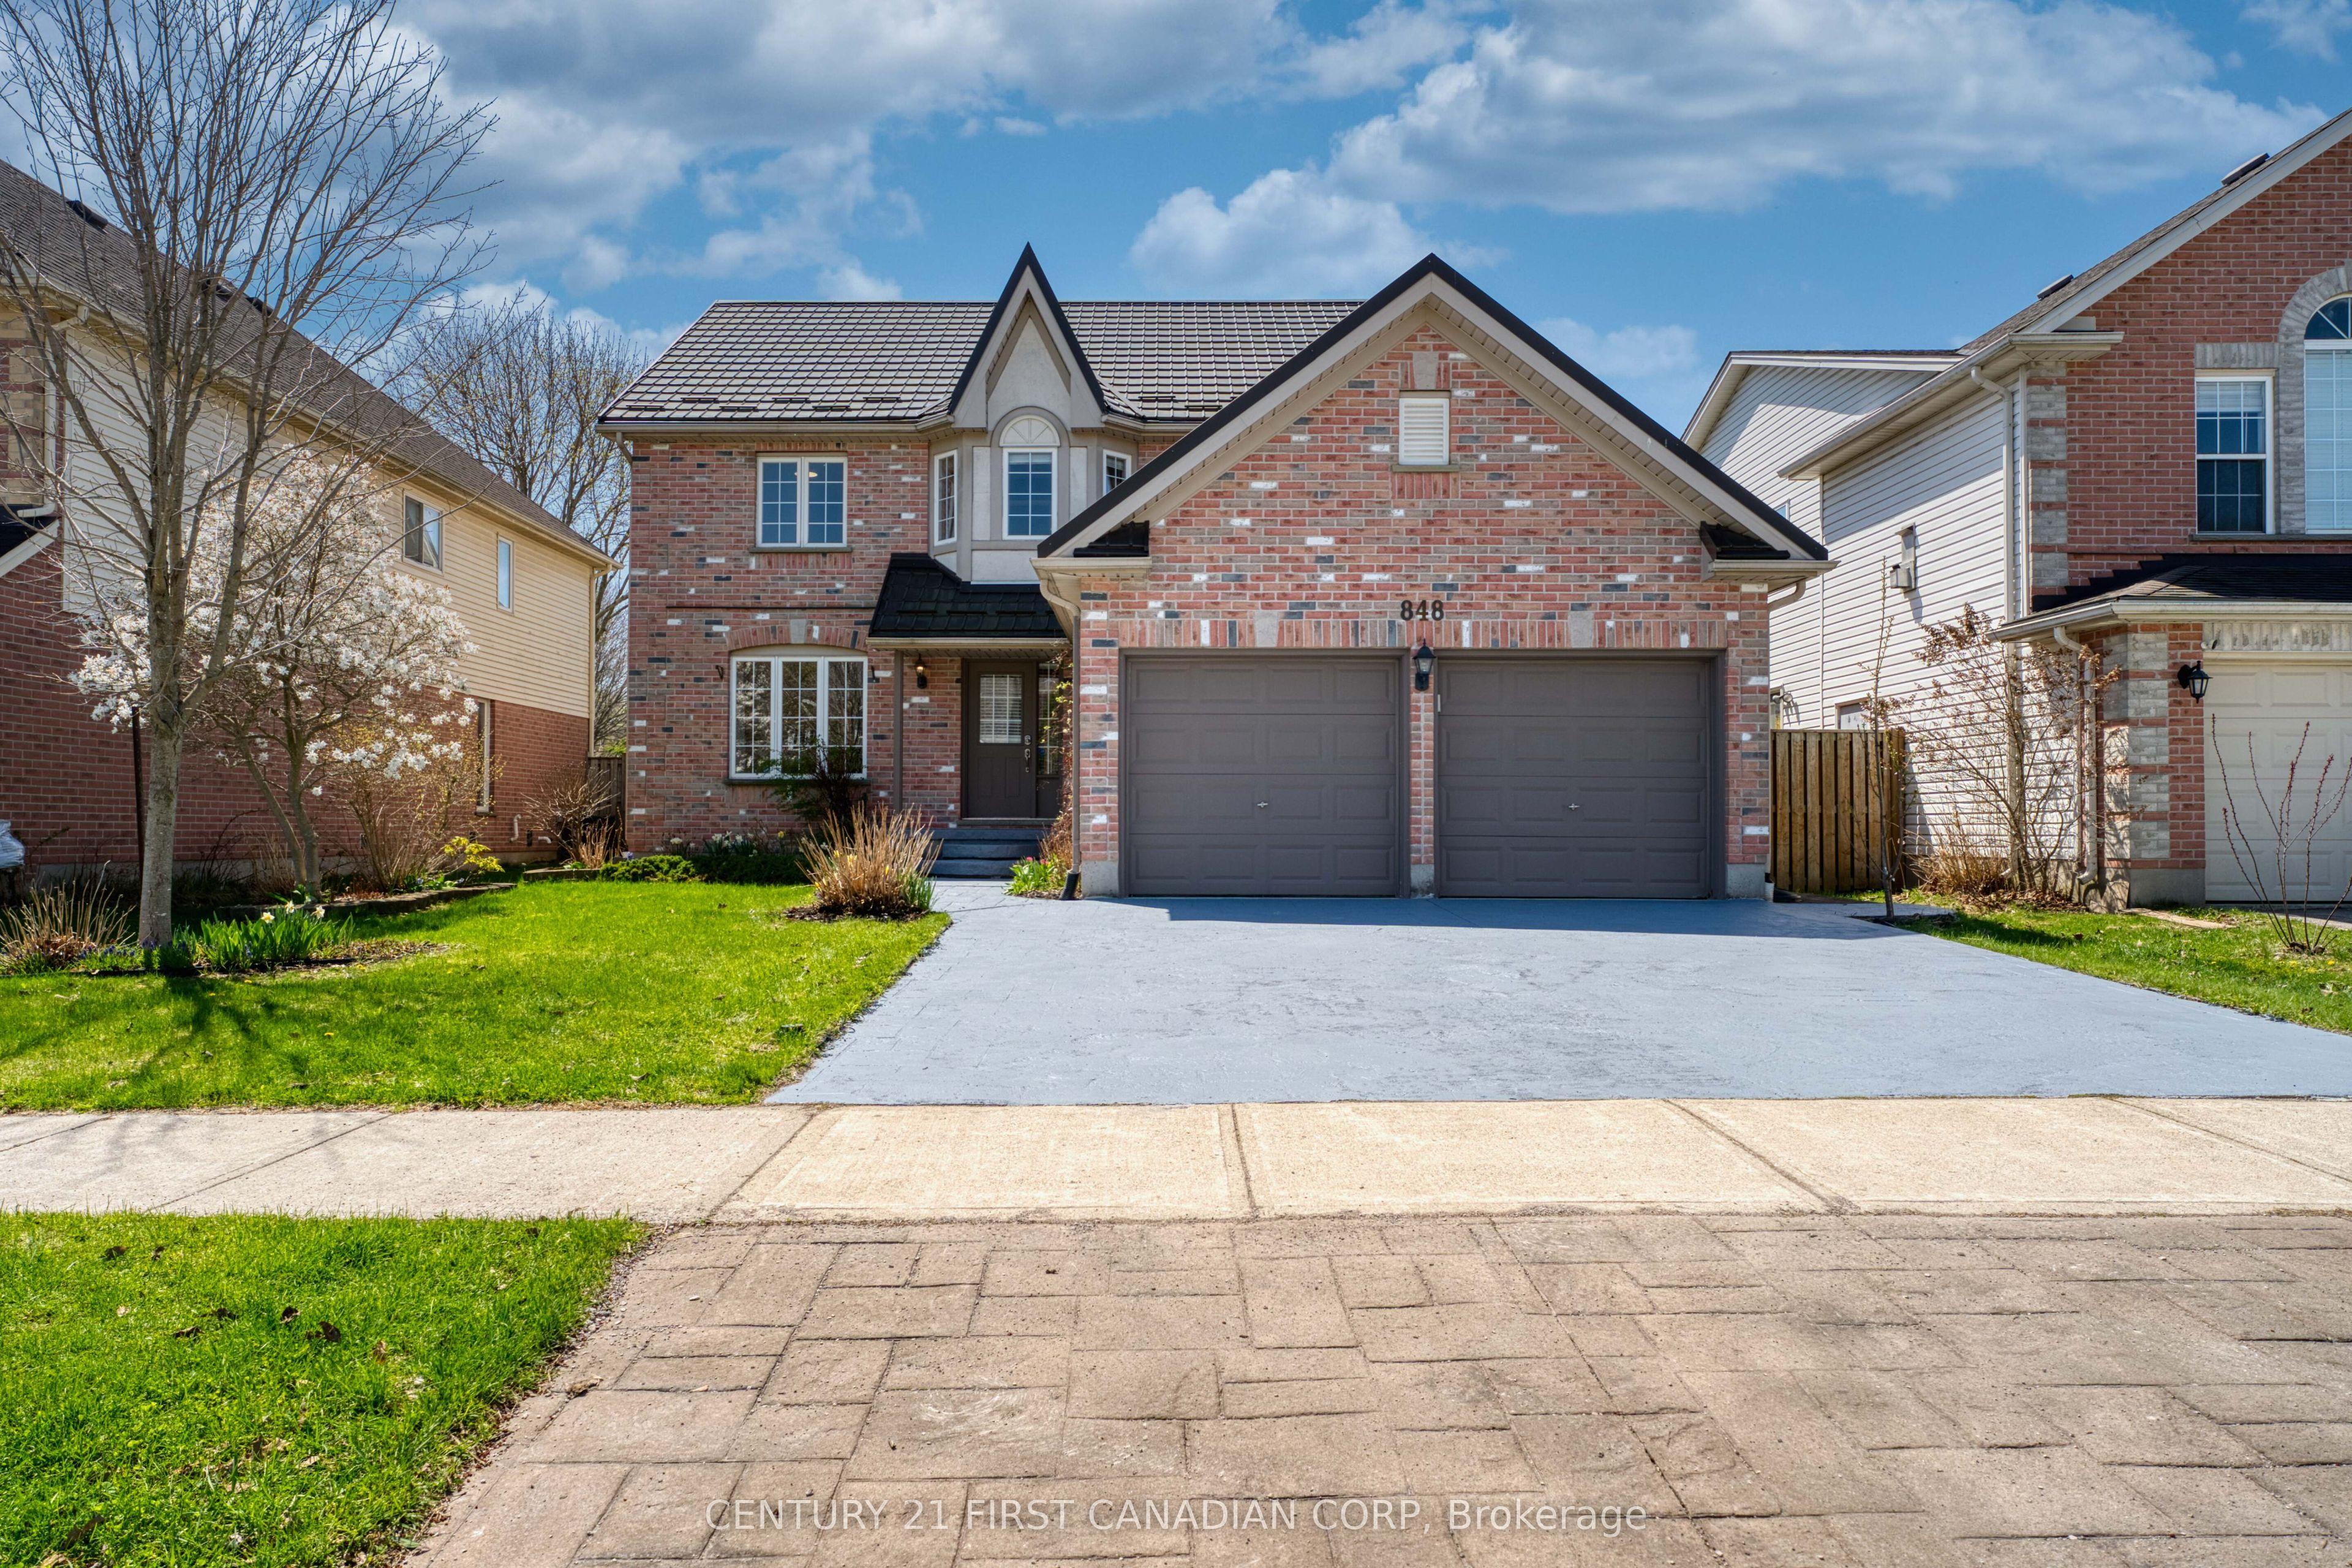
Welcome to Huntington Community ! This property has 2162 (main and upper) + 1070sq ft (basement) living space with 4+1 bedrooms and 3.5 bathrooms. The main level features an open concept design, includes a living room, family room, formal dining room, and a kitchen with granite countertops and backsplash. The breakfast area offers direct access to the backyard through a patio door. Ceramic tiled foyer and hallway. Beautiful oak staircase. Spacious master offers walk-in closet and 4-piece ensuite. There are other 3 large bedrooms upstairs sharing a 4-piece bathroom. Fully finished lower level has a large rec room, 5th bedroom and a full piece bathroom. HRV and metal roof. Walking distance to the high quality schools---Oakridge SS and Clara Brenton PS. Other amenities like COSTCO, T&T Supermarket, restaurants, Superstore etc. are nearby. This house has a green house and solar system. An ideal neighbourhood to live in!
Features
- Approximate age: 16-30
- Basement: Finished
- Garage: Attached
- 4 parking spaces
- Cooling: Central Air
- Heating: Forced Air
- 1 kitchen
- Landscaped
Location
Approximate location, geocoded from the listing address.
Keep exploring
More homes you may like
 For Sale
$565,000
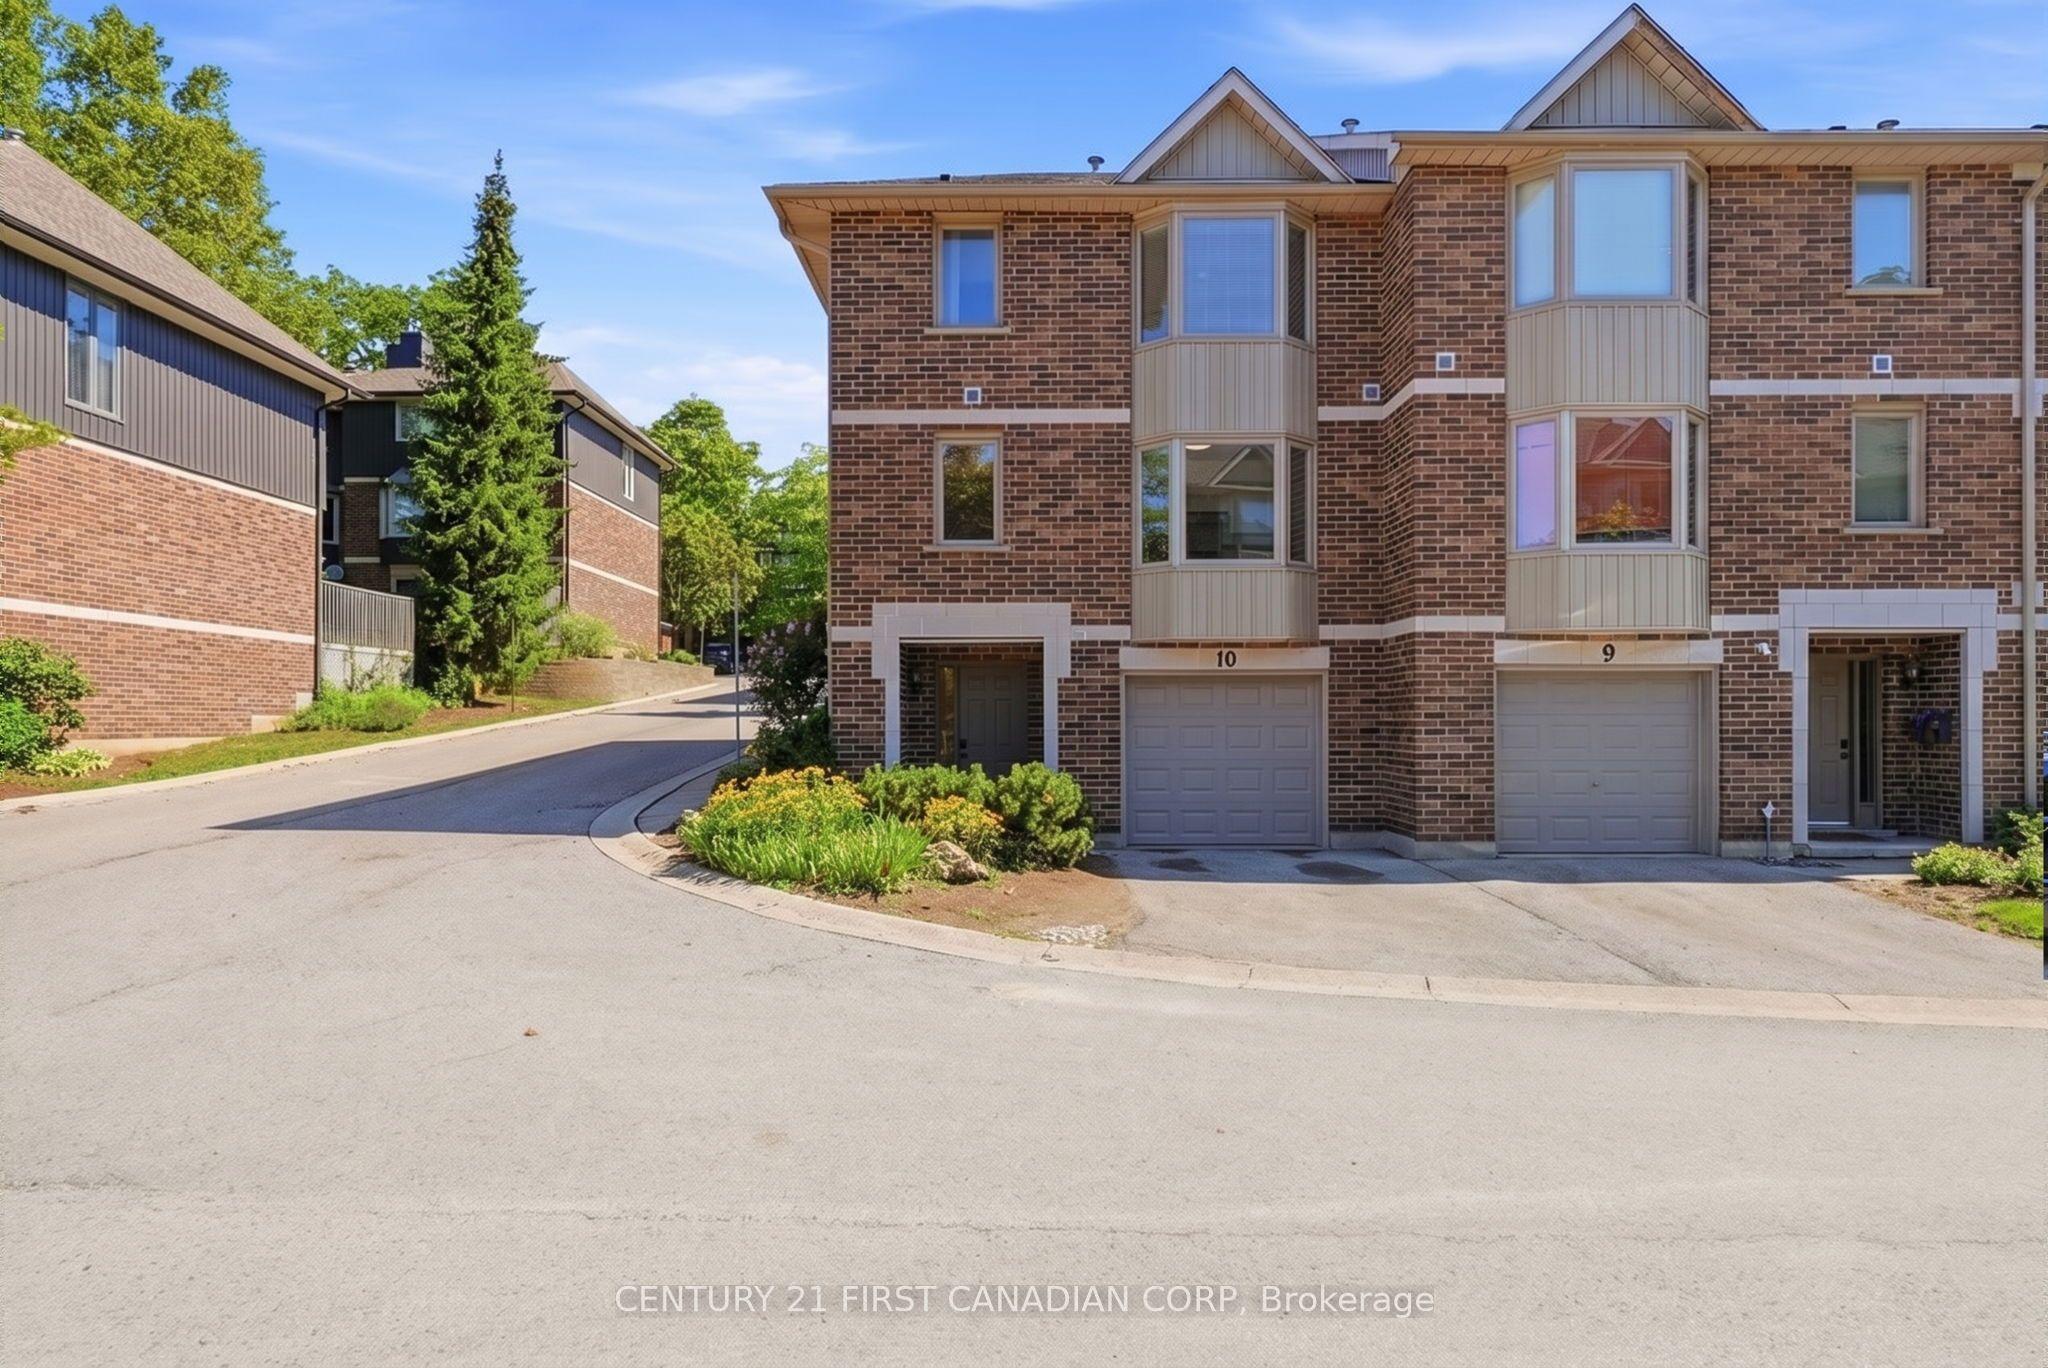
1548 Richmond Street, Unit 10
London North · London, ON
- Bedrooms
- 4 Beds
- Bathrooms
- 4 Baths
- Square footage
- 1,400–1,599 Sq Ft
 For Sale
$499,990
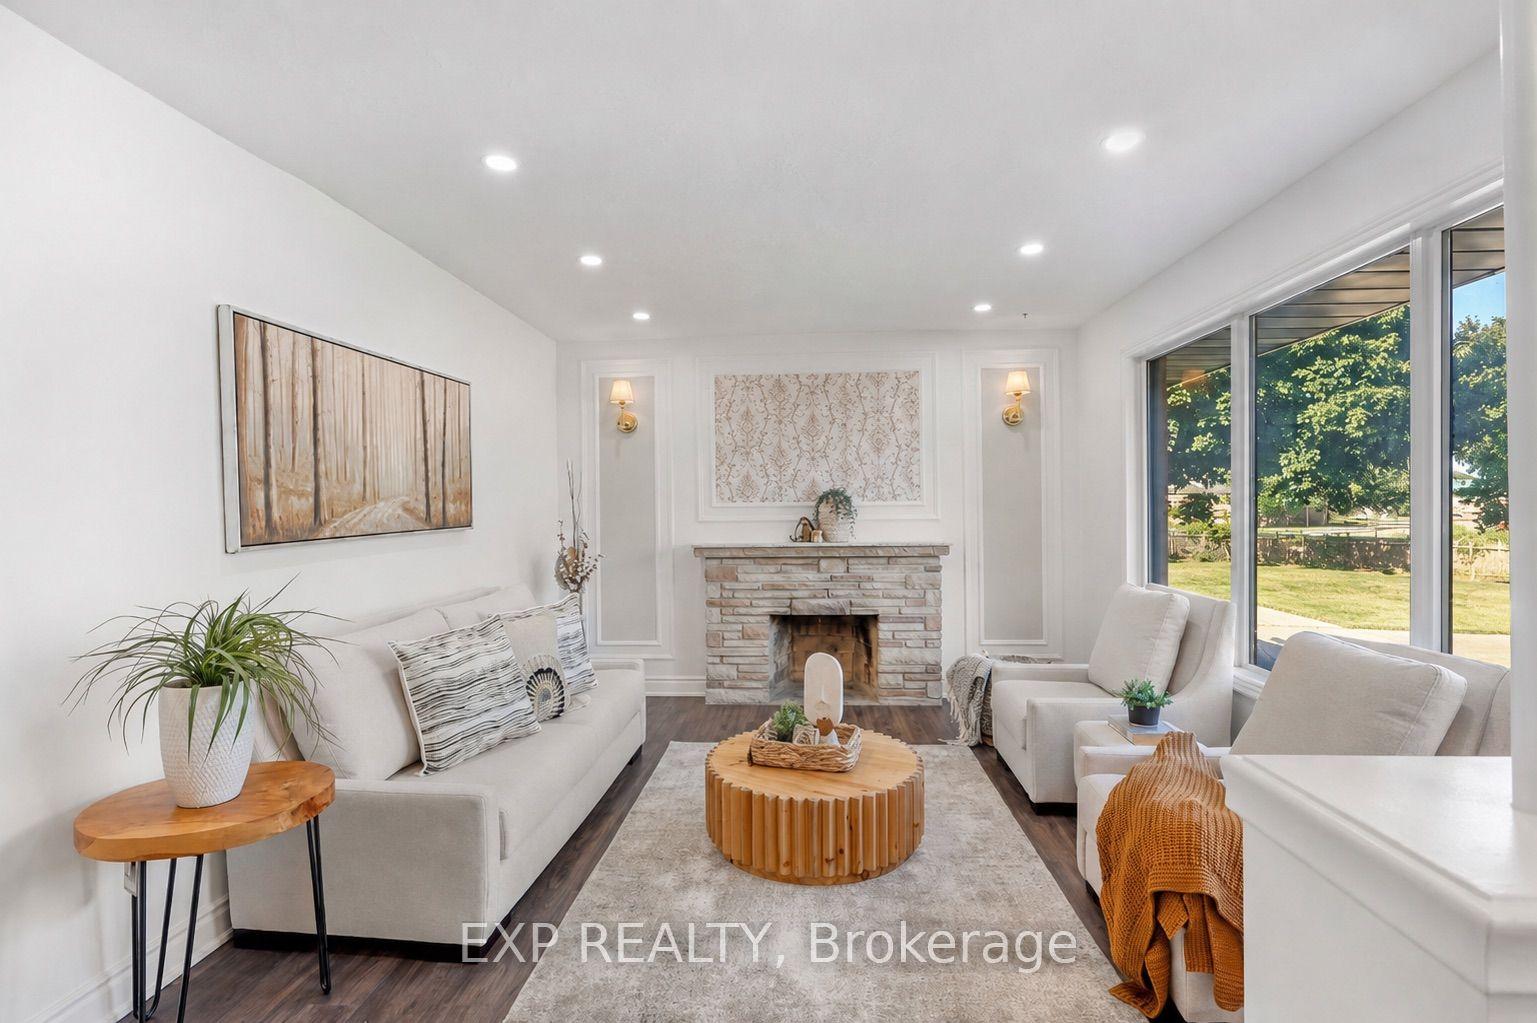
1235 Michael Street
London East · London, ON
- Bedrooms
- 7 Beds
- Bathrooms
- 3 Baths
- Square footage
- 700–1,100 Sq Ft
 For Sale
$560,000
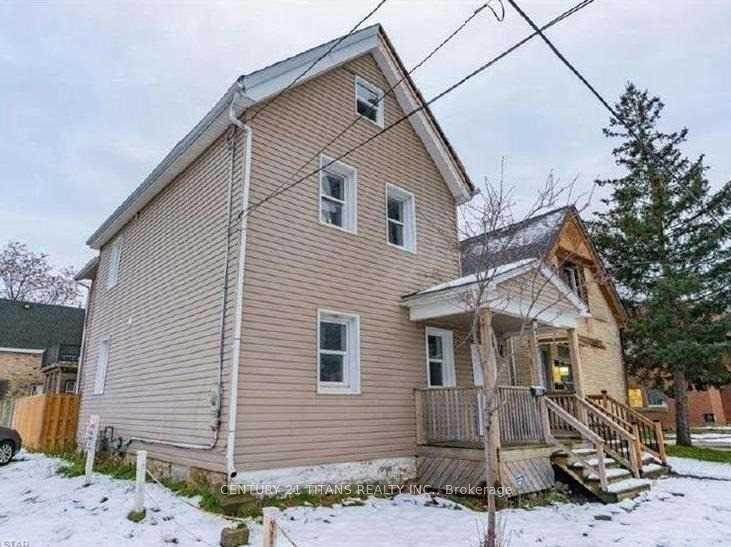
757 King Street
London East · London, ON
- Bedrooms
- 8 Beds
- Bathrooms
- 2 Baths
- Square footage
- 2,500–3,000 Sq Ft