
- Bedrooms
- 3
- Bathrooms
- 3
- Square Feet
- 1,500–2,000
- Year Built
- —
- Lot Size
- 37.9 × 106.11 Feet
- Property Type
- Detached
- Neighbourhood
- London South
- Status
- For Sale
About this home
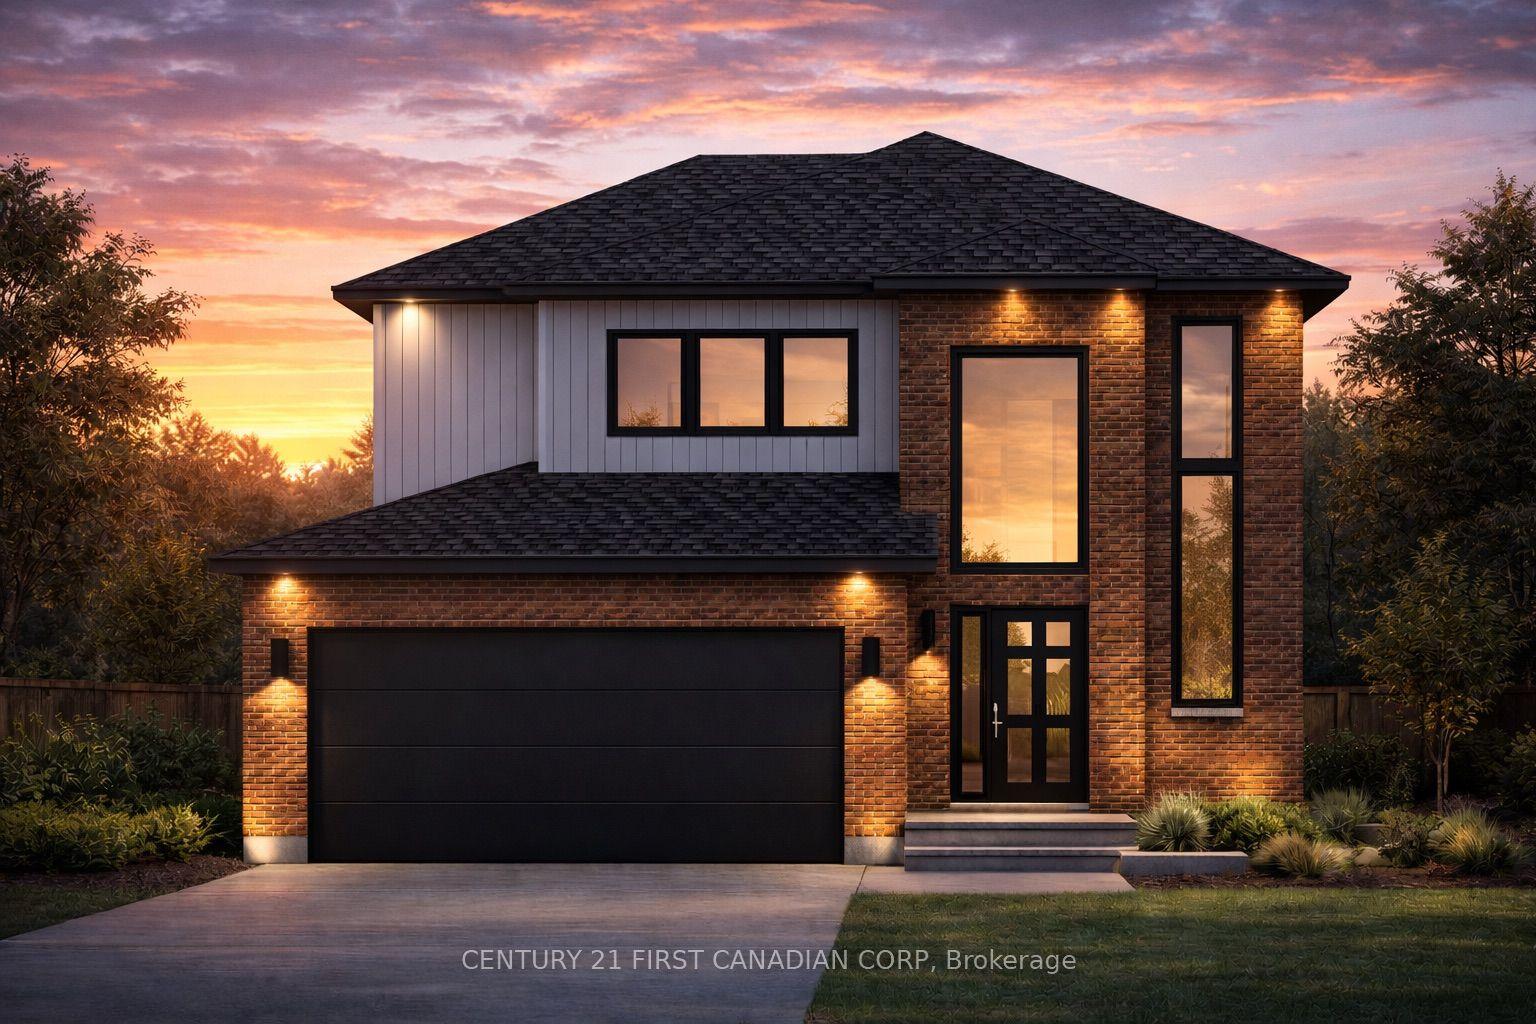
To-Be-Built Home Backing Onto Pond and Trail. "Drewlo Holdings Developer" lot Price Reduction for Jackson Meadow's subdivision and it's growing community reflected in this one time opportunity. This thoughtfully designed 1,674 sq ft home features a modern open-concept layout with high-quality finishes throughout with an unparalleled attention to detail. Buyers can personalize finishes, colours, and upgrades to suit their own style.The home offers 3 bedrooms, including a spacious primary bedroom with his-and-hers closets and a 4-piece ensuite with a custom tiled and glass shower with quartz/granite countertops. Two additional bedrooms, a full 4 piece bathroom, convenient upstairs laundry, with a linen closet to complete the second floor. A standout feature is the magnificent open 2-storey foyer with wrap-around stairs and a stunning 12' accent window that fills the entrance with natural light. The main floor includes hardwood flooring, oak stairs, large windows, and a bright living space with a linear electric fireplace. The kitchen features a large quartz/granite island with a double sink, perfect for entertaining, and a dining area overlooking the peaceful backyard pond and trail. Built by Vander Wielen Design & Build Inc., this model offers a functional, family-friendly layout with beautiful outdoor views and privacy. Located close to schools, parks, shopping, and Highway 401. A brand new public school and childcare centre are currently under construction steps away. HST Rebate has been adjusted and is reflected in the listed price in accordance with the new temporary HST Rebate regulations effective April 1, 2026. CONTACT Realtor for more details.". Images are for illustration purposes; final design, materials, and finishes may vary depending on clients selections. "Developer's Lot Price reduction available for all new clients as of June 1, 2026".
Features
- Approximate age: New
- Basement: Unfinished
- Garage: Attached
- 4 parking spaces
- Cooling: Central Air
- Heating: Forced Air
- 1 kitchen
Location
Approximate location, geocoded from the listing address.
Keep exploring
More homes you may like
 For Sale
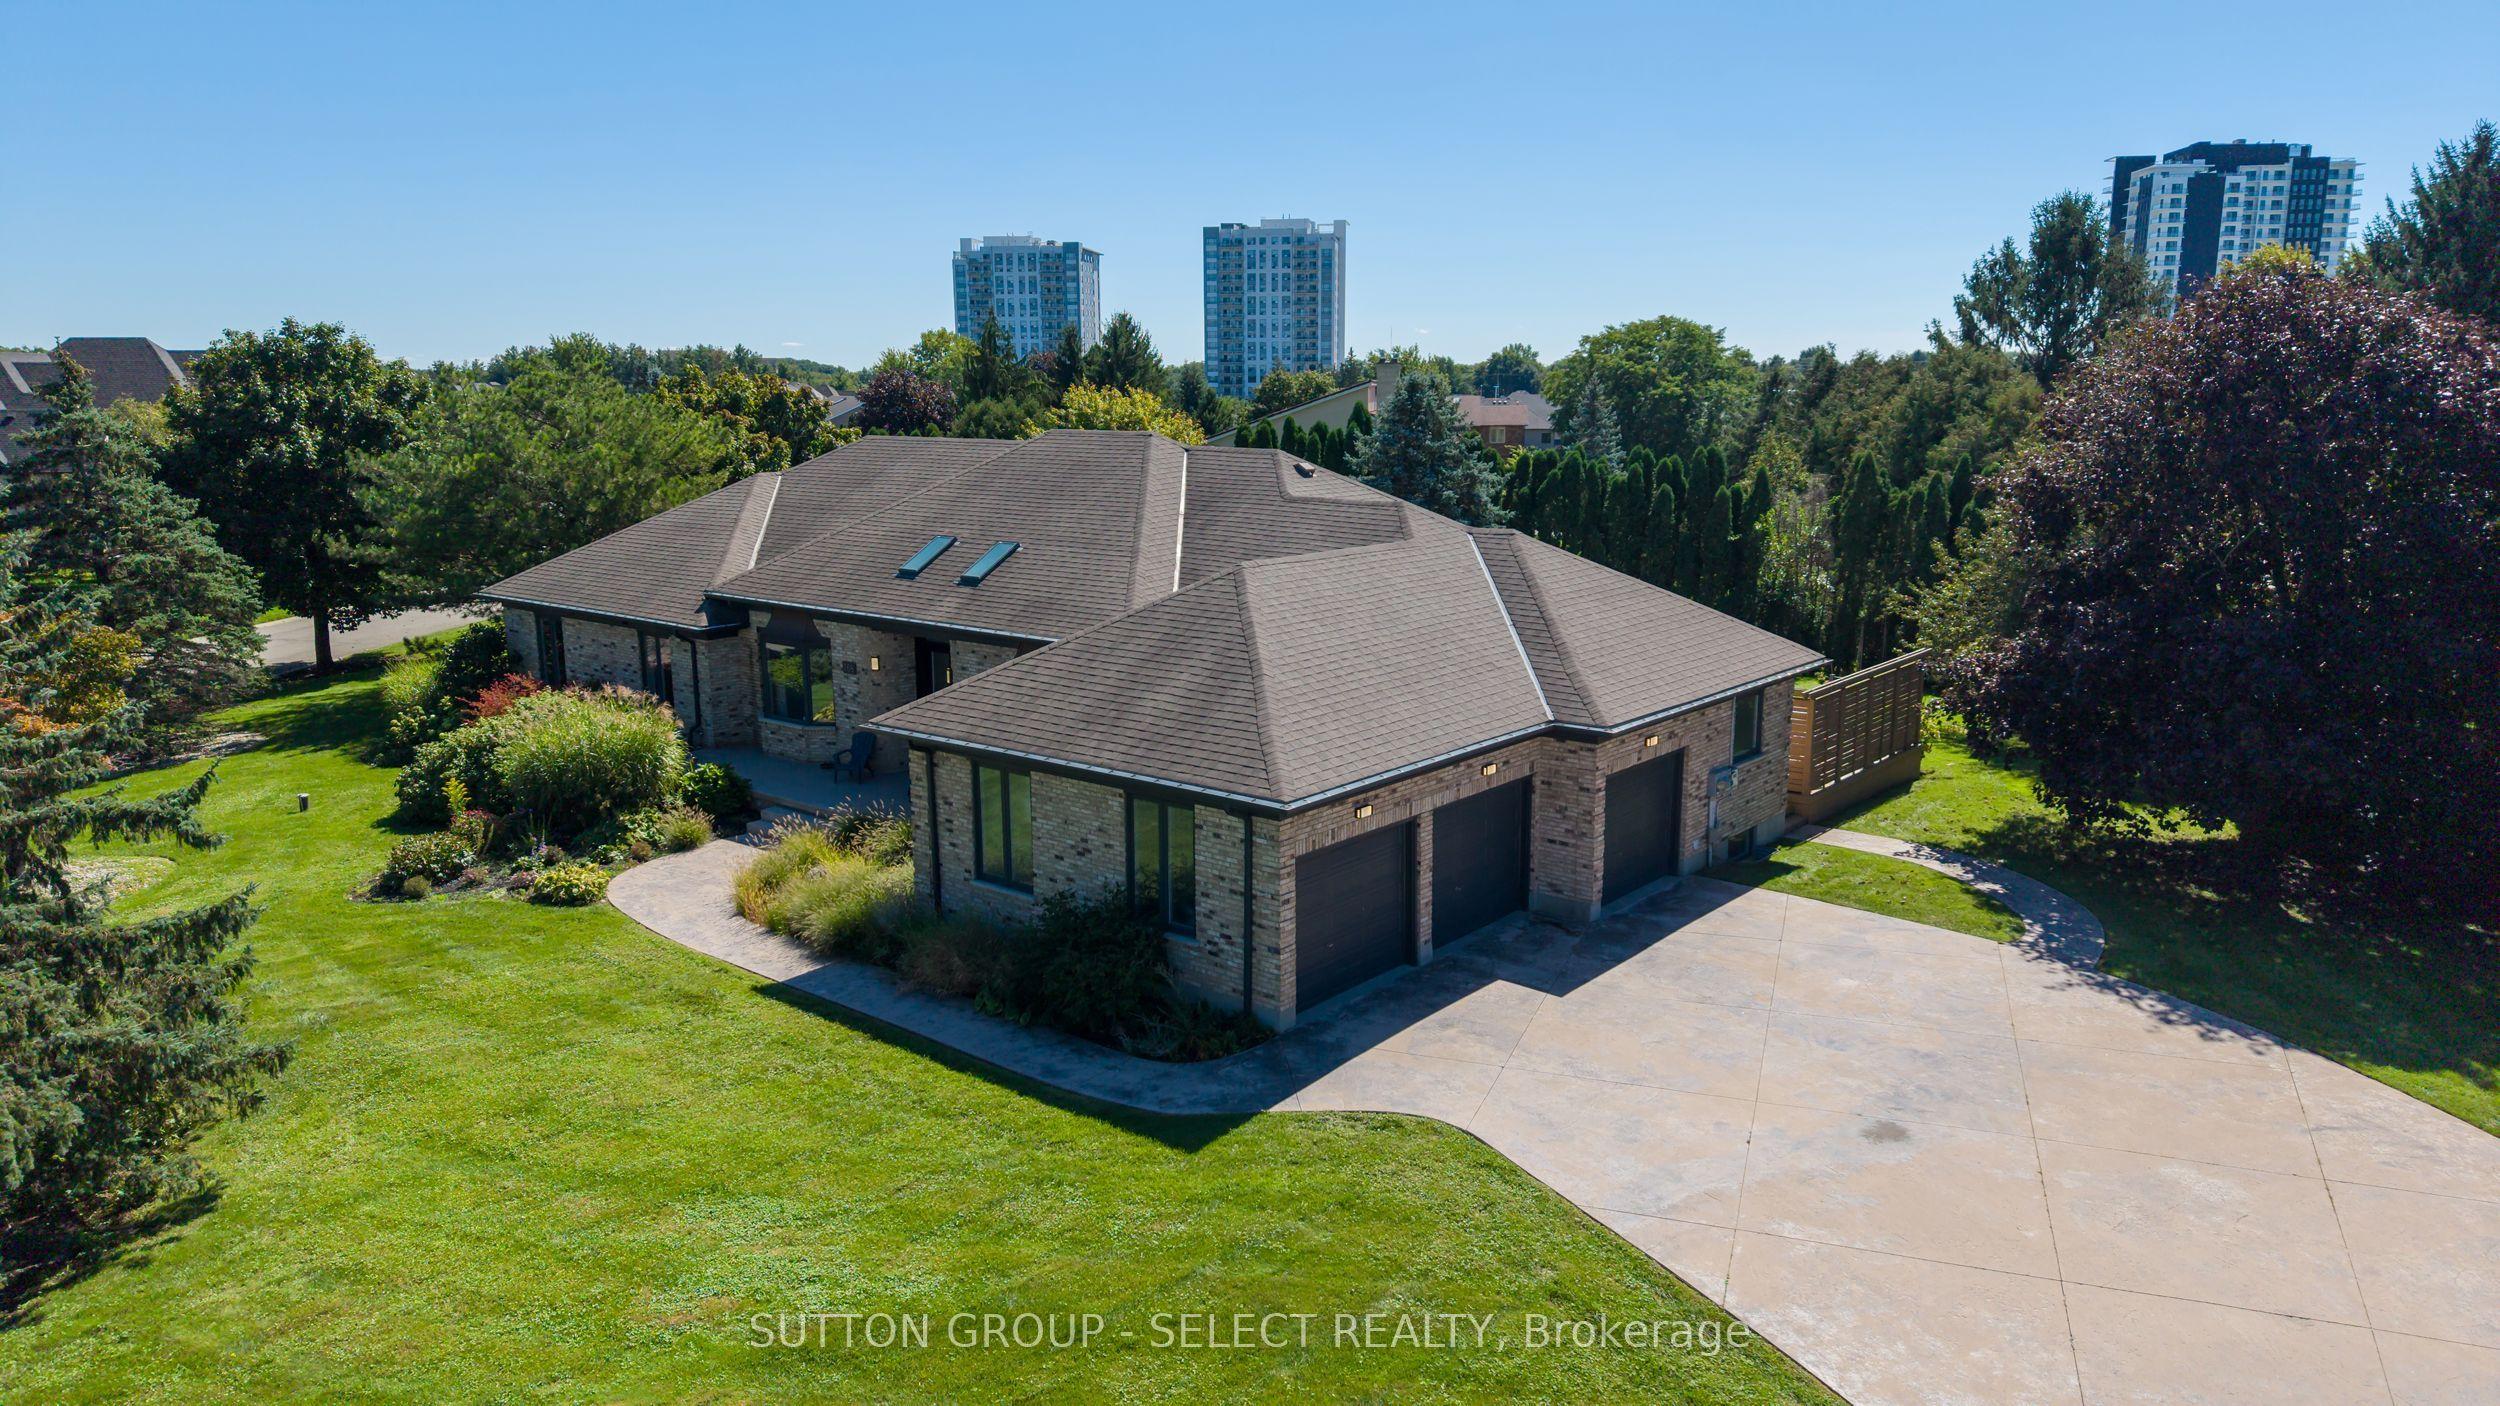
$1,679,900
768 Franklinway Crescent
London North · London, ON
- Bedrooms
- 7 Beds
- Bathrooms
- 5 Baths
- Square footage
- 2,500–3,000 Sq Ft
 For Sale
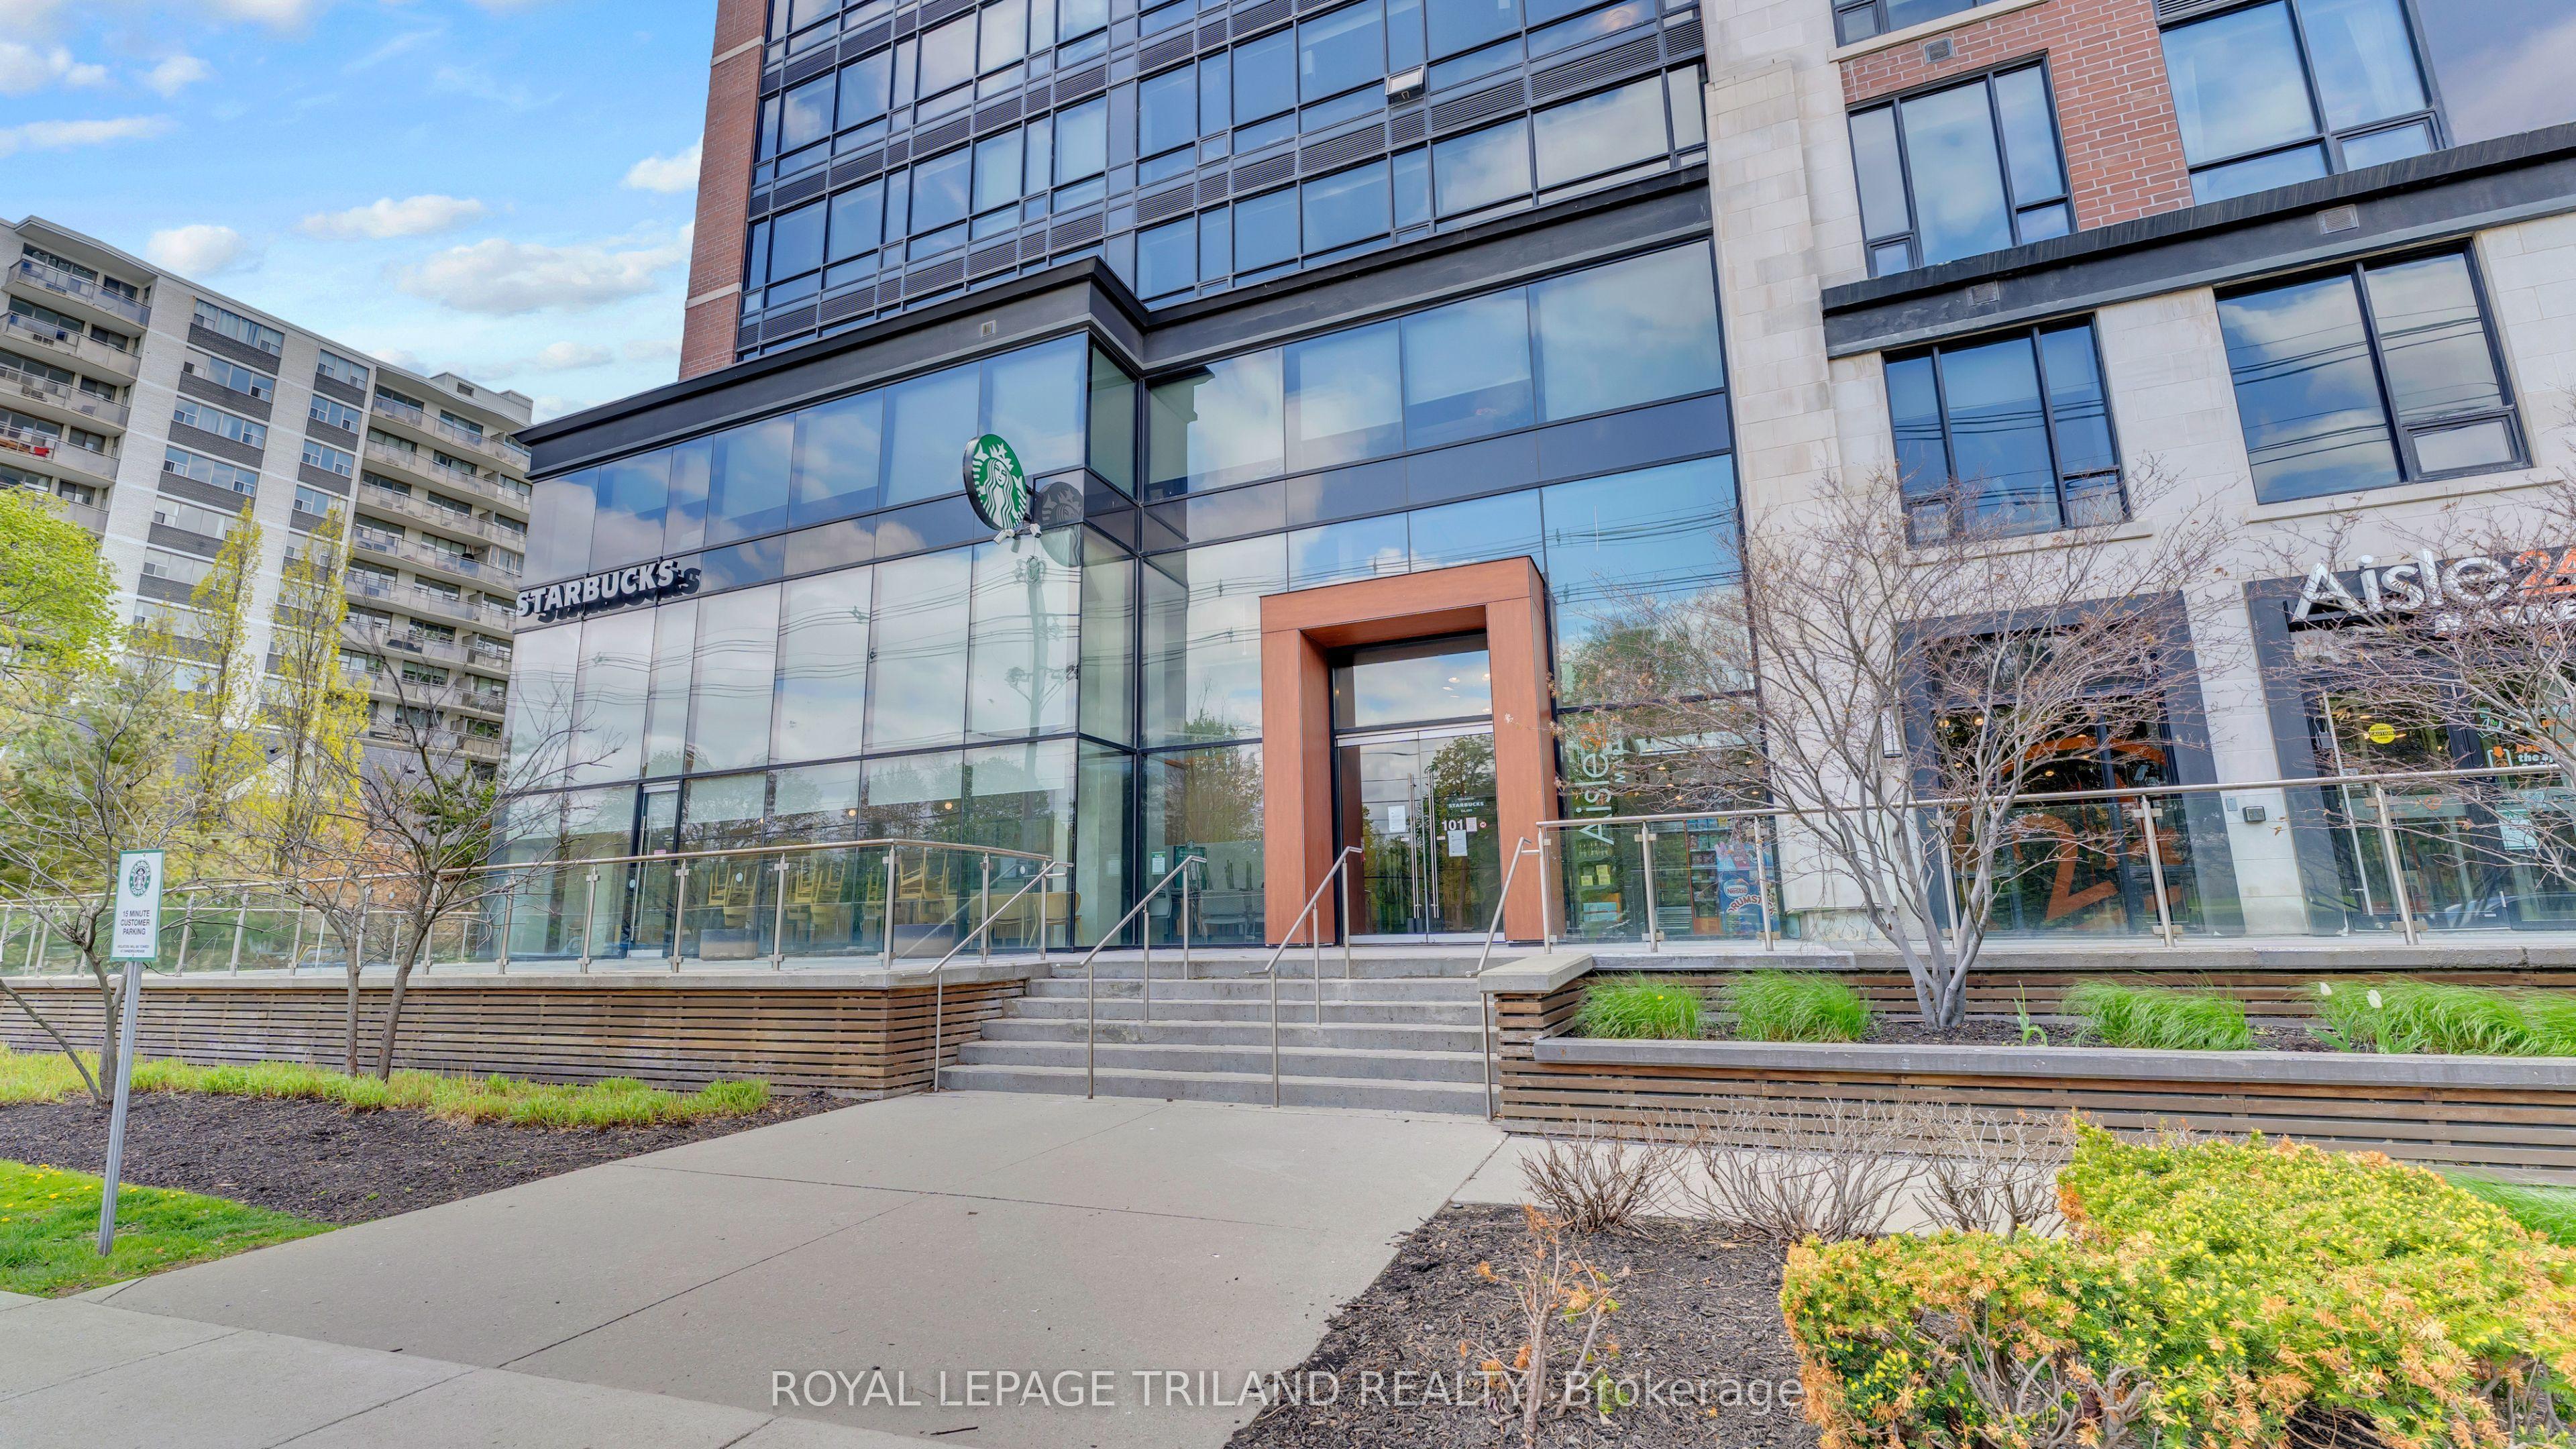
$559,900
1235 Richmond Street, Unit 901
London East · London, ON
- Bedrooms
- 3 Beds
- Bathrooms
- 2 Baths
- Square footage
- 1,000–1,199 Sq Ft
 For Sale
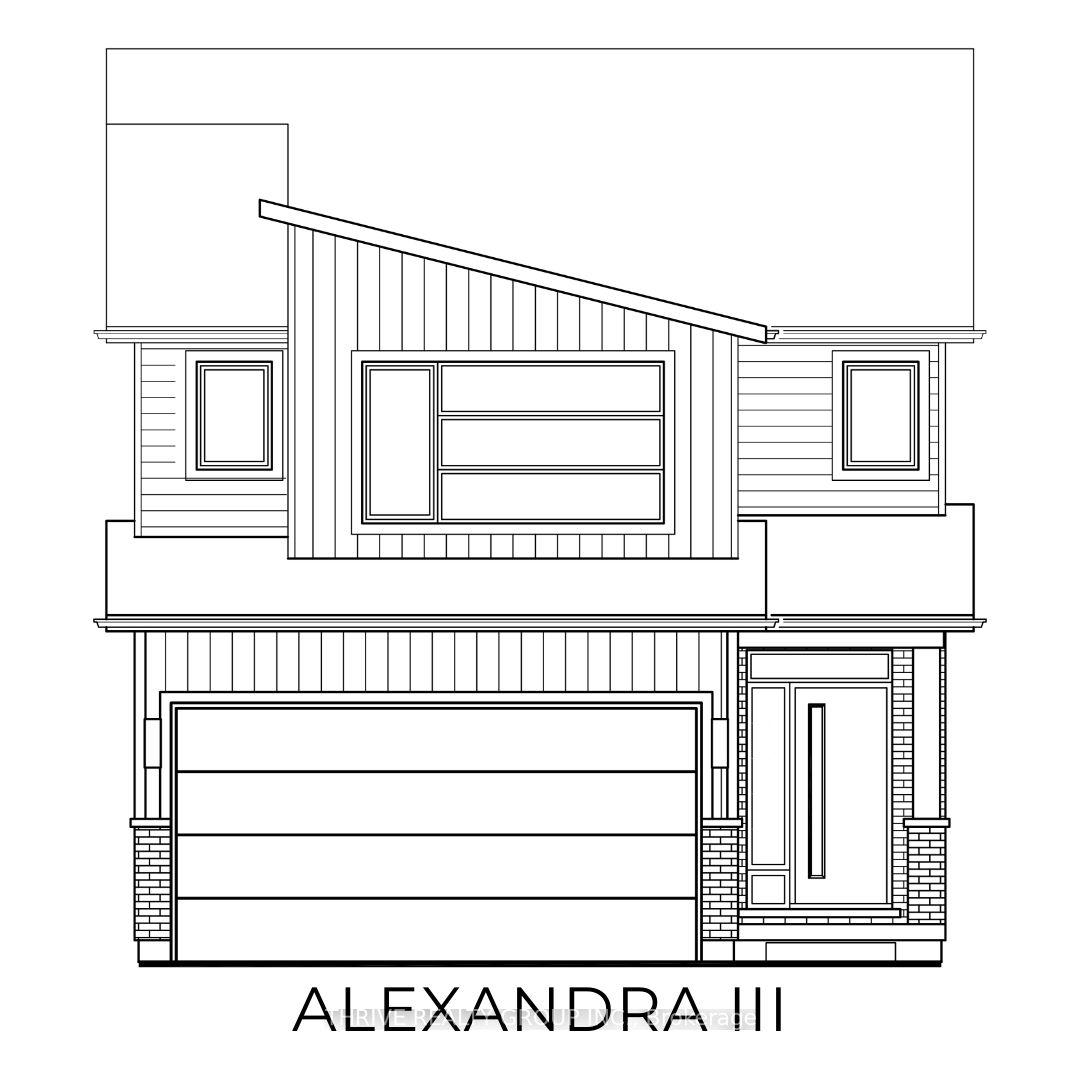
$759,900
2386 Jordan Boulevard
London North · London, ON
- Bedrooms
- 4 Beds
- Bathrooms
- 3 Baths
- Square footage
- 2,000–2,500 Sq Ft