
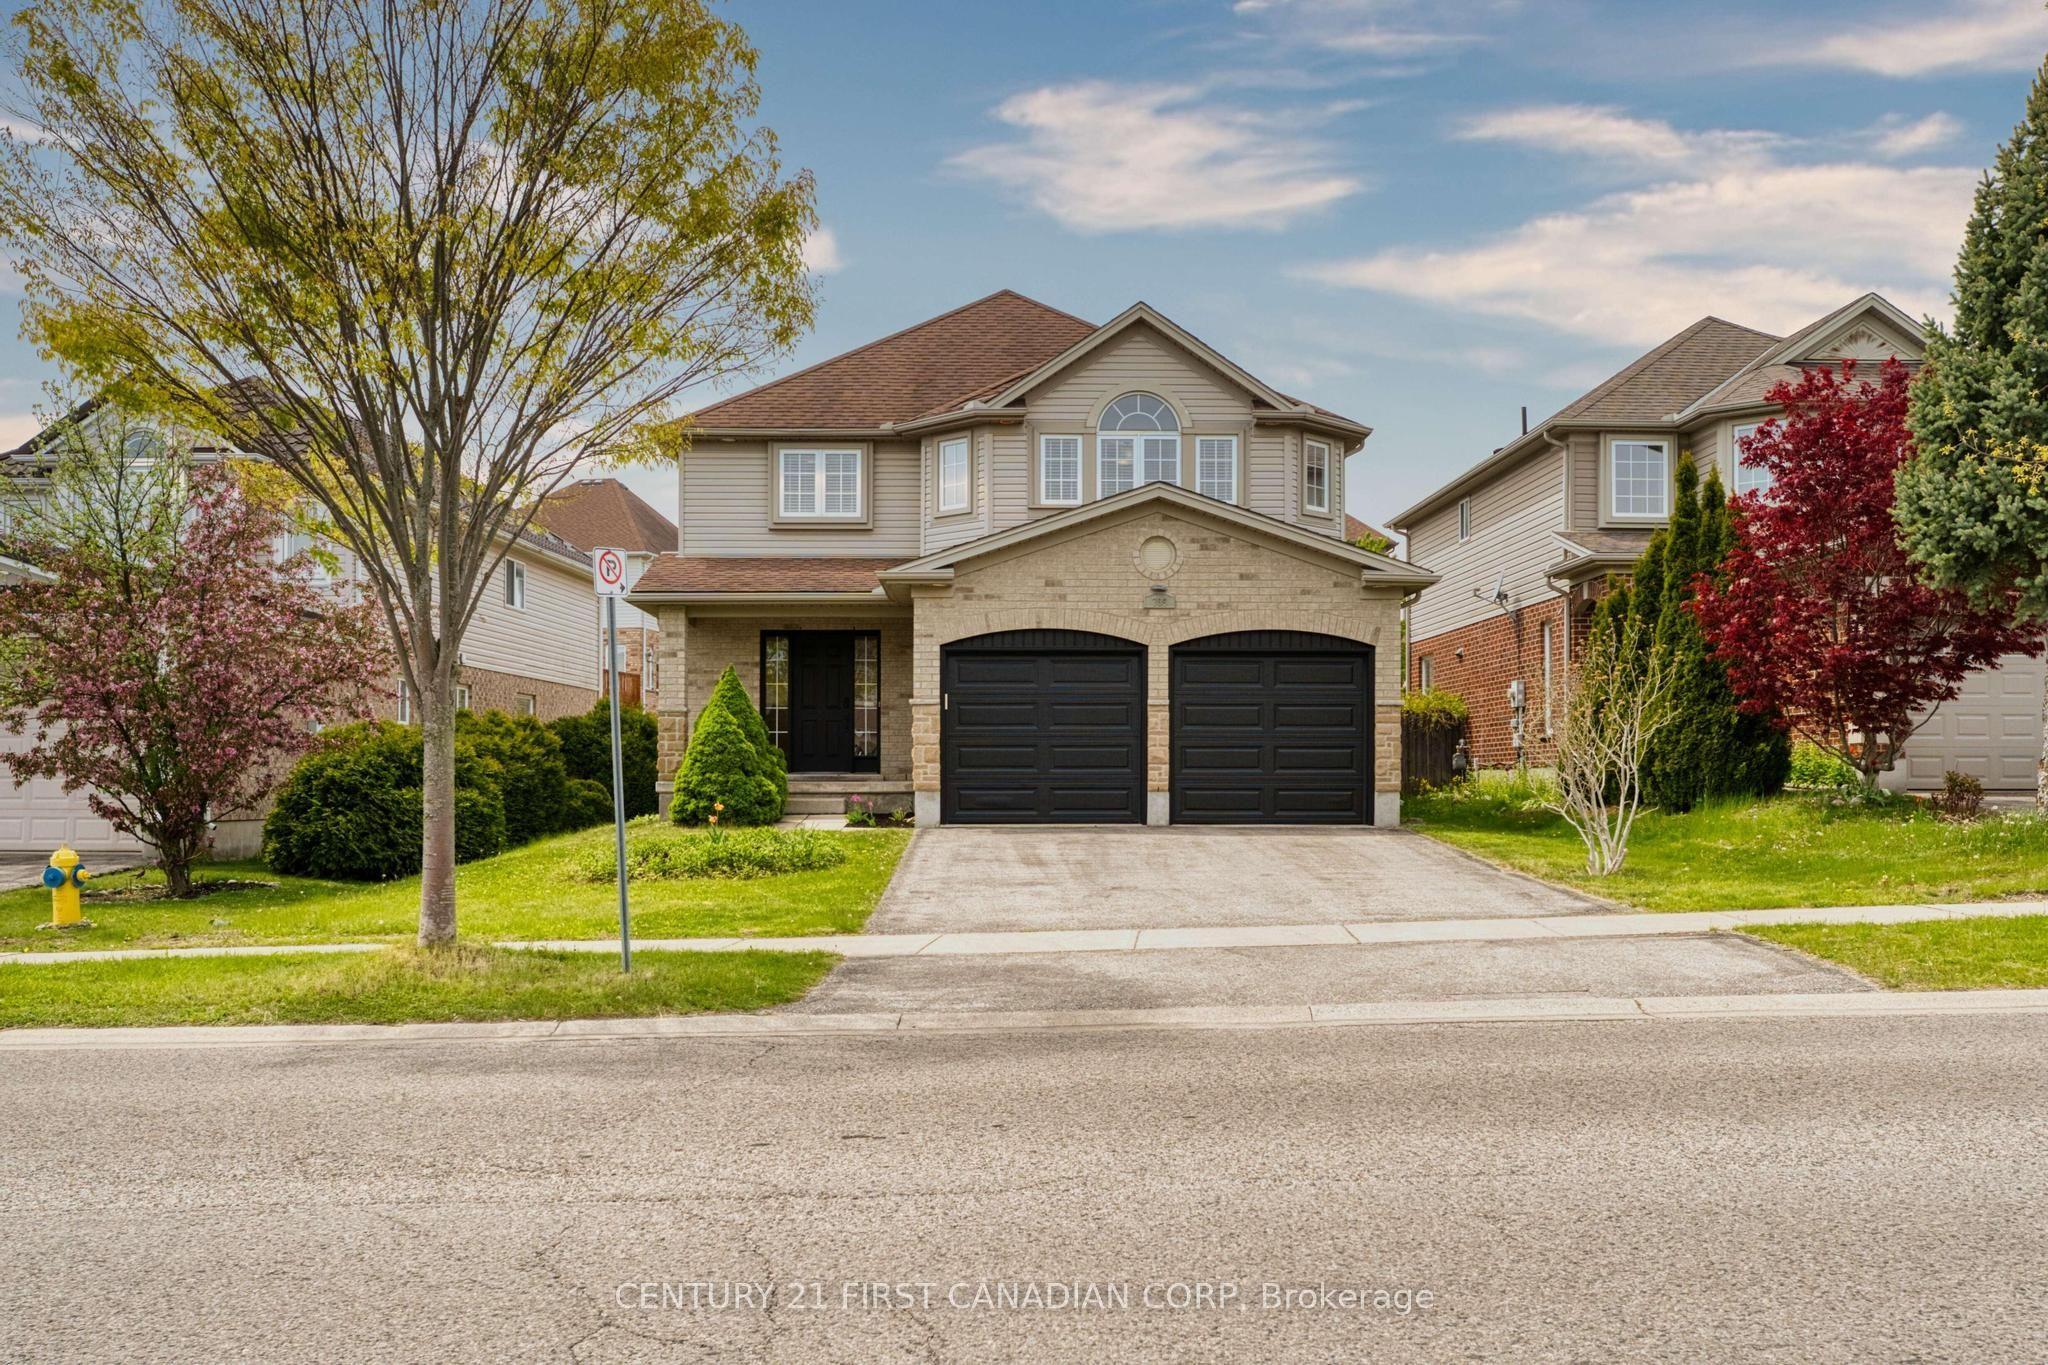
- Bedrooms
- 4
- Bathrooms
- 4
- Square Feet
- 2,500–3,000
- Year Built
- —
- Lot Size
- 15.21 × 36 Metres
- Property Type
- Detached
- Neighbourhood
- London North
- Status
- For Sale
About this home
Welcome to 799 Oakcrossing Road, a spacious and inviting family home offering approximately 2,620 sq. ft. of above-grade living space, plus a fully finished basement. Thoughtfully redesigned and renovated throughout in 2025-2026, this home now showcases a warm, natural wood-inspired country style, creating a bright, cozy, and welcoming atmosphere. In 2026, the garage door and selected appliances, including the stove, refrigerator, and microwave, were also replaced, adding further value to the home. The main floor features a bright living room, kitchen, formal dining room, and an open-concept family room, offering a comfortable and functional layout for both everyday living and entertaining. Walk out through the patio doors to a fully fenced backyard with a sundeck, perfect for outdoor relaxation, summer barbecues, and family gatherings. Upstairs, you will find four spacious bedrooms, highlighted by an oversized primary bedroom that offers exceptional comfort and space. The primary suite features a large walk-in closet and a private ensuite bathroom, creating a relaxing retreat within the home. The fully finished basement offers more area for family use. Conveniently located approximately 10 minutes from Western University, with nearby public transit, shopping, Costco, Farm Boy, schools, parks, and many other amenities. This is a wonderful opportunity to own a beautifully updated and spacious family home in a desirable London neighbourhood. 2026 RENOVATIONS & UPGRADES Entire home freshly painted New flooring throughout New light fixtures throughout New window coverings throughout Four bathrooms updated: two 4-piece baths upstairs, one 2-piece powder room on the main floor, and one 3-piece bath in the basement New staircase New kitchen countertops New stove, range hood, microwave, and refrigerator New garage door
Features
- Approximate age: 16-30
- Basement: Finished
- Garage: Attached
- 4 parking spaces
- Cooling: Central Air
- Heating: Forced Air
- 1 kitchen
- Deck
Location
Approximate location, geocoded from the listing address.
Keep exploring
More homes you may like
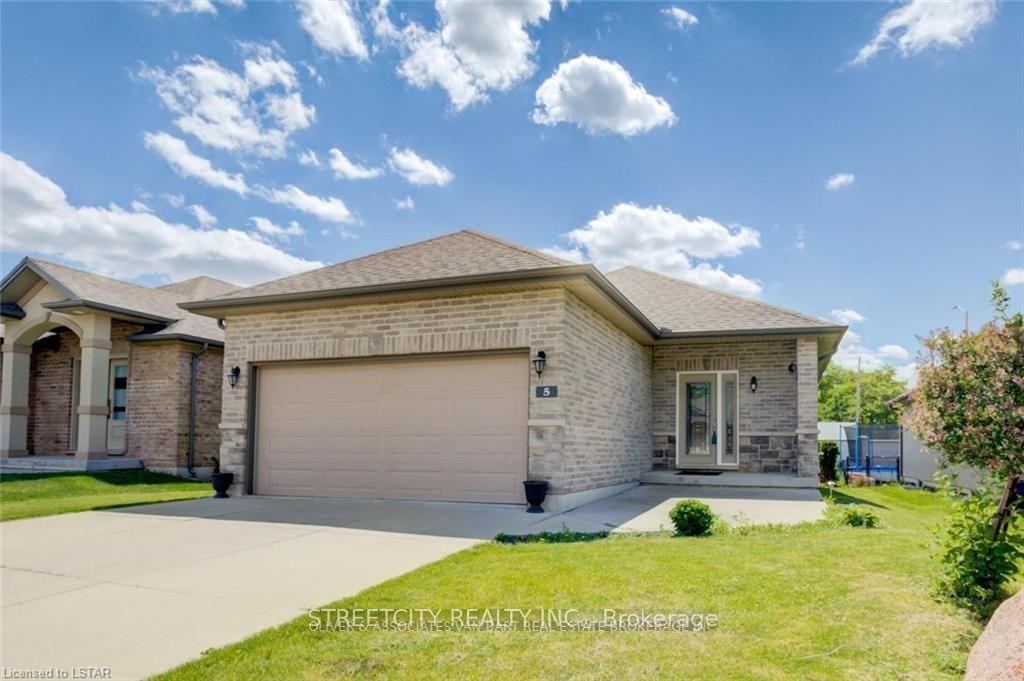 For Sale
$721,990
1430 Highbury Avenue N, Unit 5
London East · London, ON
- Bedrooms
- 6 Beds
- Bathrooms
- 3 Baths
- Square footage
- 3,000–3,249 Sq Ft
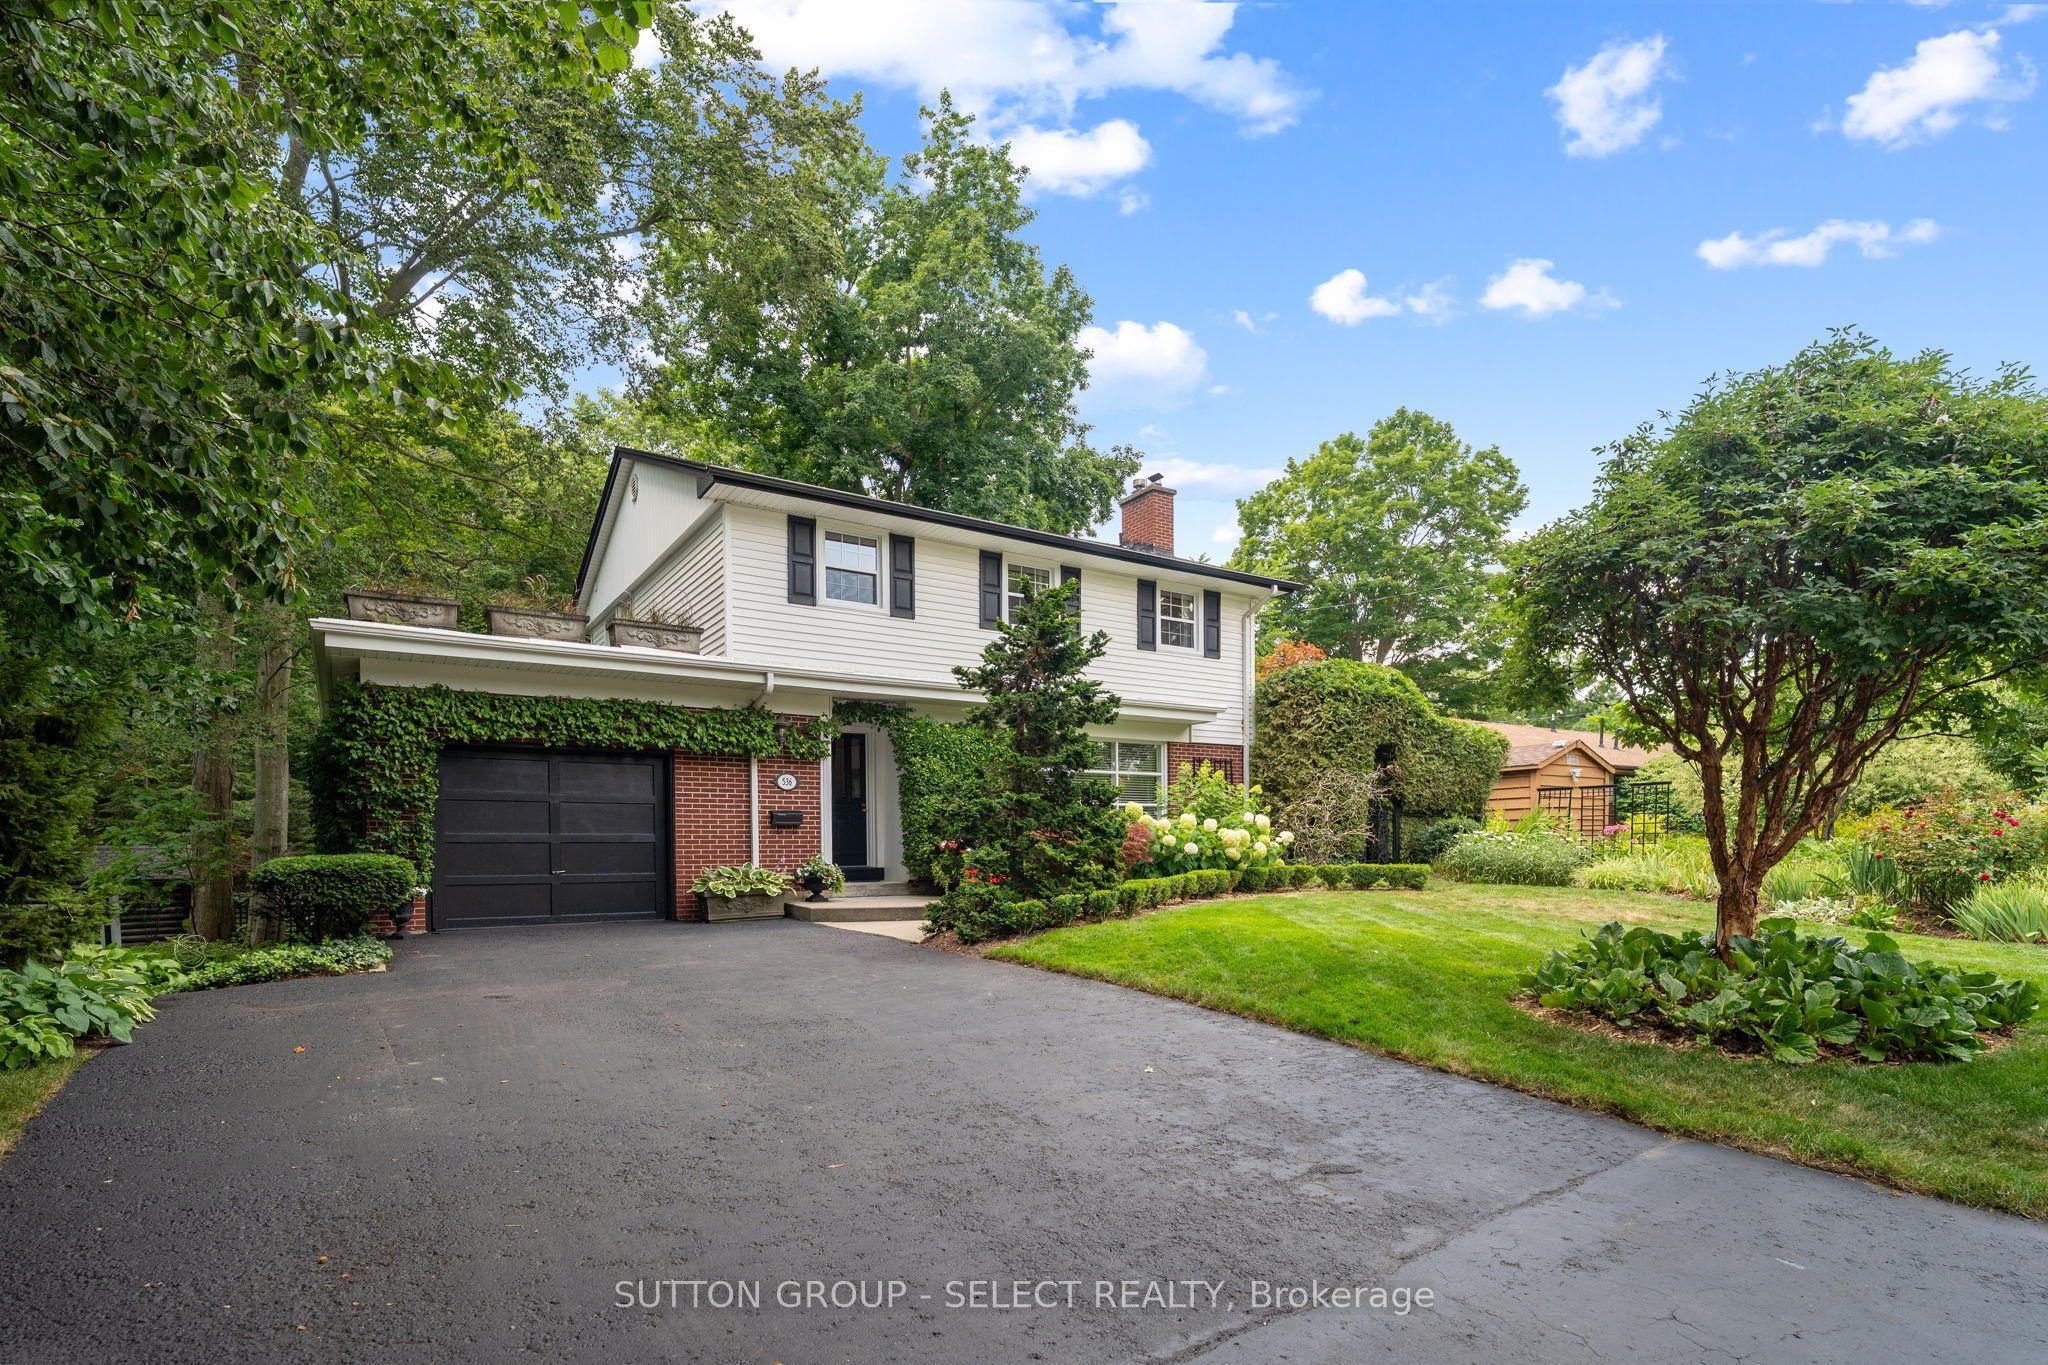 For Sale
$894,900
536 Adevon Avenue
London North · London, ON
- Bedrooms
- 4 Beds
- Bathrooms
- 3 Baths
- Square footage
- 1,500–2,000 Sq Ft
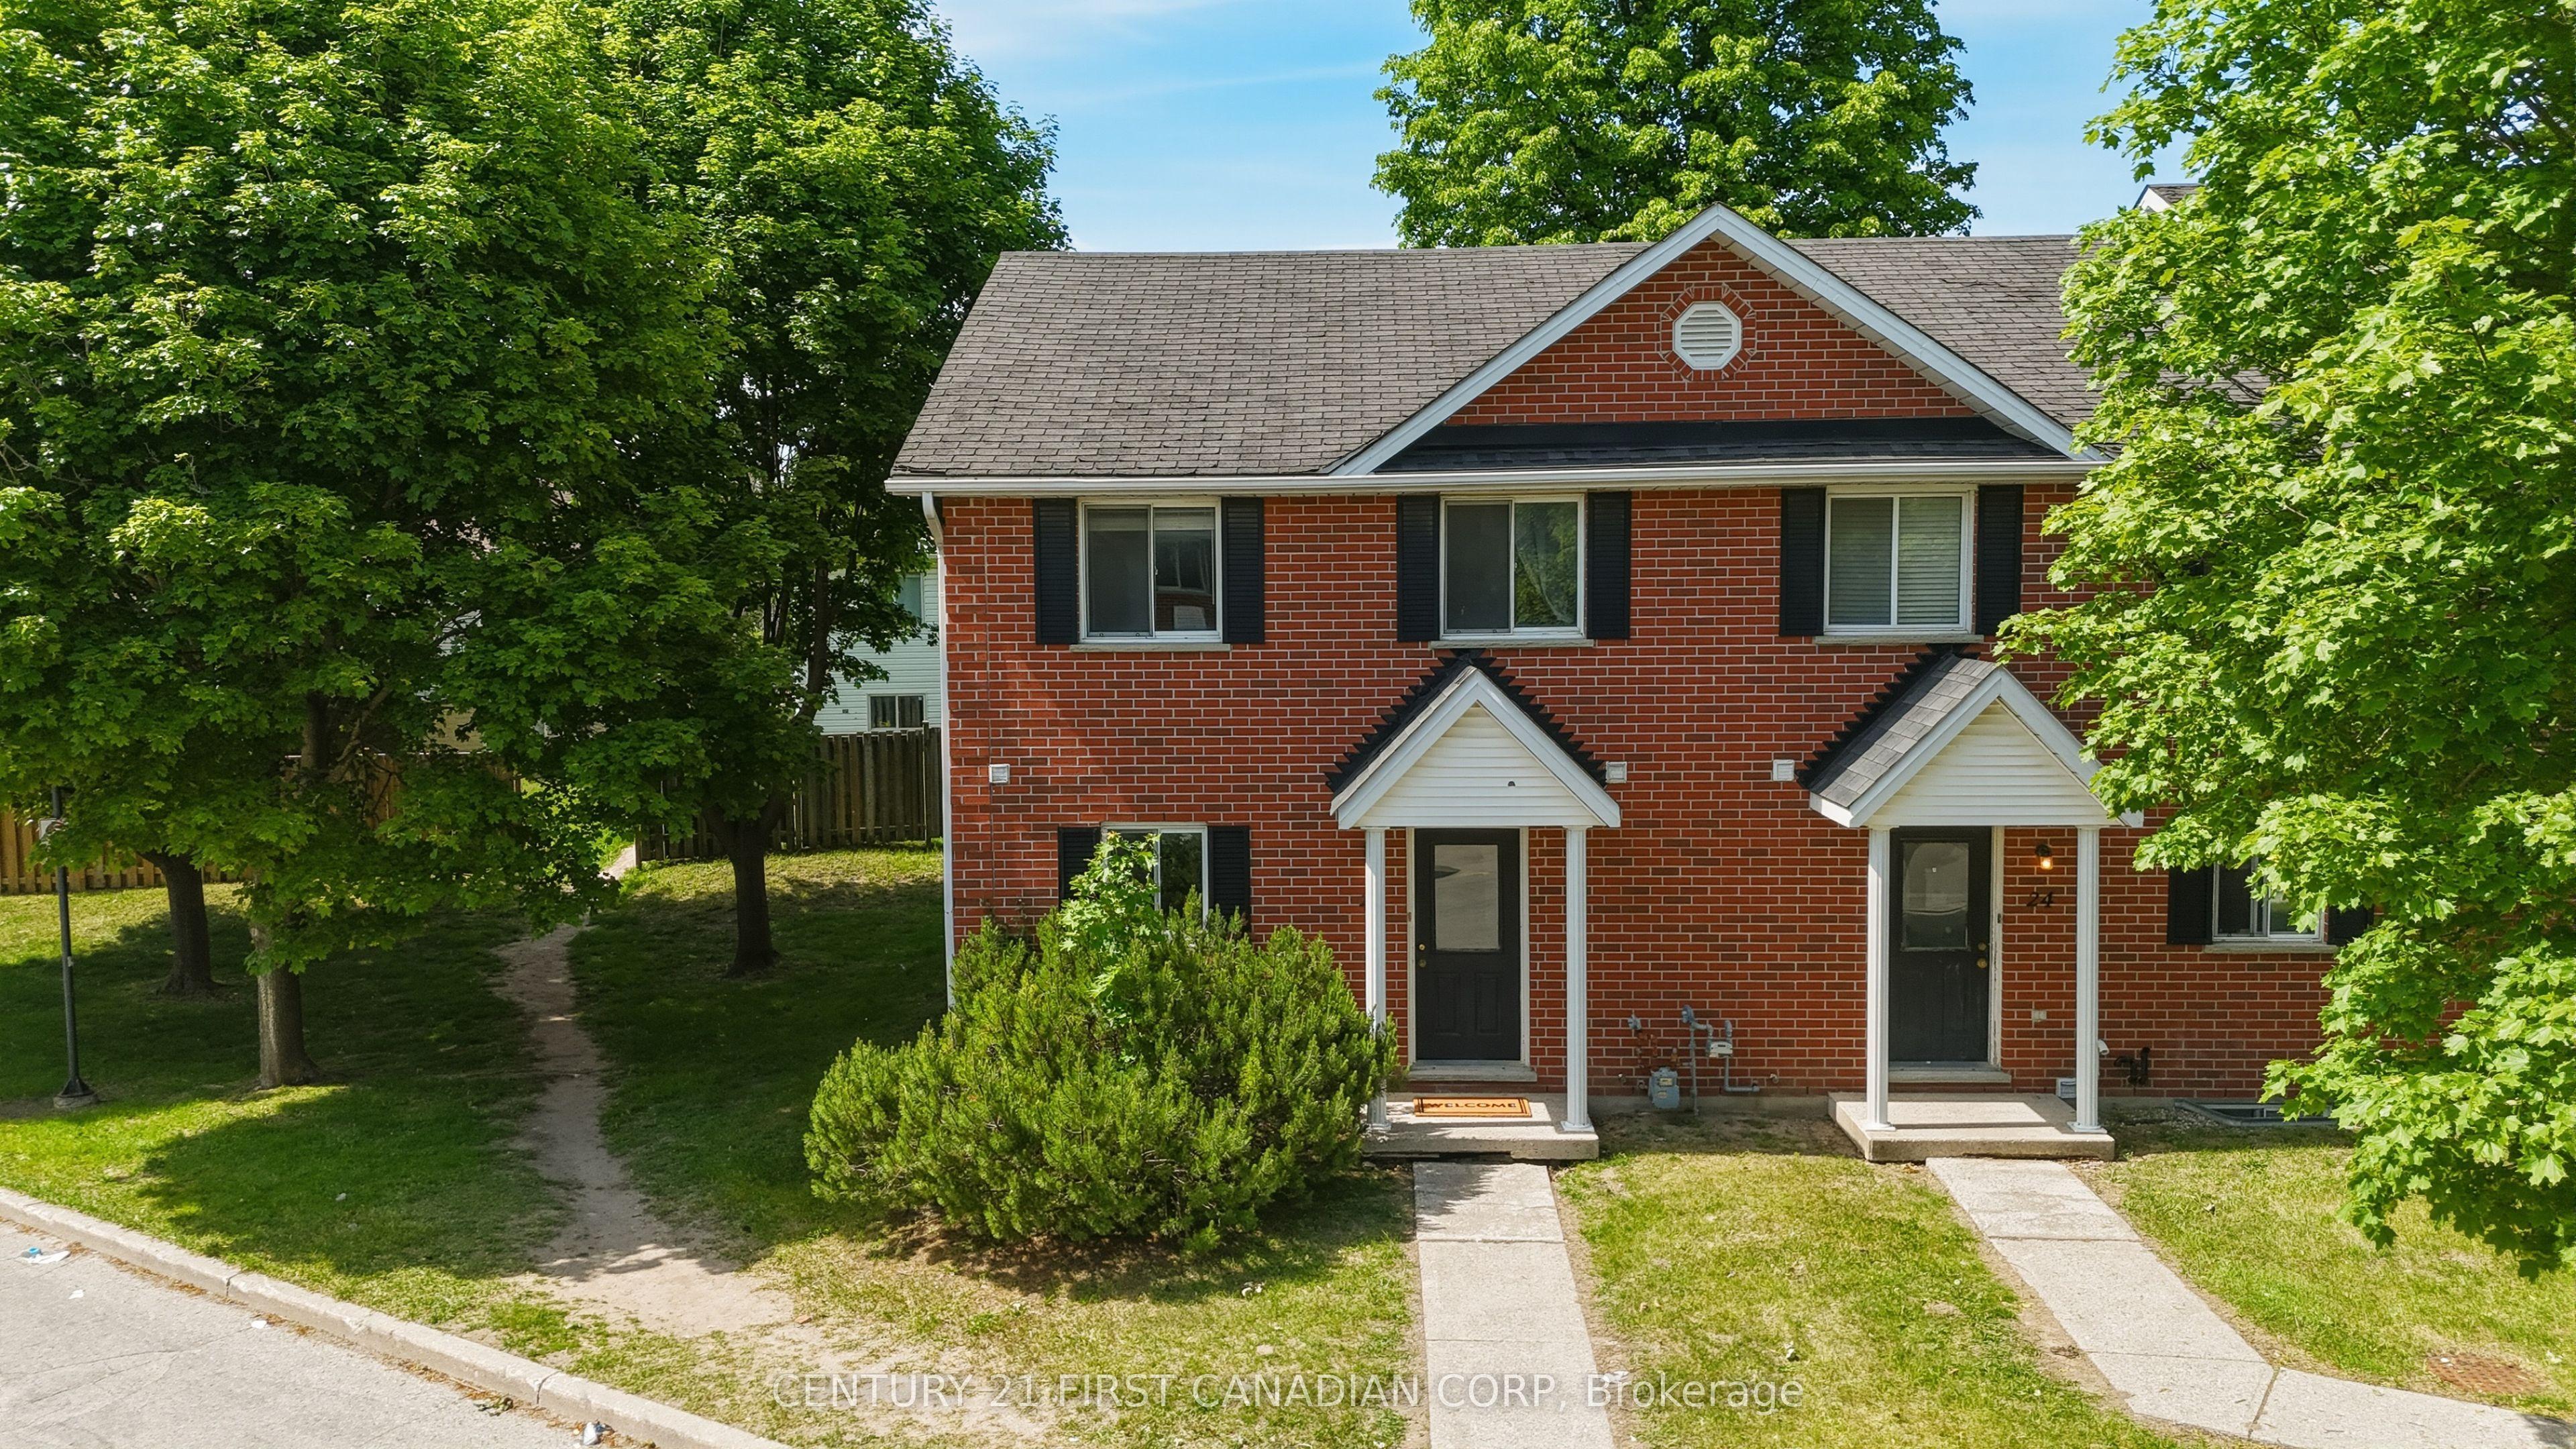 For Sale
$364,000
190 Fleming Drive, Unit 25
London East · London, ON
- Bedrooms
- 5 Beds
- Bathrooms
- 3 Baths
- Square footage
- 1,200–1,399 Sq Ft