
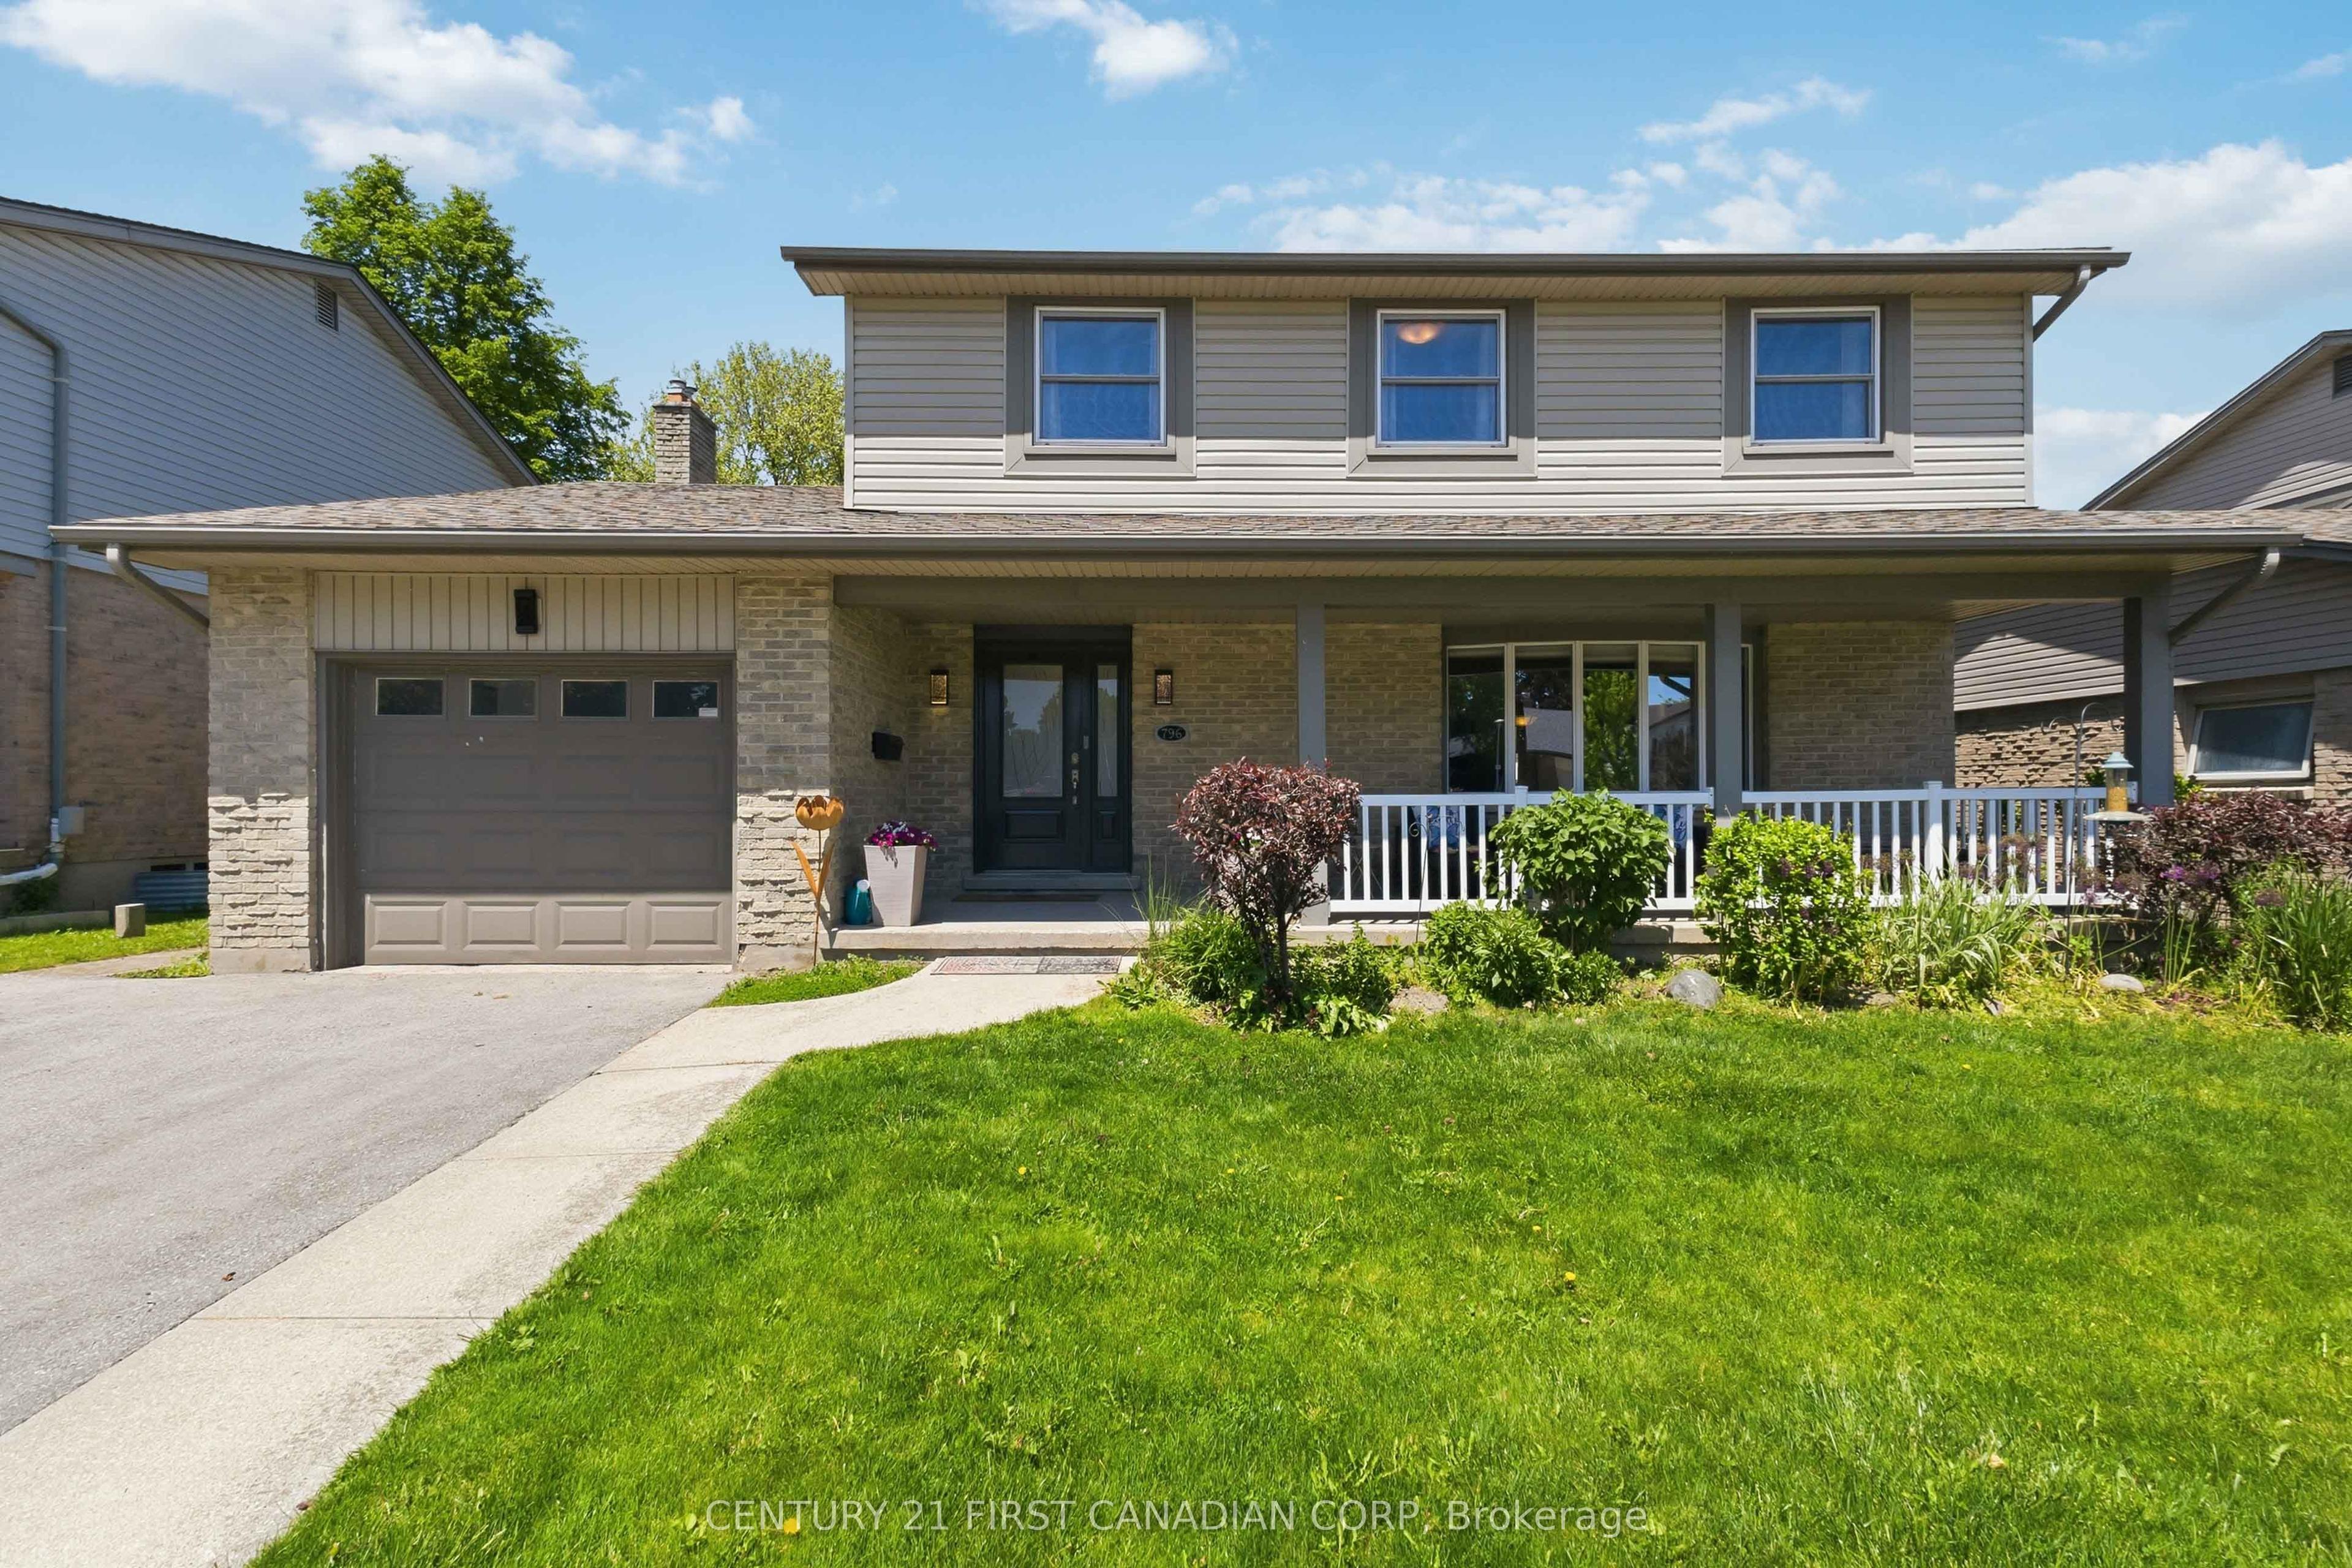
- Bedrooms
- 4
- Bathrooms
- 3
- Square Feet
- 1,500–2,000
- Year Built
- —
- Lot Size
- 55 × 110 Feet
- Property Type
- Detached
- Neighbourhood
- London South
- Status
- For Sale
About this home
Welcome to 796 Viscount Rd! This beautiful 2-storey home is nestled in the heart of Westmount, one of London's most established and family-friendly neighbourhoods. Offering an impressive amount of living space, this well-maintained home is designed to accommodate the needs of a growing family while providing comfort, functionality, and endless potential. Step inside and discover a bright and inviting interior featuring carpet-free living throughout, creating a clean, modern feel that's both stylish and easy to maintain. The spacious main floor offers plenty of room for everyday living and entertaining, while the well-appointed kitchen serves as the heart of the home. Complete with stainless steel appliances, ample workspace, and a large window overlooking the expansive backyard, this space is filled with natural light and provides the perfect setting for preparing meals while keeping an eye on family activities outdoors. Upstairs, you'll find four generously sized bedrooms, offering plenty of room for the entire family. The primary suite serves as a private retreat, featuring its own ensuite bathroom and ample closet space. With a total of three bathrooms throughout the home, convenience is built into every level. The lower level offers a partially finished basement with incredible potential to customize and expand your living space (Furnace and AC 2023). Whether you're envisioning a home theatre, gym, recreation room, additional bedrooms, or a dedicated work-from-home area, the possibilities are endless Outside, the huge backyard provides a rare opportunity for outdoor enjoyment, entertaining, gardening, or creating the backyard oasis you've always dreamed of. Ideally located close to highly rated schools, parks, shopping, restaurants, and major highway access, this home offers the perfect blend of space, and lifestyle. A fantastic opportunity to establish roots in one of London's most desirable communities, this is a home you'll be proud to call your own.
Features
- Basement: Partially Finished, Full
- Garage: Attached
- 3 parking spaces
- Cooling: Central Air
- Heating: Forced Air
- 1 kitchen
Location
Approximate location, geocoded from the listing address.
Keep exploring
More homes you may like
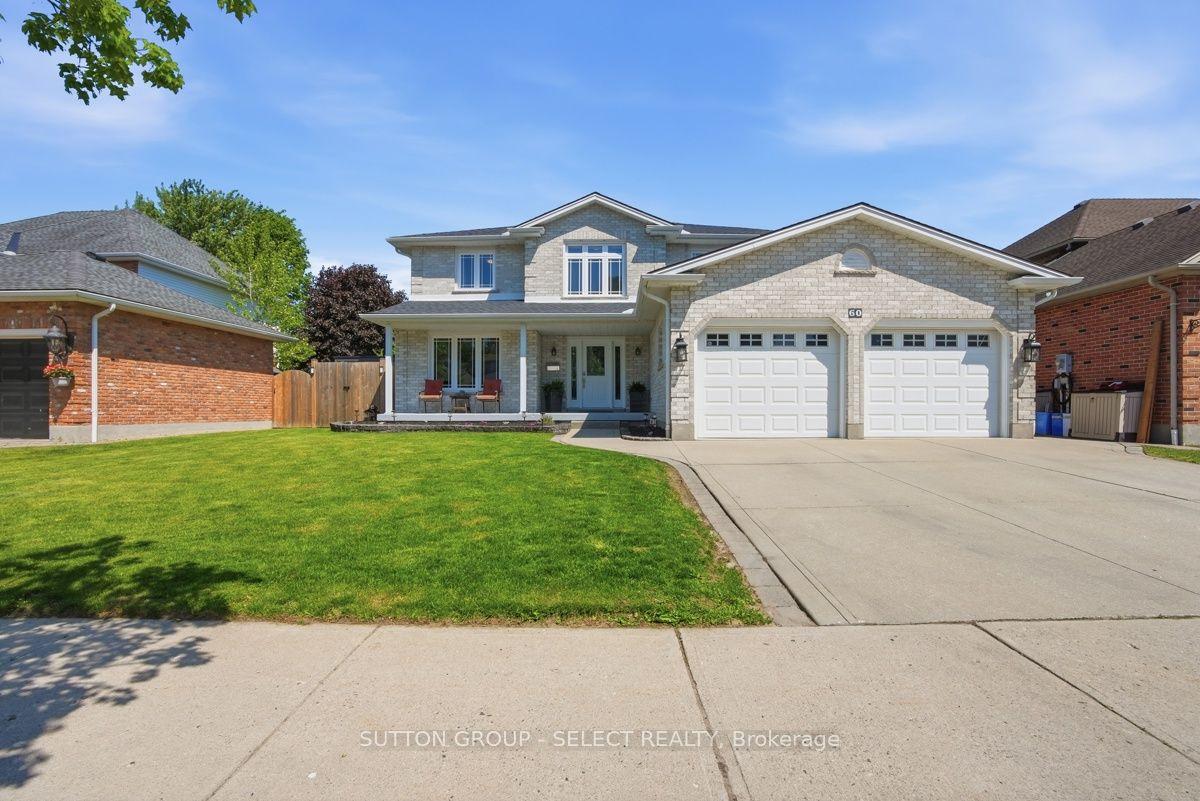 For Sale
$889,000
60 Edgevalley Road
London East · London, ON
- Bedrooms
- 5 Beds
- Bathrooms
- 4 Baths
- Square footage
- 2,000–2,500 Sq Ft
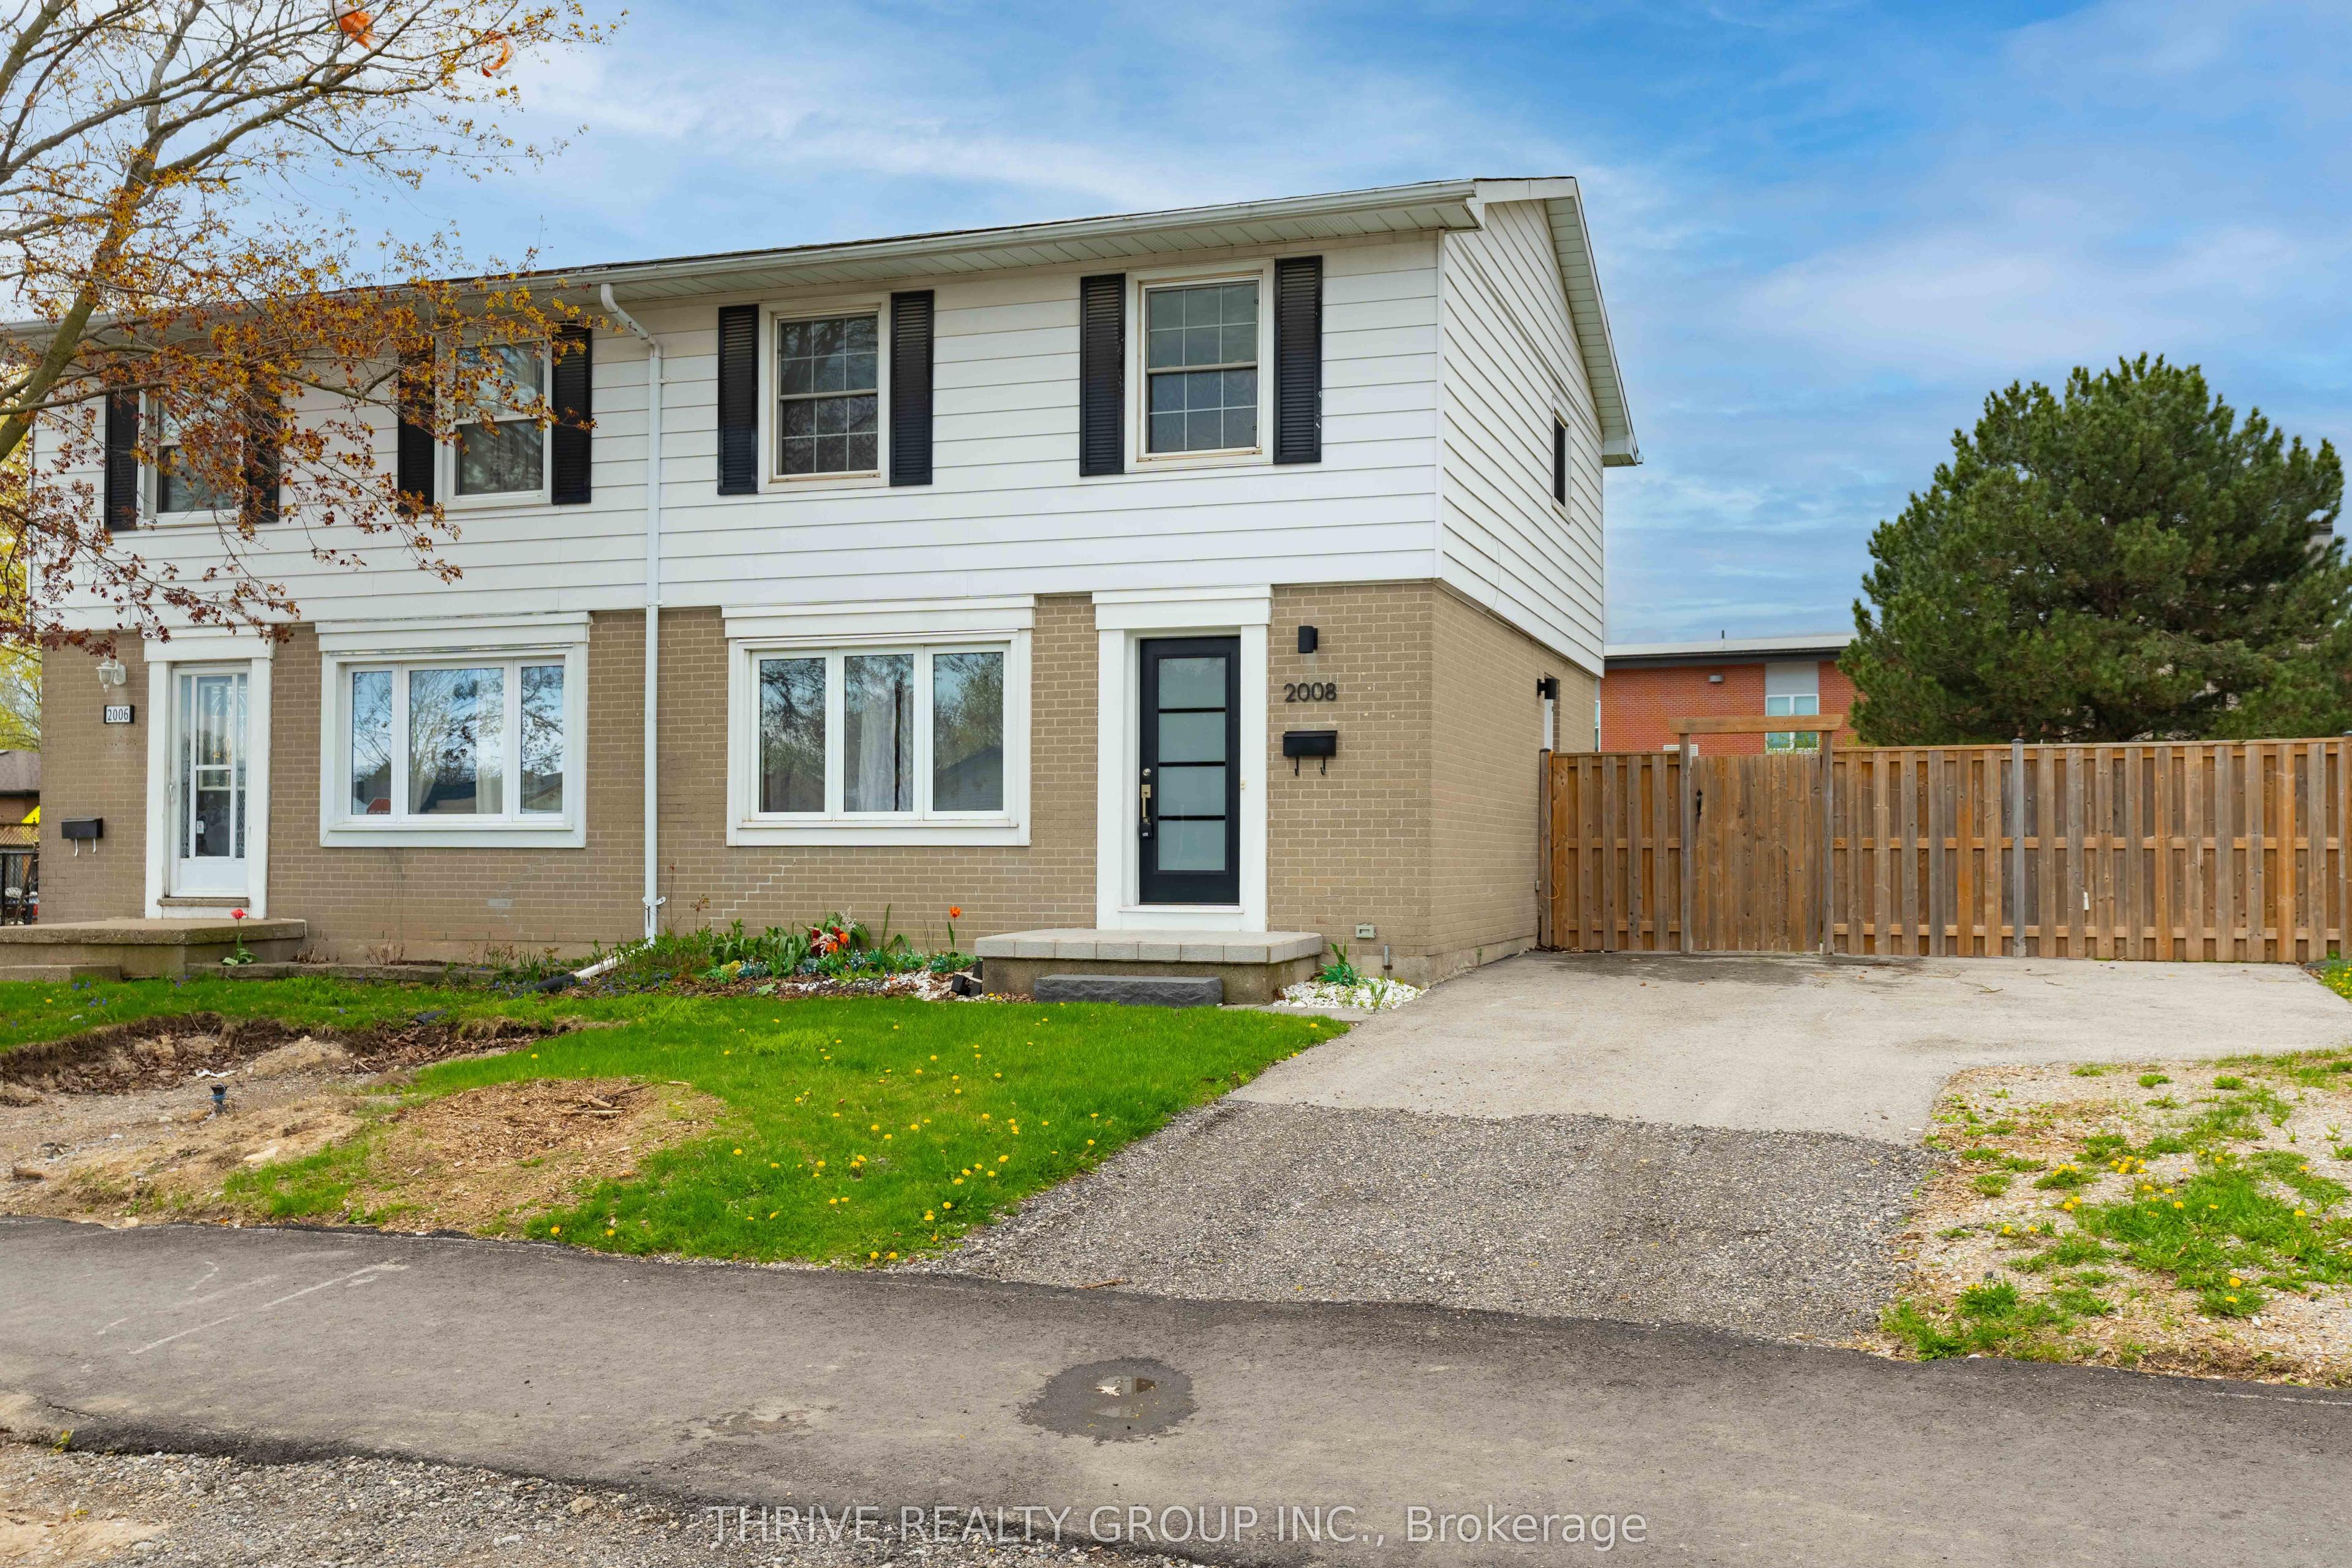 For Sale
$414,000
2008 Royal Crescent
London East · London, ON
- Bedrooms
- 3 Beds
- Bathrooms
- 2 Baths
- Square footage
- 1,100–1,500 Sq Ft
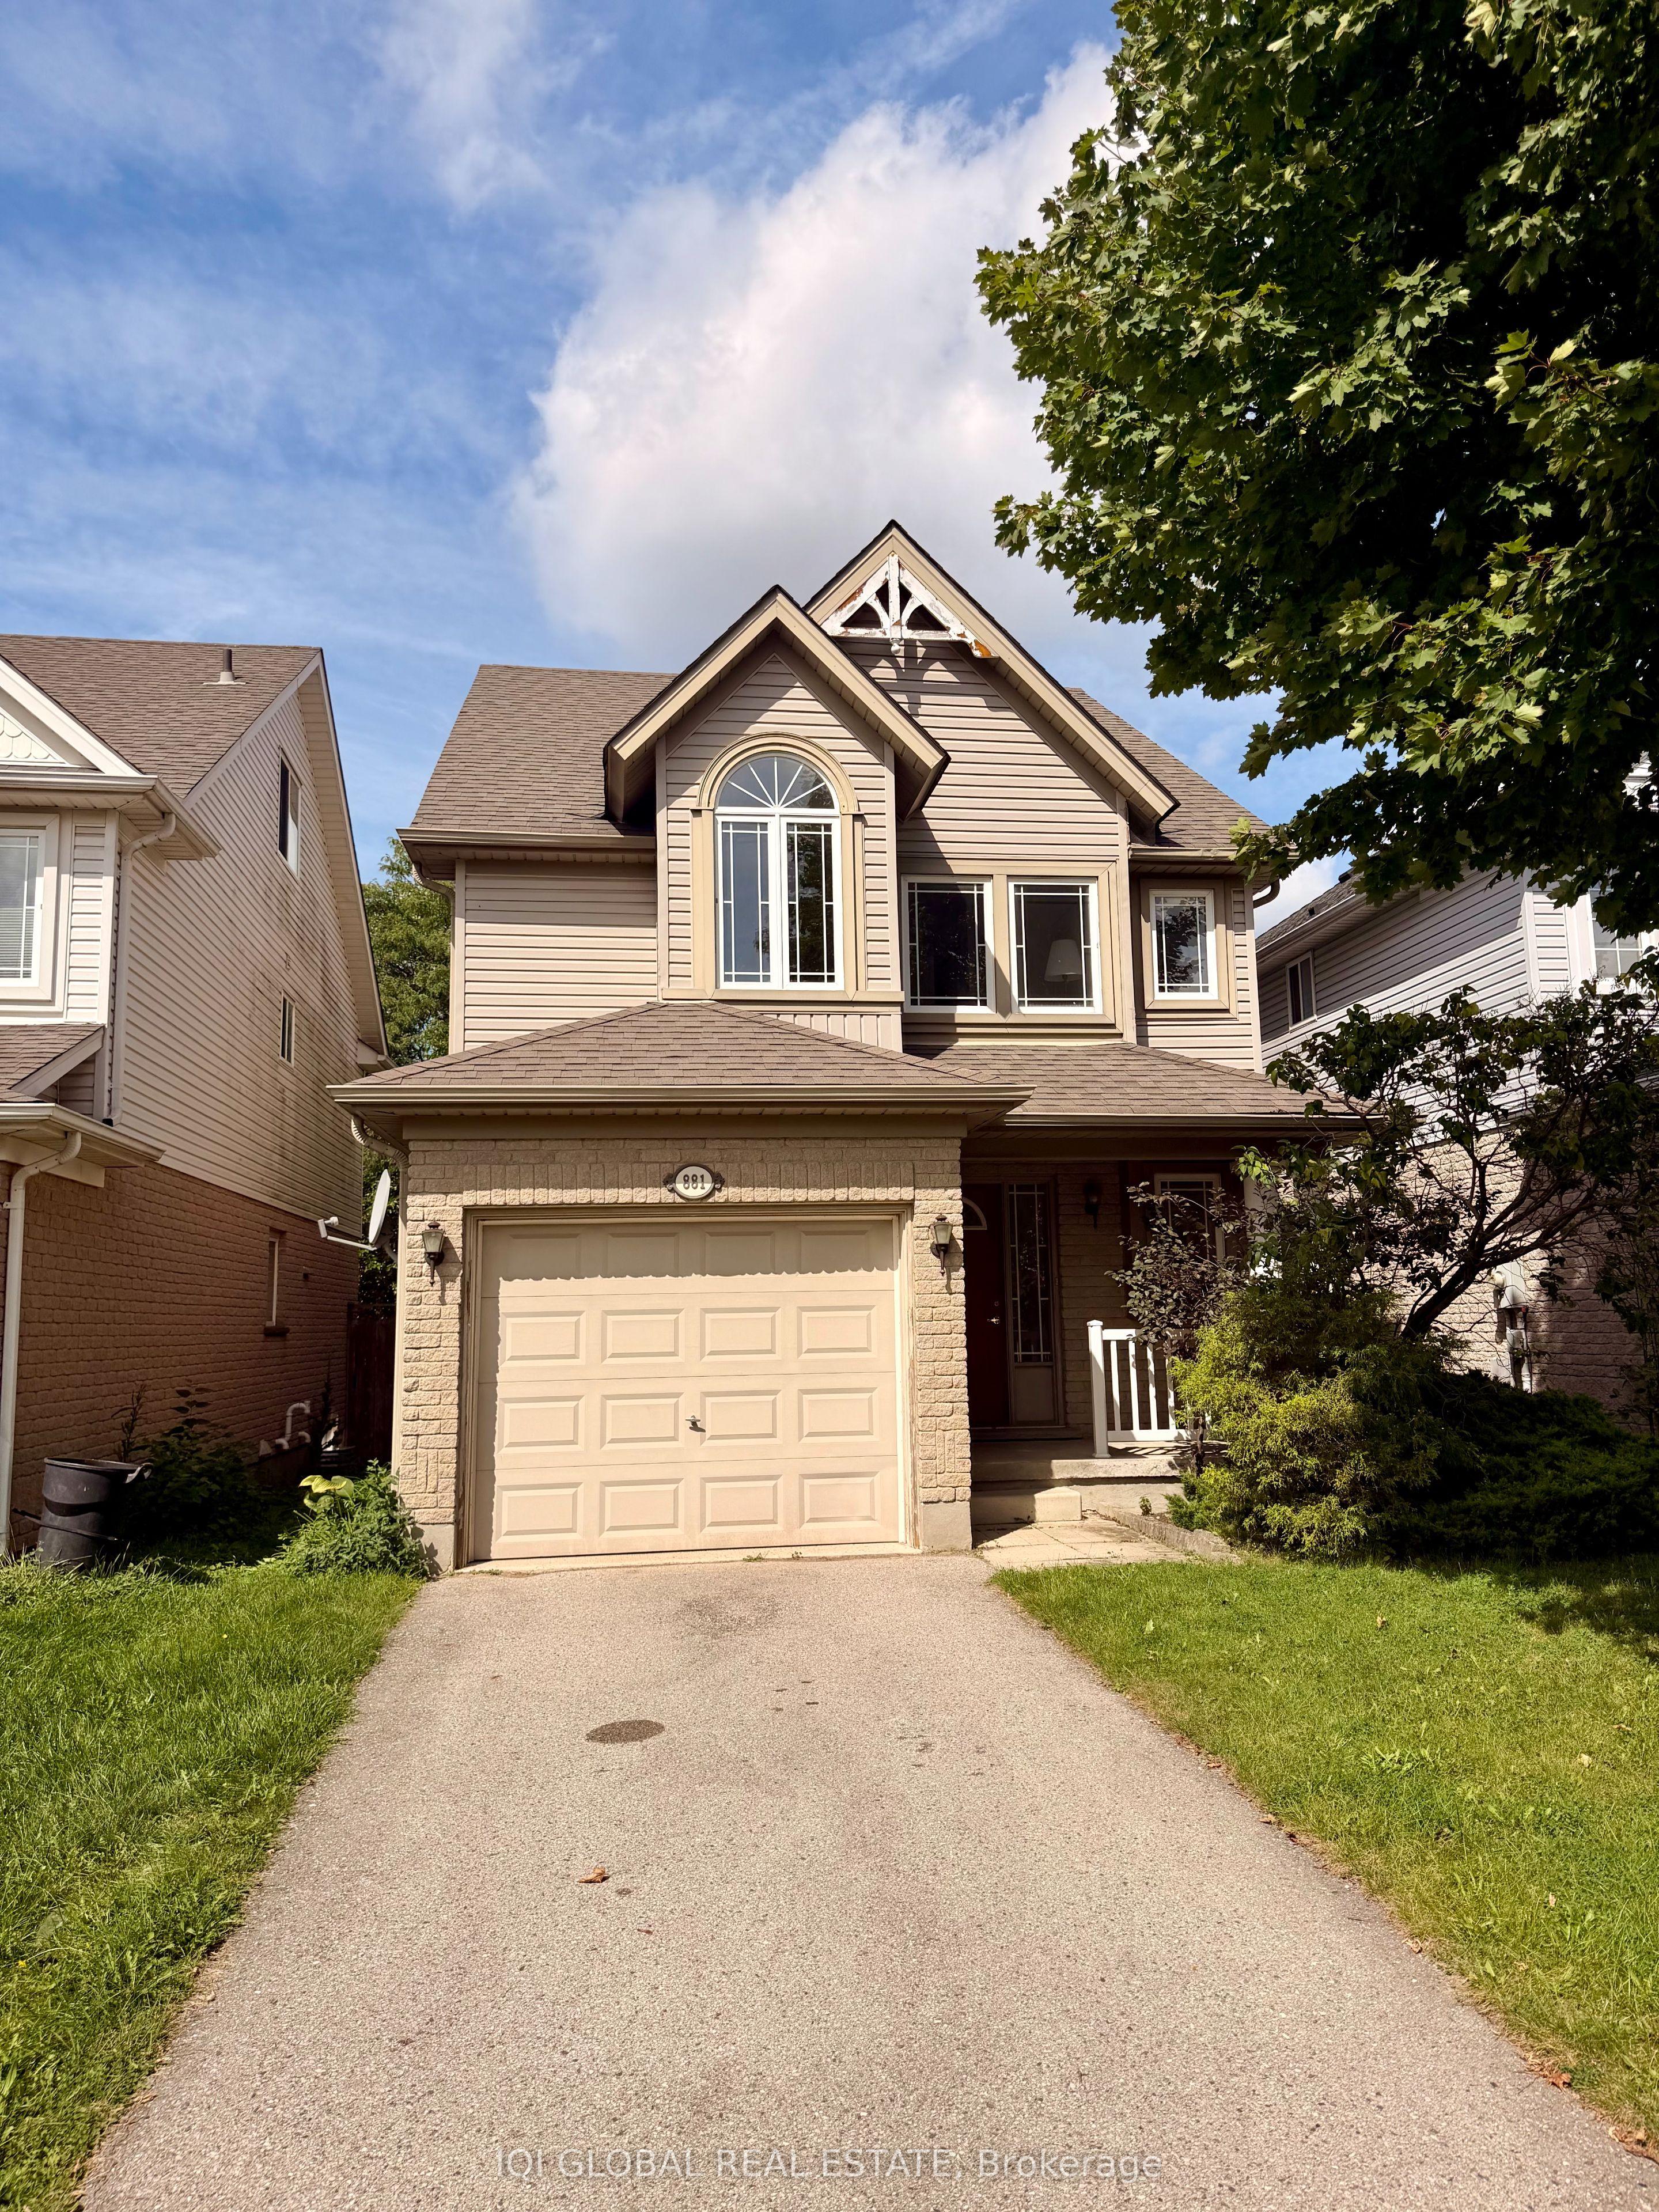 For Sale
$616,000
881 Blacksmith Street
London North · London, ON
- Bedrooms
- 3 Beds
- Bathrooms
- 2 Baths
- Square footage
- 1,500–2,000 Sq Ft