
- Bedrooms
- 3
- Bathrooms
- 2
- Square Feet
- 1,100–1,500
- Year Built
- —
- Lot Size
- 50.98 × 137.7 Feet
- Property Type
- Detached
- Neighbourhood
- London South
- Status
- For Sale
About this home
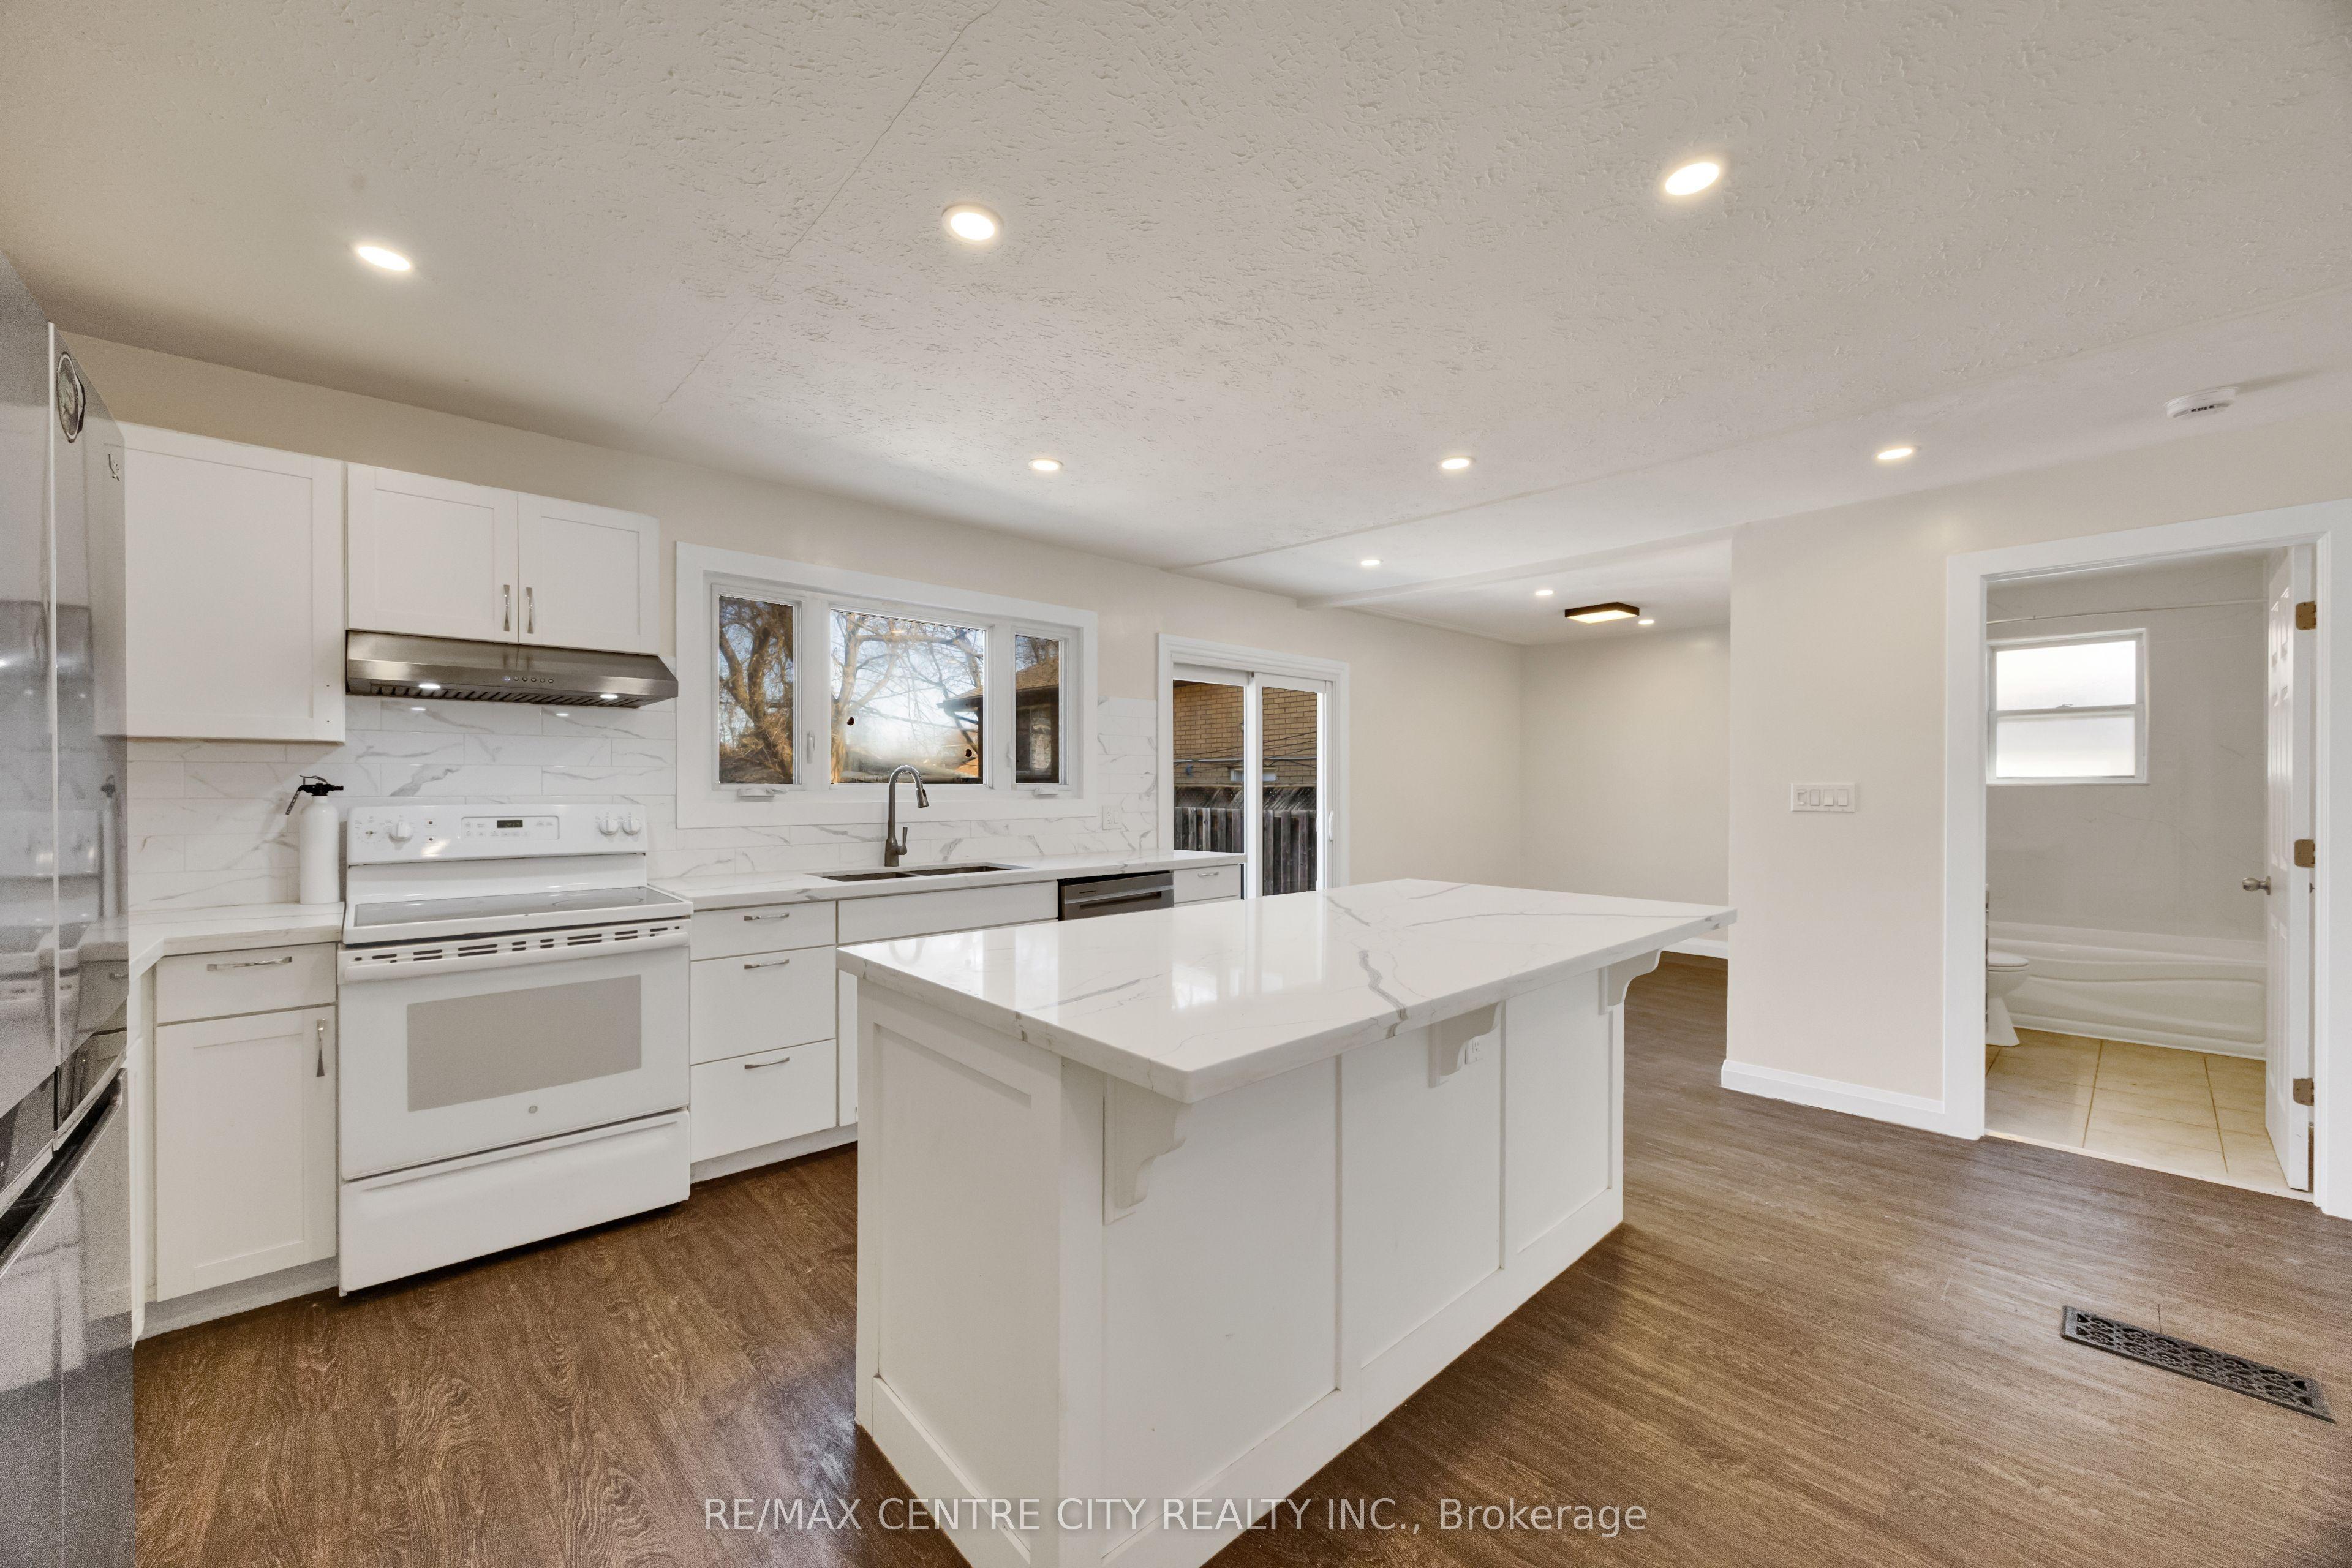
Bright , beautifully renovated bungalow at this price !! Wow!! sits on a generous 51 x 132 ft lot - a rare find in today's market. It's a perfect fit for first-time buyers, young families, or busy professionals looking for comfort in an unbeatable location. Just a short walk to the charm and character of Wortley Village, you'll love being close to cafes, shops, and community events. The spacious front yard easily accommodates 3-4 vehicles, making parking simple for you and your guests. Inside, the main floor offers an open-concept layout designed to maximize space and flow. The living and dining areas connect seamlessly to a stunning white kitchen featuring quartz countertops, a large central island, and patio doors leading to your private deck - ideal for entertaining or relaxing outdoors. Two good-sized bedrooms and a full bathroom complete the main level, along with pot lights, freshly painted, and thoughtful updates throughout. Downstairs, you'll find an additional bedroom, a bathroom, and a wide-open space ready for your personal touch - whether that's a rec room, gym, or extra living area. Over the years, many important updates have been completed, including the furnace, A/C, most windows, and owned water heater, helping improve comfort and efficiency. The garage offers incredible flexibility. With a door and window already in place, it can easily serve as a workshop, hobby space, home office, or even be converted into additional living space depending on your needs. Step into the backyard and enjoy the oversized two-tier deck overlooking a deep, fully fenced lot with a shed - offering plenty of room for kids, pets, gardening, or future possibilities. Close to parks, trails, shopping, Victoria Hospital, and with direct bus routes to Western University and Downtown, Whether you're starting, downsizing, or investing, this is a property full of opportunity.
Features
- Basement: Partially Finished, Full
- Garage: None
- 4 parking spaces
- Cooling: Central Air
- Heating: Forced Air
- 1 kitchen
- Deck
- Privacy
Location
Approximate location, geocoded from the listing address.
Keep exploring
More homes you may like
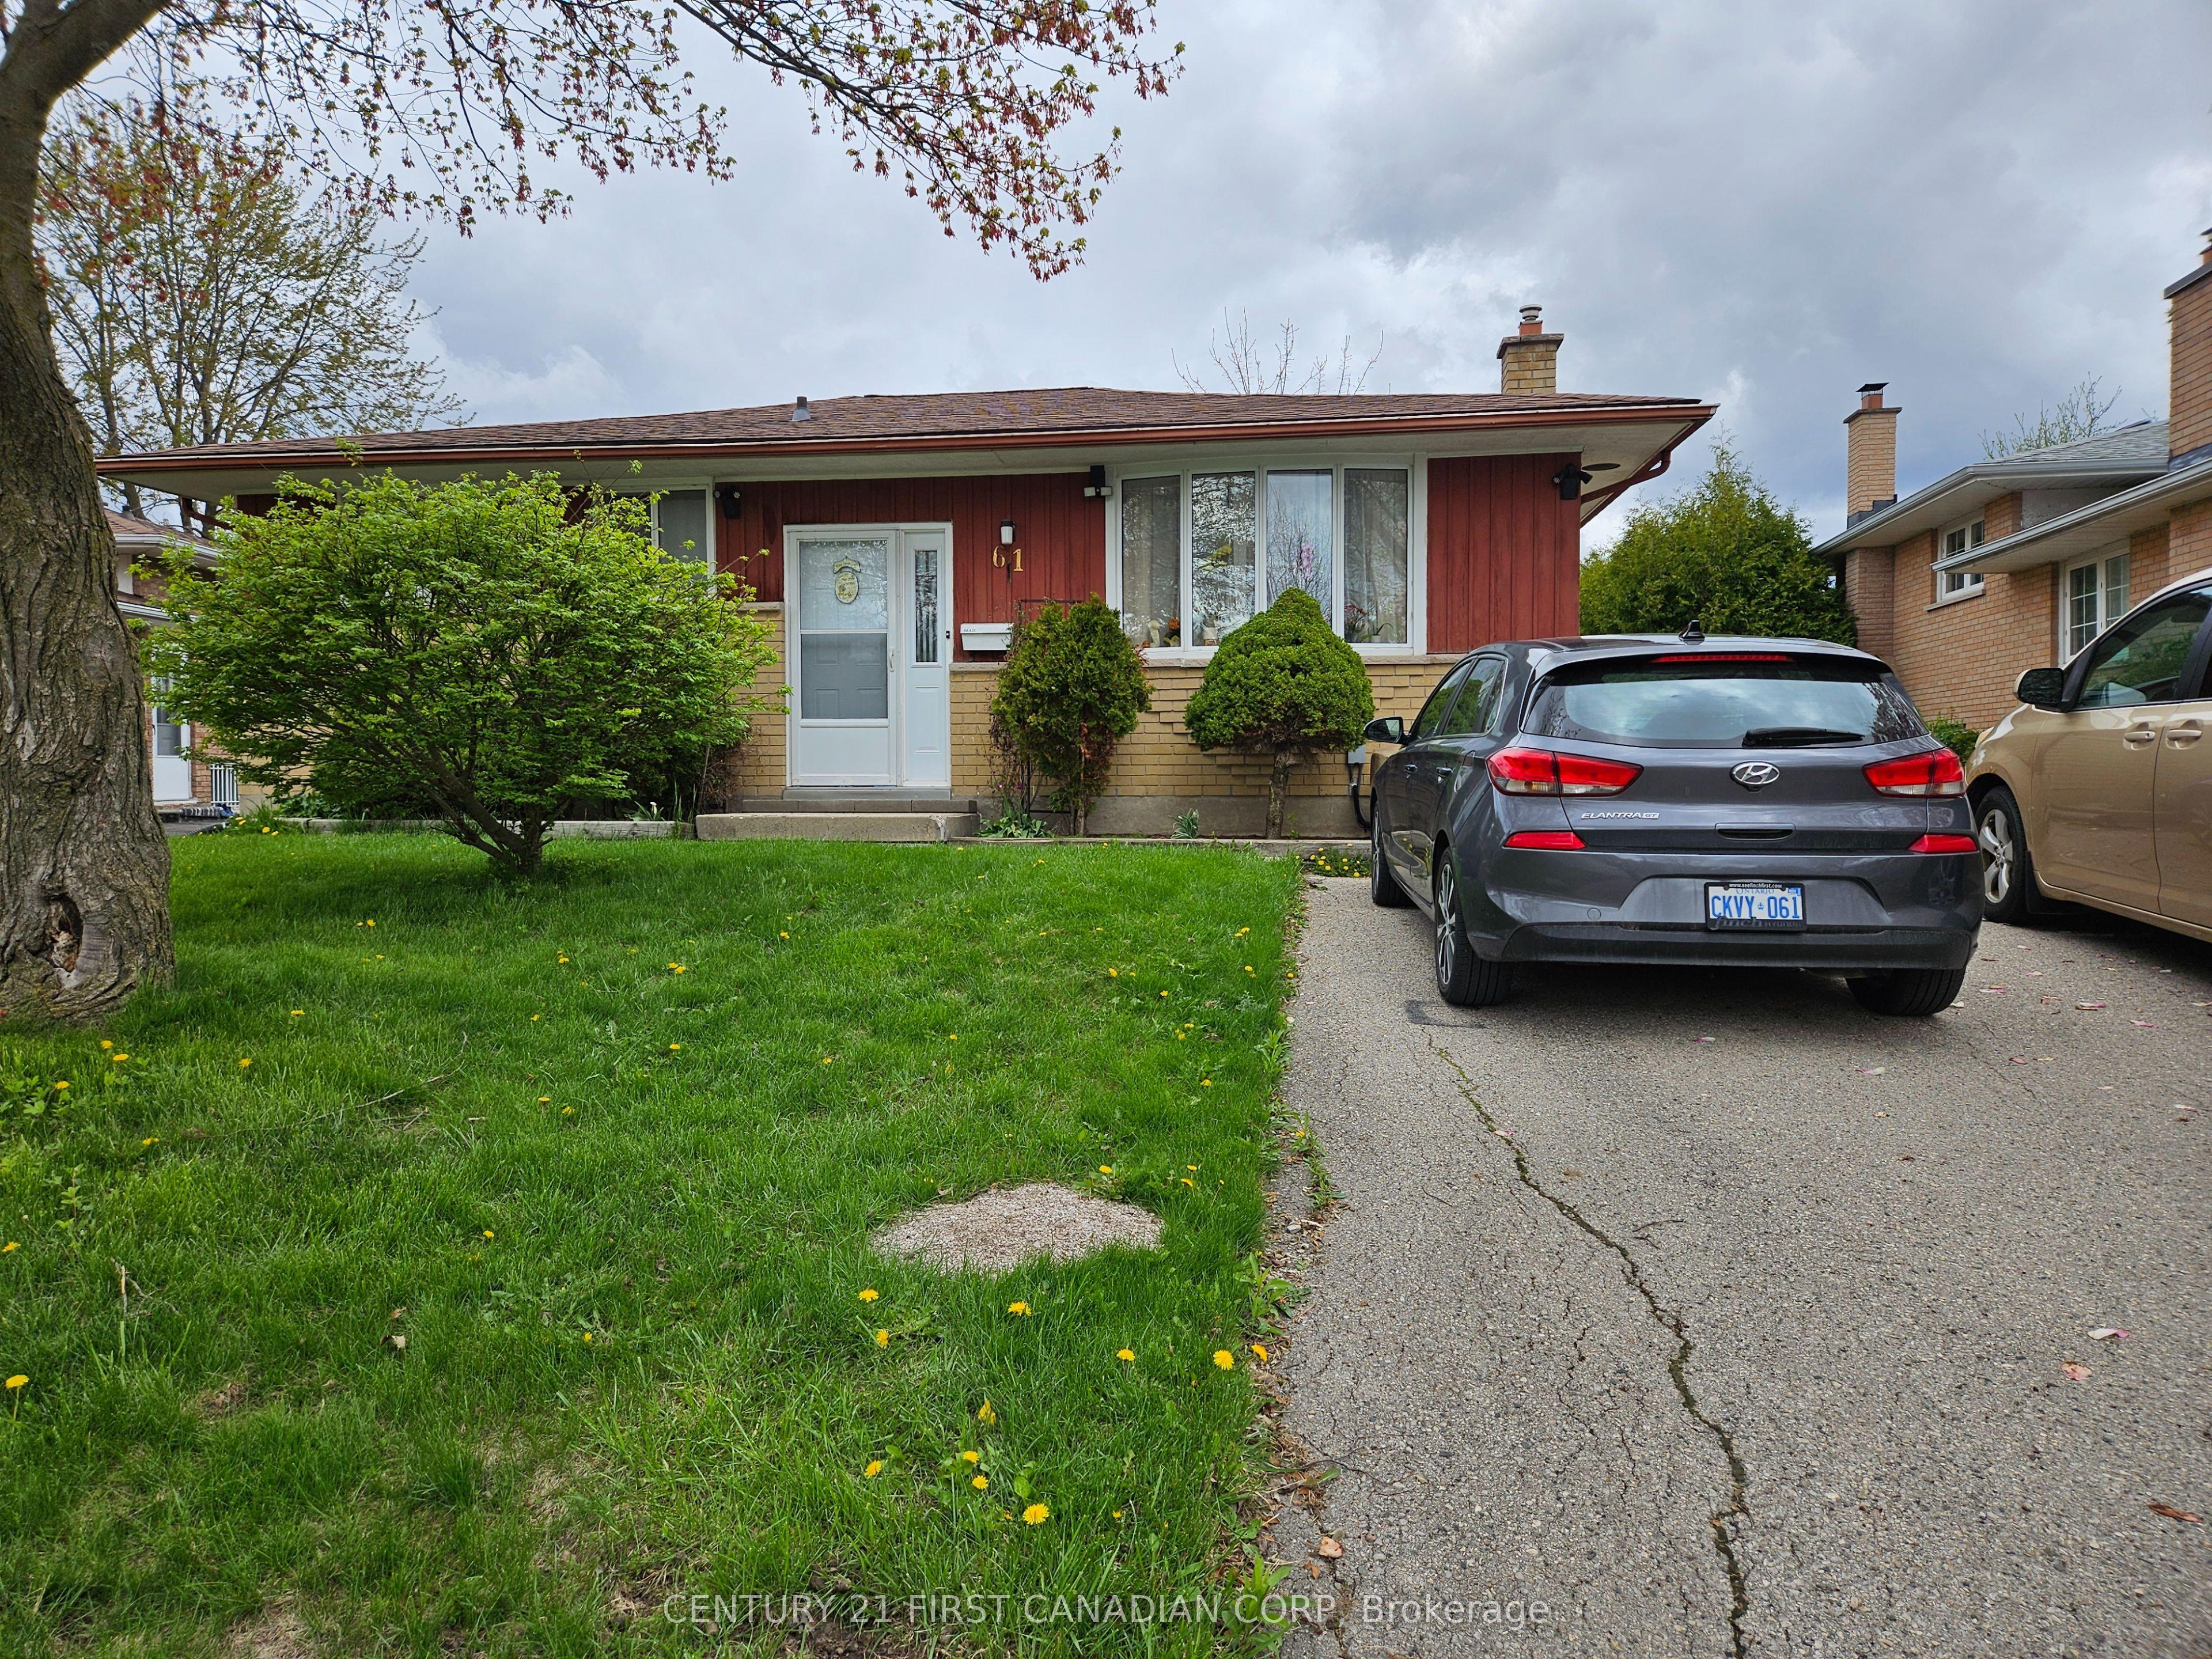 For Sale
$420,000
61 Alayne Crescent
London South · London, ON
- Bedrooms
- 3 Beds
- Bathrooms
- 2 Baths
- Square footage
- 700–1,100 Sq Ft
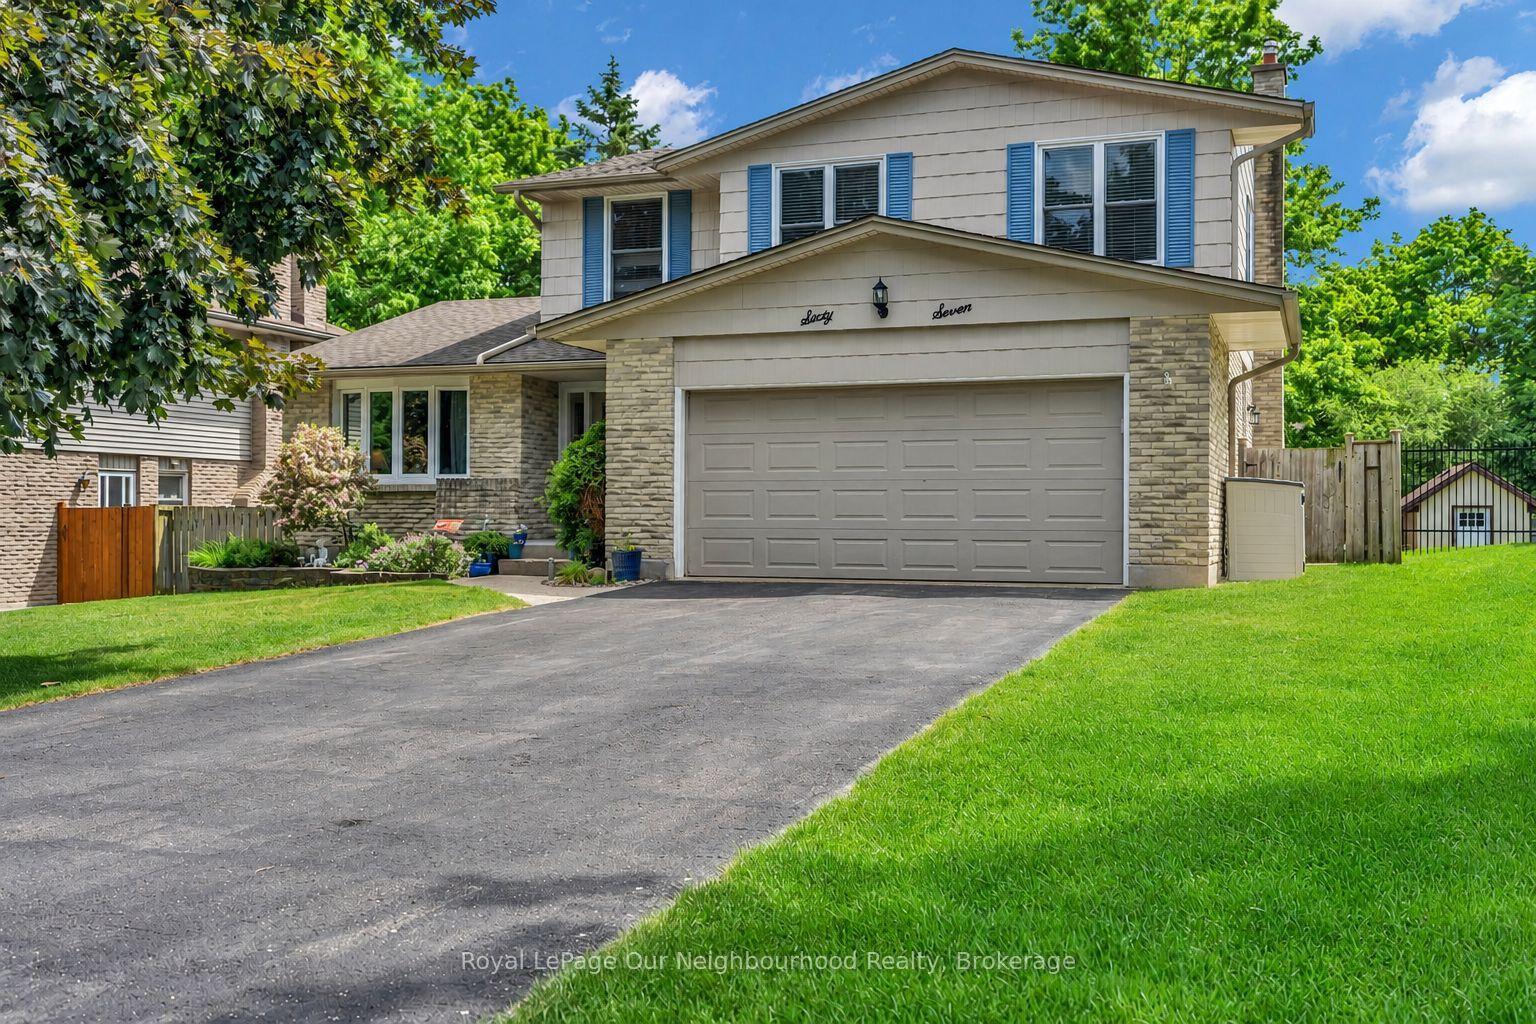 For Sale
$849,999
67 Bartlett Crescent
London South · London, ON
- Bedrooms
- 4 Beds
- Bathrooms
- 4 Baths
- Square footage
- 2,000–2,500 Sq Ft
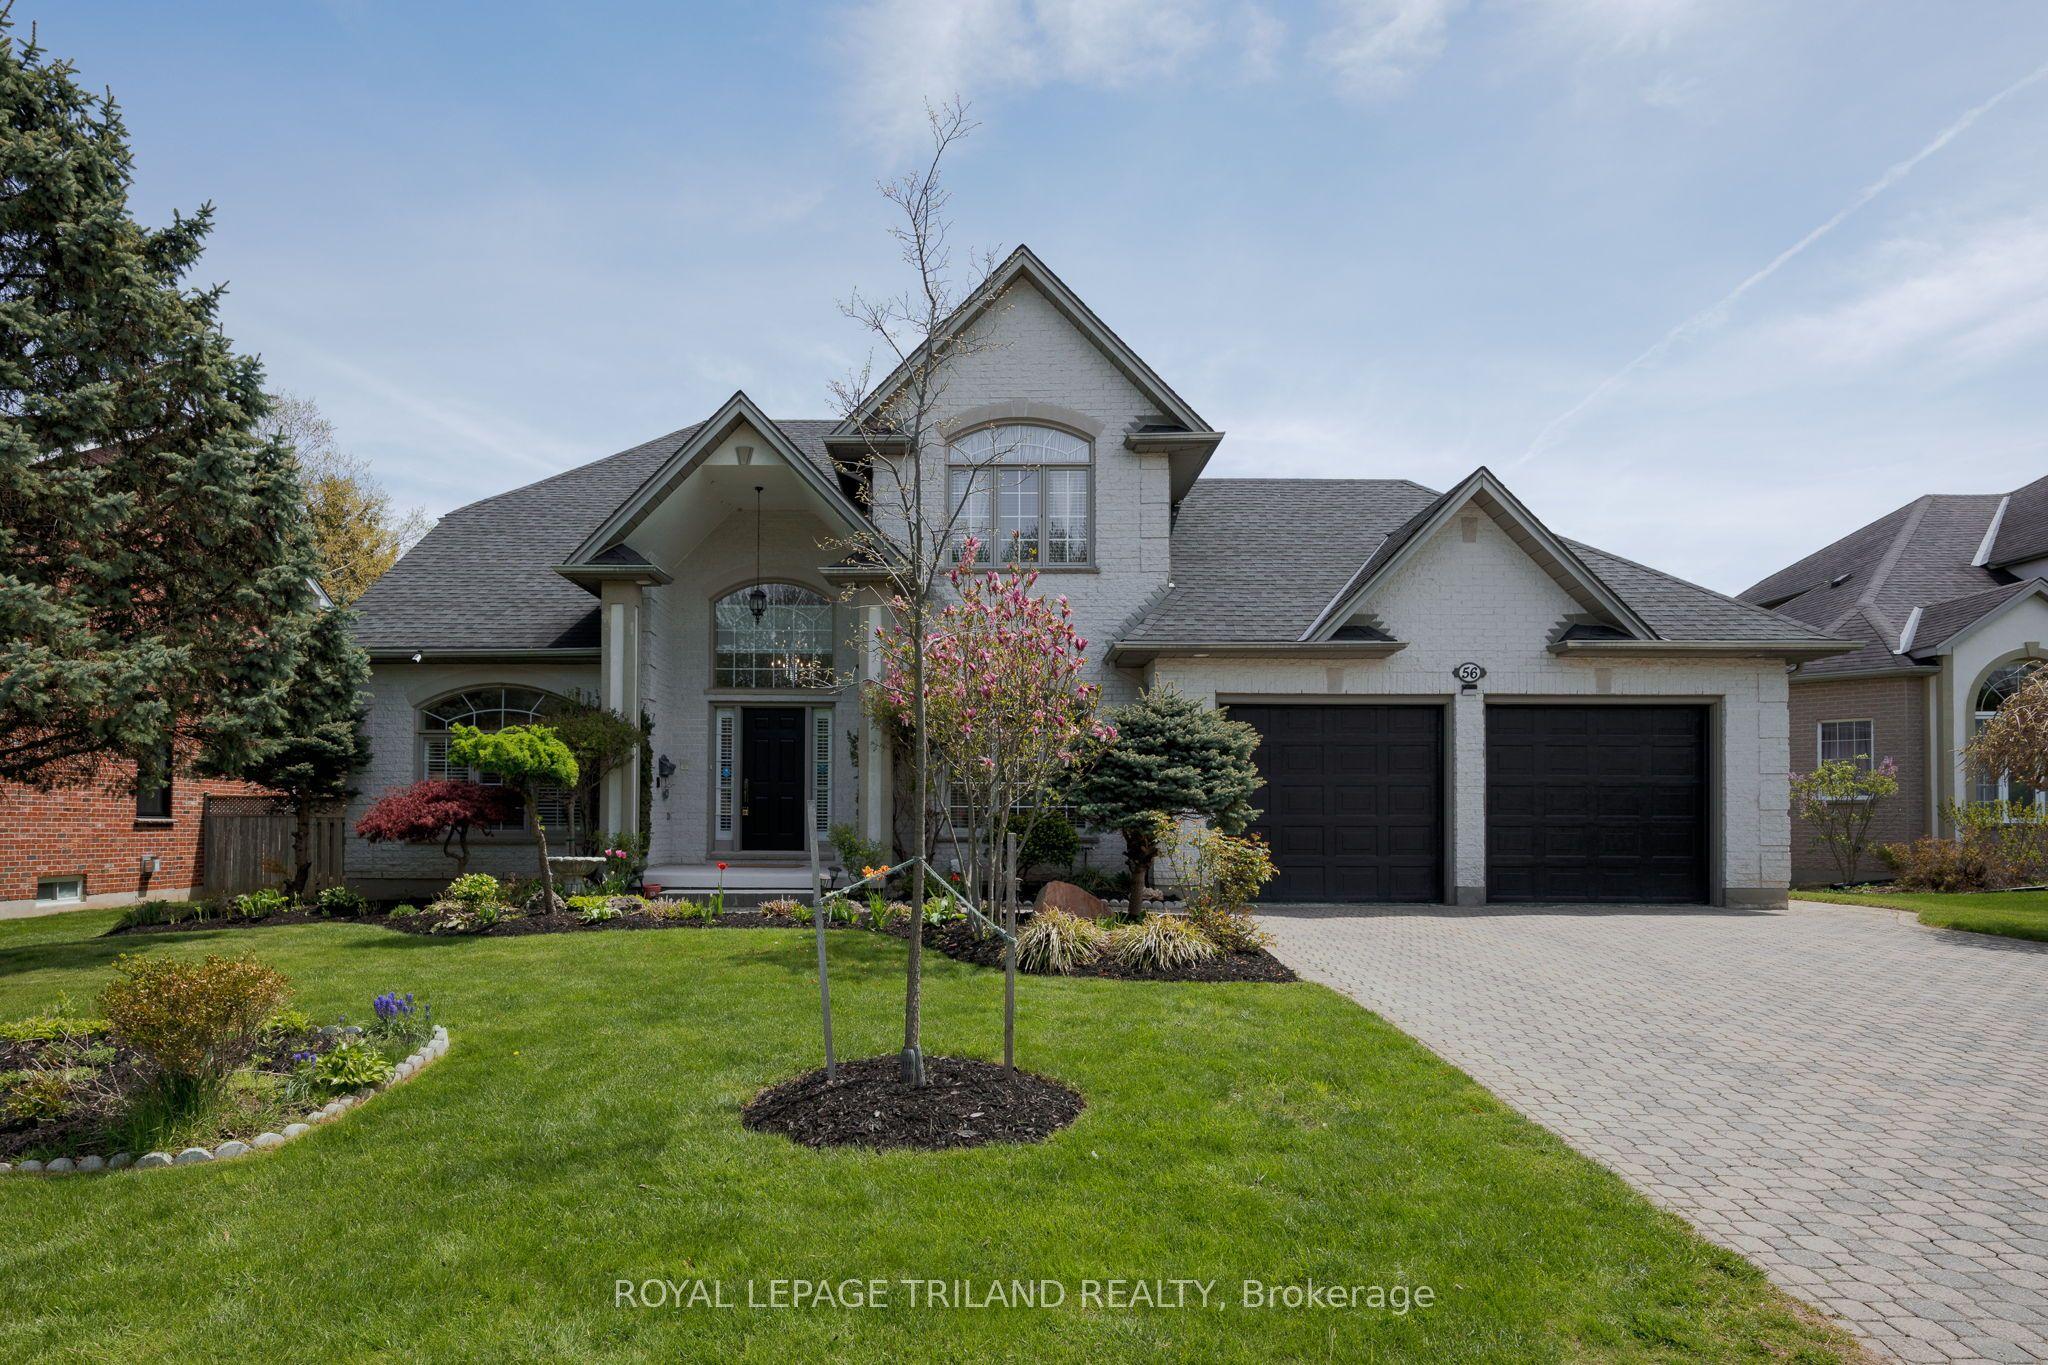 For Sale
$1,299,000
56 Glenridge Crescent
London North · London, ON
- Bedrooms
- 6 Beds
- Bathrooms
- 5 Baths
- Square footage
- 2,500–3,000 Sq Ft