
- Bedrooms
- 4
- Bathrooms
- 3
- Square Feet
- 1,100–1,500
- Year Built
- —
- Lot Size
- 65 × 119.36 Feet
- Property Type
- Detached
- Neighbourhood
- London South
- Status
- For Sale
About this home
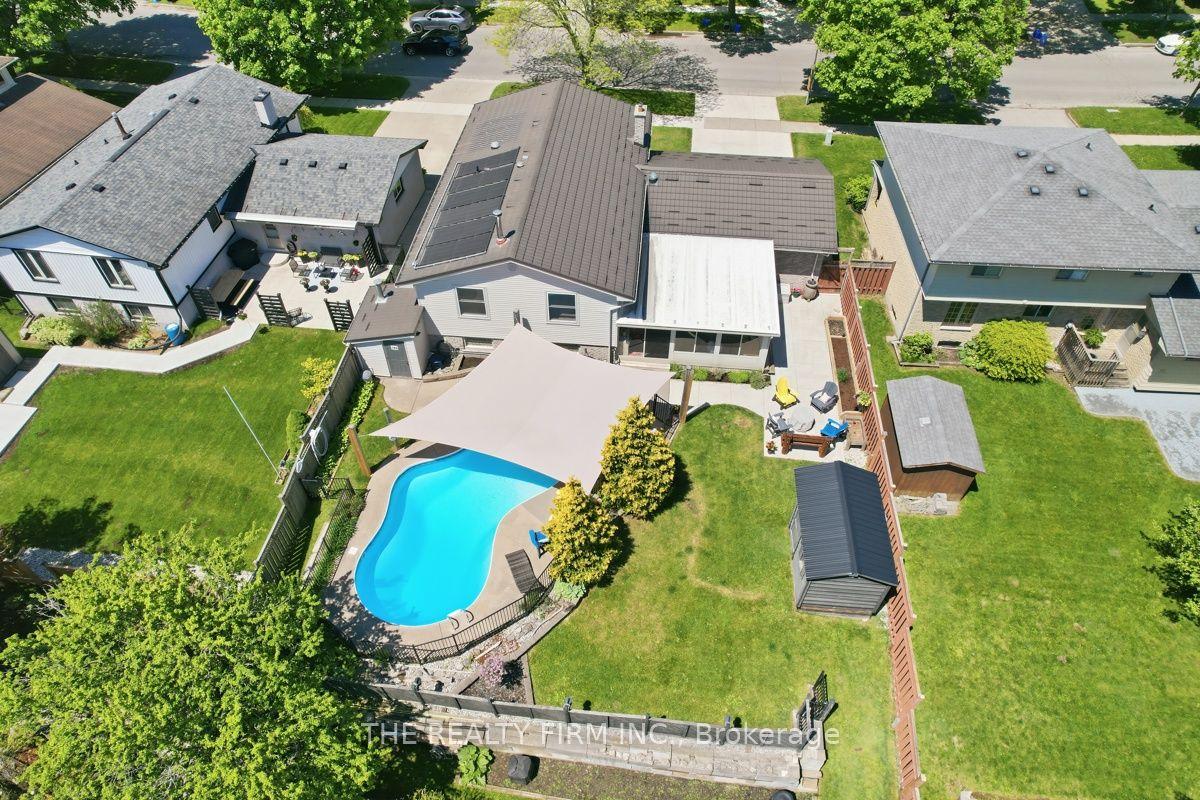
This is the home you have been waiting for! Meticulously renovated throughout, this spacious 4-bedroom family home is located in the highly desirable Westmount neighborhood. There is absolutely nothing left to do except move in and enjoy summer in your gorgeous backyard oasis! The bright, open-concept main floor features three solar tubes for incredible natural light. The stunning chef's kitchen boasts granite countertops, endless cupboard space, a gas stove/electric double-door oven, and a large island with an additional prep sink and eating bar. The kitchen opens beautifully into the living and dining area, accented by custom built-in cabinetry. This level offers a beautifully updated main bath and 3 generous bedrooms, including a spacious primary suite with its own private ensuite.The fully finished lower level significantly expands your living space, showcasing a cozy family room with a gas fireplace, a 4th large bedroom, and a full bathroom. The massive oversized recreation room is perfect for family time, featuring a rustic wood-burning stove. A large utility room with plenty of extra storage is cleverly tucked away behind rustic barn doors.Step outside into the beautiful sunroom-the perfect spot for family meals and entertaining while overlooking your glistening inground pool and landscaped yard. There is a shed for all your storage needs and also an area down behind the pool at the back to have your own garden. Major mechanics are fully updated for ultimate peace of mind, including the furnace, central A/C, and a high-quality metal roof- a complete list of updates and renovations is available under documents. This home effortlessly blends comfort, function, and lasting value. Enjoy an incredible, family-friendly location just a short walk to local parks, public schools, the community centre, major shopping, and public transit. A true turn-key masterpiece ready for summer fun!
Features
- Approximate age: 31-50
- Basement: Finished
- Garage: Attached
- 4 parking spaces
- Cooling: Central Air
- Heating: Forced Air
- 1 kitchen
- Canopy
Location
Approximate location, geocoded from the listing address.
Keep exploring
More homes you may like
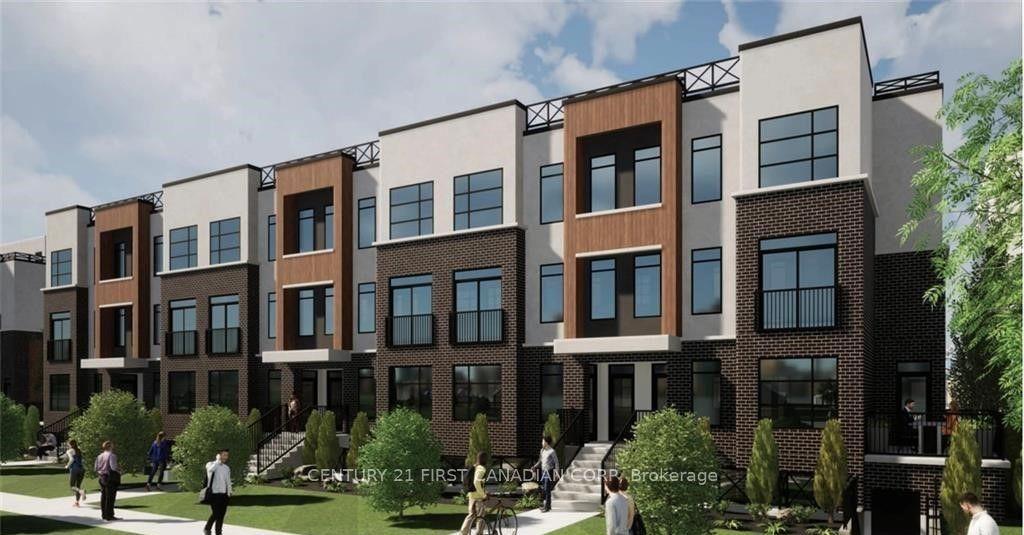 For Sale
$474,900
3900 Savoy Street, Unit 7
London South · London, ON
- Bedrooms
- 2 Beds
- Bathrooms
- 3 Baths
- Square footage
- 500–599 Sq Ft
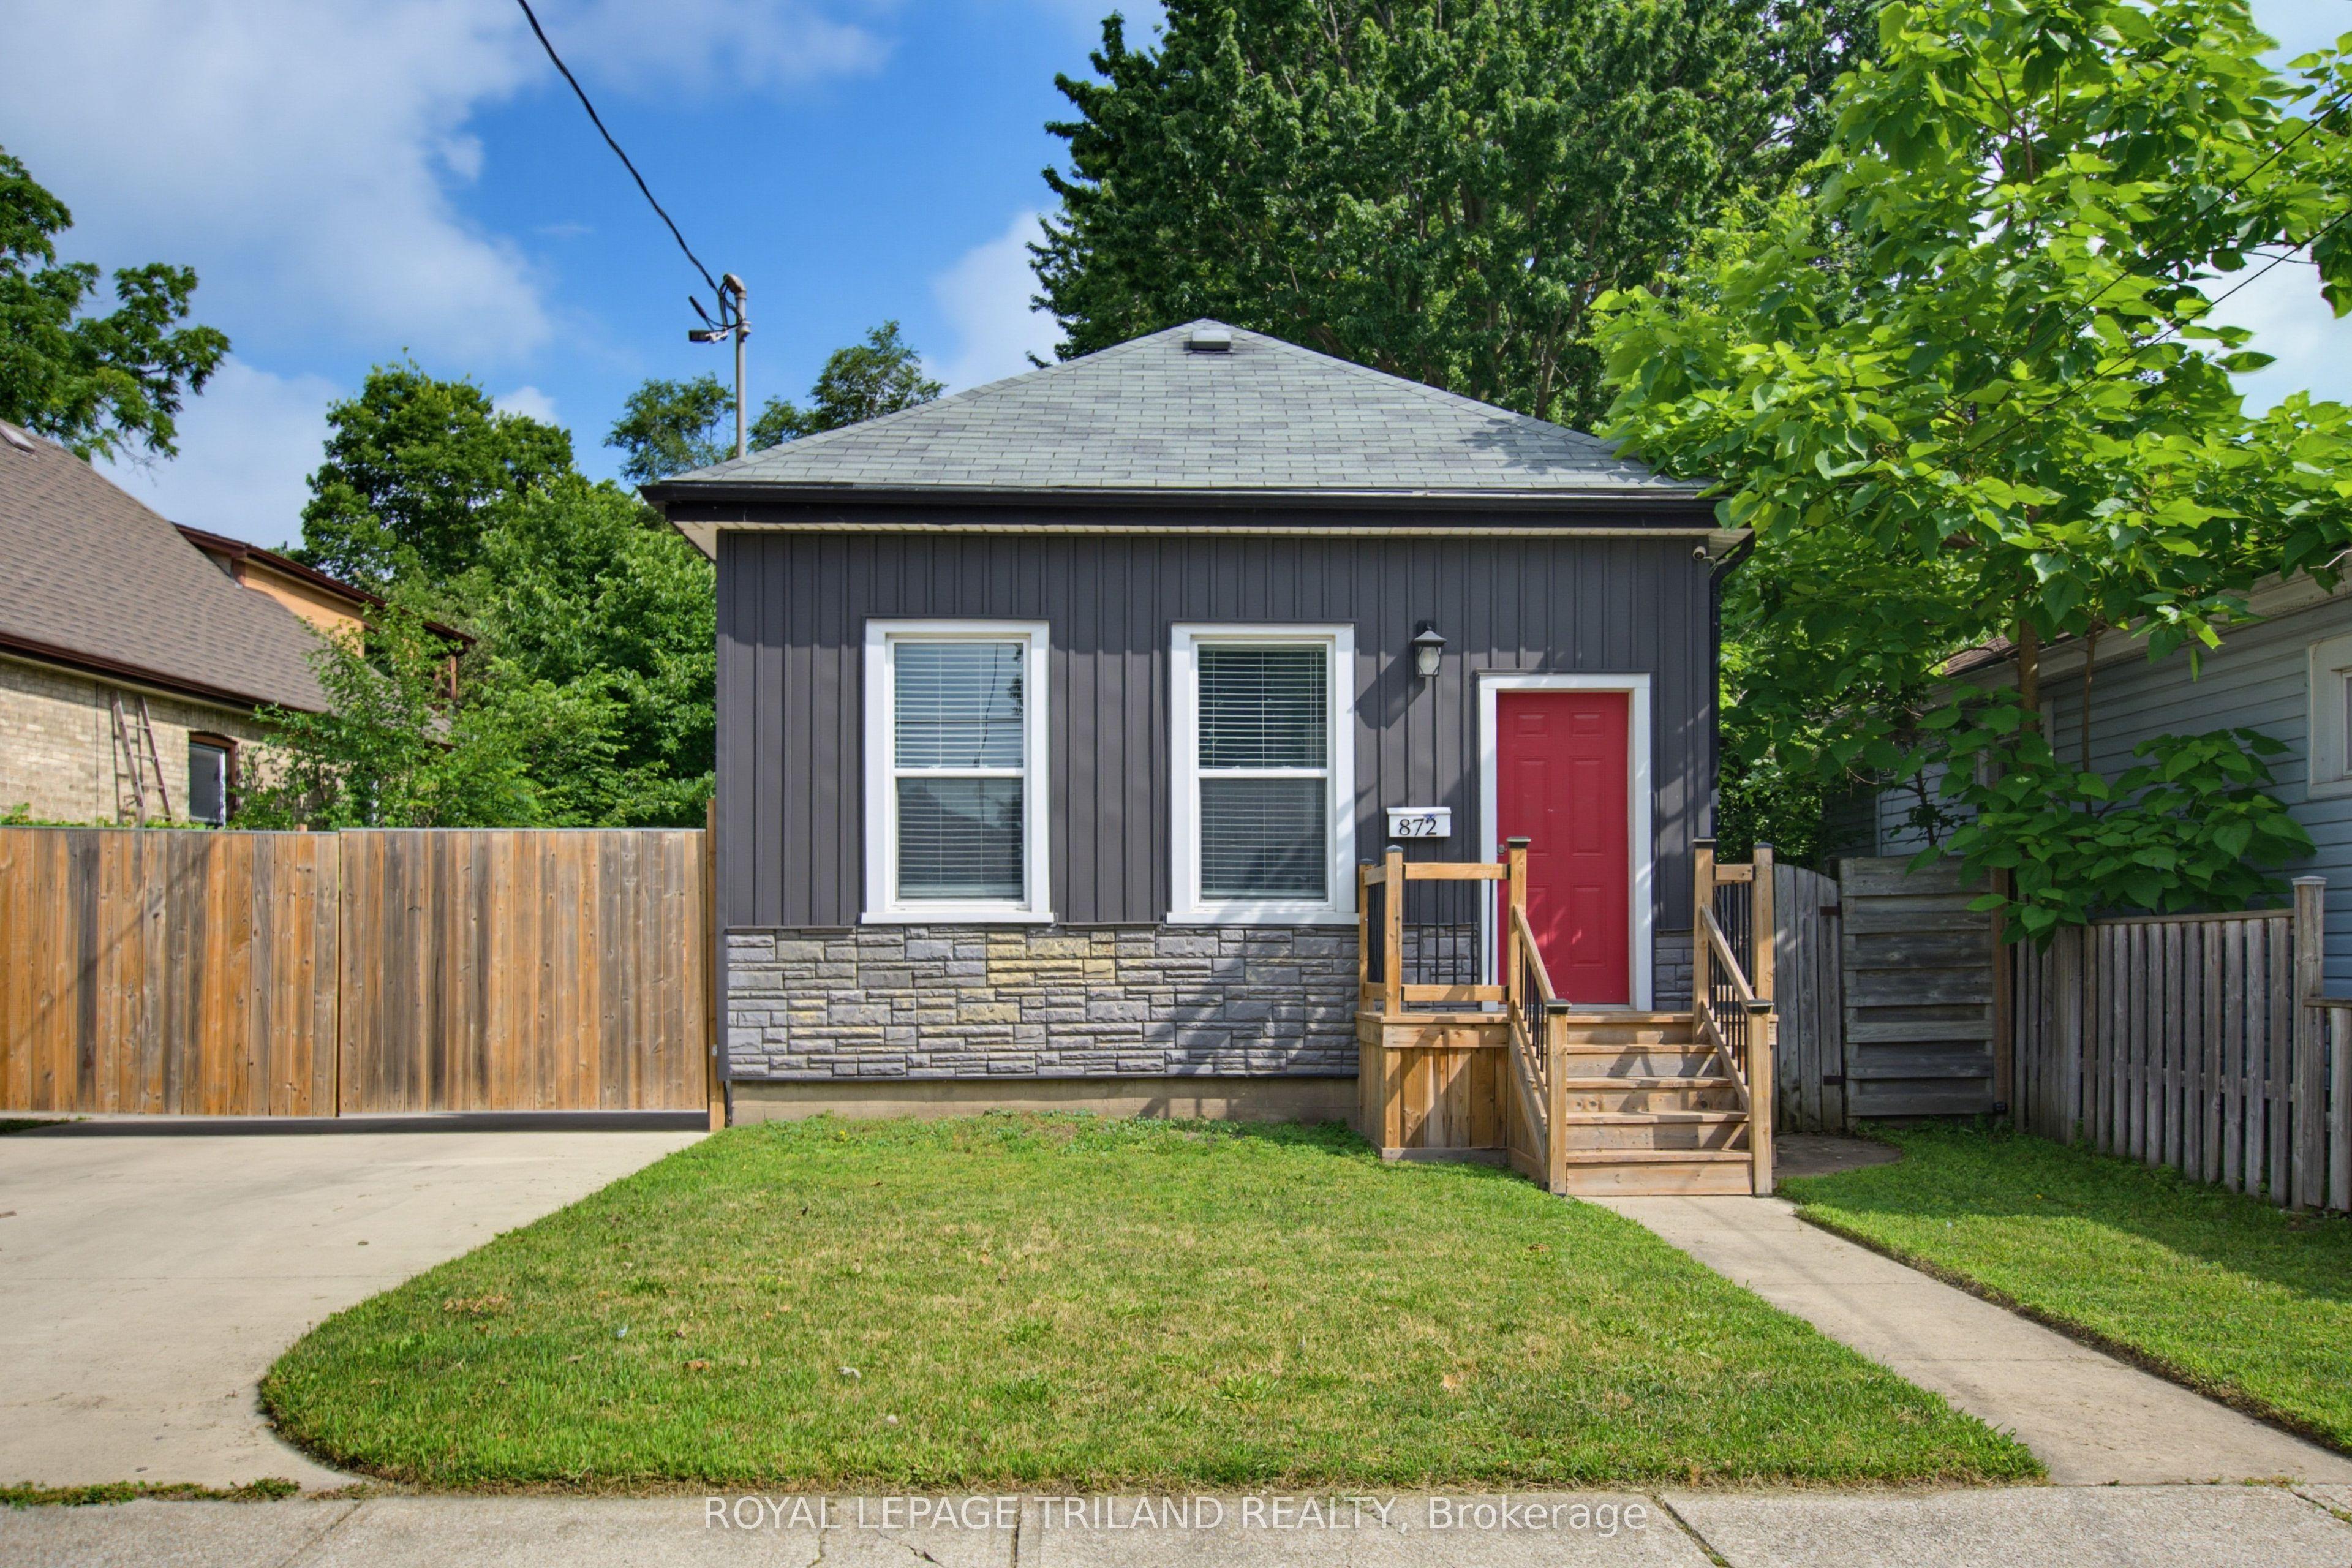 For Sale
$499,900
872 Stedwell Street
London East · London, ON
- Bedrooms
- 3 Beds
- Bathrooms
- 1 Baths
- Square footage
- 1,100–1,500 Sq Ft
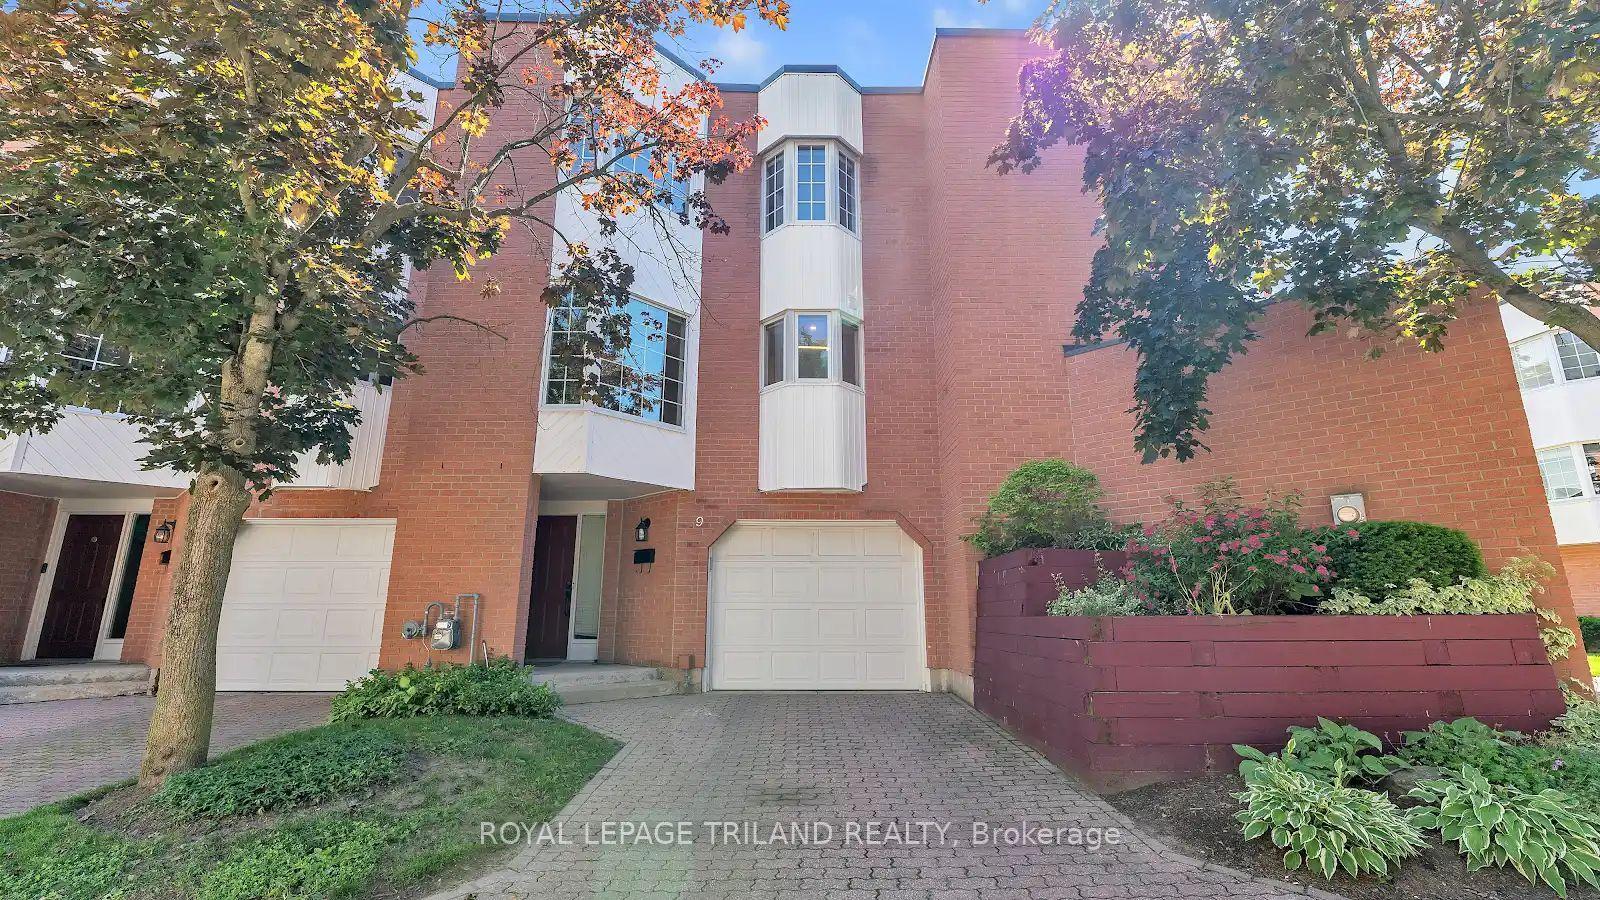 For Sale
$509,000
703 Windermere Road, Unit 9
London North · London, ON
- Bedrooms
- 4 Beds
- Bathrooms
- 4 Baths
- Square footage
- 1,600–1,799 Sq Ft