
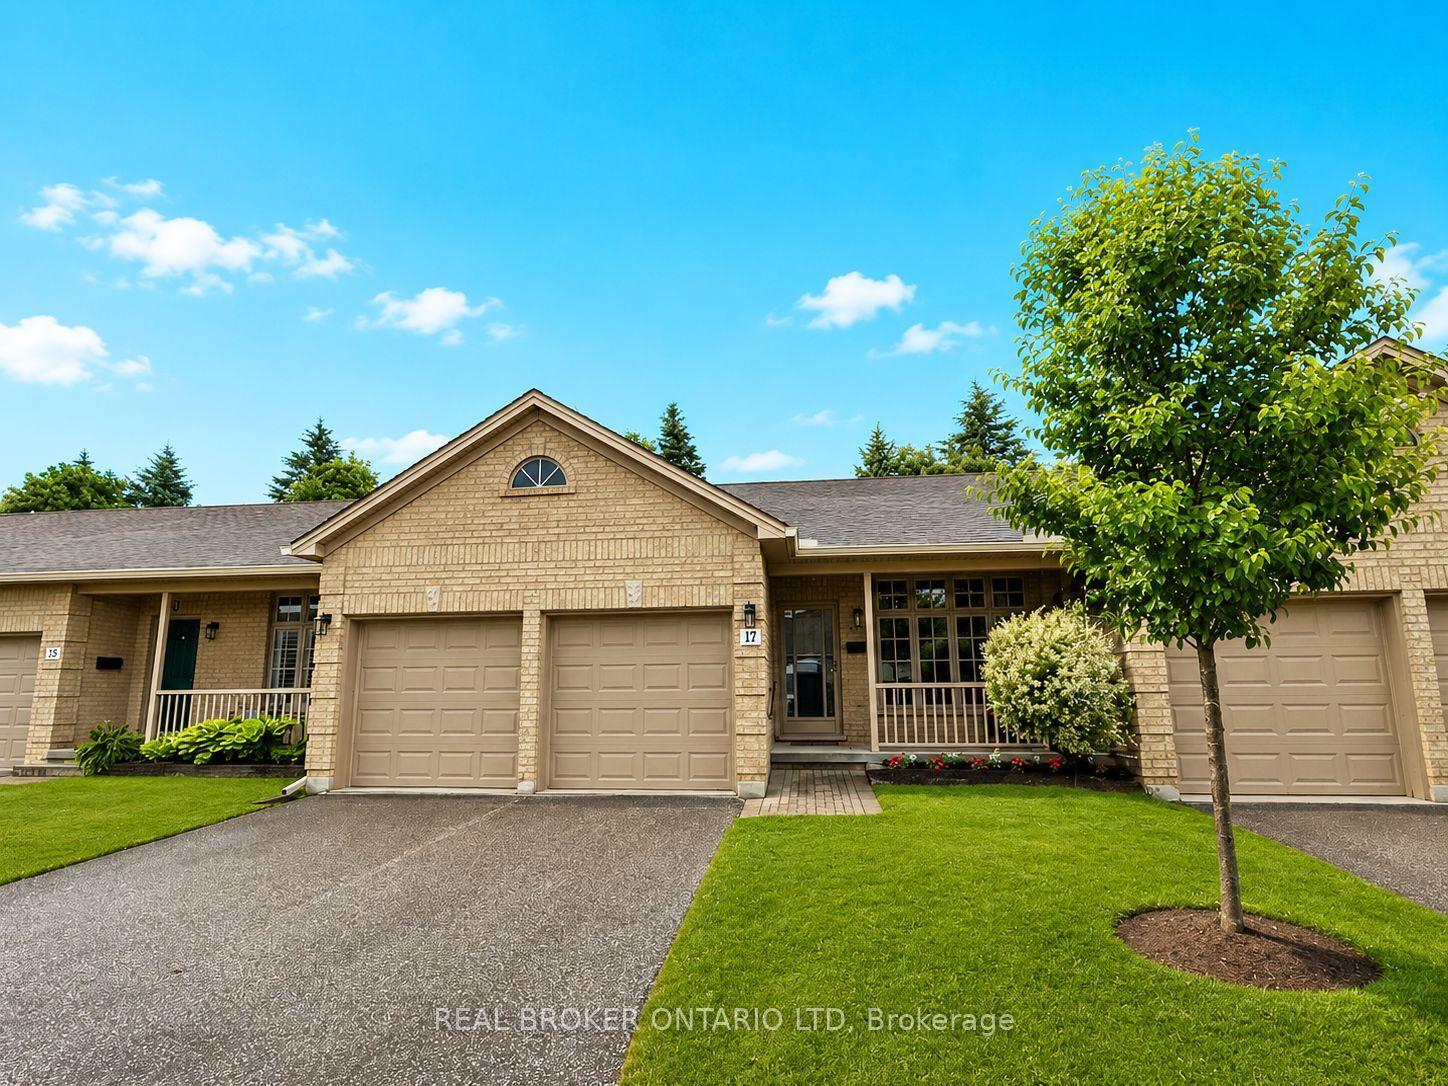
- Bedrooms
- 2
- Bathrooms
- 3
- Square Feet
- 1,000–1,199
- Year Built
- —
- Lot Size
- —
- Property Type
- Condo Townhouse
- Neighbourhood
- London South
- Status
- For Sale
About this home
Welcome to Unit 17 at 7 Cadeau Terrace, a thoughtfully designed bungalow condo tucked into one of Byron's most desirable communities. Offering the ease of one-floor living, this home combines spacious principal rooms, a private outdoor setting, and the opportunity to make it your own. The main floor features a bright eat-in kitchen, an open concept dining area for hosting family and friends and a generous living room, and a versatile den that's perfect for a home office, reading room, or hobby space. The primary suite overlooks peaceful green space and includes a walk-in closet and private ensuite bathroom. An additional full bathroom on the main floor adds convenience for guests and everyday living. Step outside to enjoy the covered front porch or unwind on the private rear deck surrounded by mature greenery. It's the perfect spot for morning coffee, summer evenings, or simply enjoying the quiet atmosphere this welcoming community is known for. Downstairs, the finished lower level offers incredible flexibility with a full bathroom, new flooring, and updated baseboards already in place. Whether you're envisioning a recreation room, fitness area, guest space, workshop, or a combination of uses, the space is ready for your ideas. Complete with a two-car garage and located just minutes from West 5, Springbank Park, Byron's popular cafés, restaurants, grocery stores, and extensive walking trails, this is an opportunity to enjoy a relaxed lifestyle in one of London's most sought-after neighbourhoods. Come see the potential and imagine how this home can become your next chapter.
Features
- Approximate age: 16-30
- Basement: Full, Partially Finished
- Garage: Attached
- 4 parking spaces
- Cooling: Central Air
- Heating: Forced Air
- 1 kitchen
- Awnings
Location
Approximate location, geocoded from the listing address.
Keep exploring
More homes you may like
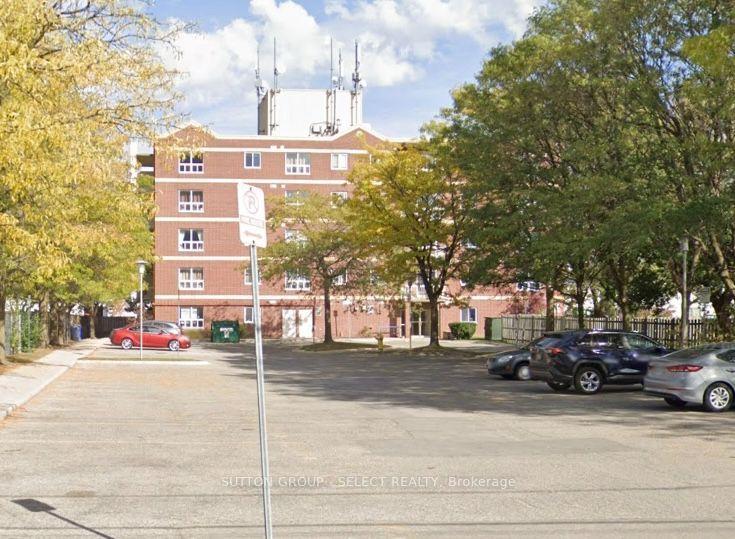 For Sale
$299,000
626 First Street, Unit 505
London East · London, ON
- Bedrooms
- 4 Beds
- Bathrooms
- 2 Baths
- Square footage
- 800–899 Sq Ft
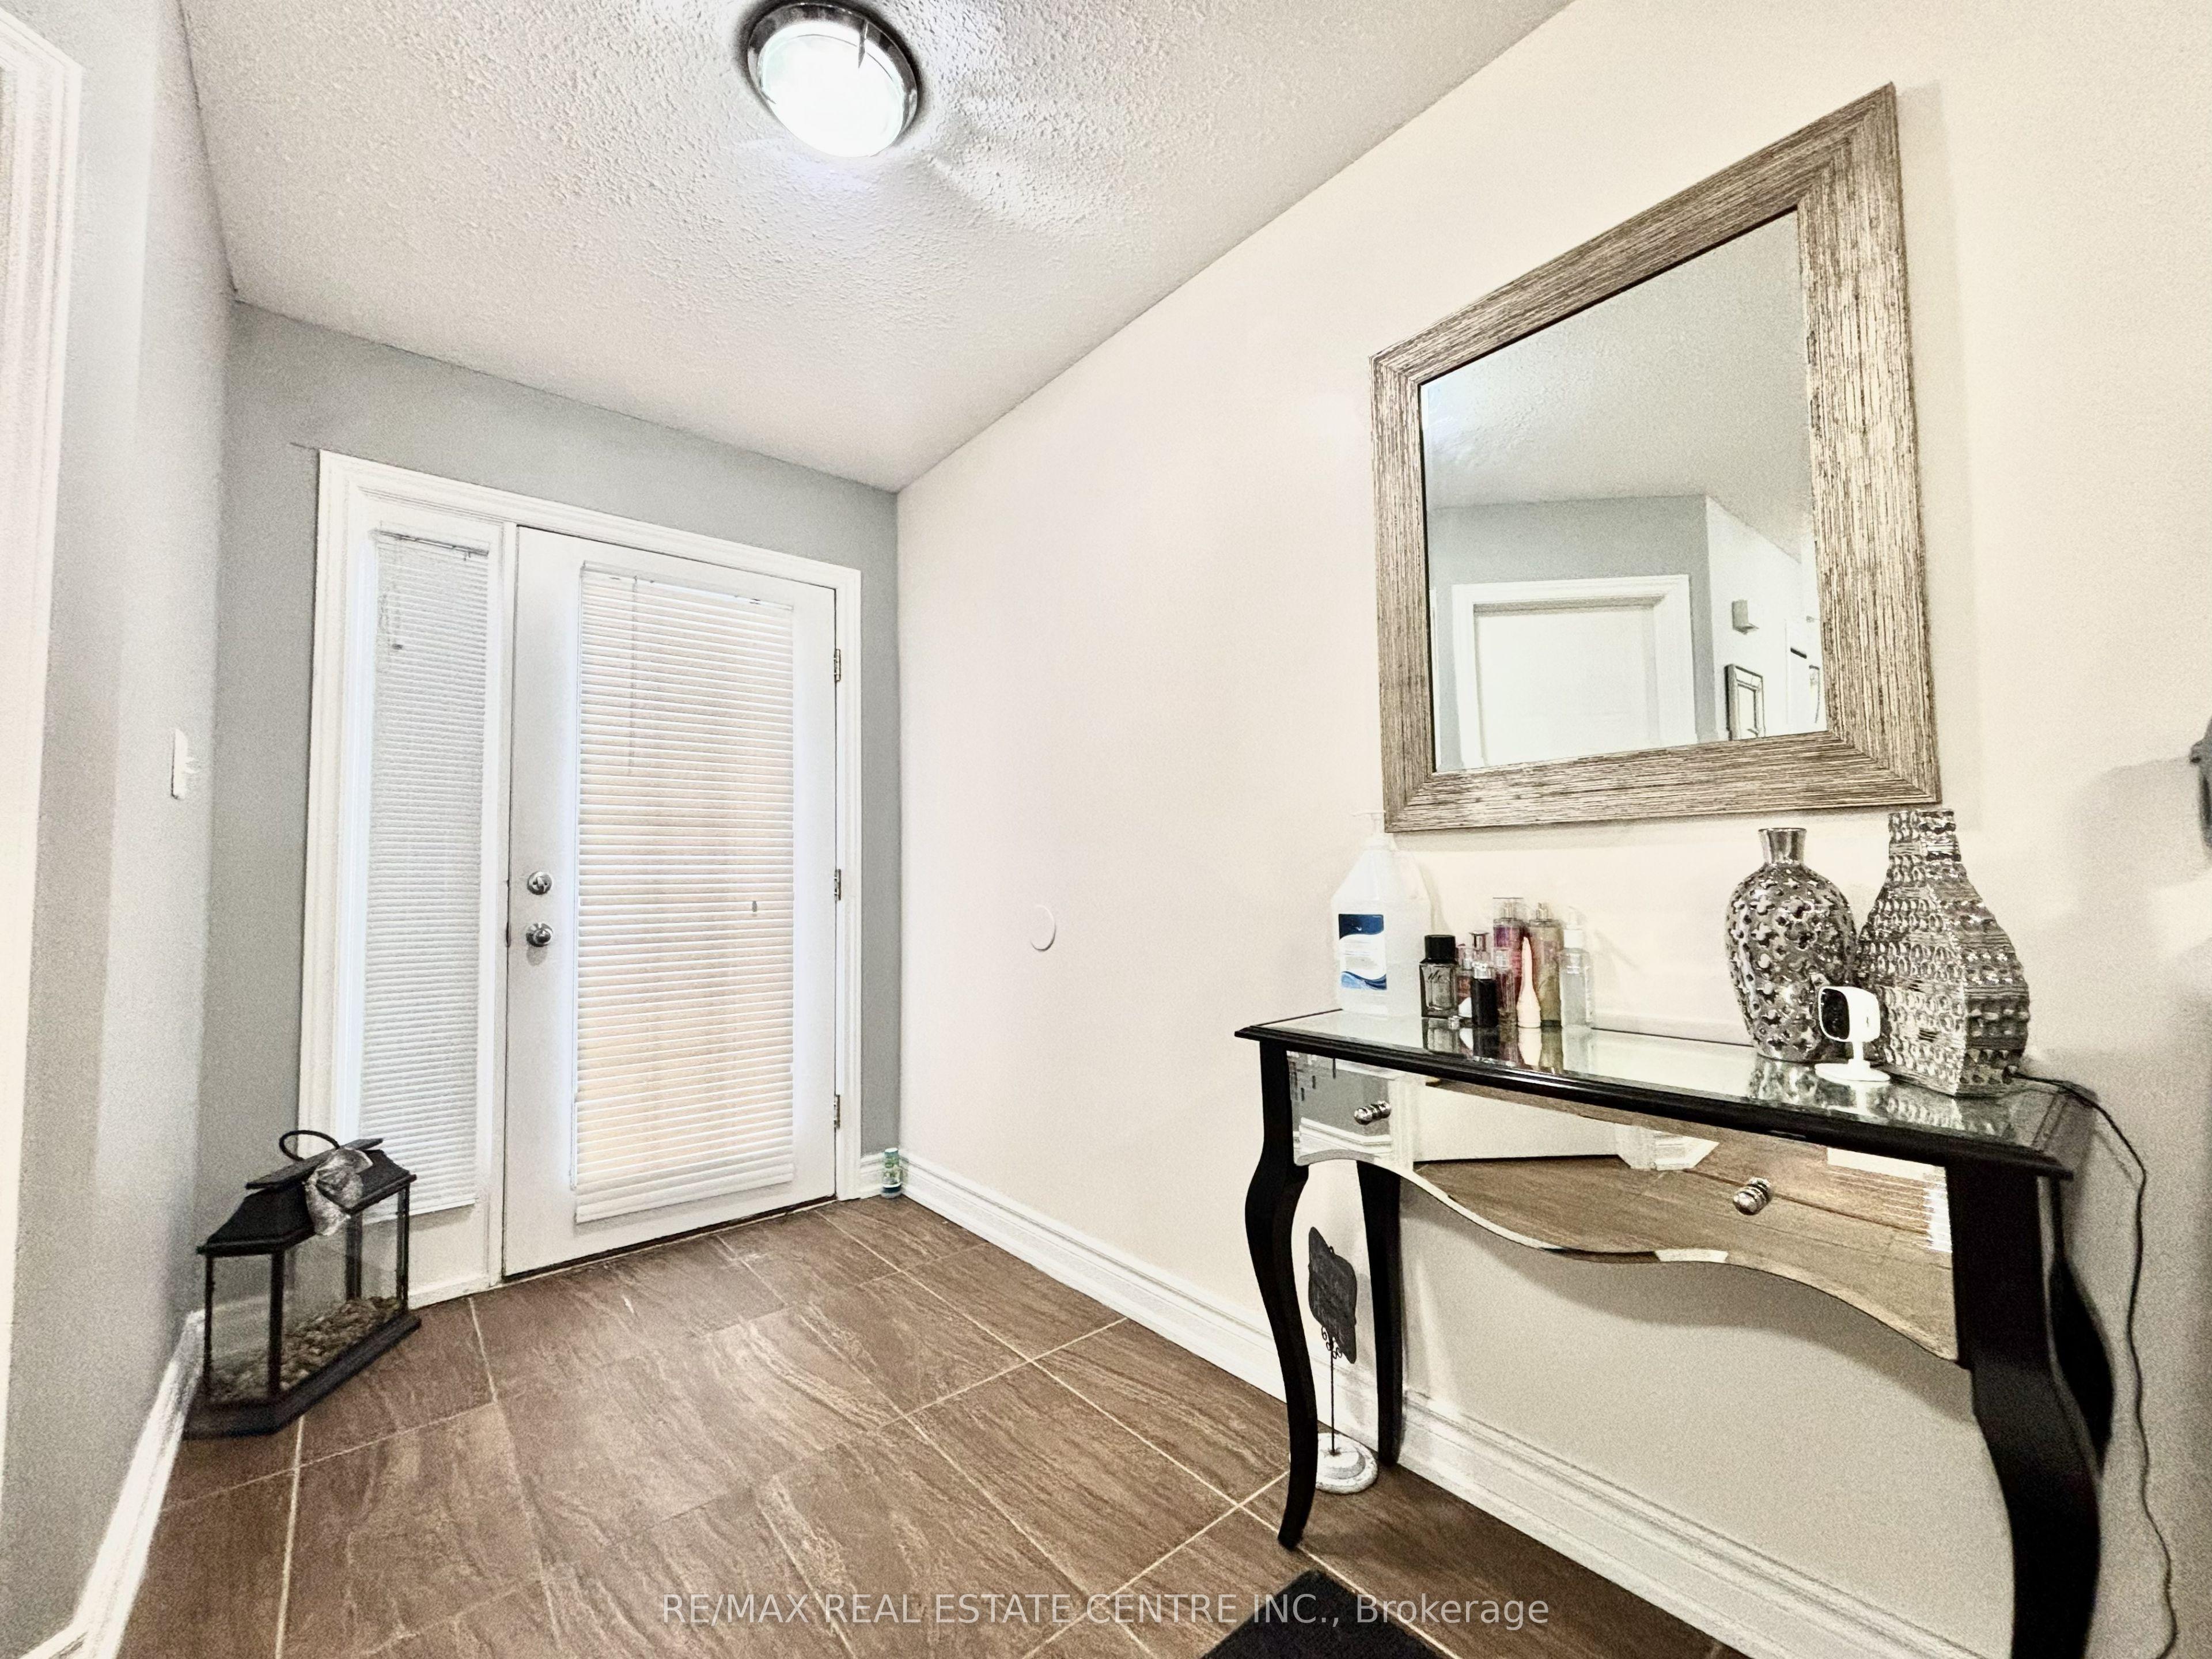 For Sale
$765,000
1771 MICKLEBOROUGH Drive W
London North · London, ON
- Bedrooms
- 6 Beds
- Bathrooms
- 4 Baths
- Square footage
- 2,000–2,500 Sq Ft
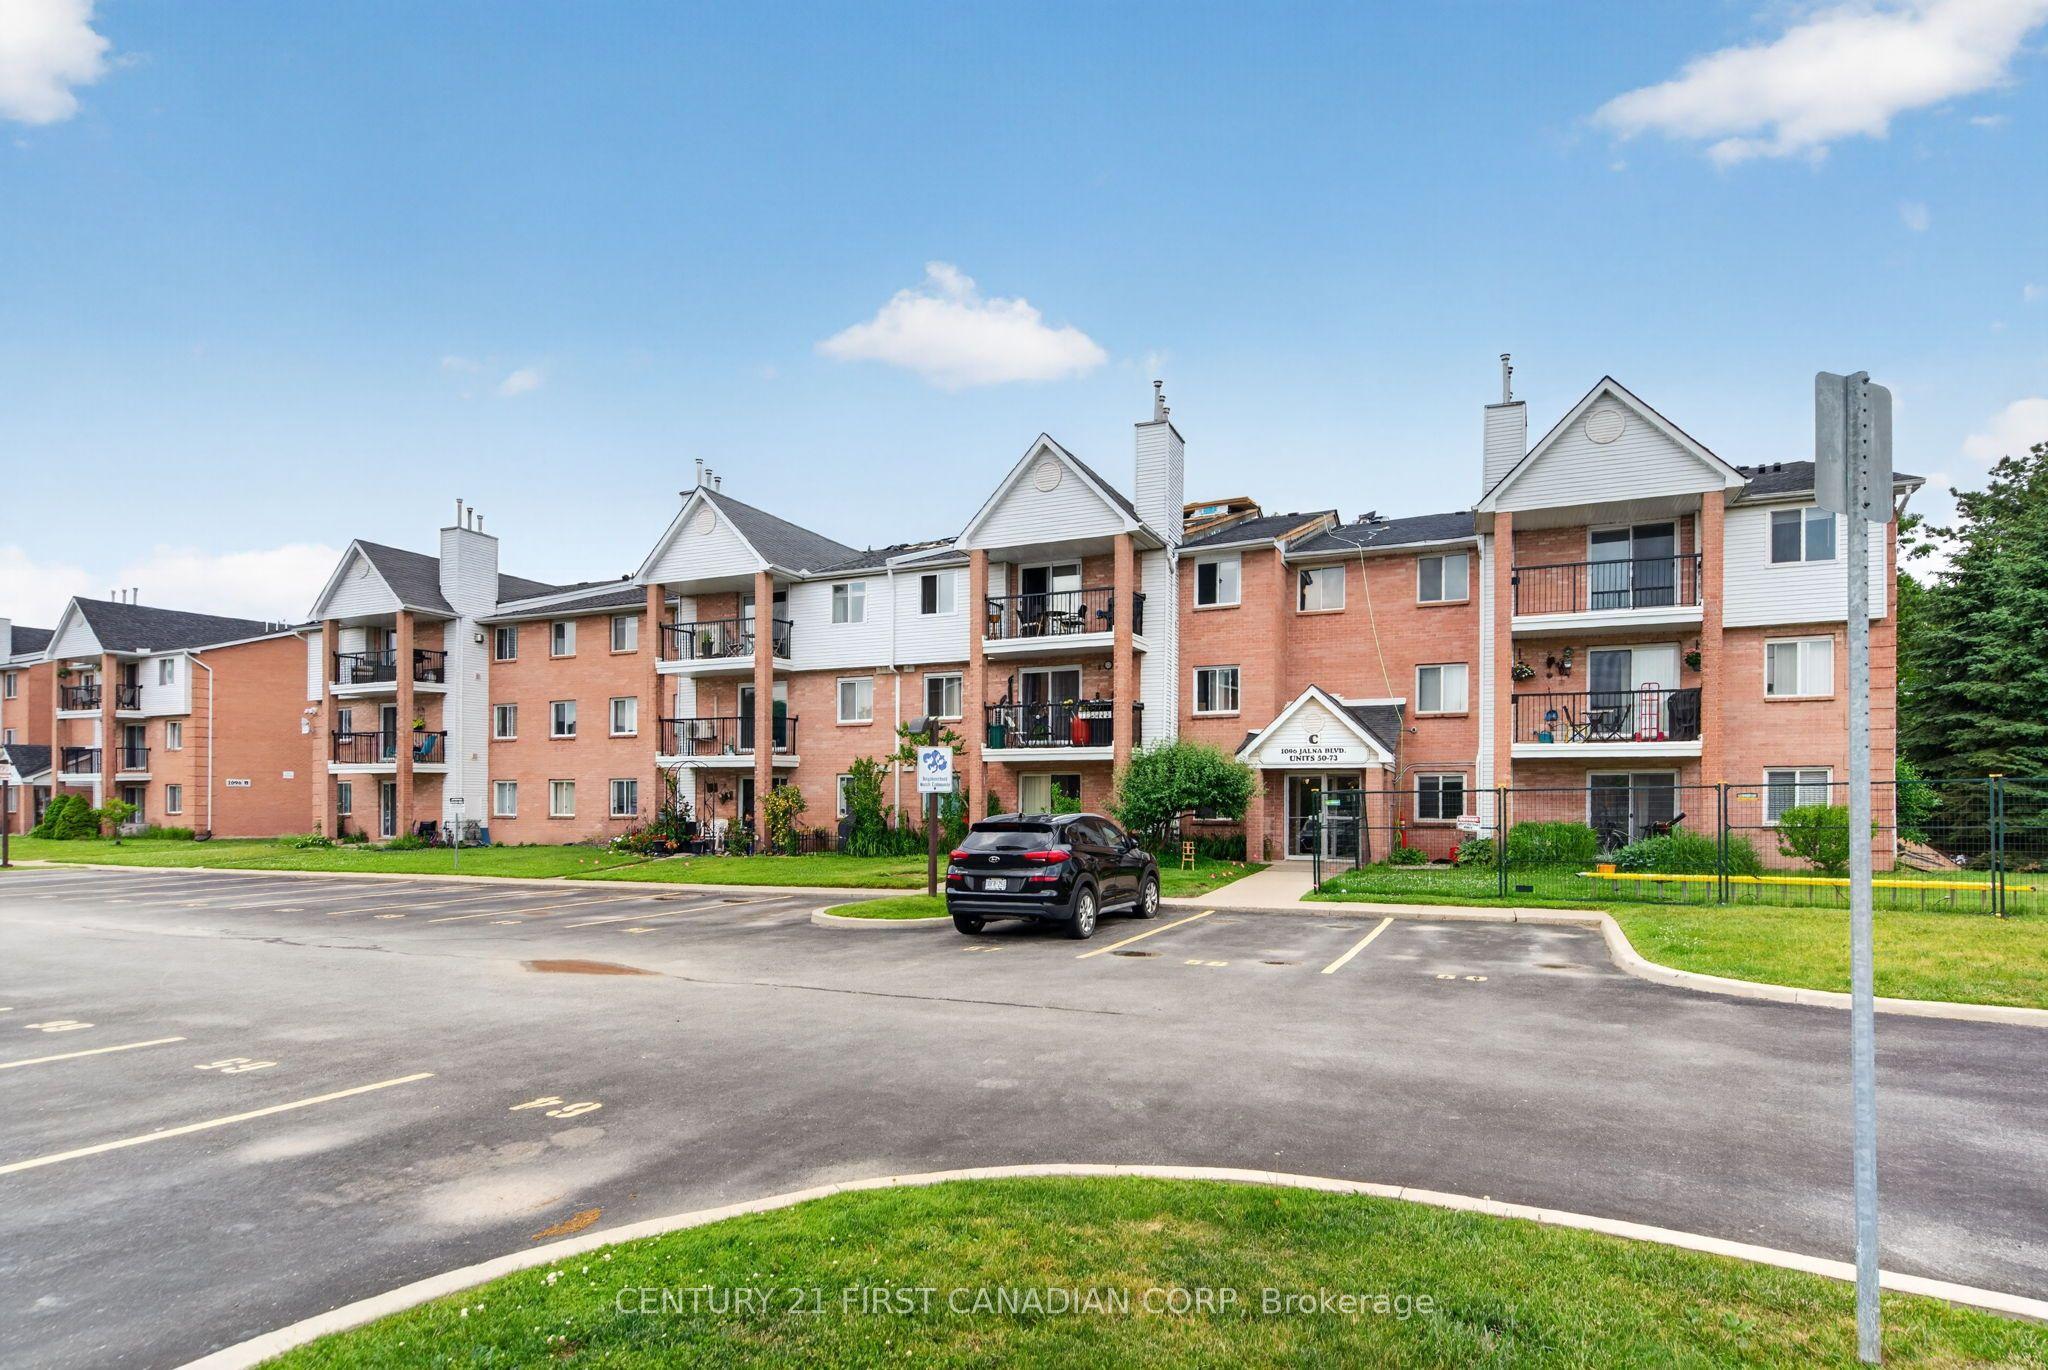 For Sale
$258,900
1096 Jalna Boulevard, Unit 62
London South · London, ON
- Bedrooms
- 2 Beds
- Bathrooms
- 1 Baths
- Square footage
- 900–999 Sq Ft