

- Bedrooms
- 3
- Bathrooms
- 3
- Square Feet
- 2,000–2,249
- Year Built
- —
- Lot Size
- —
- Property Type
- Condo Townhouse
- Neighbourhood
- London South
- Status
- For Sale
About this home
Welcome to Woodcrest Boulevard - where space, comfort and community come together!Located in a sought-after enclave of condo/townhomes in South London, this exceptional end-unit offers over 2,000 sq. ft. above grade, plus a spacious lower level ready to become your ideal recreation room or family retreat.Enjoy added privacy, beautifully landscaped front and rear sitting areas, and the convenience of maintenance-free living without lawn care and snow removal. The bright, welcoming main floor features a living room, dining room, open-concept kitchen, separate family room and convenient 2-piece powder room.Upstairs, three generous bedrooms and two full bathrooms provide plenty of room for everyone. The spacious primary suite offers a large walk-in closet, updated 4-piece ensuite and private balcony. A unique bonus is the dedicated laundry room, featuring a vaulted ceiling and skylights. Need more space? This versatile room offers the potential to become a fourth bedroom.Parking is a standout feature, with a single-car garage and double-wide driveway accommodating four or more vehicles - a rare find in the city! Enjoy a fantastic family-friendly location within walking distance of schools, wooded natural areas, Westmount Mall, public transit and a community pool.With its generous living space, flexible floor plan, private outdoor areas and convenient South London location, this home offers the perfect setting to settle in, grow and create lasting memories.Homes in this special community rarely become available. Book your private viewing today!
Features
- Approximate age: 51-99
- Basement: Partially Finished
- Garage: Detached
- 5 parking spaces
- Cooling: Central Air
- Heating: Forced Air
- 1 kitchen
- Patio
Location
Approximate location, geocoded from the listing address.
Keep exploring
More homes you may like
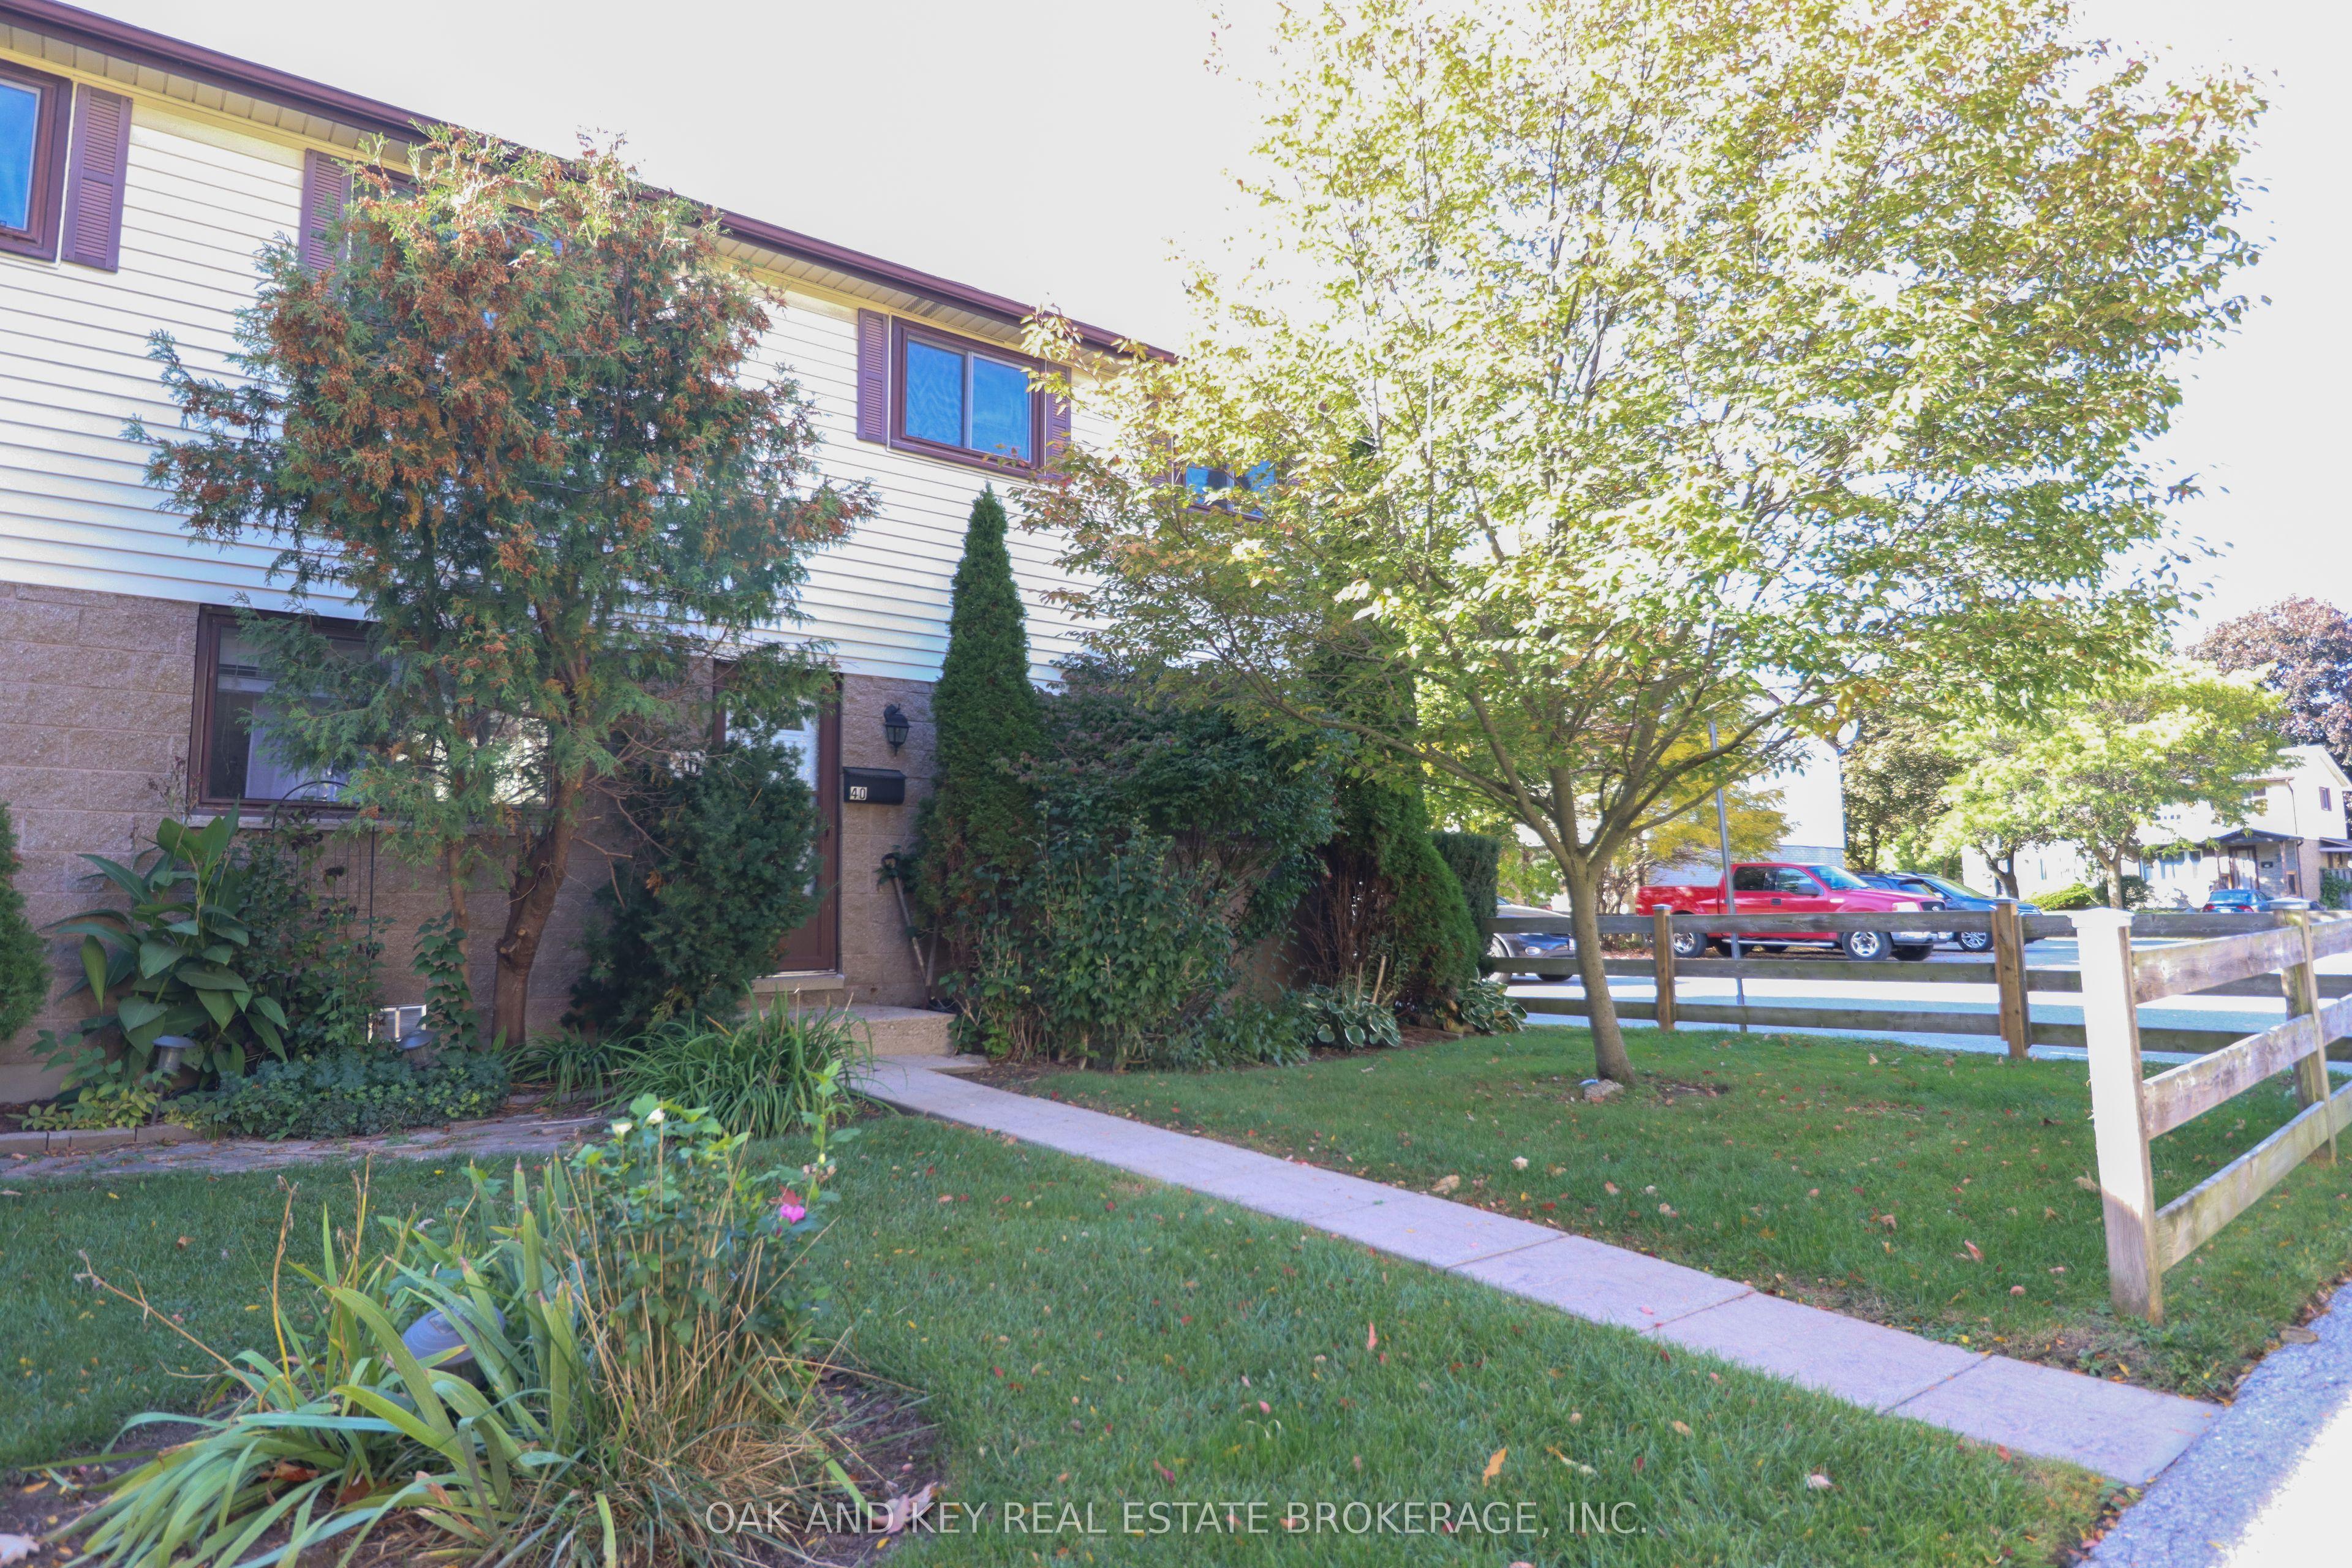 For Sale
$279,900
825 DUNDALK Drive, Unit 40
London South · London, ON
- Bedrooms
- 3 Beds
- Bathrooms
- 1 Baths
- Square footage
- 900–999 Sq Ft
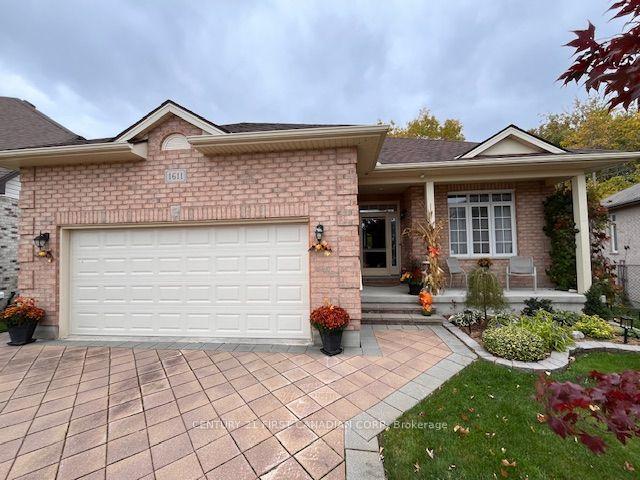 For Sale
$719,900
1611 Blackmaple Crescent
London East · London, ON
- Bedrooms
- 3 Beds
- Bathrooms
- 3 Baths
- Square footage
- 1,100–1,500 Sq Ft
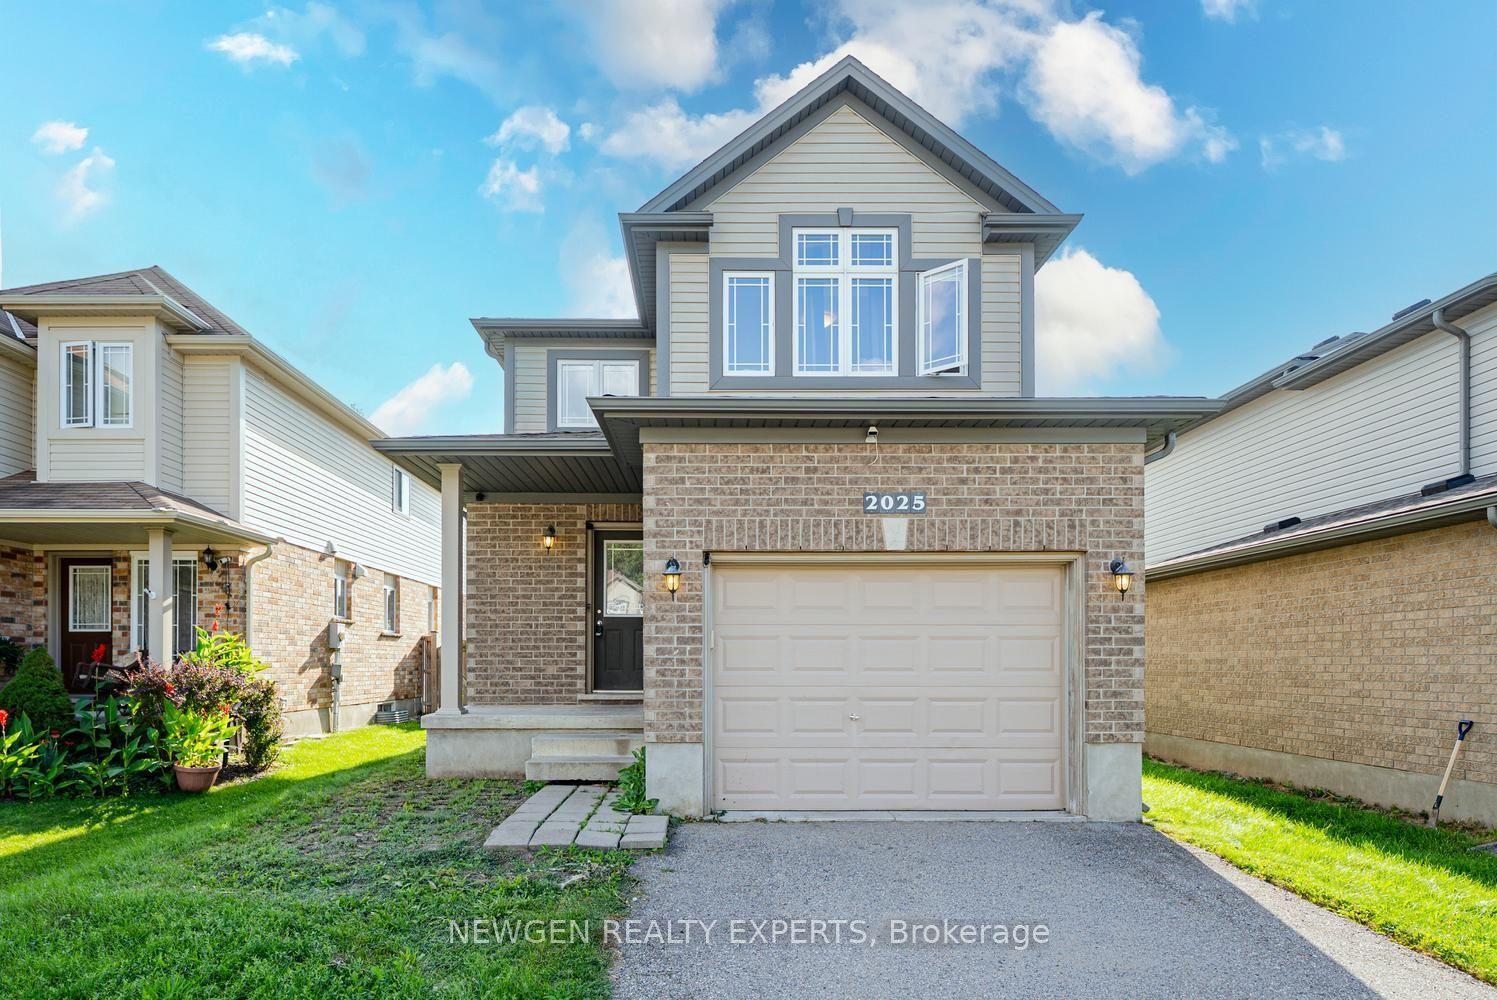 For Sale
$599,900
2025 Denview Avenue
London North · London, ON
- Bedrooms
- 4 Beds
- Bathrooms
- 4 Baths
- Square footage
- 1,500–2,000 Sq Ft