

- Bedrooms
- 4
- Bathrooms
- 4
- Square Feet
- 3,500–5,000
- Year Built
- —
- Lot Size
- 72.71 × 207.3 Feet
- Property Type
- Detached
- Neighbourhood
- London South
- Status
- For Sale
About this home
Luxury, versatility and proven income potential come together in this exceptional executive home offering nearly 3,700 sq. ft. of beautifully finished living space. Designed for today's modern family, multigenerational living, or buyers seeking supplemental income, this one-of-a-kind property features 4 spacious bedrooms, 3 full bathrooms, 1 powder rooms, and two full kitchens. The bright, open-concept layout is filled with natural light from oversized windows and showcases hardwood flooring throughout, granite countertops, generous principal rooms, main floor laundry, and exceptional storage. Upstairs, a beautifully appointed self-contained living area with a private entrance and private balcony, has been successfully operated as a **currently licensed short-term accommodation**, with documented income history available. Car enthusiasts, hobbyists and entrepreneurs will appreciate the impressive heated garage with in-floor heating, while the brand-new concrete driveway (2024) accommodates up to 8 vehicles, providing parking for approximately 11 vehicles including the garage. Outside, a fully fenced backyard, and an above-ground heated pool, creating the perfect space to relax or entertain. Recent updates include a brand-new roof, additional insulation (2026), tankless water heater, separate electrical sub-panels for the garage and secondary living area, and numerous thoughtful improvements throughout. Whether you're searching for an executive family home, a multigenerational property, or a residence with an established, licensed income opportunity, this home delivers exceptional flexibility without compromising luxury.
Features
- Approximate age: 51-99
- Basement: Half, Unfinished
- Garage: Attached
- 11 parking spaces
- Cooling: Central Air
- Heating: Forced Air
- 2 kitchens
- Deck
Location
Approximate location, geocoded from the listing address.
Keep exploring
More homes you may like
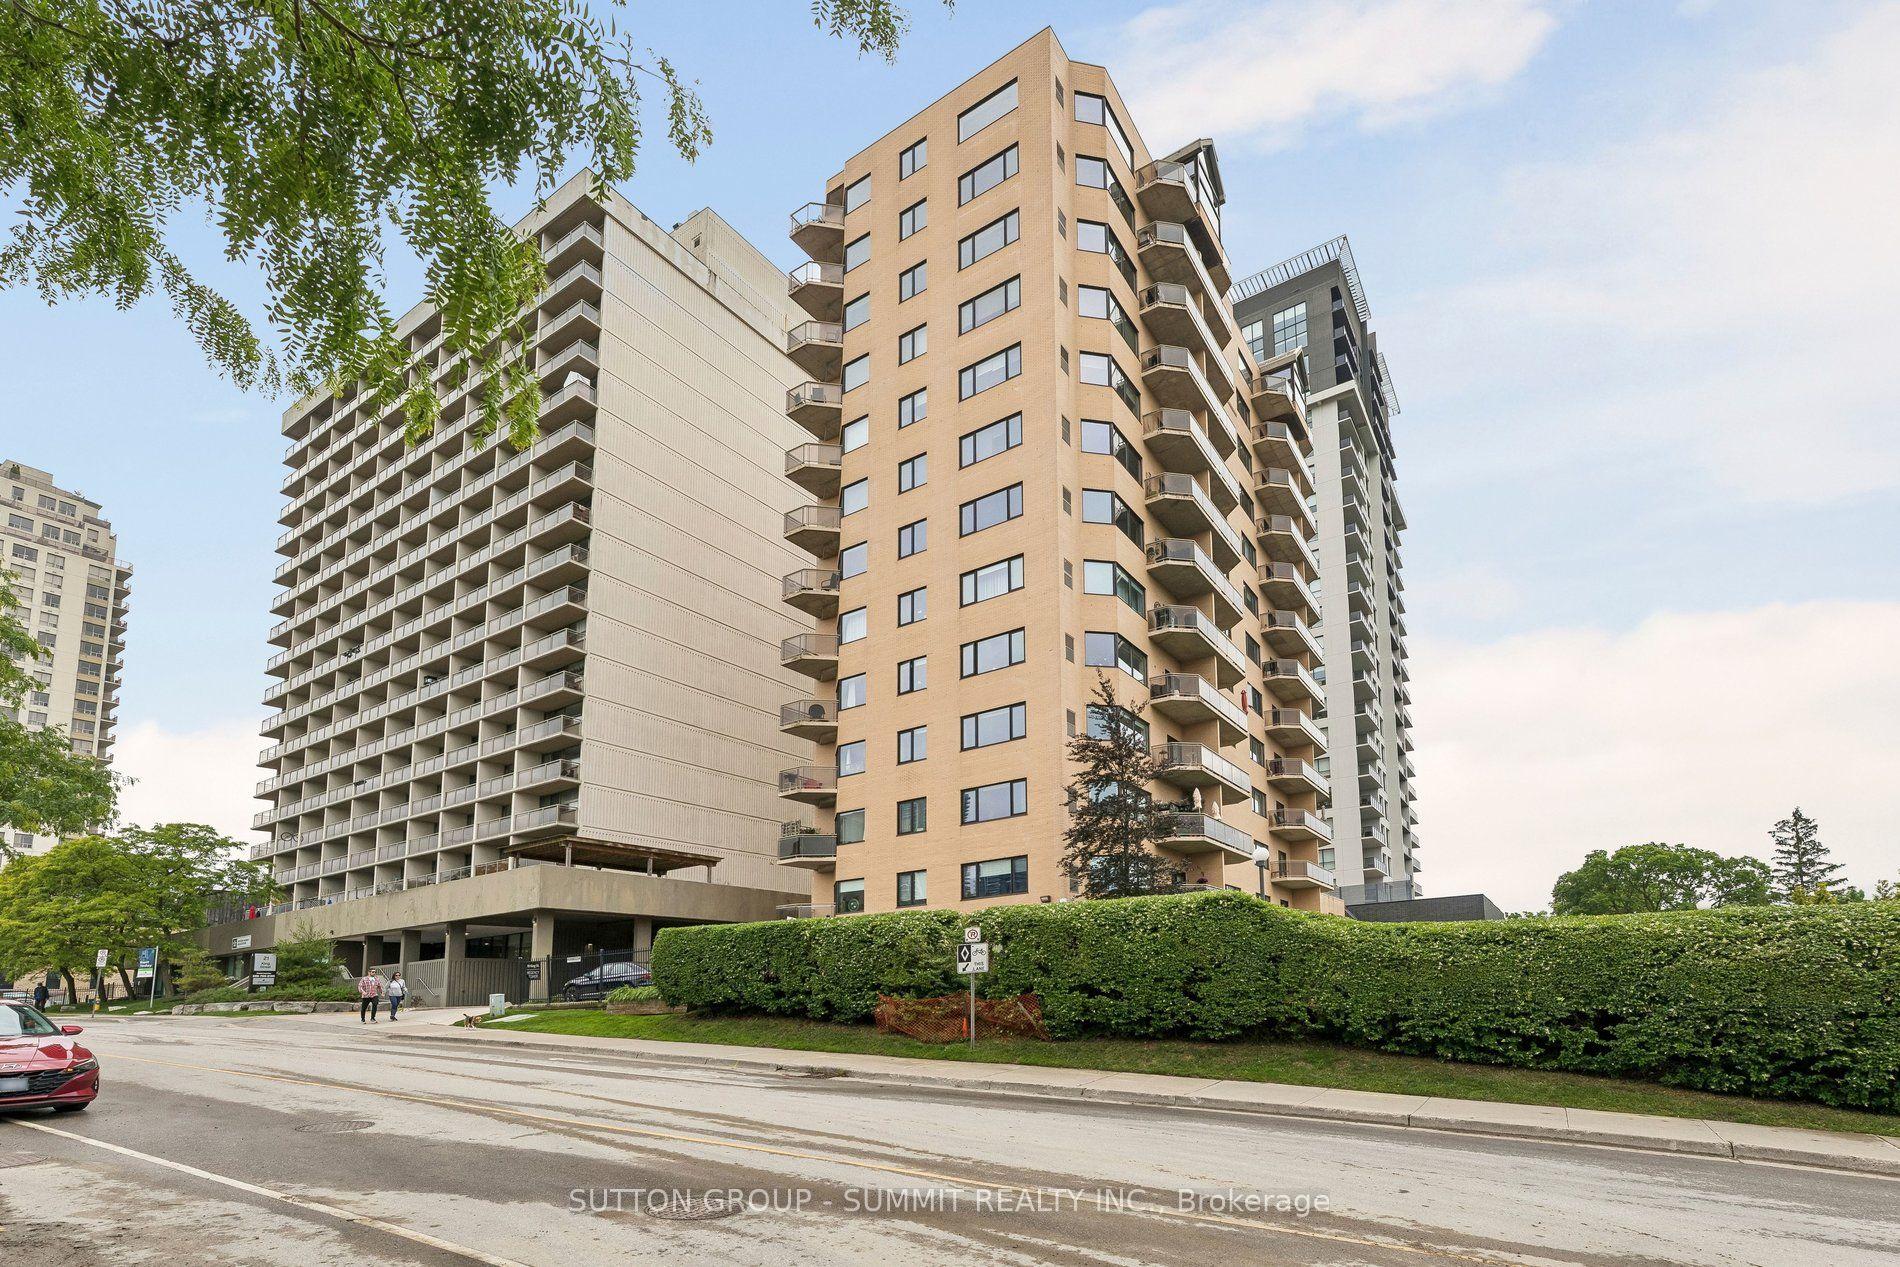 For Sale
$485,000
19 KING Street, Unit 1102
London East · London, ON
- Bedrooms
- 2 Beds
- Bathrooms
- 2 Baths
- Square footage
- 1,600–1,799 Sq Ft
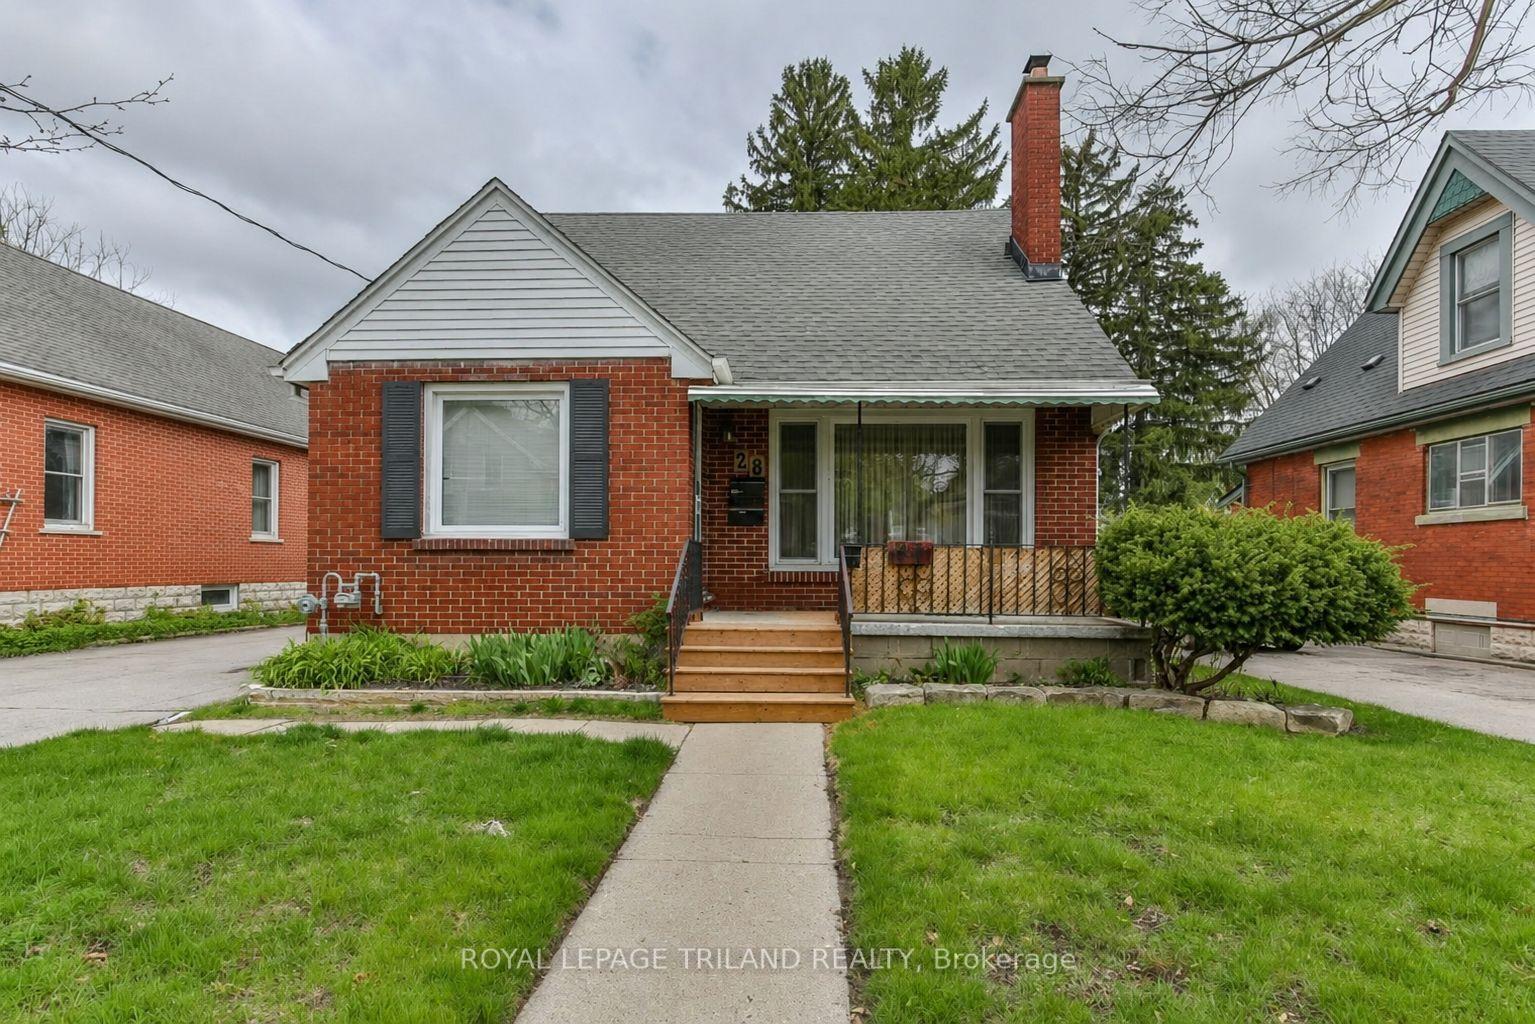 For Sale
$539,900
28 BEATTIE Avenue
London East · London, ON
- Bedrooms
- 4 Beds
- Bathrooms
- 2 Baths
- Square footage
- 1,500–2,000 Sq Ft
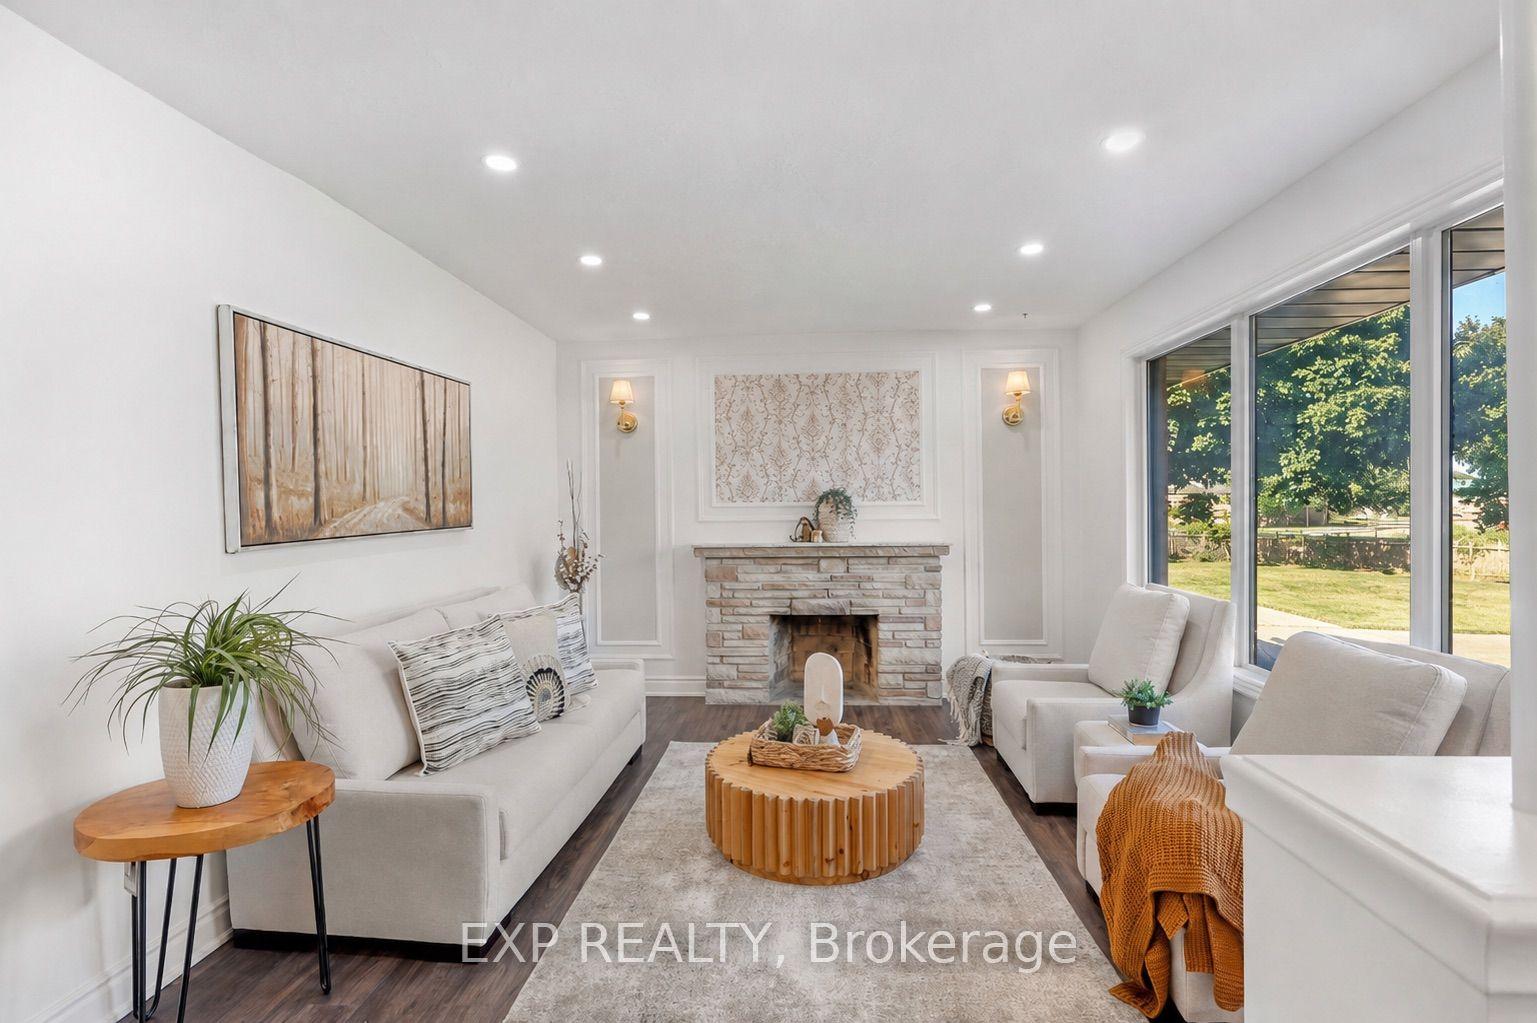 For Sale
$599,990
1235 Michael Street
London East · London, ON
- Bedrooms
- 7 Beds
- Bathrooms
- 3 Baths
- Square footage
- 700–1,100 Sq Ft