
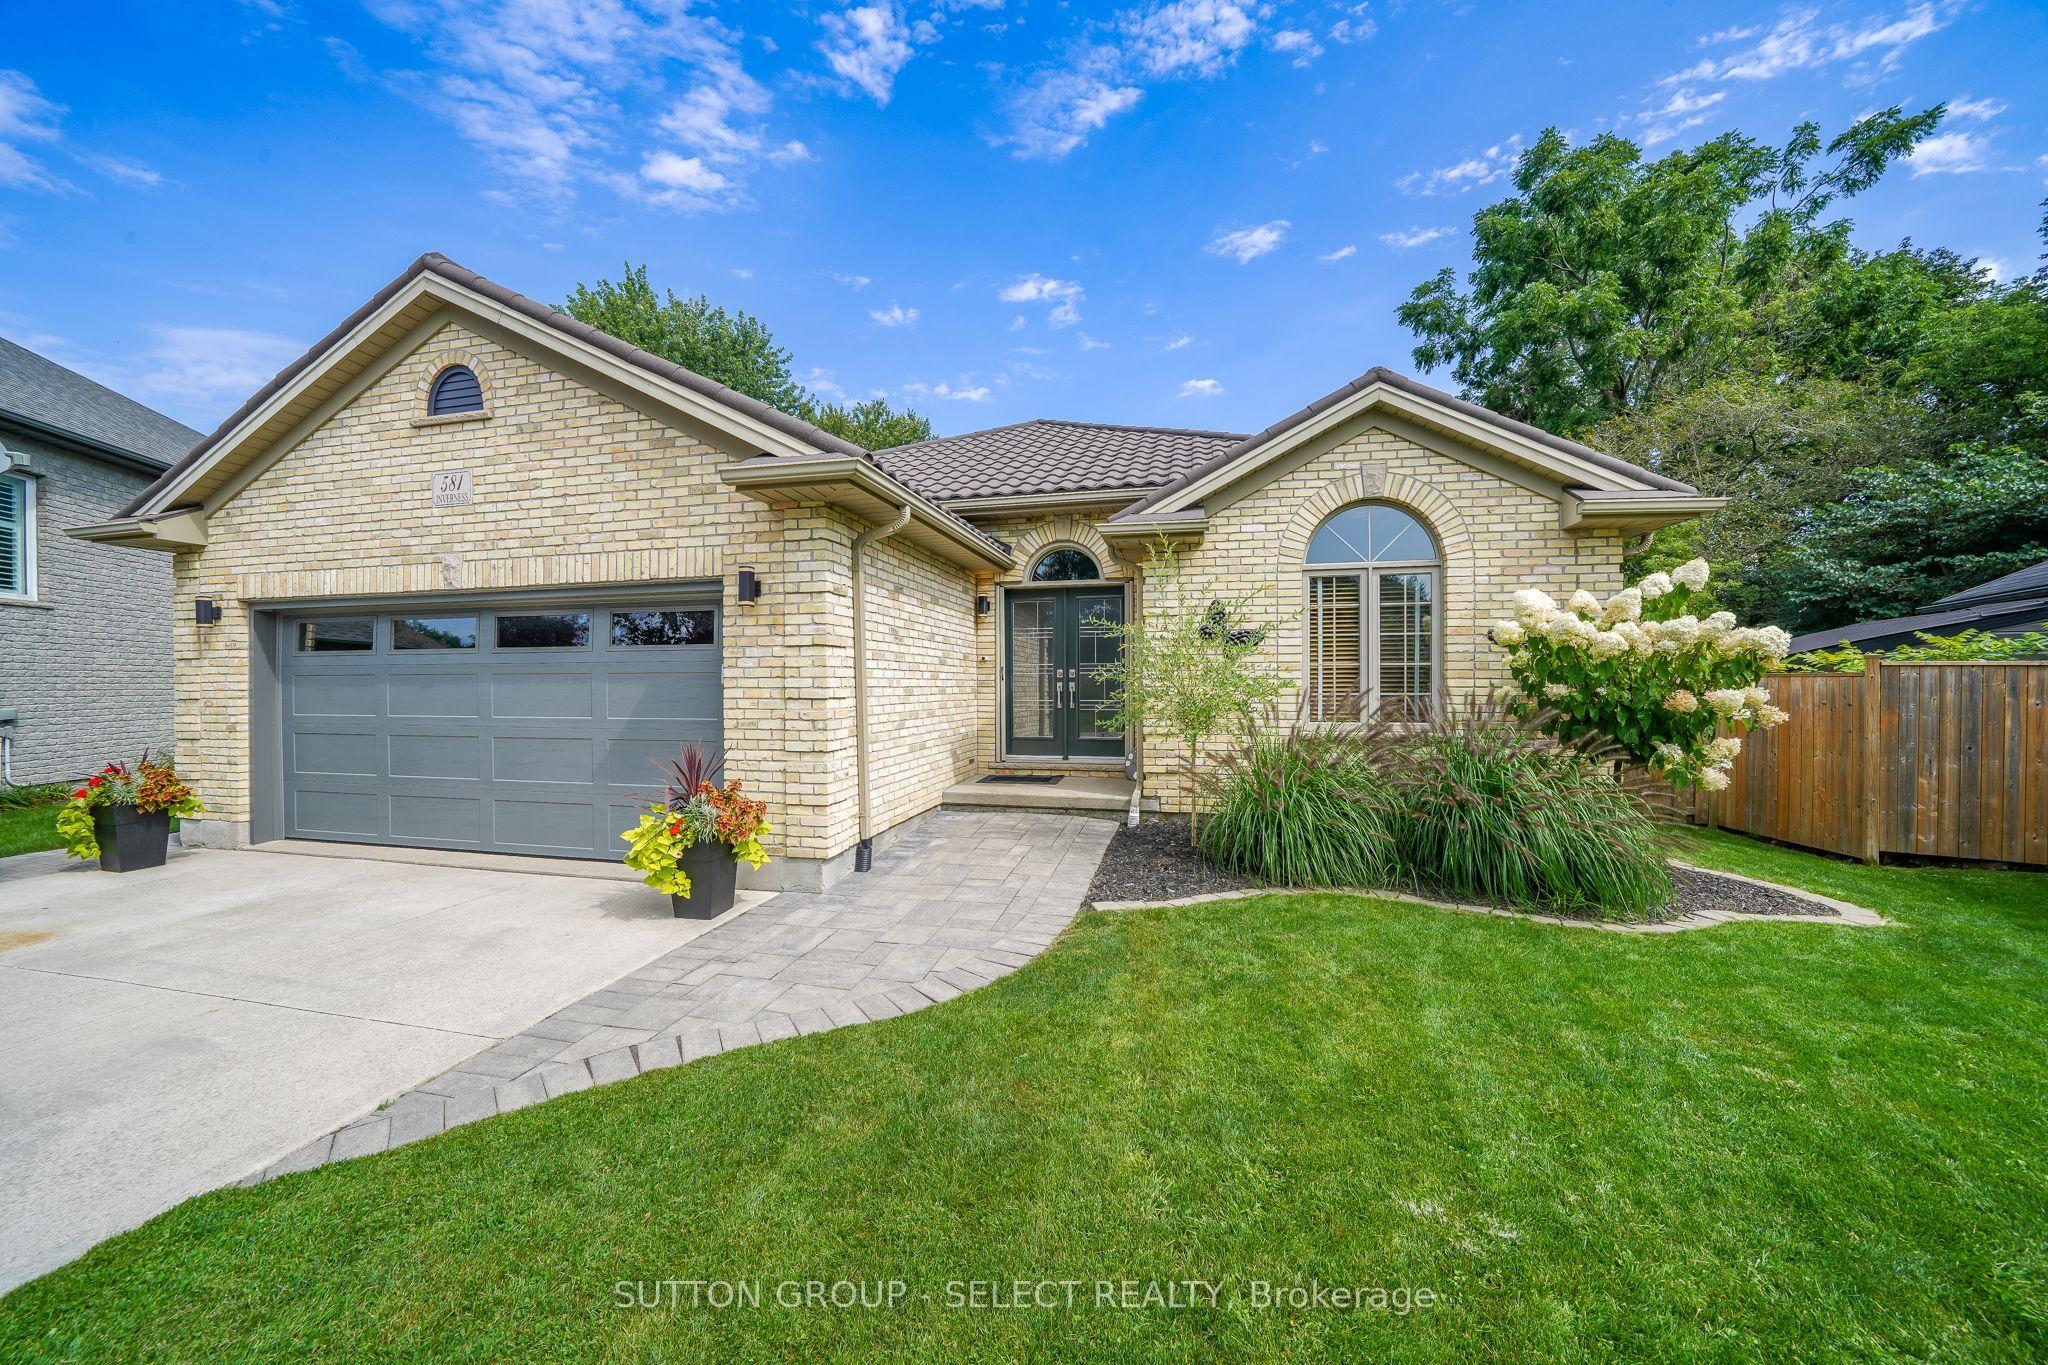
- Bedrooms
- 4
- Bathrooms
- 3
- Square Feet
- 1,100–1,500
- Year Built
- —
- Lot Size
- 0.292 Acres
- Property Type
- Detached
- Neighbourhood
- London North
- Status
- For Sale
About this home
Set on a cul-de-sac and backing directly on park green space, this 4-bed, 3-full bath bungalow offers a blend of timeless design, thoughtful updates, and an unbeatable Oakridge location. With 1,482 sq. ft. above grade, a finished 1,143 sq. ft. basement, and an EV charger ready 2-car garage, this is a home where pride of ownership is evident at every turn. Elegant curb appeal sets the tone. A timeless all brick exterior and a hip-style steel roof create a lasting impression. The fully fenced yard is a private retreat featuring professional landscaping, oversized garden shed, stone firepit, and a high quality 502 sq. ft. 3-season screened sunroom. This premium space showcases a raised composite floor, screen wall system, polycarbonate roof & gas BBQ hookup. Inside, a welcoming foyer opens to soaring vaulted ceilings, rich Acacia wood floors, updated lighting, and a gas fireplace. The white kitchen is filled with natural light, offers stone countertops, and a charming eat-in dining area with custom built-ins and sideboard. The primary suite features a walk-in closet and updated 3-piece ensuite. Two additional bedrooms, an updated 3-piece bath, and convenient main floor laundry/mudroom complete the main level. A custom Oak staircase with inset lighting and a designer feature wall leads to the fully finished lower level, where additional living space awaits. This inviting level features updated flooring, paint, wainscoting, a floor-to-ceiling stone gas fireplace, a fourth bedroom, a versatile bonus room ideal for a gym, or playroom, and an oversized utility room with storage. Upgrades include California shutters, central vac, EV charger ready, newer garage door and double front door, paint, electrical rough-in for a hot tub, and more. The steel roof carries an estimated 40-50-year lifespan, while the furnace, A/C, and hot water tank have all been updated within the past 8 years. Positioned near regarded schools, Remark Superstore, Sifton Bog, parks & access to downtown.
Features
- Approximate age: 16-30
- Basement: Finished
- Garage: Attached
- 6 parking spaces
- Cooling: Central Air
- Heating: Forced Air
- 1 kitchen
- Backs On Green Belt
Location
Approximate location, geocoded from the listing address.
Keep exploring
More homes you may like
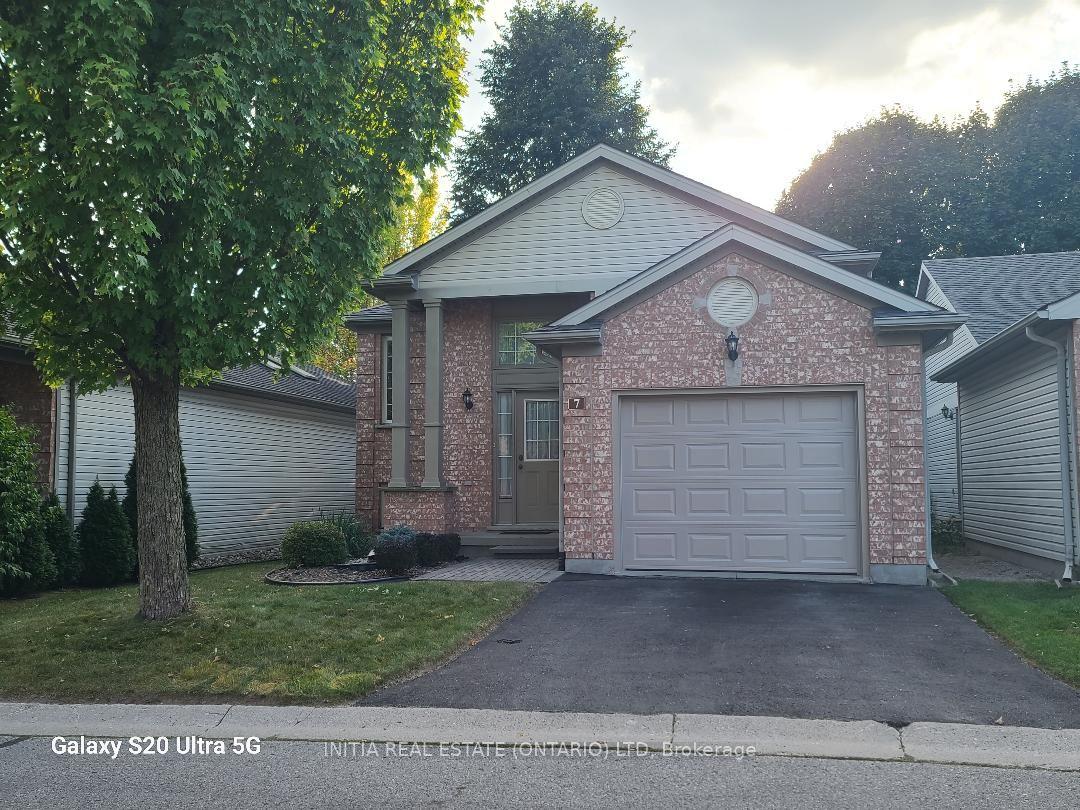 For Sale
$519,000
145 North Centre Road
London North · London, ON
- Bedrooms
- 4 Beds
- Bathrooms
- 2 Baths
- Square footage
- 900–999 Sq Ft
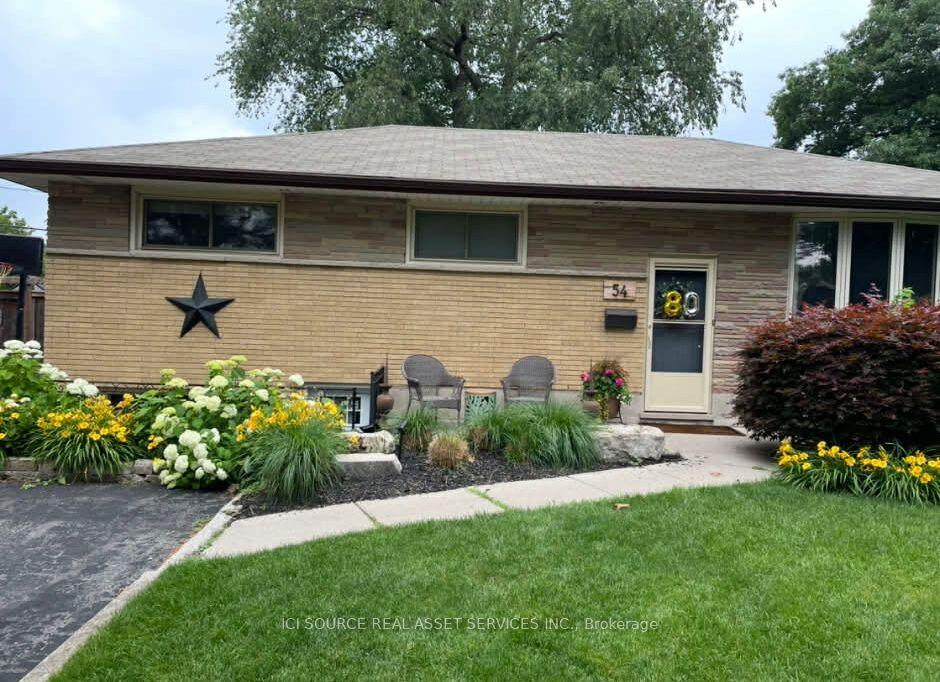 For Sale
$649,900
54 Rockwyn Crescent
London East · London, ON
- Bedrooms
- 5 Beds
- Bathrooms
- 2 Baths
- Square footage
- 1,100–1,500 Sq Ft
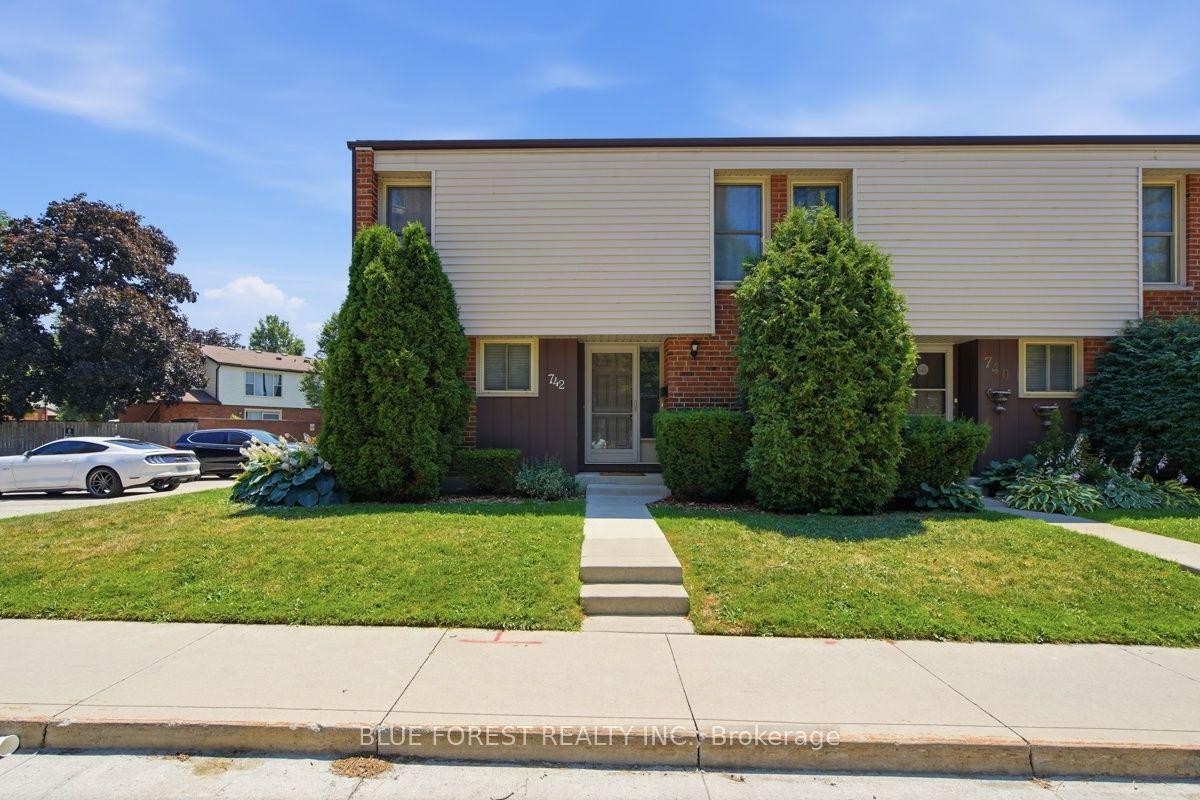 For Sale
$424,900
742 Fanshawe Park Road E, Unit 41
London North · London, ON
- Bedrooms
- 3 Beds
- Bathrooms
- 3 Baths
- Square footage
- 1,400–1,599 Sq Ft