
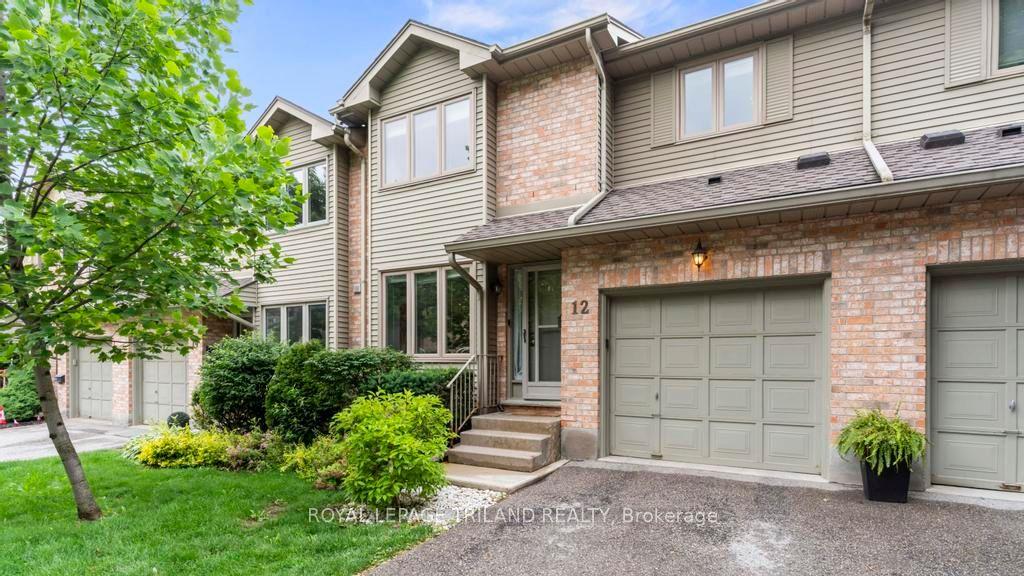
- Bedrooms
- 3
- Bathrooms
- 4
- Square Feet
- 1,600–1,799
- Year Built
- —
- Lot Size
- —
- Property Type
- Condo Townhouse
- Neighbourhood
- London South
- Status
- For Sale
About this home
Opportunities like this don't come along often. Nestled in a quiet community of just 24 homes, this spacious 3-bedroom, 4-bathroom townhome condo offers the perfect combination of space, comfort, and low-maintenance living in one of West London's most desirable locations. Offering approximately 1,632 sq. ft., a finished lower level, and a thoughtfully designed floorplan, this is the kind of home buyers wait for. Step inside to a bright and inviting layout featuring updated flooring and generous principal rooms. The spacious living room is anchored by a cozy gas fireplace, creating the perfect place to relax or gather with family and friends. Patio doors off the dining area open to a private back deck-ideal for morning coffee, summer evenings, or simply unwinding outdoors. The kitchen provides ample workspace and storage for everyday living, while a convenient main-floor washer and dryer hookup offers added flexibility. Upstairs, the oversized primary bedroom features a walk-in closet and private ensuite. Two additional bedrooms offer plenty of options for family, guests, hobbies, or a home office, with built-in cabinetry in one bedroom creating an ideal work-from-home space. The finished lower level extends your living space with custom built-ins that add both charm and functionality, making it perfect for a library, media room, study, or home office. With four bathrooms, a single-car garage with inside entry, visitor parking, and exceptional storage throughout, this home checks all the boxes. Low condo fees, $335/month. Lovingly maintained and move-in ready, this home offers the opportunity to enjoy immediately while adding your own personal touches over time. Located close to parks, walking trails, shopping, restaurants, schools, and everyday amenities, it offers the lifestyle today's buyers are searching for. Homes in this sought-after enclave rarely become available-don't miss your chance to make this one yours.
Features
- Basement: Full, Partially Finished
- Garage: Attached
- 2 parking spaces
- Cooling: Central Air
- Heating: Forced Air
- 1 kitchen
Location
Approximate location, geocoded from the listing address.
Keep exploring
More homes you may like
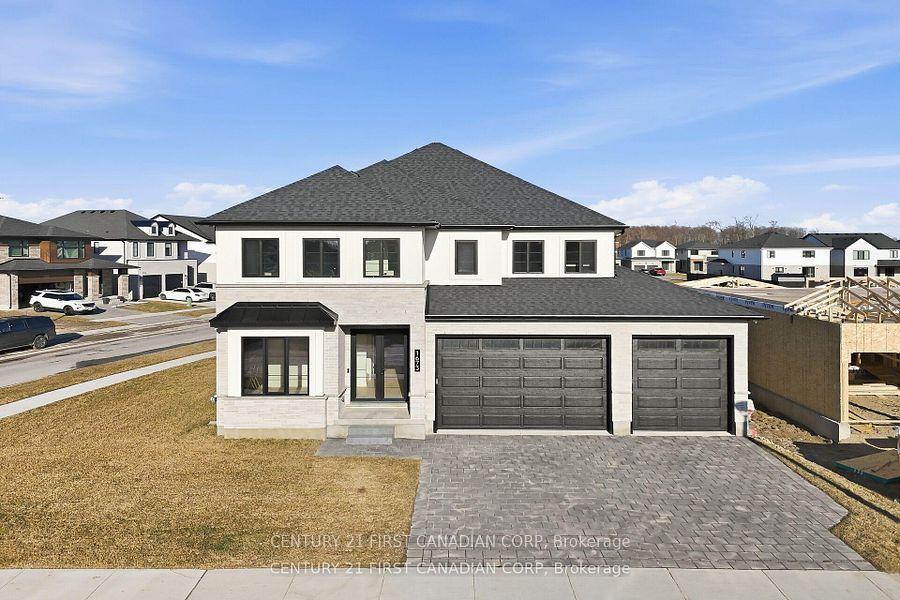 For Sale
$1,499,000
1673 Medway Park Drive
London North · London, ON
- Bedrooms
- 4 Beds
- Bathrooms
- 5 Baths
- Square footage
- 2,500–3,000 Sq Ft
 For Sale
$879,000
919 FOXCREEK Road
London North · London, ON
- Bedrooms
- 5 Beds
- Bathrooms
- 4 Baths
- Square footage
- 2,000–2,500 Sq Ft
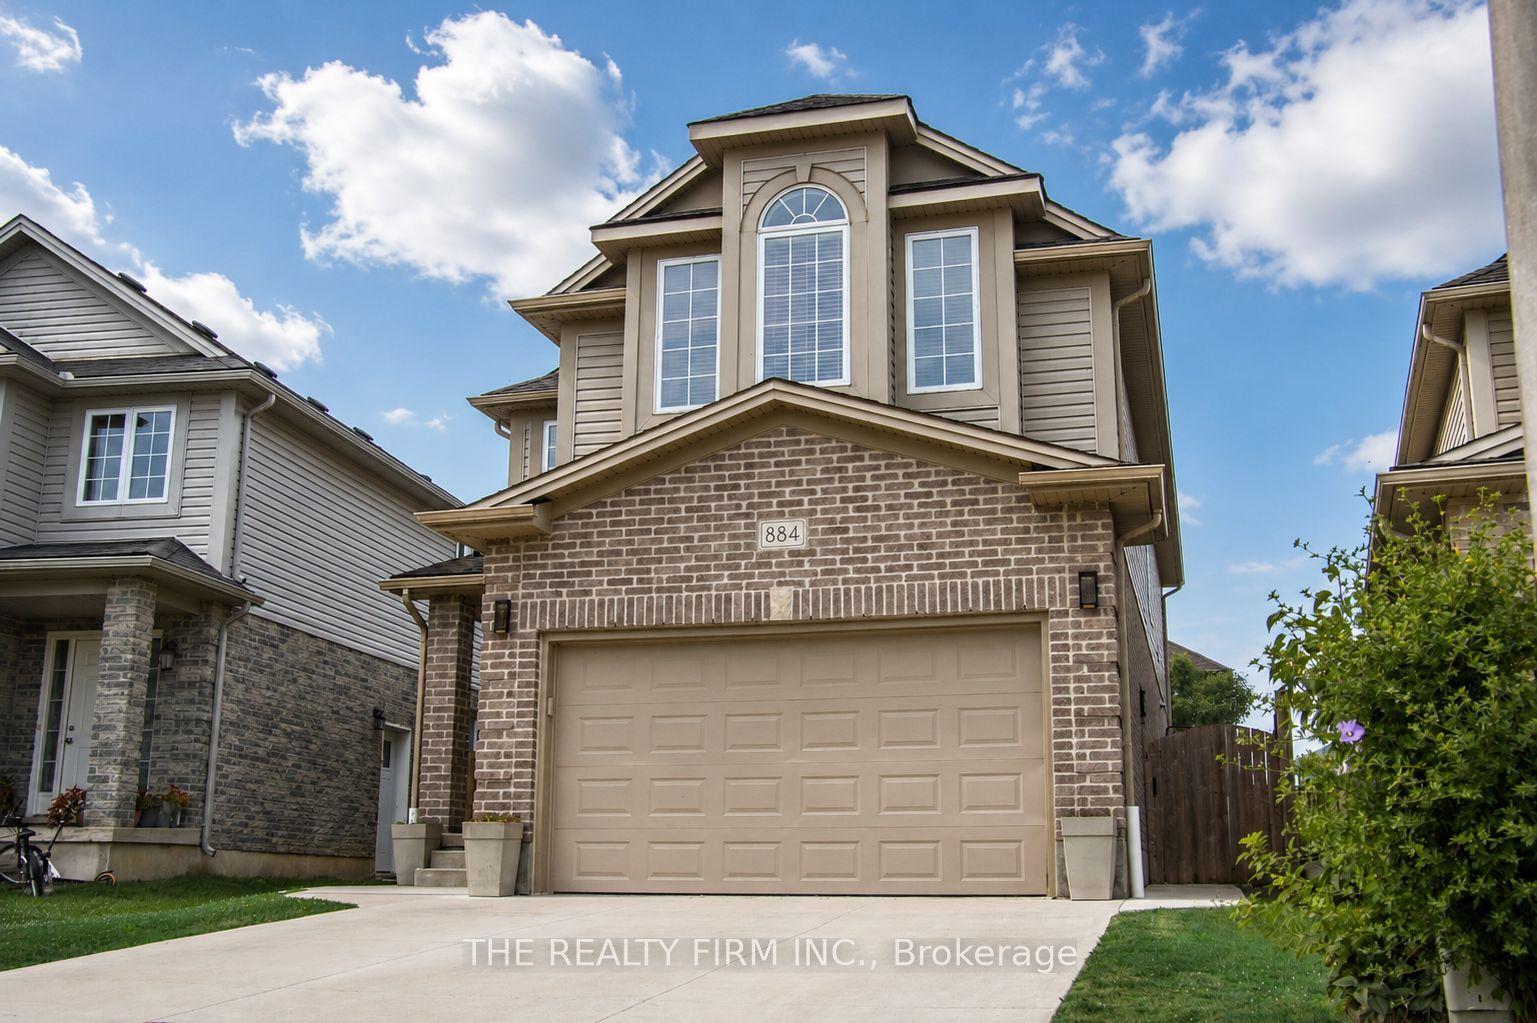 For Sale
$739,000
884 Reeves Avenue
London North · London, ON
- Bedrooms
- 4 Beds
- Bathrooms
- 3 Baths
- Square footage
- 1,500–2,000 Sq Ft