
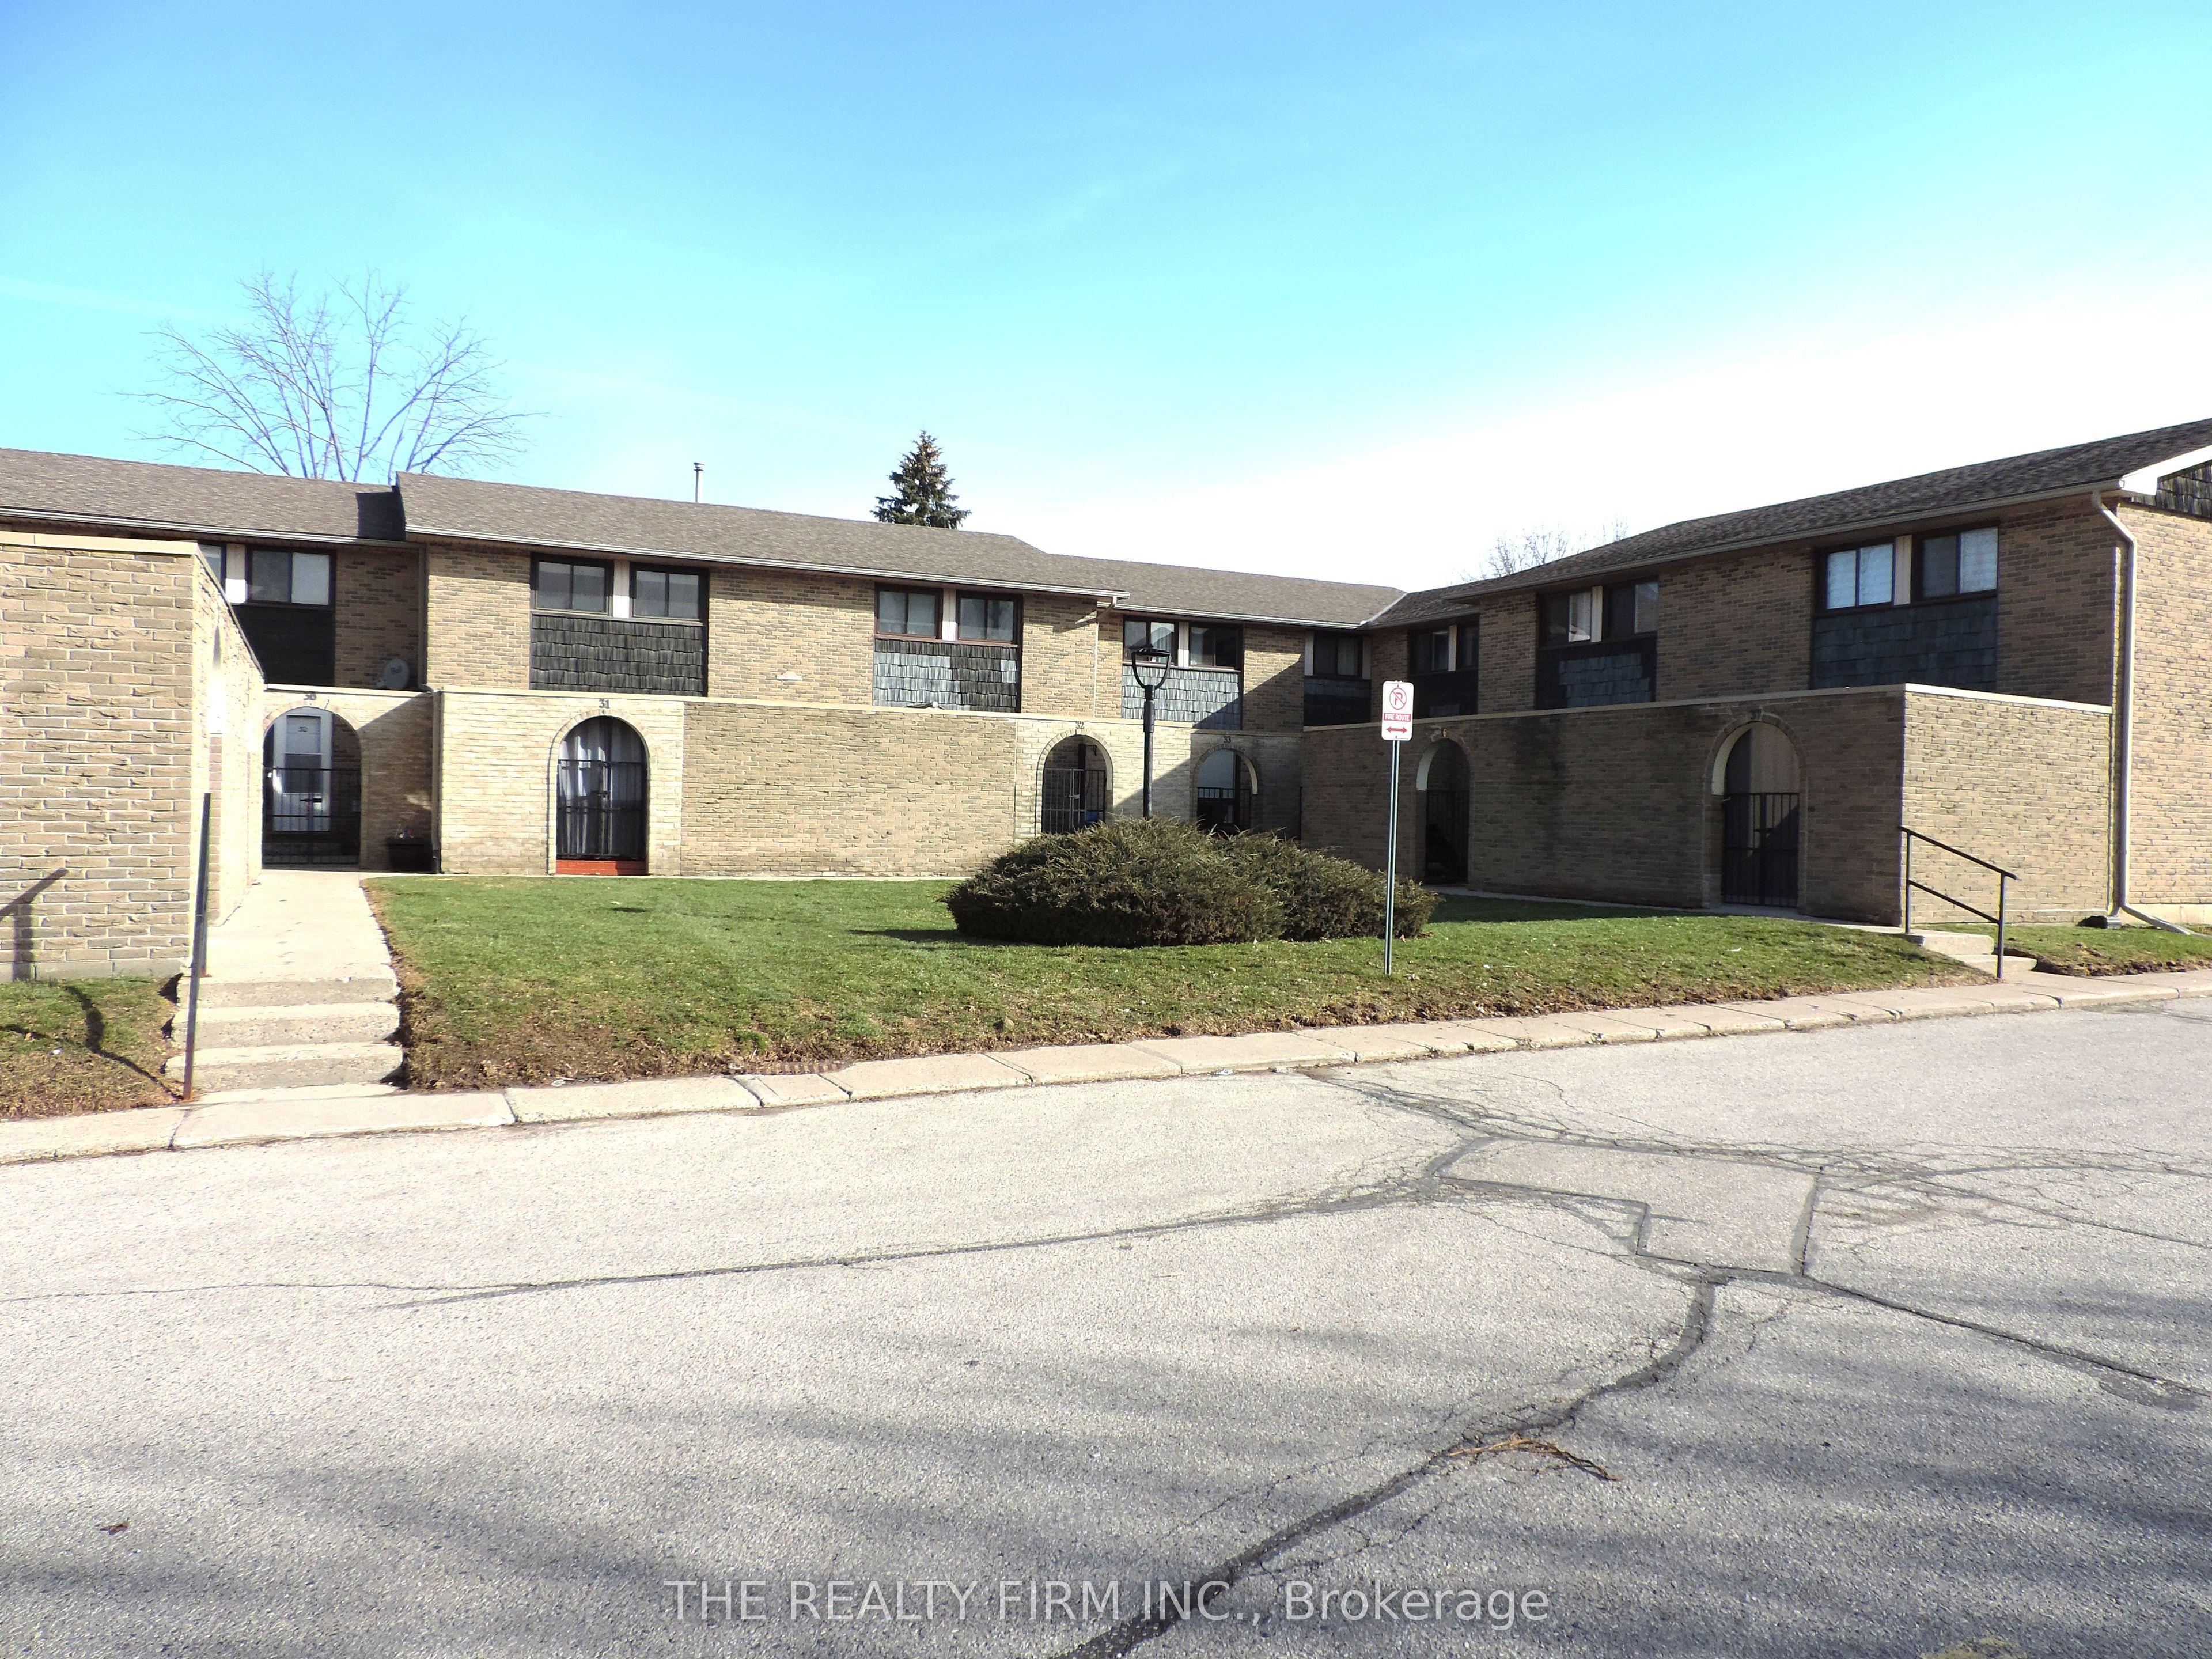
- Bedrooms
- 3
- Bathrooms
- 2
- Square Feet
- 1,200–1,399
- Year Built
- —
- Lot Size
- —
- Property Type
- Condo Townhouse
- Neighbourhood
- London South
- Status
- For Sale
About this home
Move in ready! This updated and Affordable Townhouse Condo shows pride of ownership inside and out. Located in the desireable neighbourhood of Cleardale, this townhouse condo is loaded with upgrades and renovations that will satisfy the most descening buyer and will not disappoint! Located in a family friendly complex, this 3 spacious bedrooms, 2 bath, and funished lower level offers tons of funcional space. Noteable updates include: New Kitchen (January 2021), New Flooring (April 2020 and April 2021), Powder Room (April 2021), Electrical Panel- 200amp (December 2019), New Trim Main and Upper (April 2021), Newer Baseboard Heaters for Main and Upper (April 2021), Freshly Painted Throughout, and Updated Appliances all included. The main floor offers a large living space, spacious dining room, conveniently located powder room, and a bright and functional kitchen. There is lots of storage including an additional pantry and large closet. The second floor has a large primary bedrooms with two double-sized closets, two more spacious bedrooms, and a bathroom. Each bedroom has a large closet, and there is a double sized linen closet. The basement has a generous sized living area for a fantastic family room. There is also a large storage room and laundry space. The private outdoor patio area offers a charming entertaining space to BBQ, entertain and enjoy. Amazing amenities within South London, this townhome is close to the Highway, White Oaks Mall, Shopping and Restaurants, Public Transit, Parks, Playground and close to 2 gym locations of Fitness Forum and Goodlife. Amazing value and oppourtunity for first time buyers, investors, or young families looking for a home in a convenient South area location.
Features
- Basement: Full, Partially Finished
- Garage: None
- 1 parking space
- Cooling: Other, Window Unit(s)
- Heating: Baseboard
- 1 kitchen
- Landscaped
- Deck
Location
Approximate location, geocoded from the listing address.
Keep exploring
More homes you may like
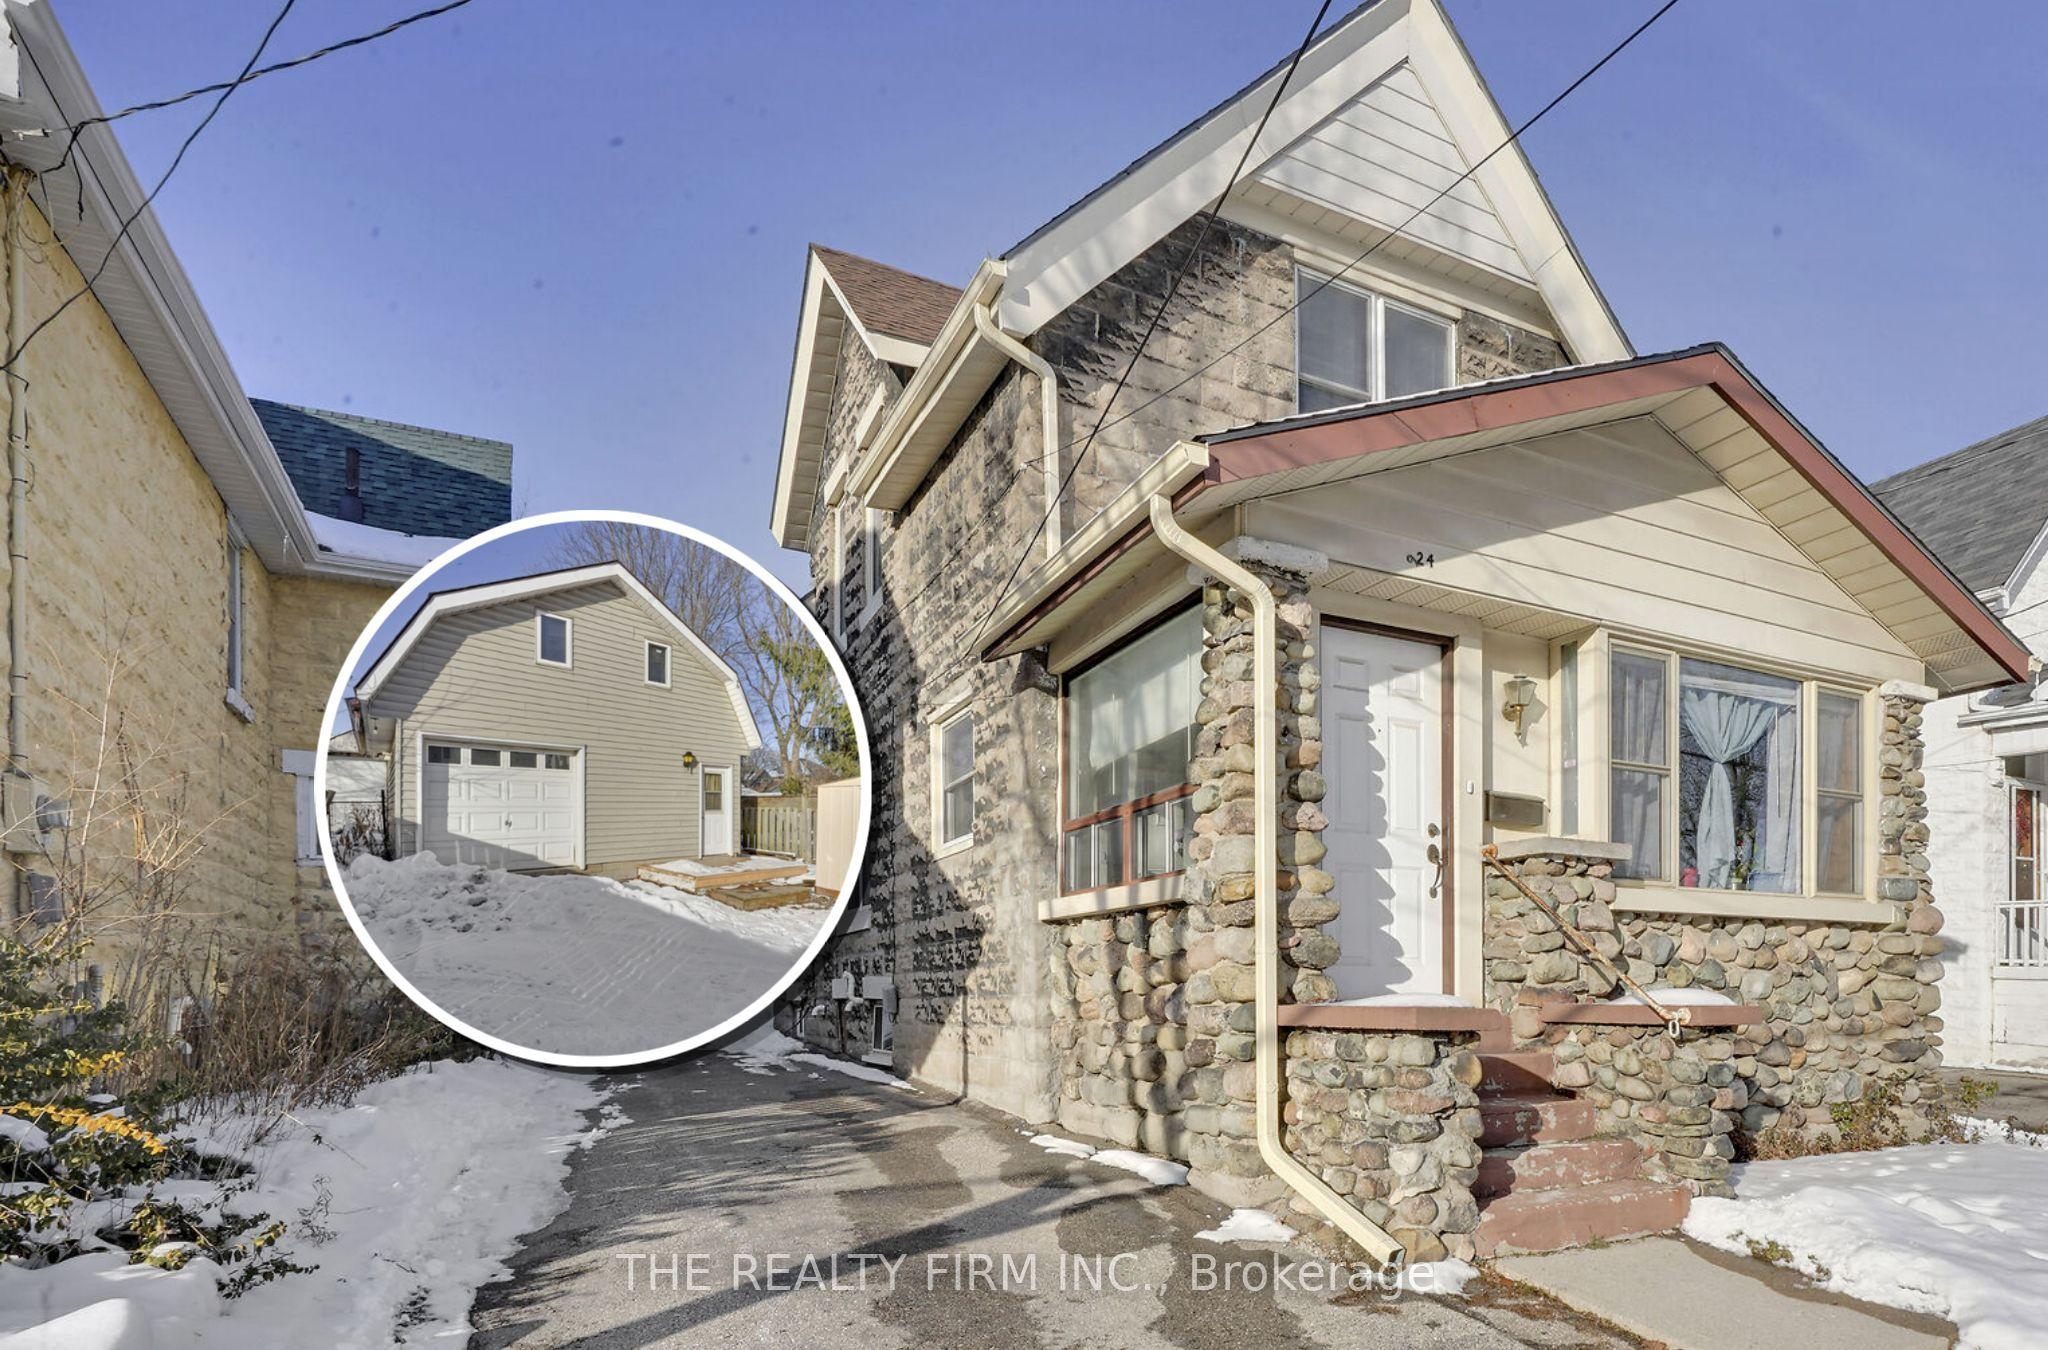 For Sale
$620,000
924 Princess Avenue
London East · London, ON
- Bedrooms
- 3 Beds
- Bathrooms
- 2 Baths
- Square footage
- 1,500–2,000 Sq Ft
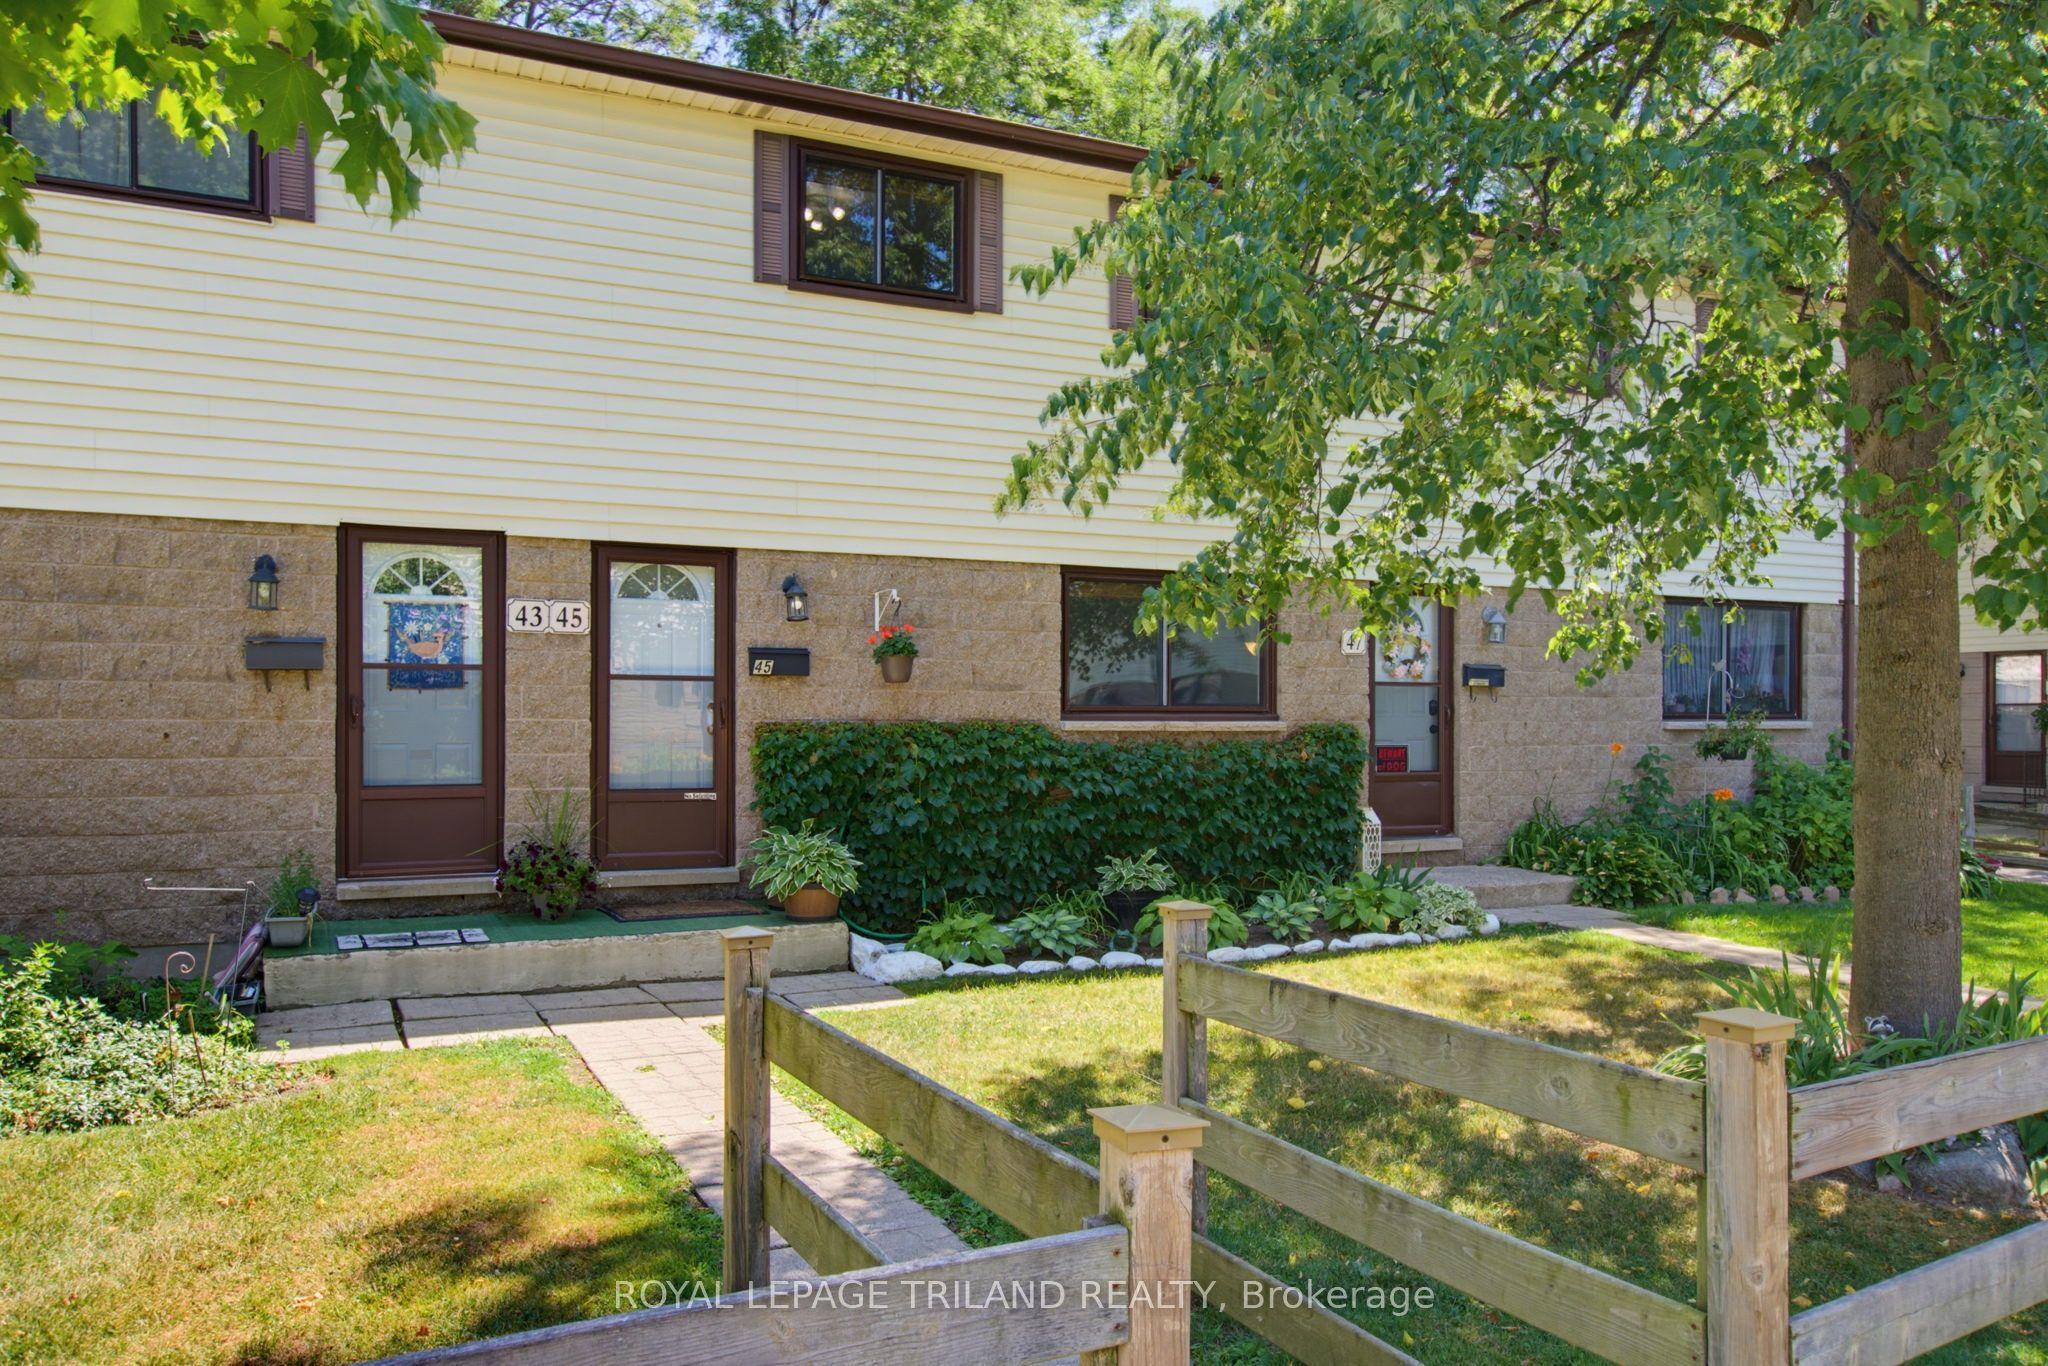 For Sale
$364,900
825 DUNDALK Drive, Unit 45
London South · London, ON
- Bedrooms
- 2 Beds
- Bathrooms
- 1 Baths
- Square footage
- 900–999 Sq Ft
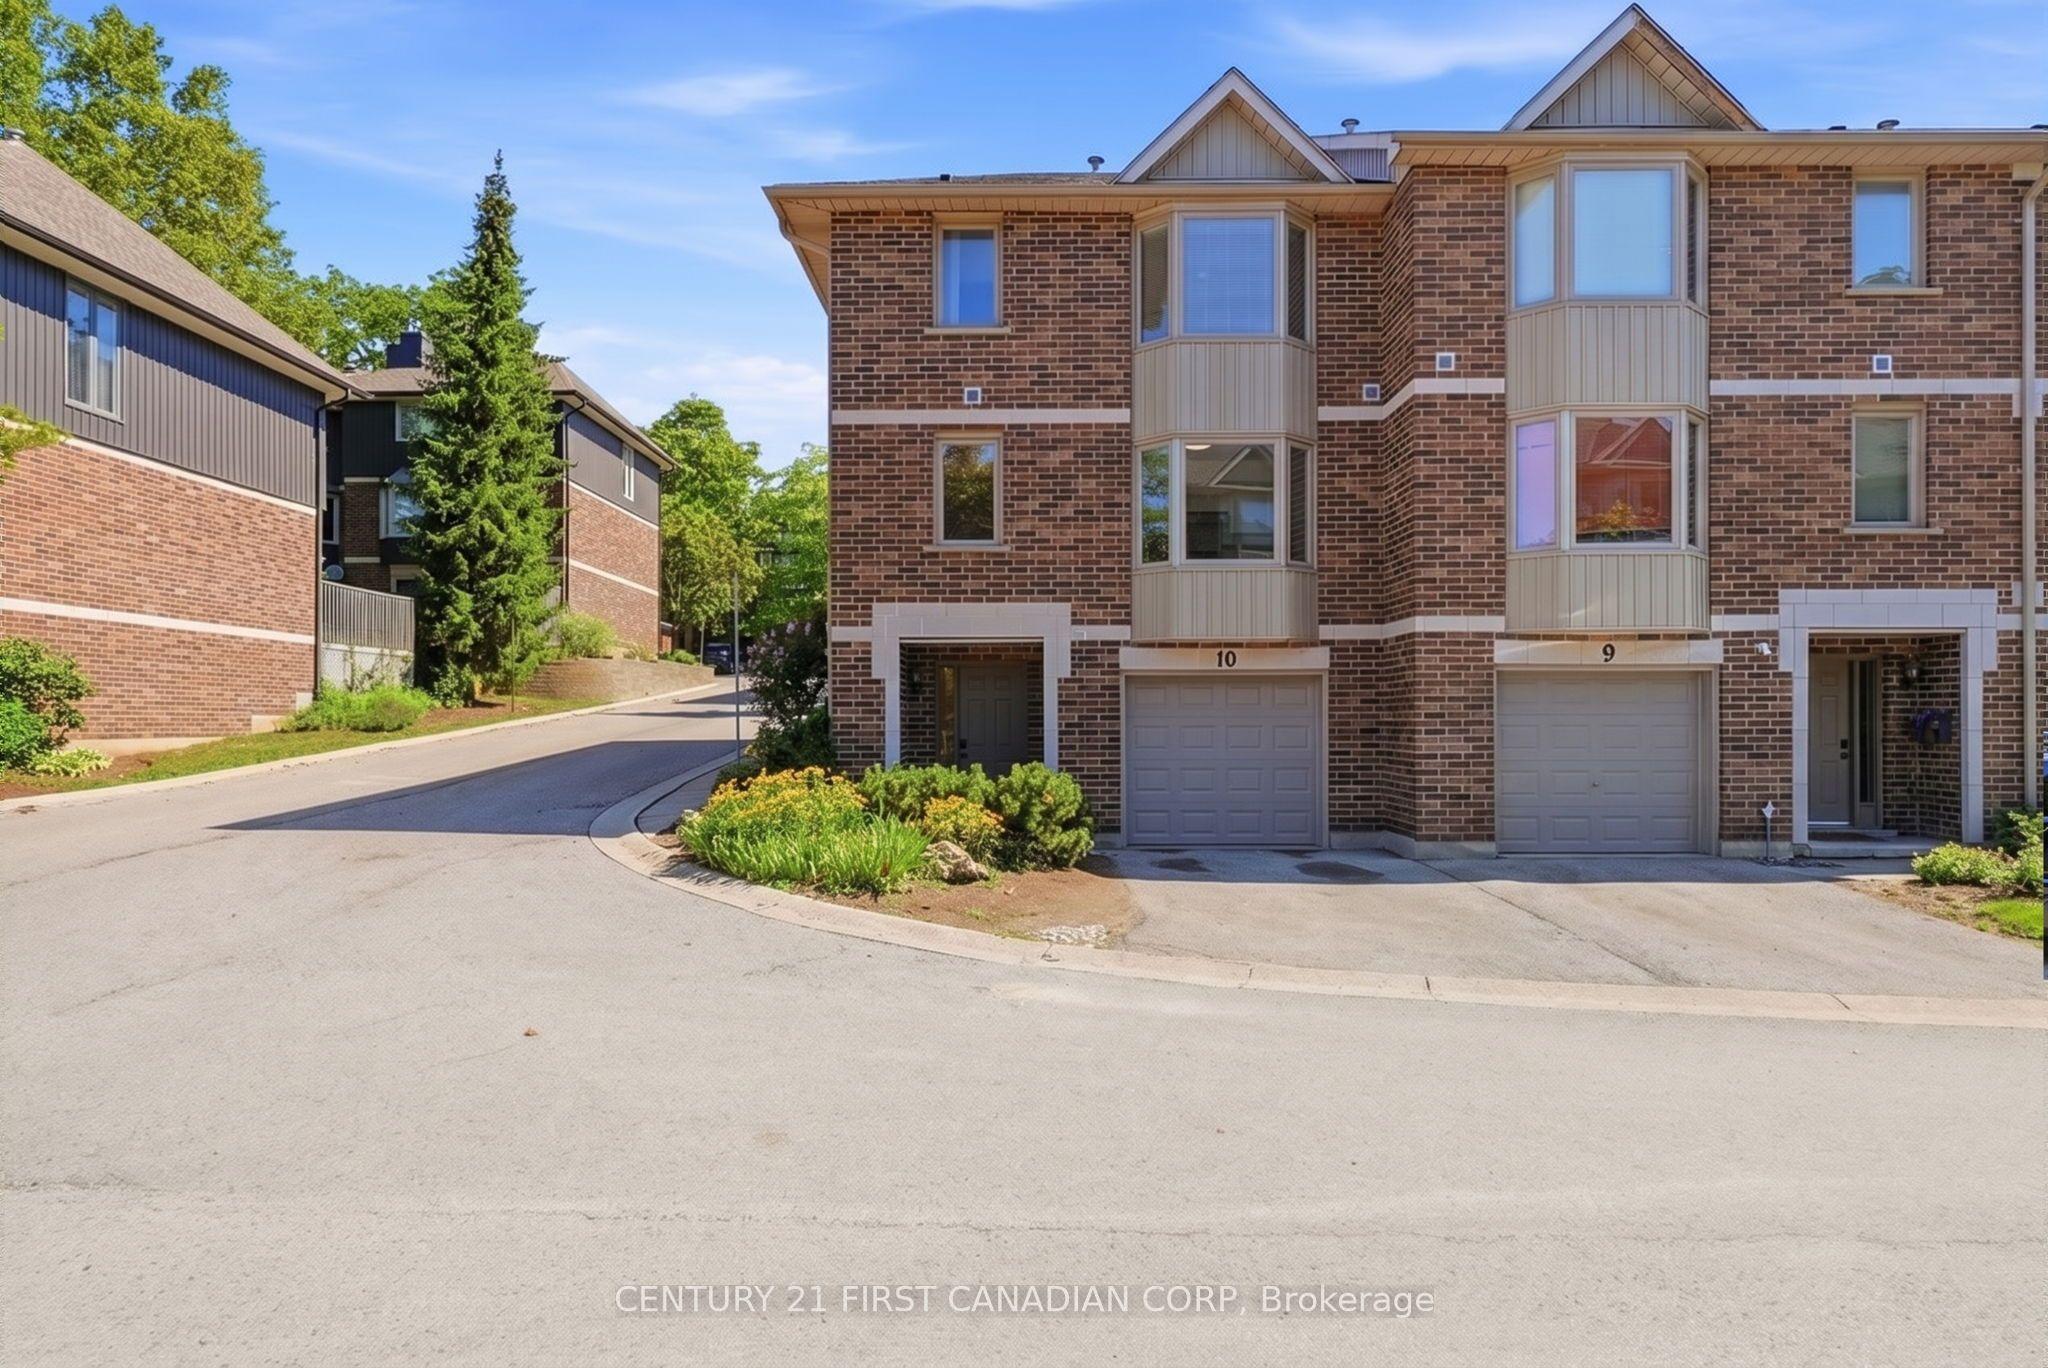 For Sale
$565,000
1548 Richmond Street, Unit 10
London North · London, ON
- Bedrooms
- 4 Beds
- Bathrooms
- 4 Baths
- Square footage
- 1,400–1,599 Sq Ft