
- Bedrooms
- 5
- Bathrooms
- 2
- Square Feet
- 1,500–2,000
- Year Built
- —
- Lot Size
- 54.92 × 126.78 Feet
- Property Type
- Detached
- Neighbourhood
- London South
- Status
- For Sale
About this home
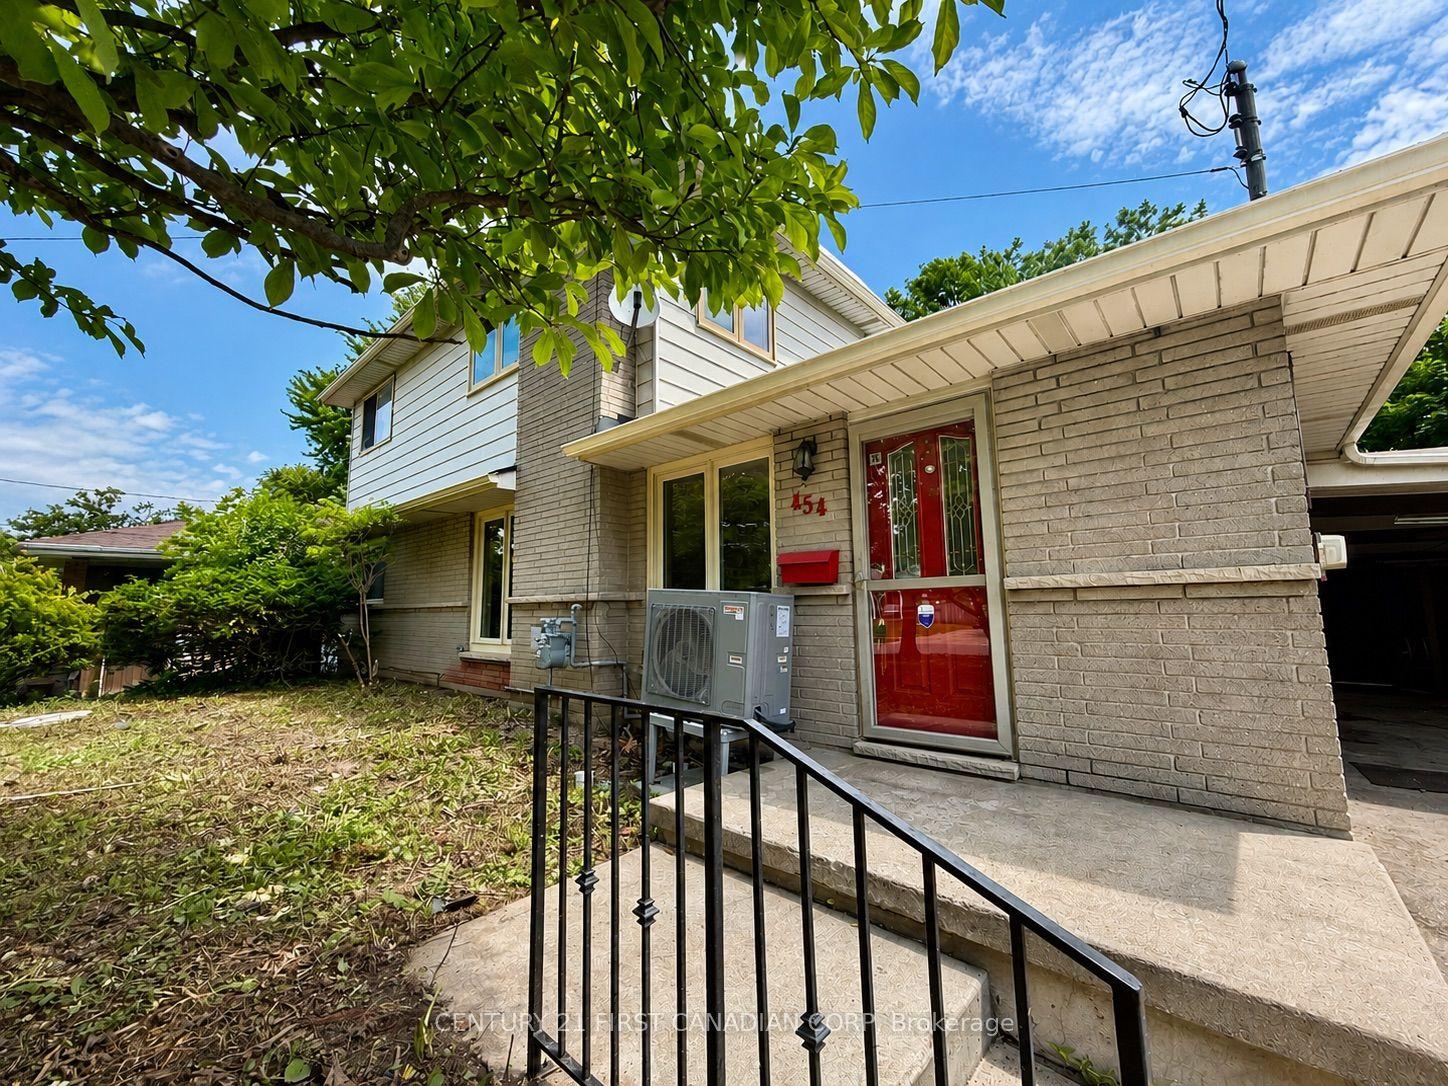
Welcome to 454 Beachwood, a spacious 5-bedroom, 2-bathroom family home nestled in a desirable neighbourhood and backing onto beautiful greenspace, offering privacy and a peaceful setting rarely found in the city. From the moment you arrive, you'll appreciate the mature trees and the convenience of the attached carport. Inside, this well-maintained home offers a flexible layout designed to accommodate a variety of family needs. Beautiful cherrywood floors flow through the main living areas, while the bright, spacious kitchen, featuring newer stainless steel appliances including a gas stove, provides plenty of room for meal preparation and gathering. Two bedrooms and a full bathroom on the main floor provide exceptional flexibility, whether you're accommodating multigenerational living, creating a private home office, setting up a nursery, or simply enjoying the convenience of main-floor living. Upstairs, you'll find three additional generously sized bedrooms, a den and a second full bathroom, providing plenty of space for a growing family. The unfinished lower level offers endless possibilities for future living space. Create the family room, home gym, workshop, hobby area, or additional storage you've always wanted, with plenty of room to customize the space to fit your lifestyle. Step outside and appreciate the added privacy of a backyard that backs directly onto greenspace with no rear neighbours. The natural setting provides a peaceful backdrop for summer barbecues, outdoor gatherings, or simply relaxing and unwinding at the end of the day. Located close to parks, schools, shopping, and everyday amenities, this home combines space, flexibility, and an exceptional location. A fantastic opportunity for families looking to put down roots in a welcoming neighbourhood. (Some photos have been virtually staged)
Features
- Basement: Full, Unfinished
- Garage: Carport
- 4 parking spaces
- Cooling: Central Air
- Heating: Forced Air
- 1 kitchen
Location
Approximate location, geocoded from the listing address.
Keep exploring
More homes you may like
 For Sale
$299,000
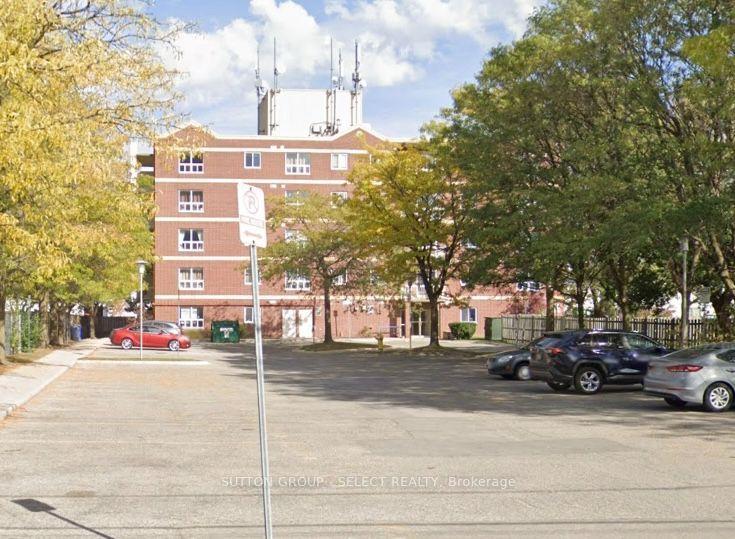
626 First Street, Unit 505
London East · London, ON
- Bedrooms
- 4 Beds
- Bathrooms
- 2 Baths
- Square footage
- 800–899 Sq Ft
 For Sale
$765,000
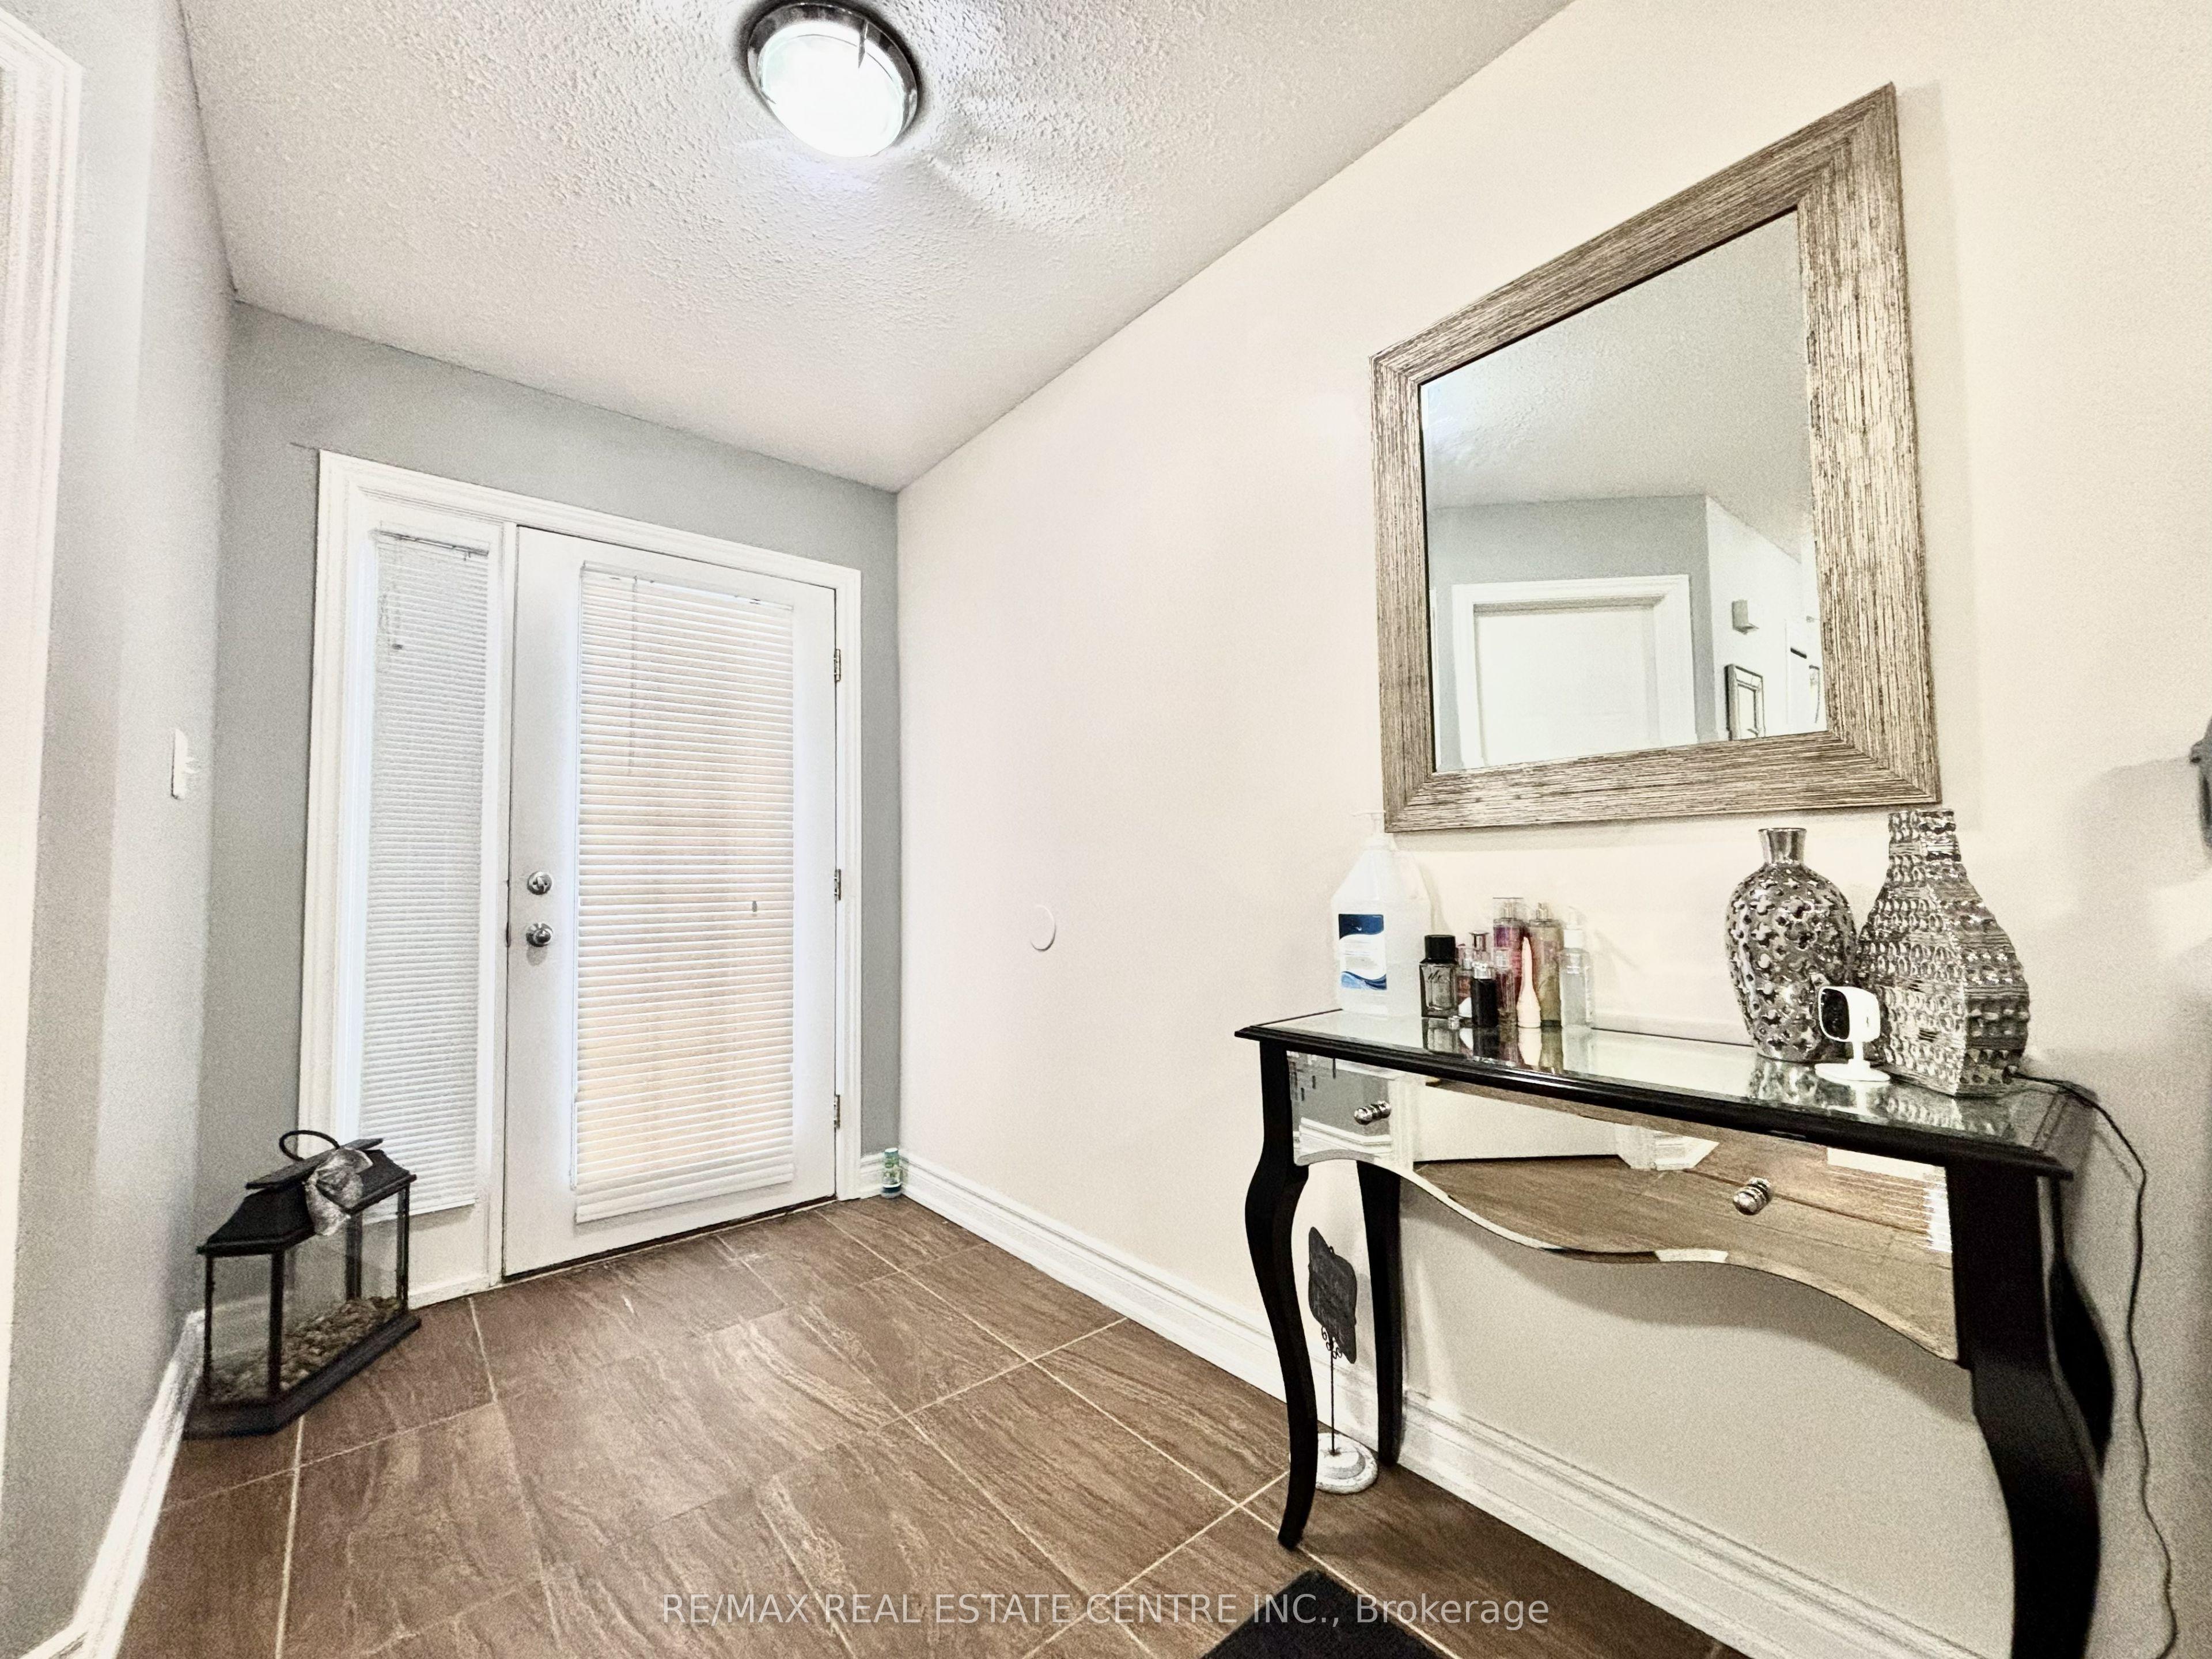
1771 MICKLEBOROUGH Drive W
London North · London, ON
- Bedrooms
- 6 Beds
- Bathrooms
- 4 Baths
- Square footage
- 2,000–2,500 Sq Ft
 For Sale
$258,900
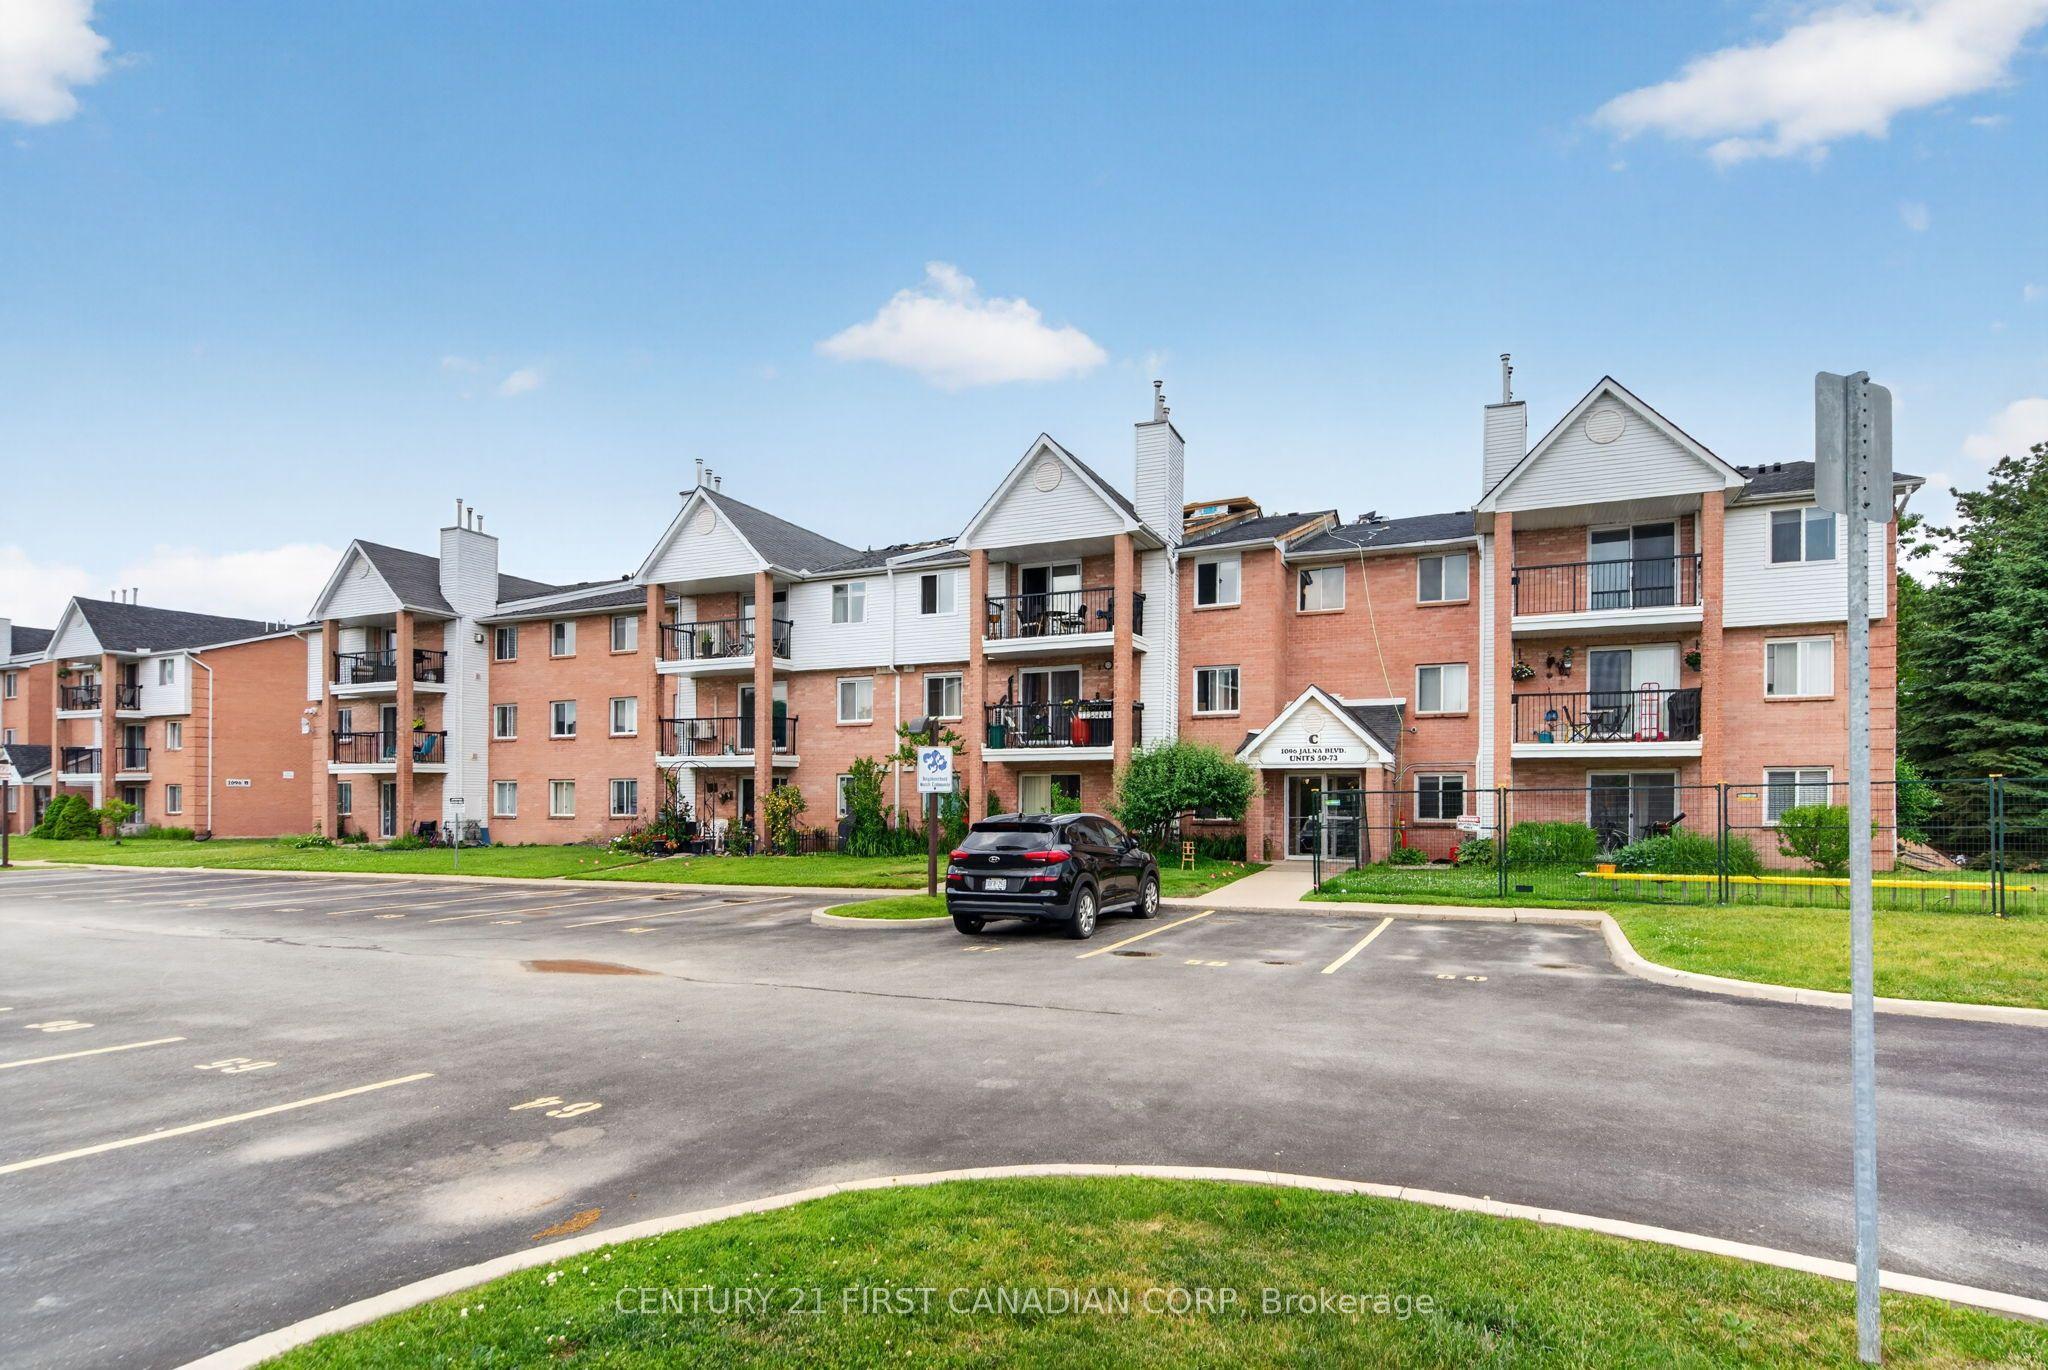
1096 Jalna Boulevard, Unit 62
London South · London, ON
- Bedrooms
- 2 Beds
- Bathrooms
- 1 Baths
- Square footage
- 900–999 Sq Ft