
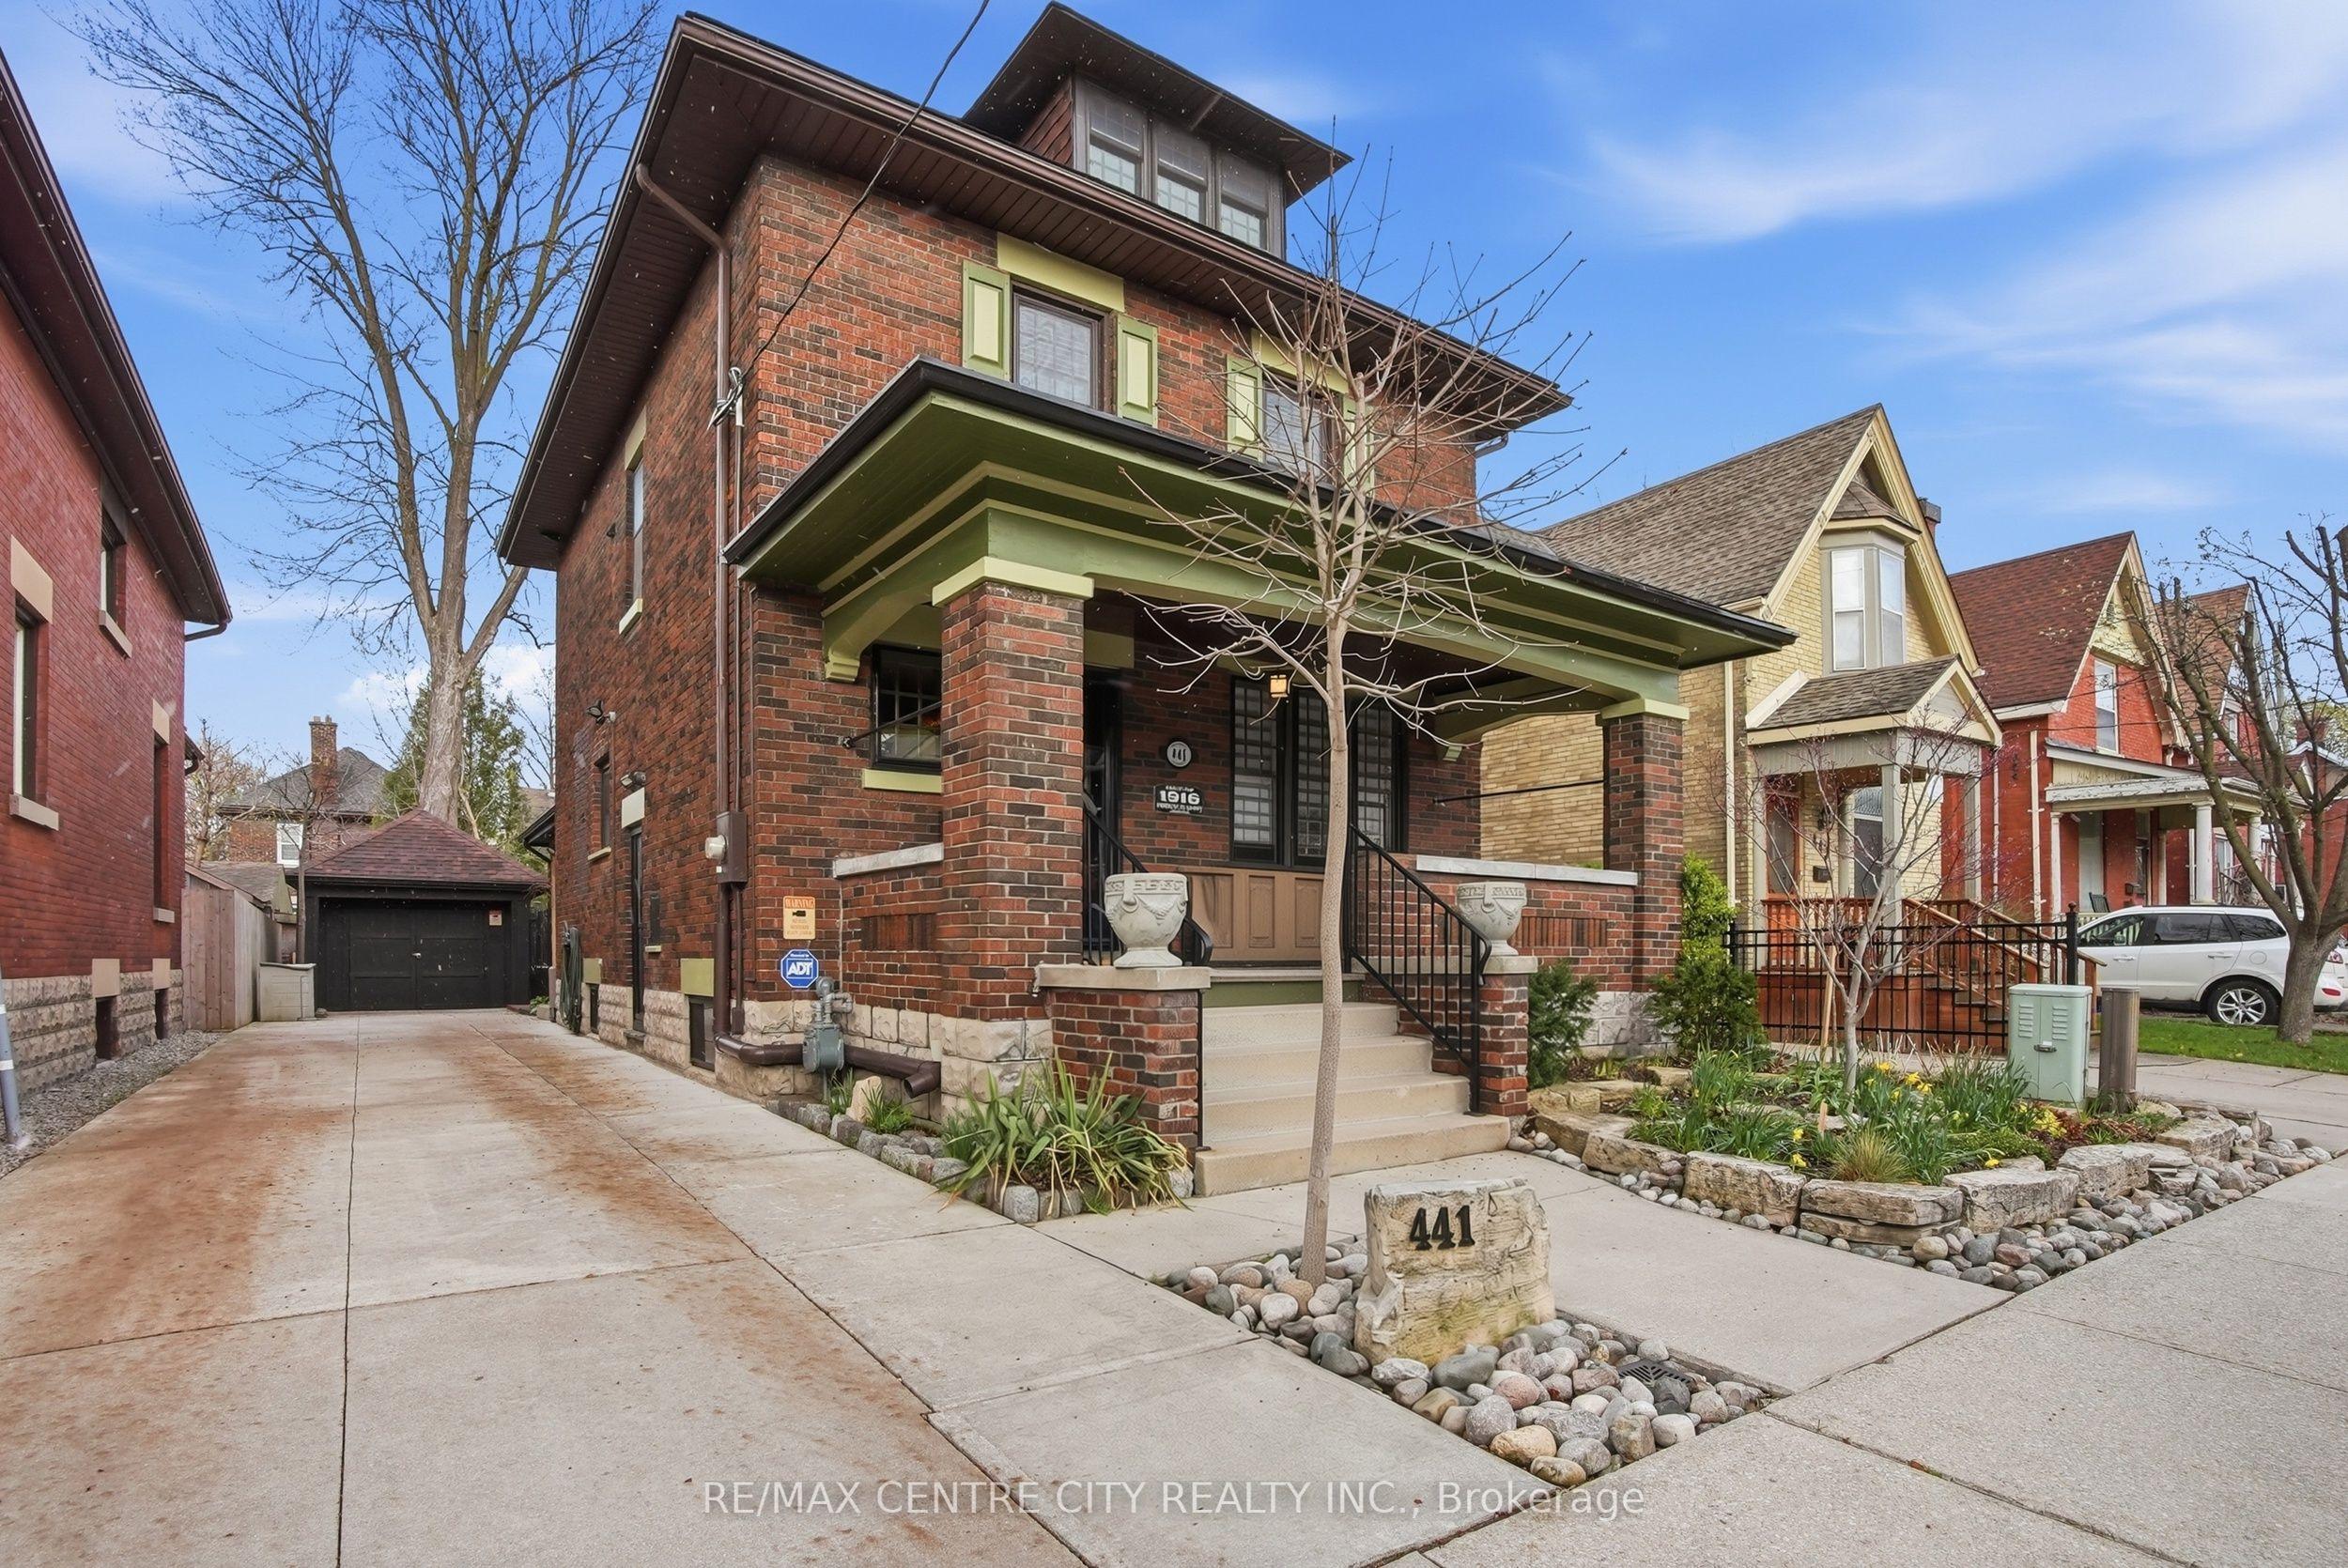
- Bedrooms
- 3
- Bathrooms
- 3
- Square Feet
- 2,000–2,500
- Year Built
- —
- Lot Size
- 36.63 × 93.4 Feet
- Property Type
- Detached
- Neighbourhood
- London East
- Status
- For Sale
About this home
Welcome to this beautifully restored 2.5-storey Arts & Crafts century home, perfectly blending timeless character with high-end modern updates in the heart of Old East Village. Meticulously maintained and fully renovated, this exceptional home offers 3 bedrooms, 3 bathrooms, and a single-car garage in one of the city's most vibrant and evolving neighbourhoods. From the moment you arrive, the curb appeal impresses with a charming covered front porch, thoughtful landscaping, wrought iron fencing and classic shutters. Inside, the main floor showcases rich hardwood flooring and a thoughtfully designed layout ideal for both everyday living and entertaining. The stunning chef's kitchen features ceiling-height cabinetry, granite countertops, a large island, stainless steel appliances and a beautiful custom bar cabinet. The dining room is full of character with elegant wainscoting, picture windows and designer wallpaper. At the rear of the home, the inviting family room offers slate flooring, a gas fireplace and extensive custom built-ins, with patio doors leading to a private, fully fenced landscaped courtyard complete with a concrete patio and composite decking. Upstairs, the second floor features a spacious primary bedroom with double closets, a spa-inspired bathroom with an oversized glass tile shower and two pedestal sinks, a dedicated office space with built-in cabinetry, and convenient second-floor laundry. The third floor offers a bright and versatile bedroom retreat with hardwood flooring & two skylights. The fully finished basement adds incredible flexibility with an additional bedroom, kitchen, ample storage and a beautifully appointed bathroom featuring a glass tile shower, soaker tub and vanity. Located just minutes from the Western Fair Market, the exciting Kellogg Lane redevelopment and surrounded by local shops, restaurants, breweries and cultural landmarks like the Aeolian Hall. This is a rare opportunity to own a truly special home in a thriving community.
Features
- Basement: Full, Finished
- Garage: Detached
- 5 parking spaces
- Cooling: Central Air
- Heating: Forced Air
- 2 kitchens
- Deck
- Landscaped
Location
Approximate location, geocoded from the listing address.
Keep exploring
More homes you may like
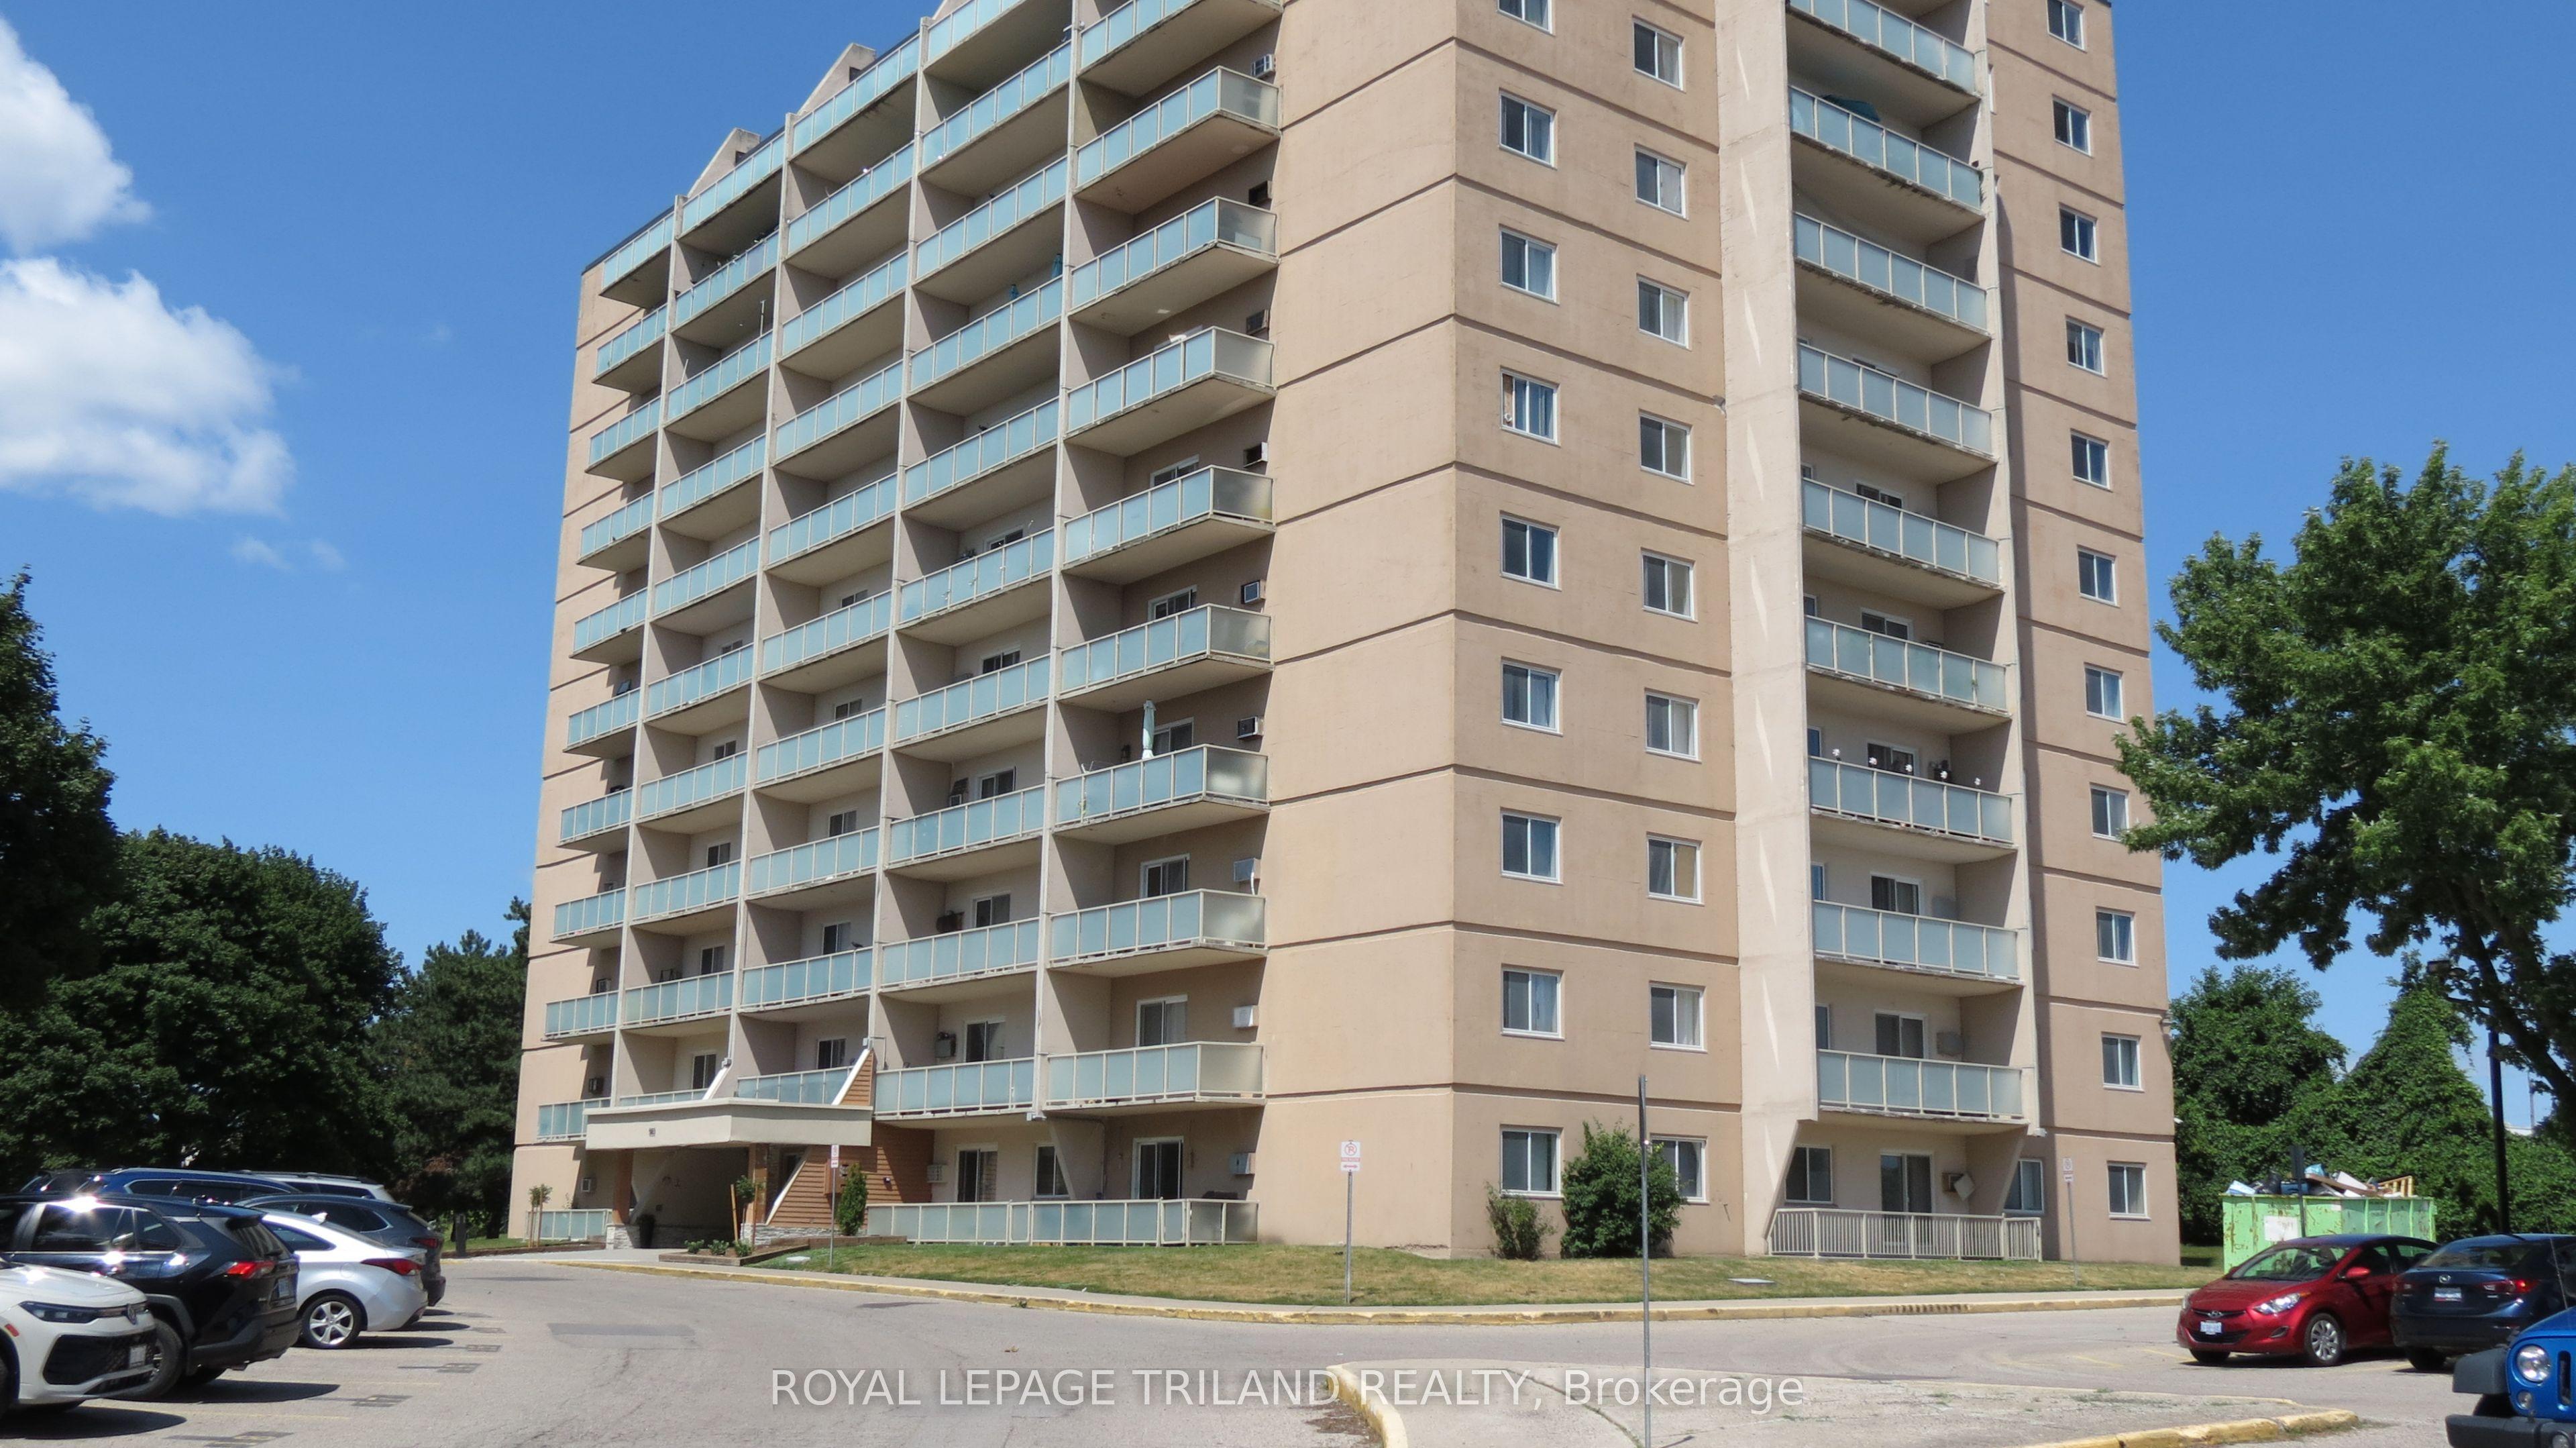 For Sale
$229,900
583 Mornington Avenue, Unit 504
London East · London, ON
- Bedrooms
- 2 Beds
- Bathrooms
- 1 Baths
- Square footage
- 900–999 Sq Ft
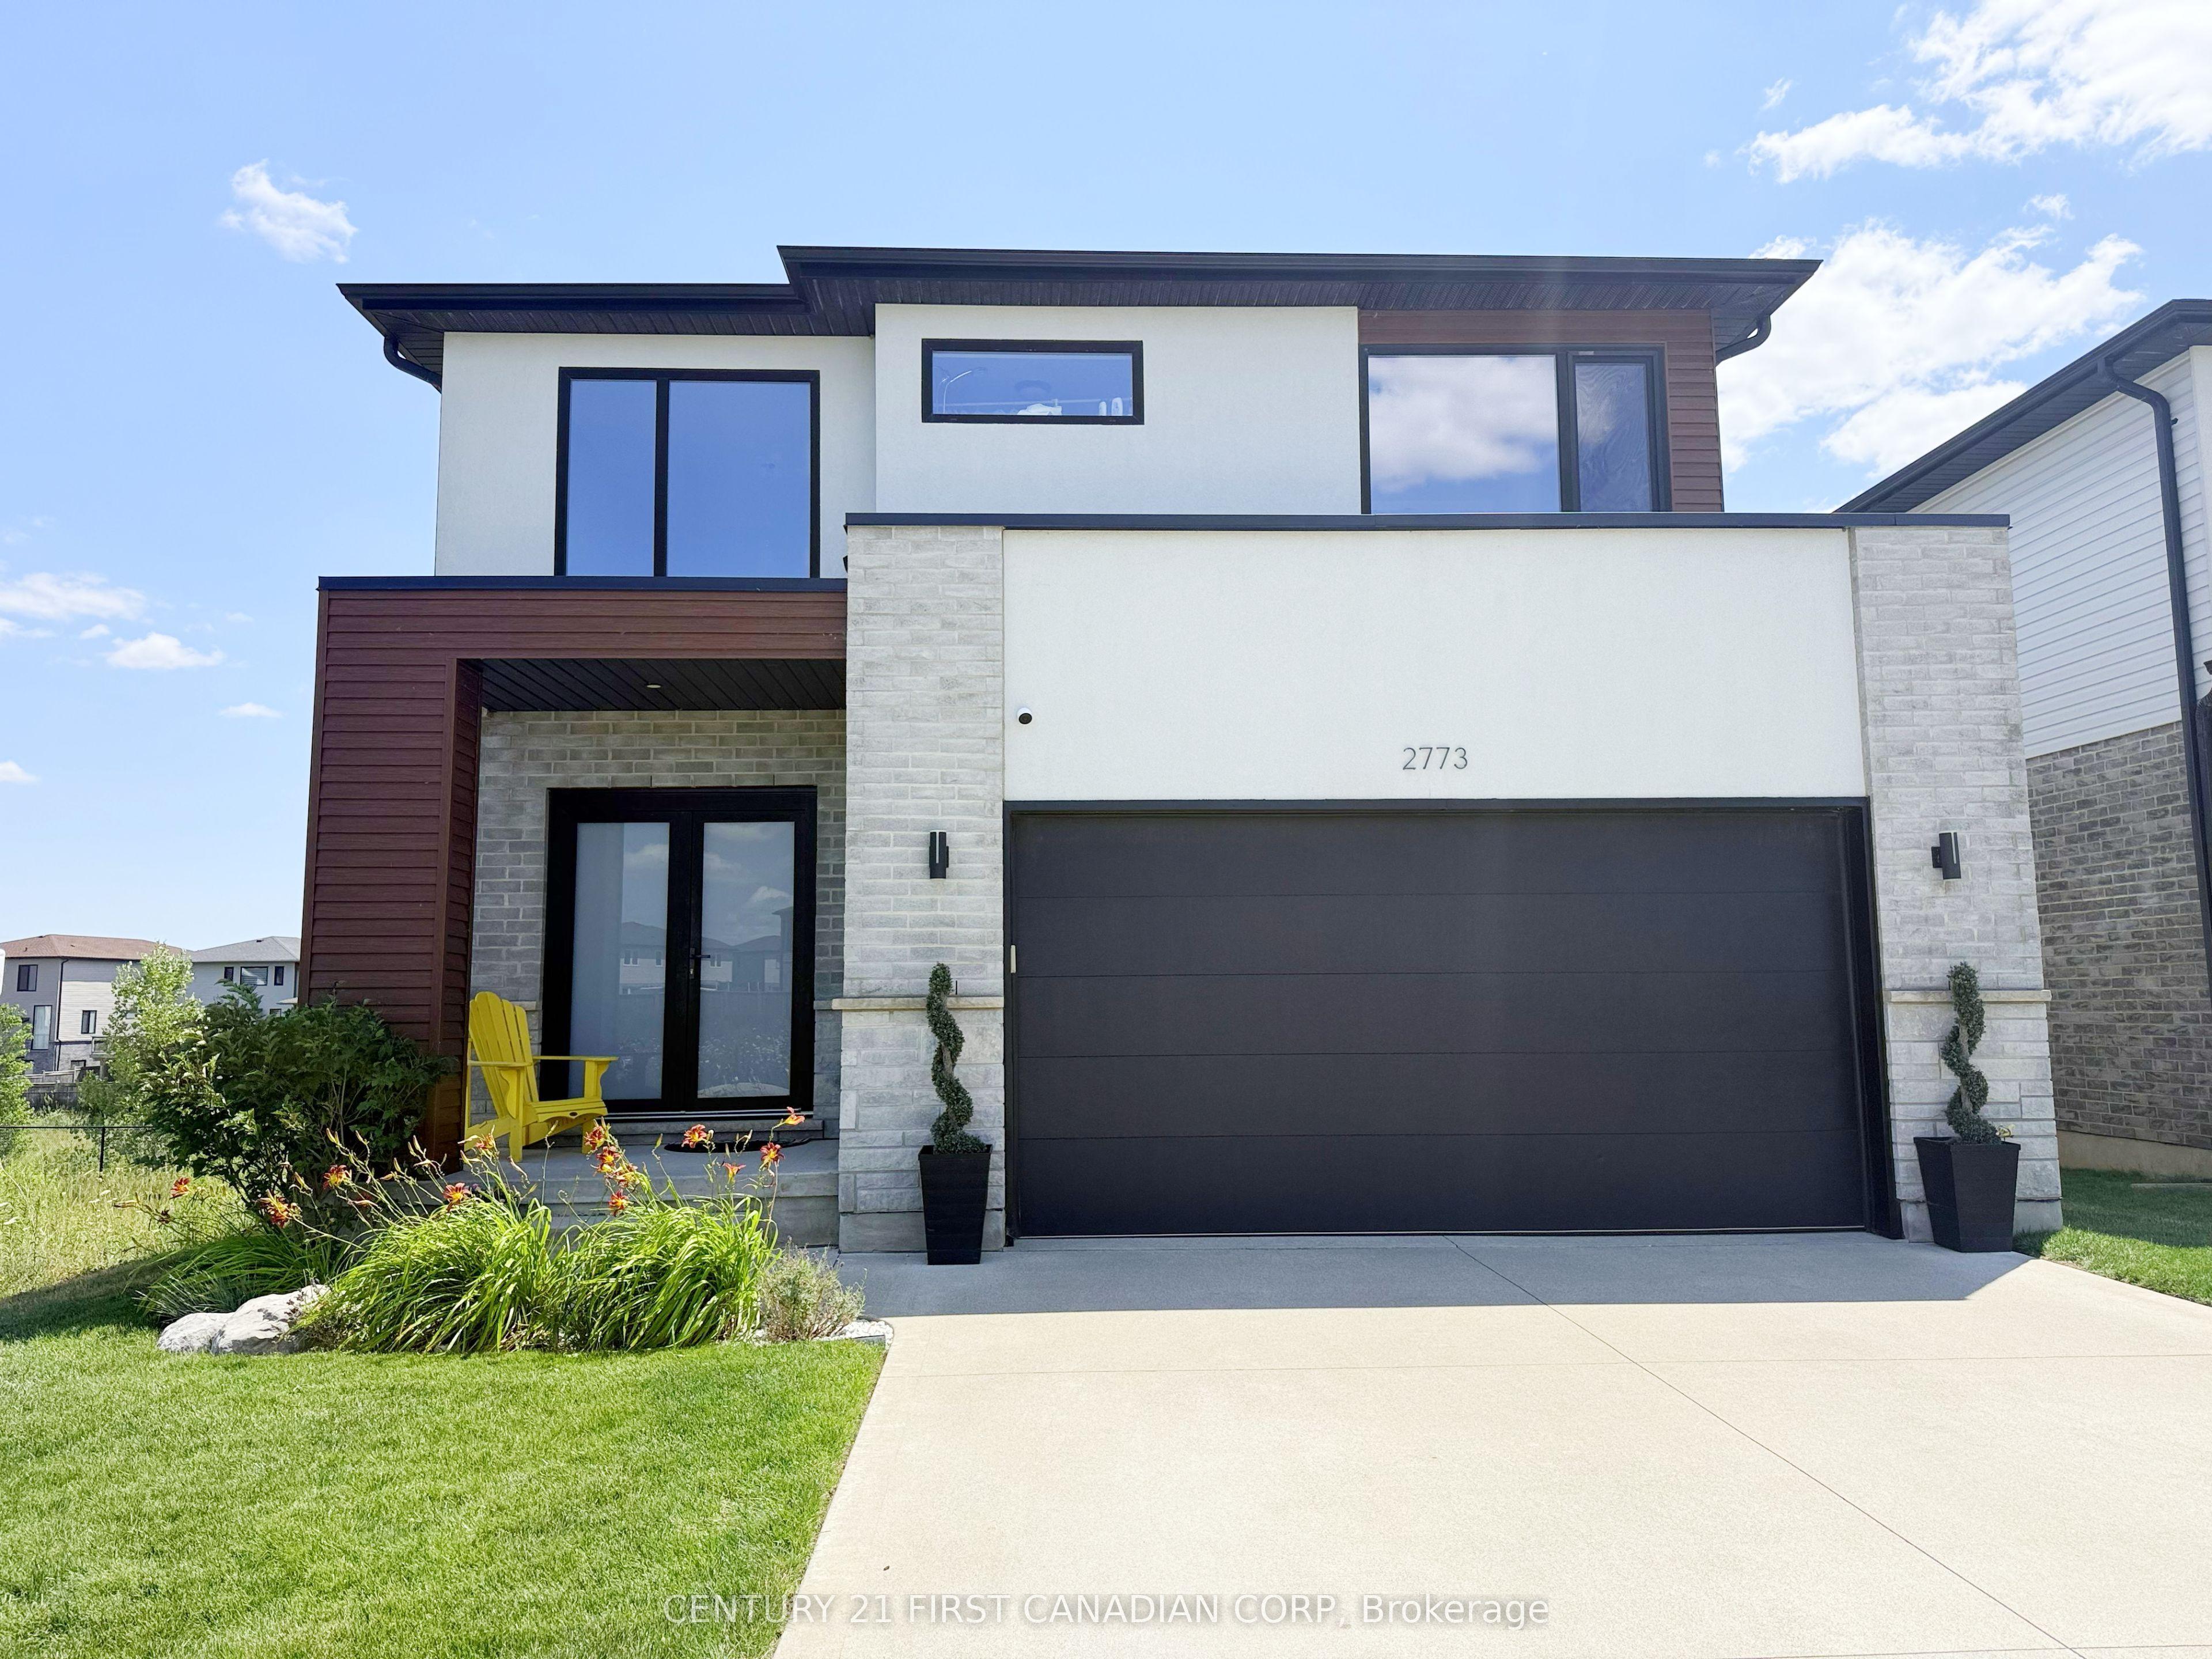 For Sale
$1,029,000
2773 Heardcreek Trail
London North · London, ON
- Bedrooms
- 5 Beds
- Bathrooms
- 4 Baths
- Square footage
- 2,000–2,500 Sq Ft
 For Sale
$628,900
1082 Chippewa Drive
London East · London, ON
- Bedrooms
- 3 Beds
- Bathrooms
- 2 Baths
- Square footage
- 700–1,100 Sq Ft