
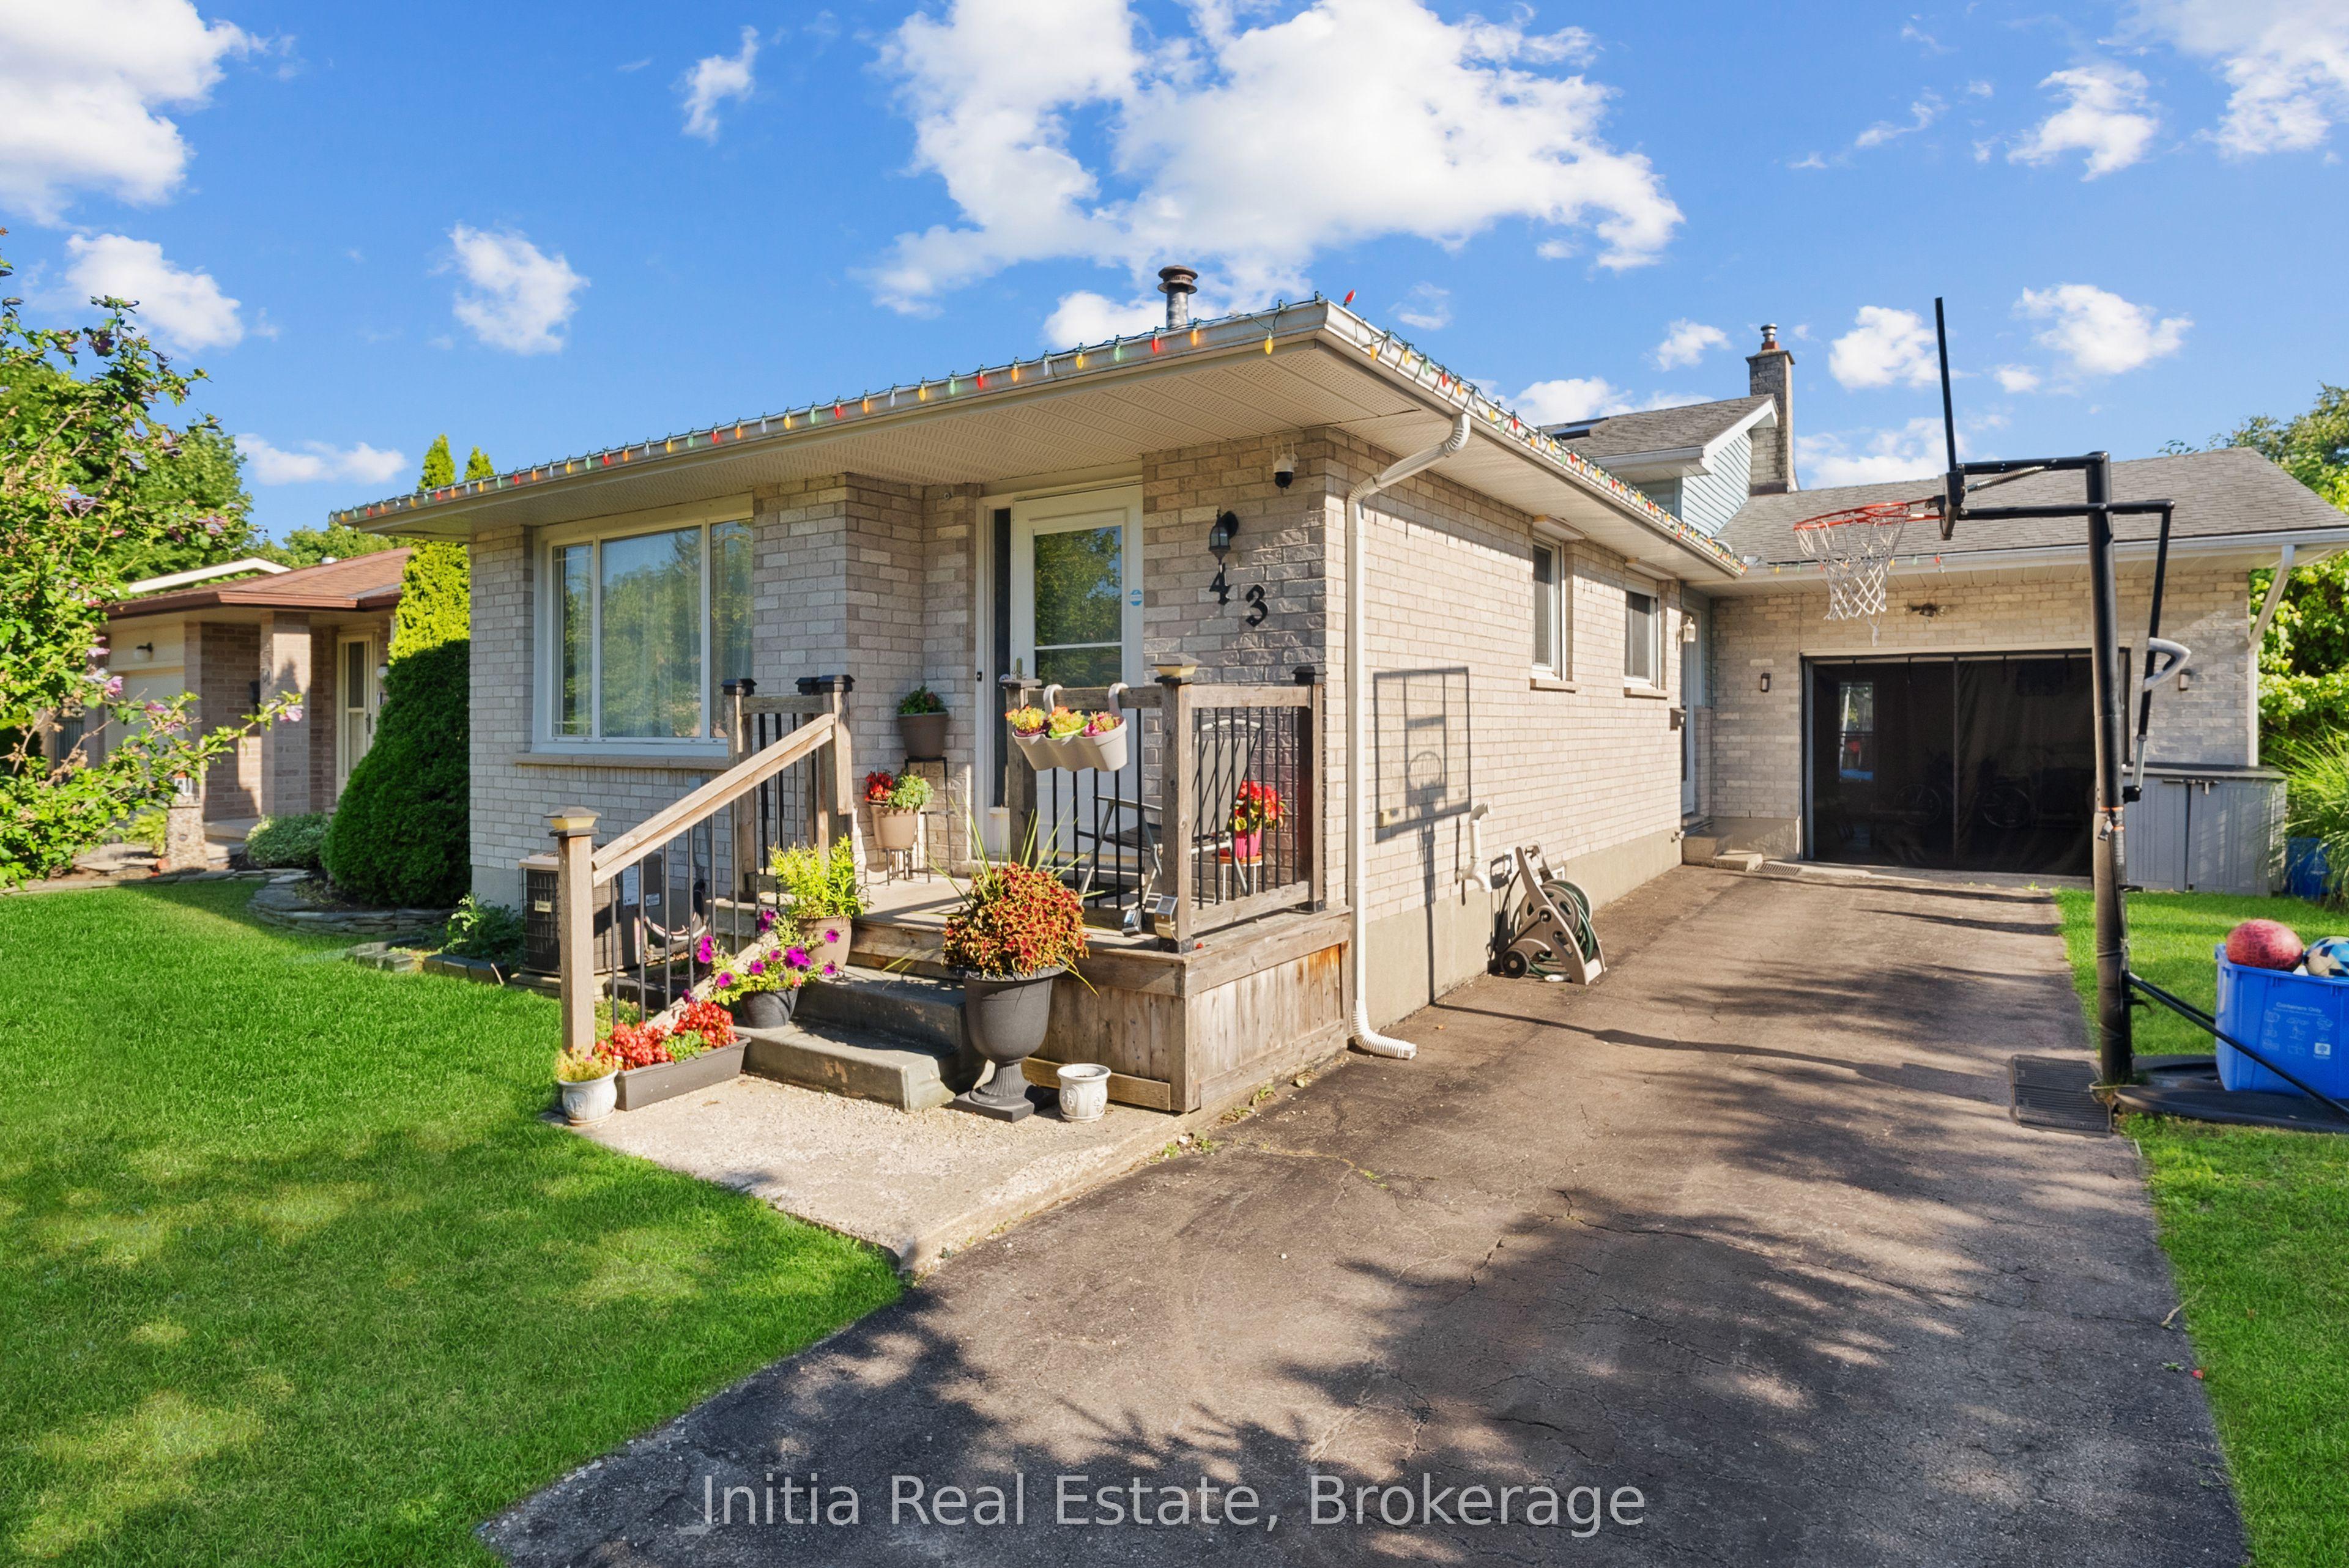
- Bedrooms
- 4
- Bathrooms
- 2
- Square Feet
- 1,100–1,500
- Year Built
- —
- Lot Size
- 63.7 × 104.38 Feet
- Property Type
- Detached
- Neighbourhood
- London East
- Status
- For Sale
About this home
Welcome to 43 Sussex Crescent, a detached four-level backsplit in London's Huron Heights community. This versatile home offers 3+1 bedrooms and two bathrooms, with a main-level living room, dining room and kitchen. Enjoy additional living space with a separate family room and recreation room-ideal for relaxing, entertaining, a home office or play area. The home also features a finished basement, an attached single-car garage and parking for four vehicles. Conveniently located near parks, schools, a library, places of worship and school-bus routes. A comfortable home offering flexible space for today's lifestyle-book your showing today.
Features
- Basement: Full, Finished
- Garage: Attached
- 5 parking spaces
- Cooling: Central Air
- Heating: Forced Air
- 1 kitchen
Location
Approximate location, geocoded from the listing address.
Keep exploring
More homes you may like
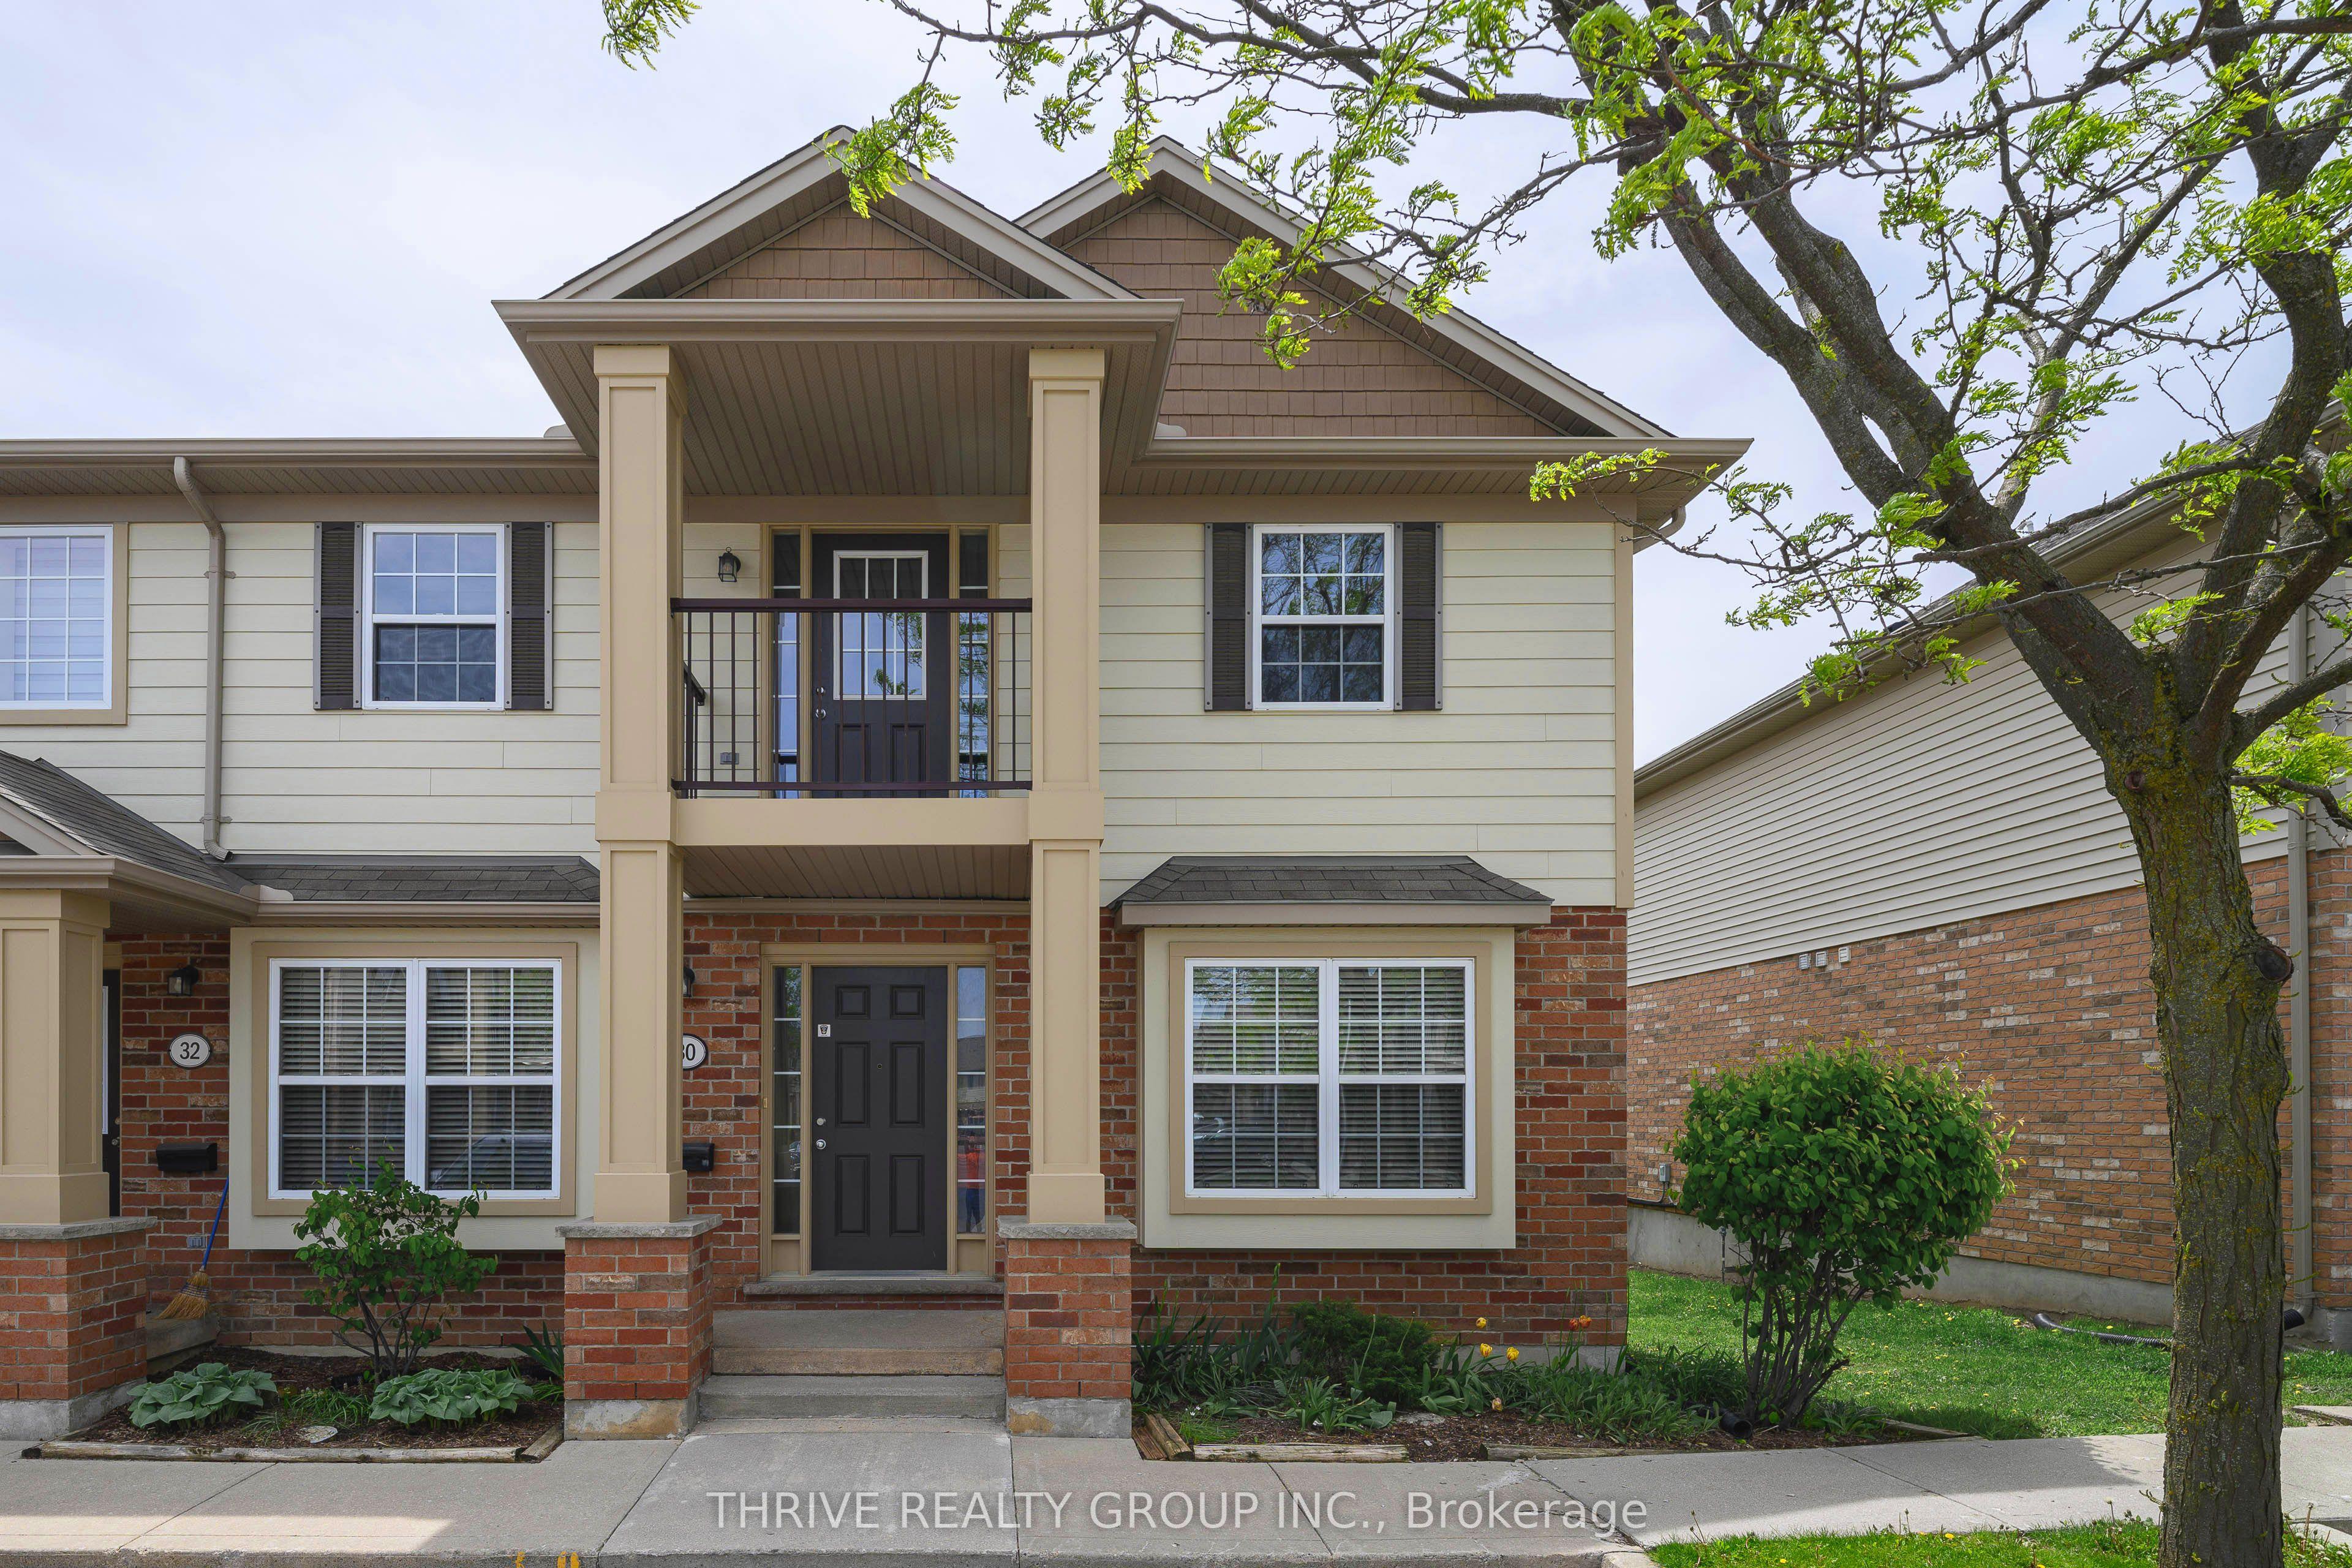 For Sale
$369,900
3320 Meadowgate Boulevard, Unit 30
London South · London, ON
- Bedrooms
- 2 Beds
- Bathrooms
- 2 Baths
- Square footage
- 1,200–1,399 Sq Ft
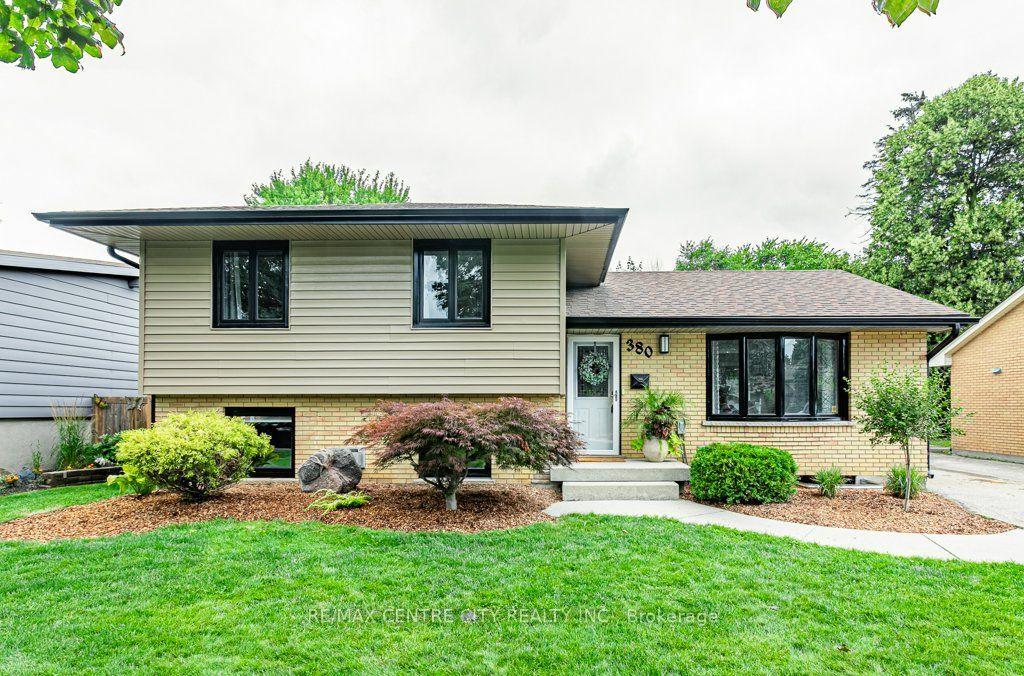 For Sale
$649,900
380 Magnolia Crescent
London East · London, ON
- Bedrooms
- 4 Beds
- Bathrooms
- 2 Baths
- Square footage
- 700–1,100 Sq Ft
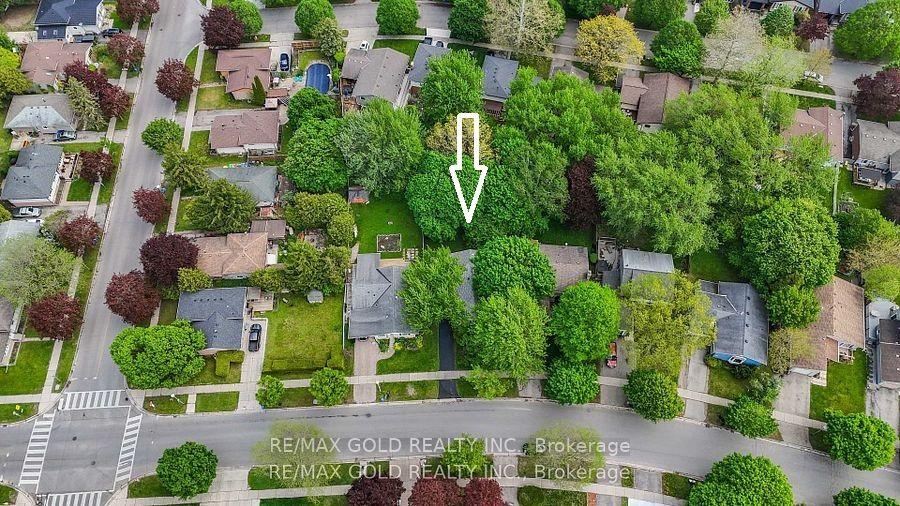 For Sale
$599,900
1588 Aldersbrook Road
London North · London, ON
- Bedrooms
- 4 Beds
- Bathrooms
- 2 Baths
- Square footage
- 1,100–1,500 Sq Ft