
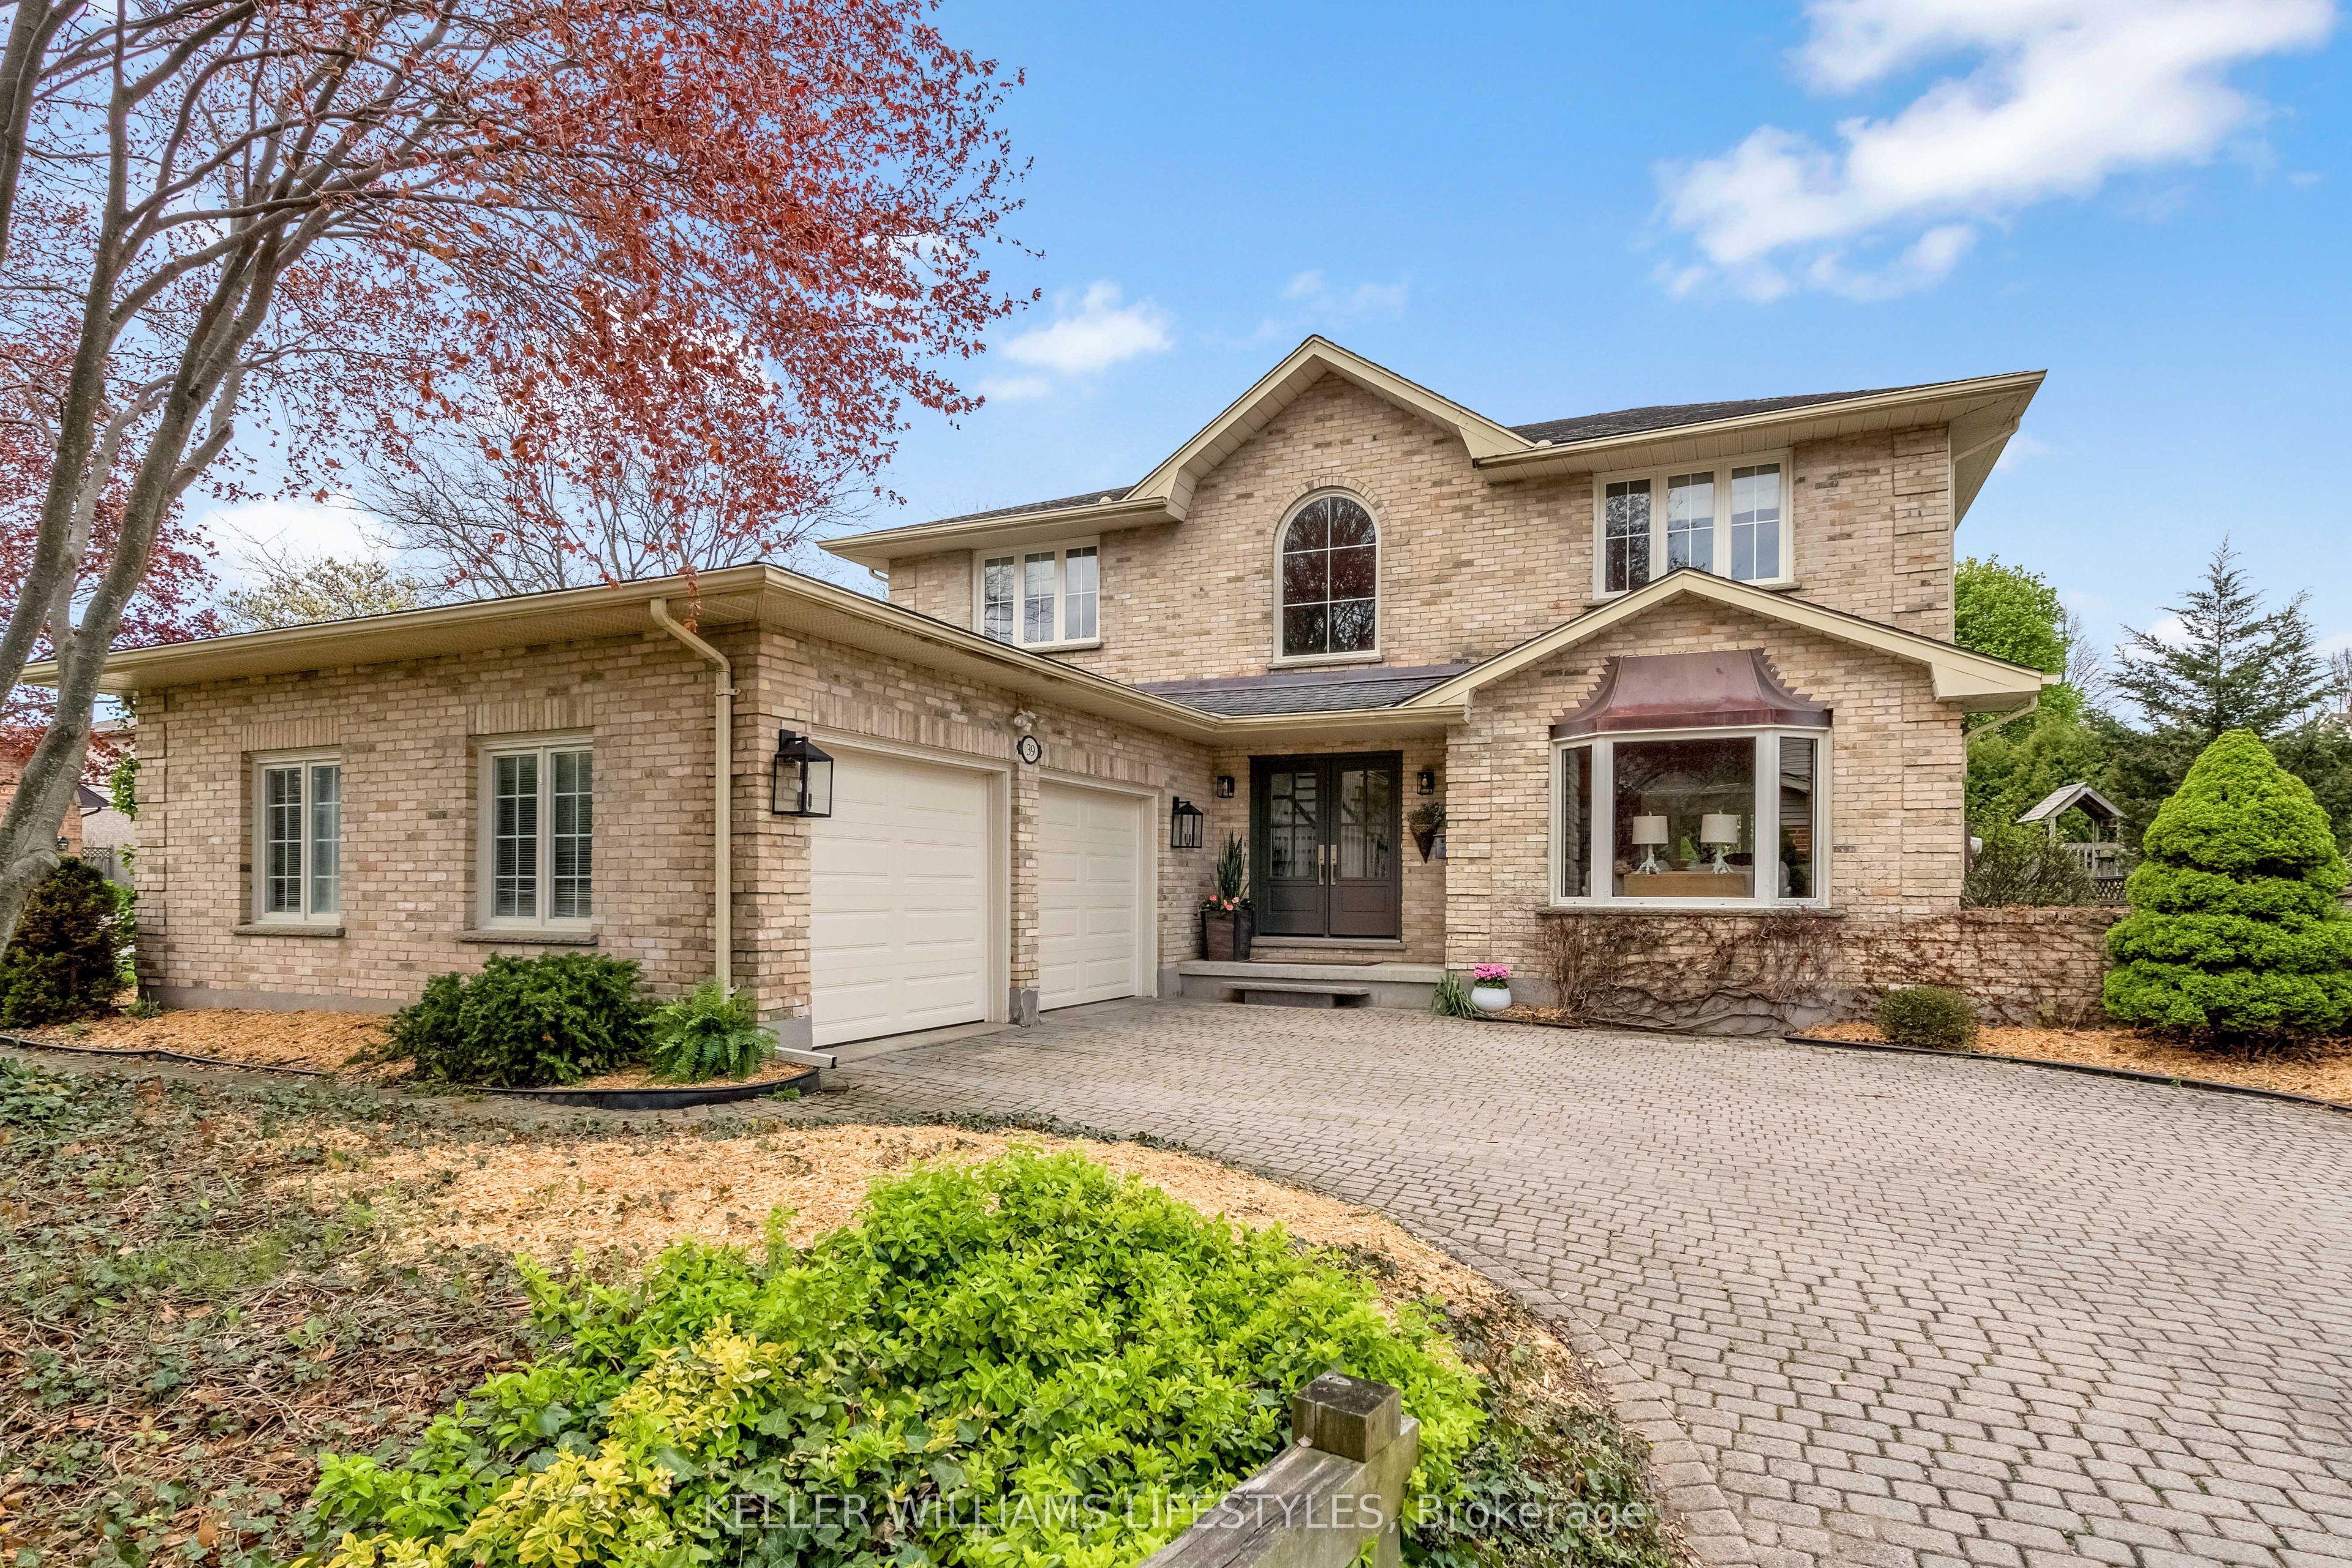
- Bedrooms
- 4
- Bathrooms
- 4
- Square Feet
- 2,500–3,000
- Year Built
- —
- Lot Size
- 72.19 × 134.13 Feet
- Property Type
- Detached
- Neighbourhood
- London South
- Status
- For Sale
About this home
Tucked into one of the area's most desirable family neighbourhoods, this beautifully redesigned 4-bedroom home blends timeless character with warm, modern luxury. Set on a spacious corner lot surrounded by mature trees and established homes, every space has been thoughtfully curated with a soft bespoke aesthetic that feels elevated, welcoming, and effortlessly livable. The heart of the home is the stunning designer kitchen, where rich walnut cabinetry pairs perfectly with crisp white finishes, quartz countertops, a large island, and an oversized eating area flooded with natural light from expansive windows overlooking the backyard. The adjoining living spaces feel equally refined yet comfortable, with large windows throughout the home creating an airy, connected feel from room to room. A sweeping staircase leads to the second level, where all four bedrooms are thoughtfully positioned. The primary suite feels like a private retreat, featuring a walk-in closet that seamlessly connects the bedroom and spa-inspired ensuite. Designed with both beauty and function in mind, the ensuite showcases a gorgeous freestanding tub, walk-in glass shower, double vanity, and peaceful views of flowering trees and the backyard beyond. The finished lower level offers additional living space perfect for movie nights, teens, games, or relaxing evenings at home. Additional highlights include main floor laundry, designer finishes throughout, warm layered textures, and a cohesive aesthetic rarely seen in today's market. Every detail of this home has been intentionally selected to create a feeling that is both luxurious and deeply comfortable. A rare opportunity to own a truly turnkey family home in an established neighbourhood where homes are tightly held and lifestyle matters.
Features
- Approximate age: 31-50
- Basement: Full, Finished
- Garage: Attached
- 4 parking spaces
- Cooling: Central Air
- Heating: Forced Air
- 1 kitchen
- Landscaped
Location
Approximate location, geocoded from the listing address.
Keep exploring
More homes you may like
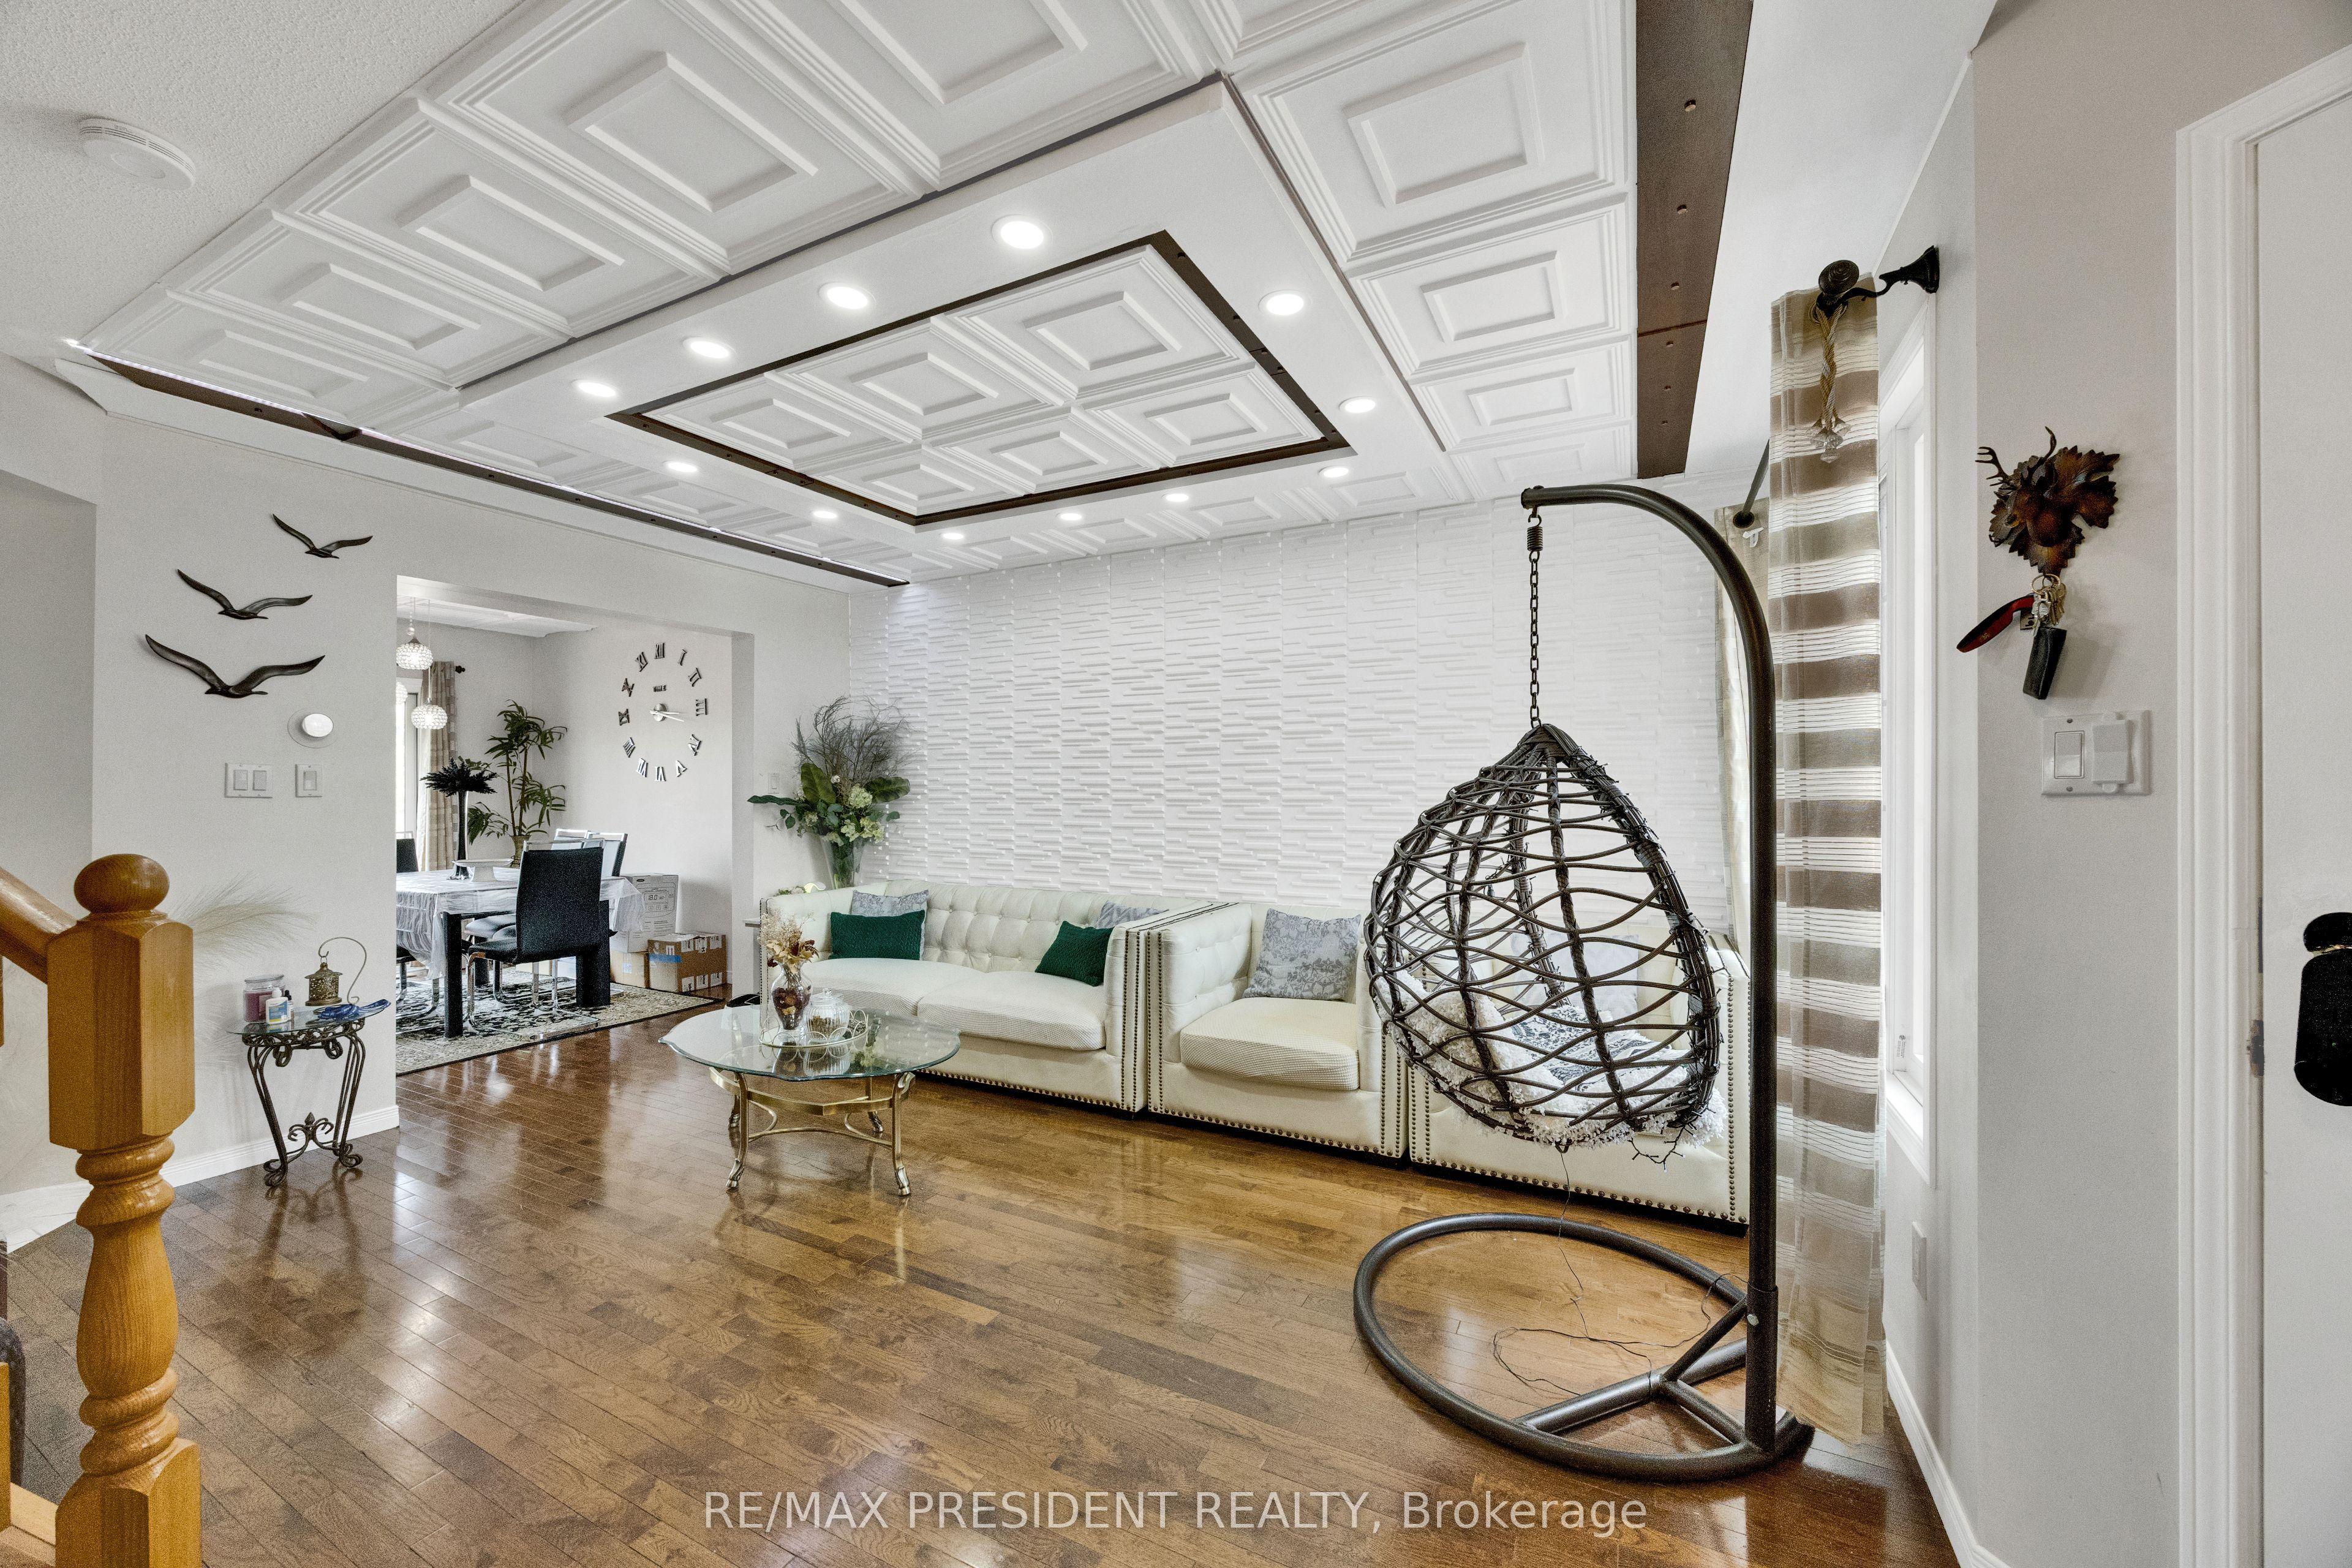 For Sale
$449,000
10 Chalkstone Drive, Unit 18
London South · London, ON
- Bedrooms
- 3 Beds
- Bathrooms
- 3 Baths
- Square footage
- 1,200–1,399 Sq Ft
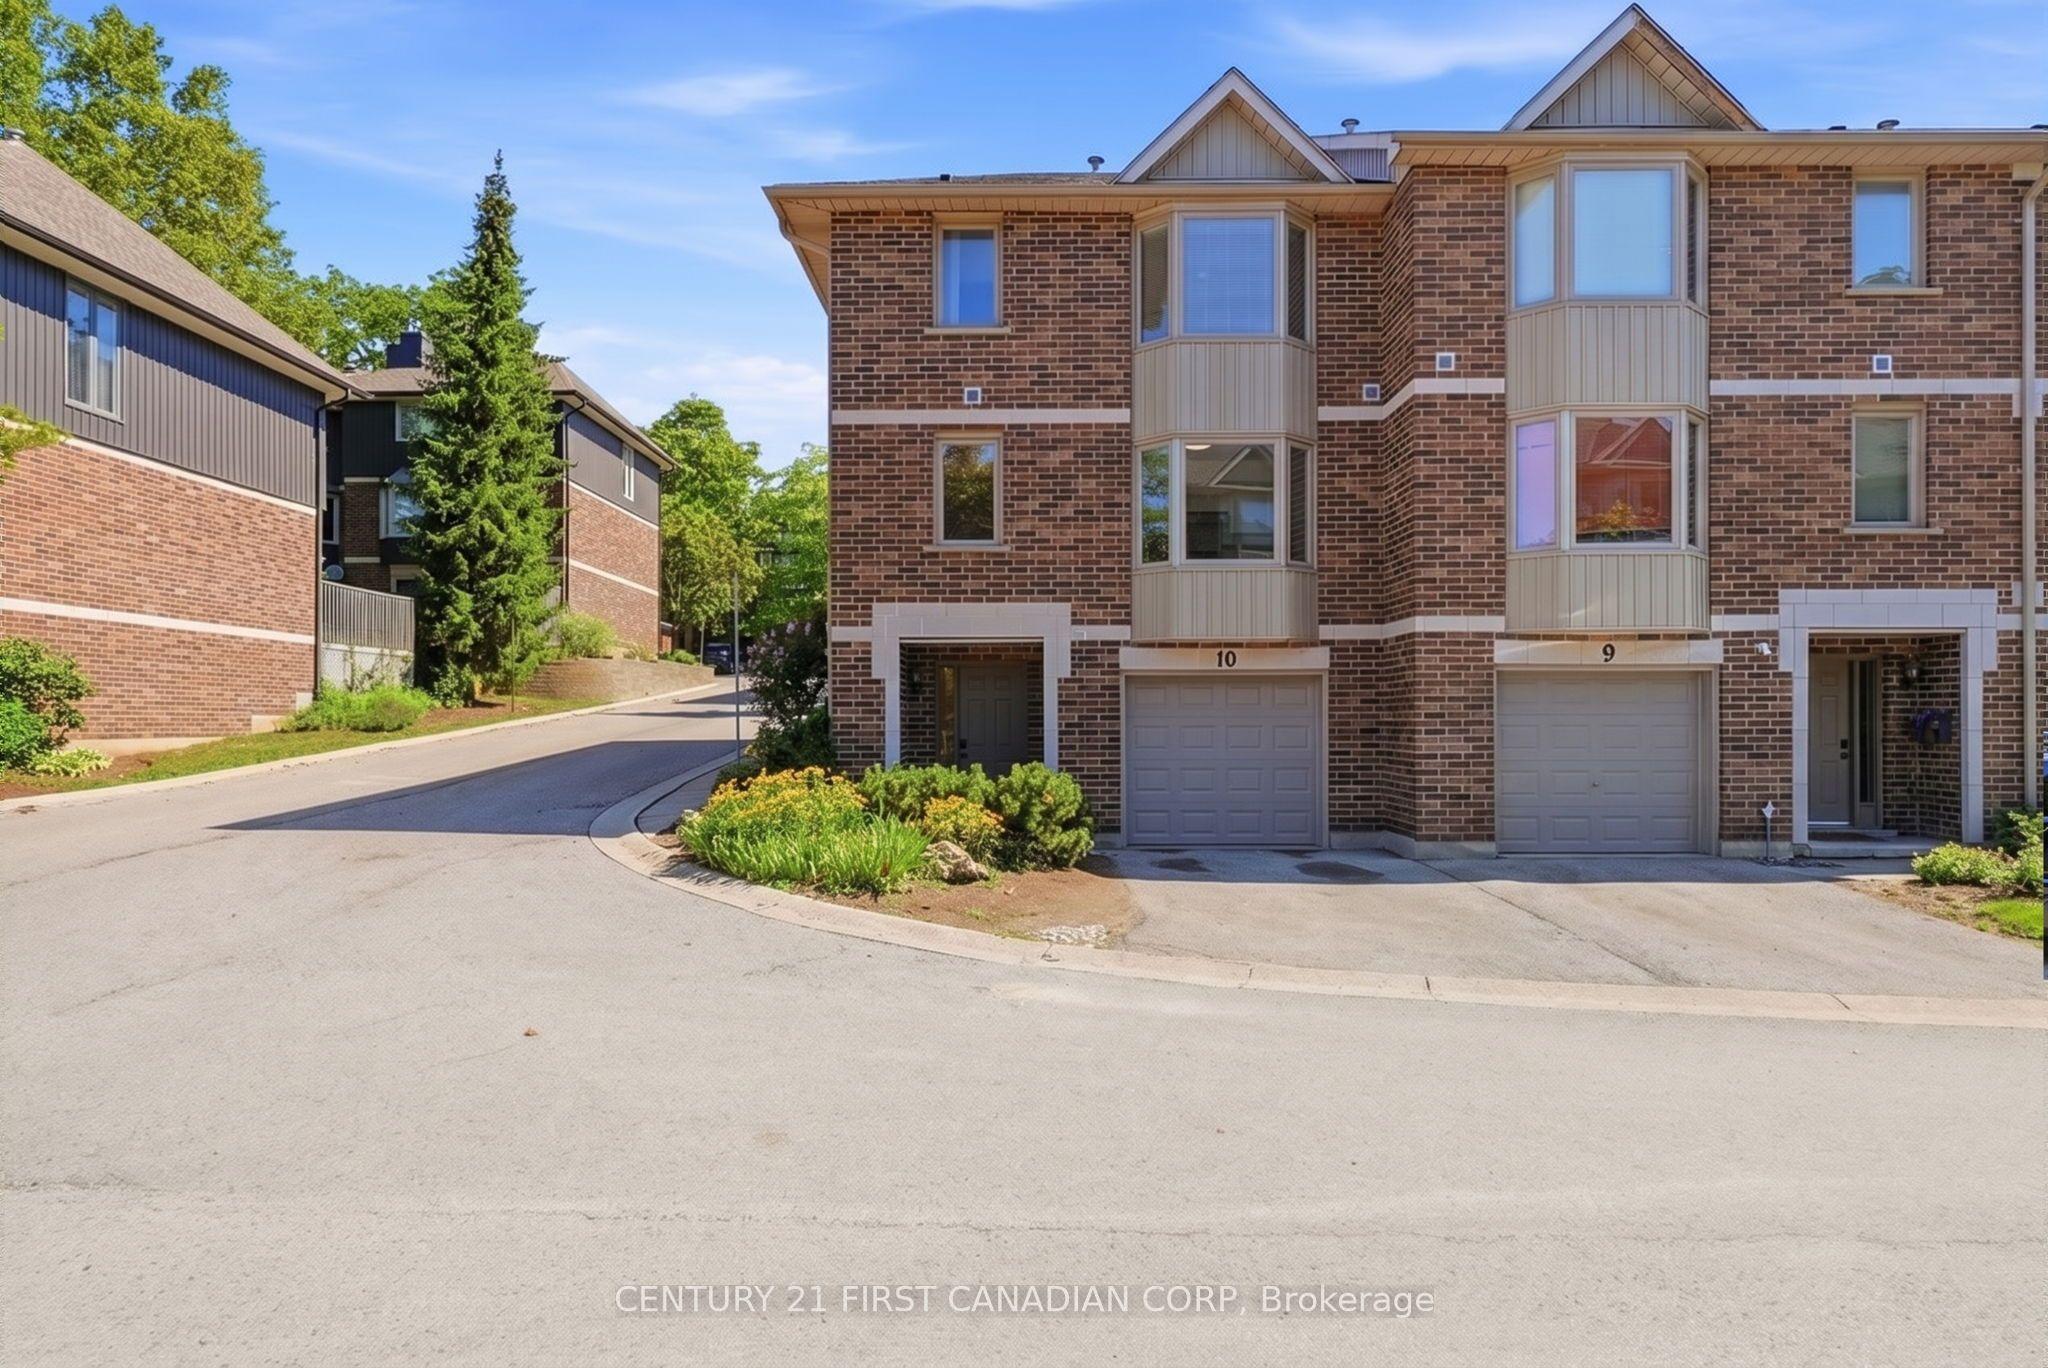 For Sale
$565,000
1548 Richmond Street, Unit 10
London North · London, ON
- Bedrooms
- 4 Beds
- Bathrooms
- 4 Baths
- Square footage
- 1,400–1,599 Sq Ft
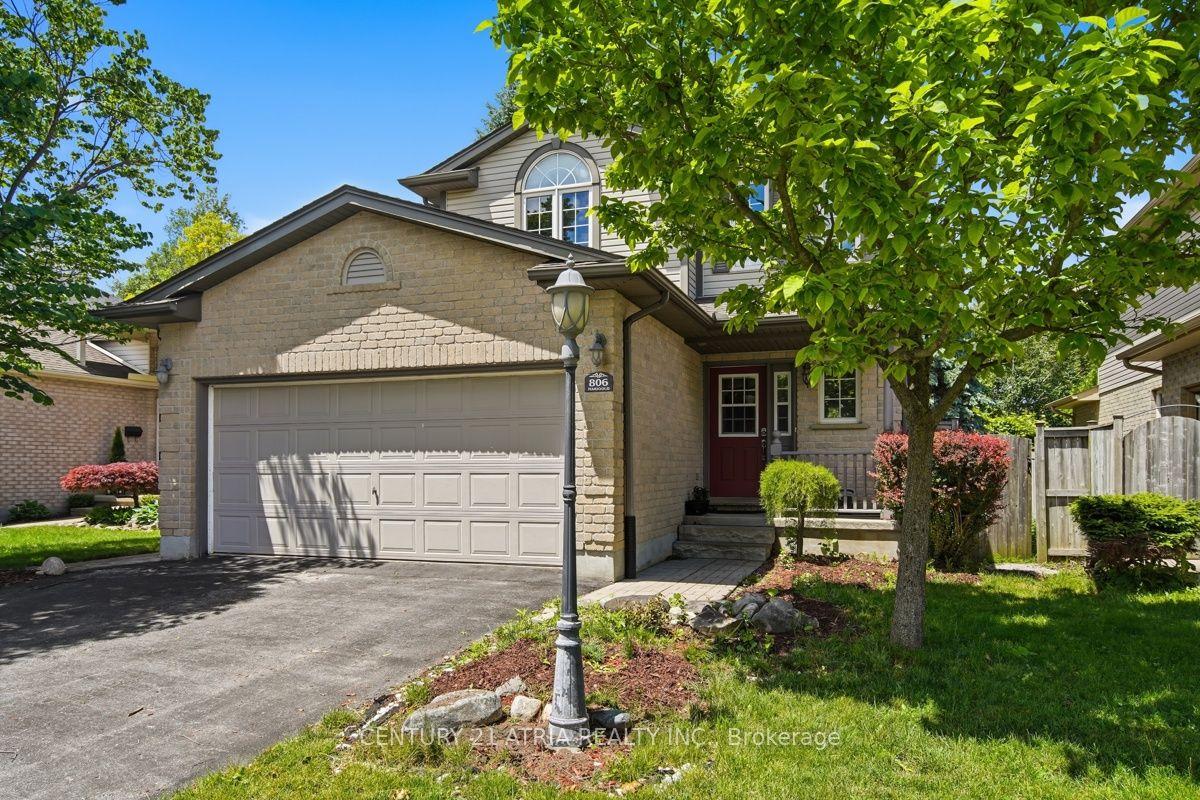 For Sale
$699,999
806 Marigold Street
London North · London, ON
- Bedrooms
- 4 Beds
- Bathrooms
- 3 Baths
- Square footage
- 1,100–1,500 Sq Ft