
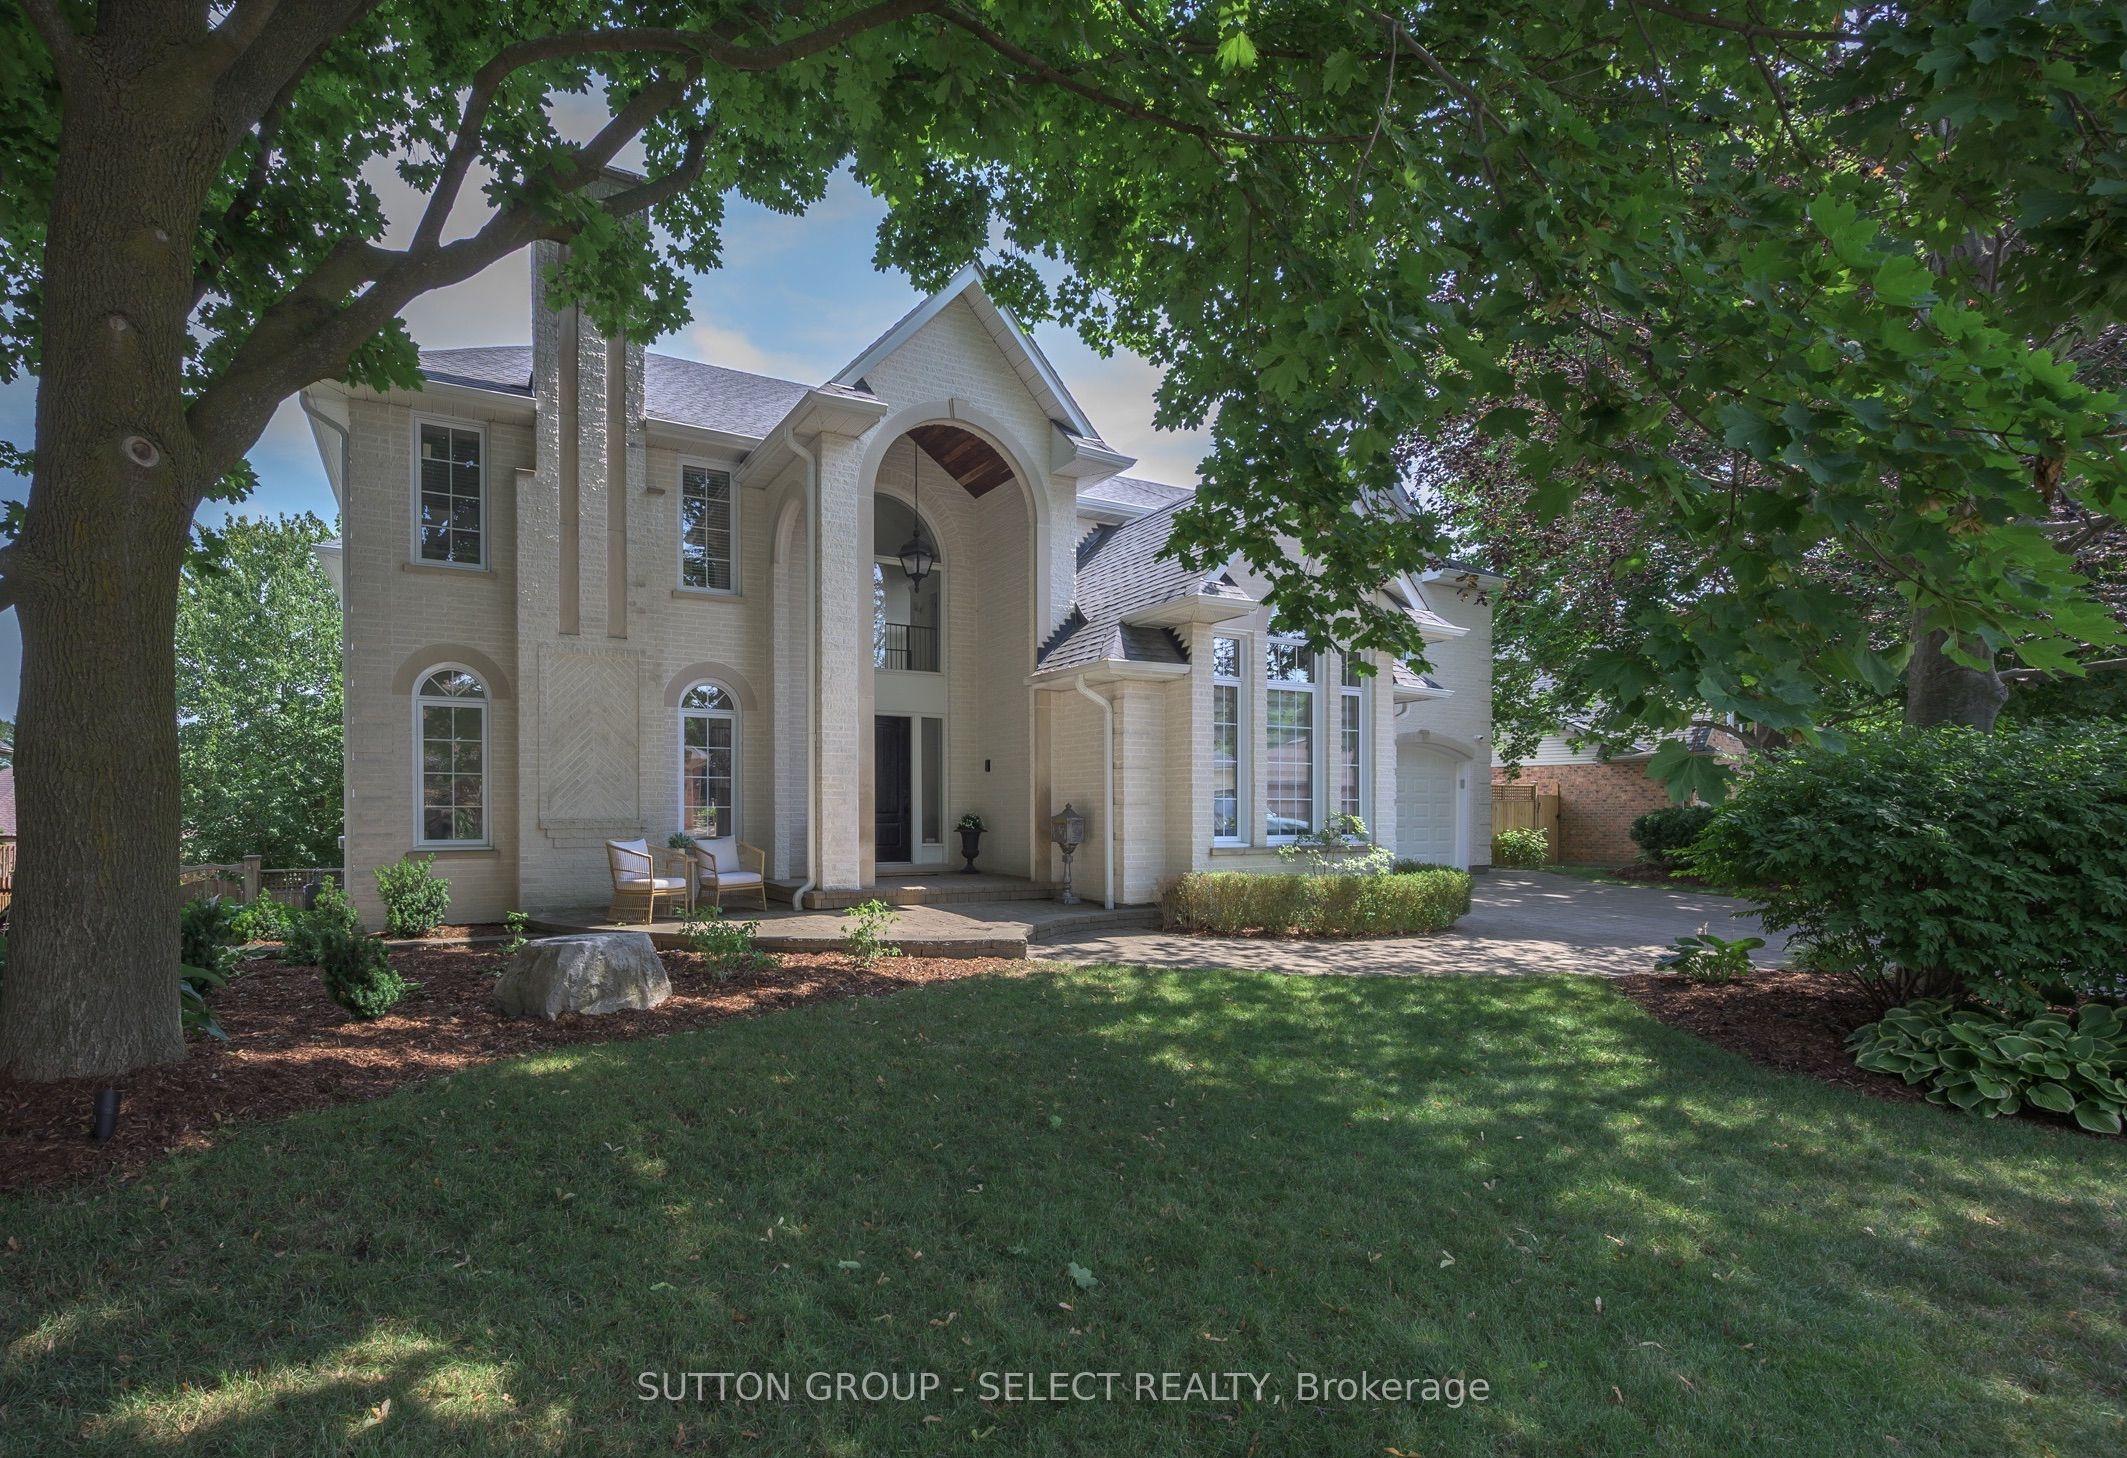
- Bedrooms
- 5
- Bathrooms
- 5
- Square Feet
- 3,500–5,000
- Year Built
- —
- Lot Size
- 121.33 × 131.23 Feet
- Property Type
- Detached
- Neighbourhood
- London South
- Status
- For Sale
About this home
WARBLER WOODS -An extraordinary transformation has elevated this exceptional 5 bedroom, executive home into one of the area's most compelling luxury offerings,Over $500,000 recently invested in carefully curated renovations &improvements. Spaces thoughtfully reimagined, blending timeless architecture withcontemporary design. An architecturally striking staircase serves asthe home's sculptural centrepiece, dramatically showcased within a breathtakingopen foyer illuminated by natural light pours & expansive windowscreating an unforgettable first impression.A canvas of hardwood flooring flows throughout the main and second floors, complementingGracious principal rooms, a dramatic two-storey great room and a spectacular designerkitchen featuring custom cabinetry, quartz countertops, a linear island &premium appliances.The thoughtfully designed second floor offers four spacious bedrooms and three fullbathrooms, including two private ensuites. The impressive primary retreat features vaulted ceilings, a 2-sided gas fireplace, custom walk-in dressing room, extensive built-in cabinetry, a spa-inspired ensuite with heated floors, a free-standing soaker tub & oversized glass shower.The transformation continues outdoors in a breathtaking resort-inspired private backyard with a heated saltwater pool, removable gated pool fence, cabana w/cedar change room, stone fireplace, expansive terraces, covered outdoor living spaces, mature landscaping.The walkout lower level adds a media room, bar, wine cellar, fitness studio, fifth bedroom w/ fireplace, & full bathroom ideal for entertaining, guests or multigenerational living.Renovations include windows, HVAC, pool equipment, appliances & countless additional enhancements, delivering turn-key peace of mind.Perfectly positioned on a quiet street minutes from Boler Mountain, SpringbankPark, Thames Valley trails, schools and Byron Village/Riverbend amenities - this is an extraordinary lifestyle destination
Features
- Approximate age: 31-50
- Basement: Walk-Out, Finished with Walk-Out, Finished
- Garage: Attached
- 6 parking spaces
- Cooling: Central Air
- Heating: Forced Air
- 1 kitchen
- Awnings
Location
Approximate location, geocoded from the listing address.
Keep exploring
More homes you may like
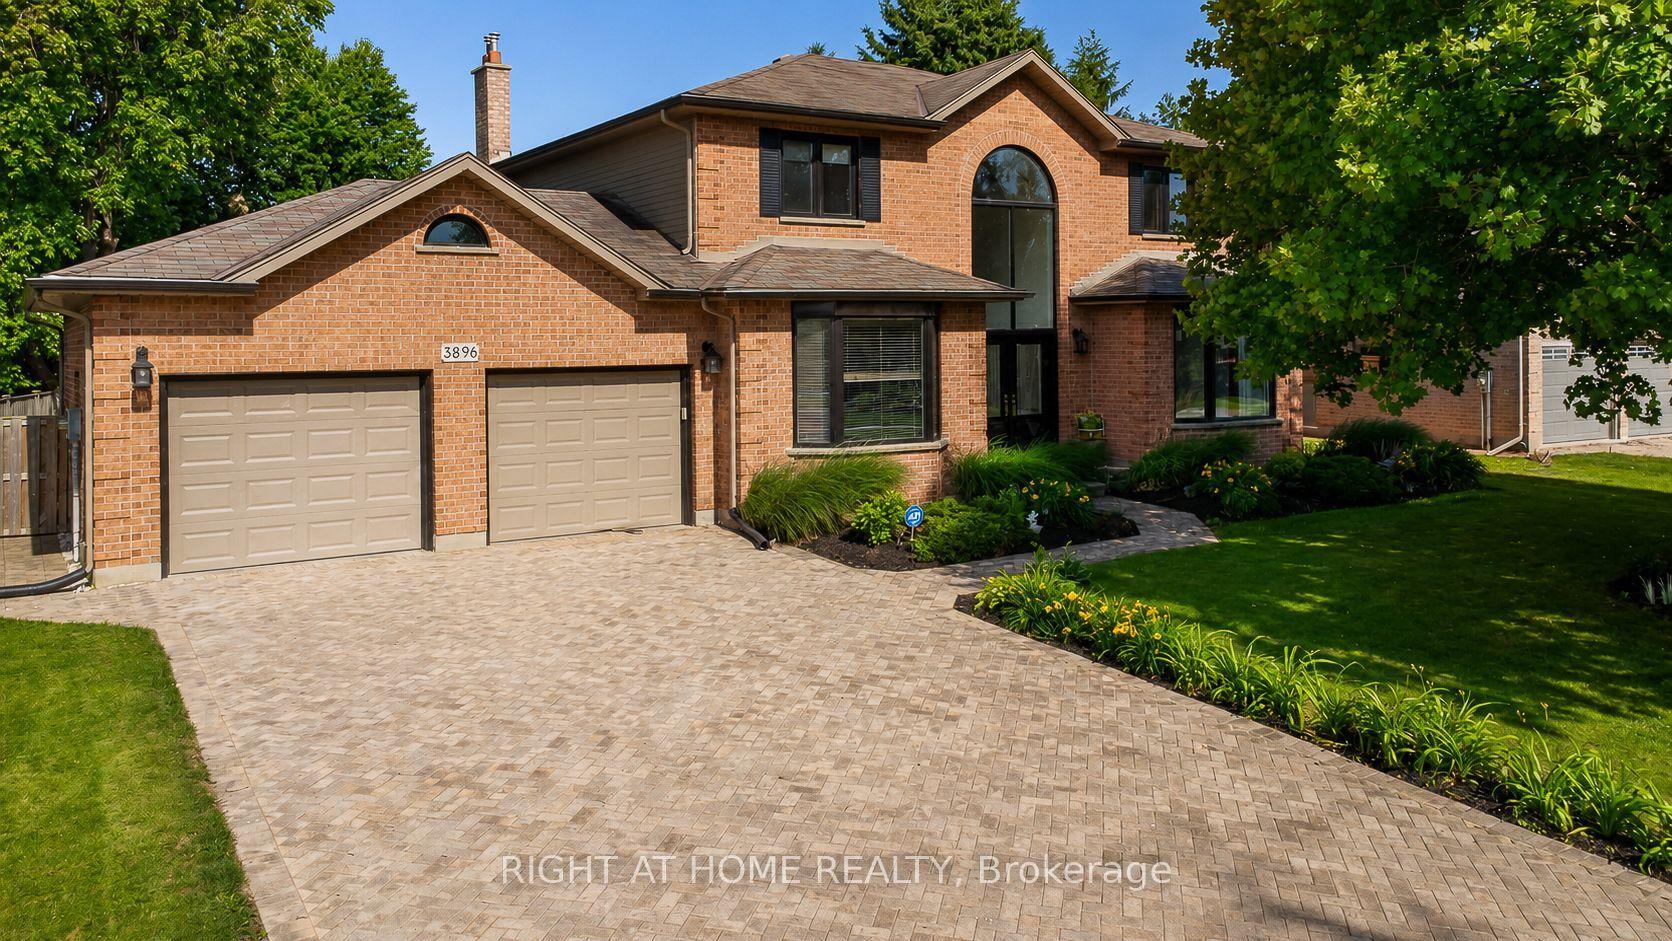 For Sale
$1,085,888
3896 Malpass Road
London South · London, ON
- Bedrooms
- 4 Beds
- Bathrooms
- 4 Baths
- Square footage
- 2,000–2,500 Sq Ft
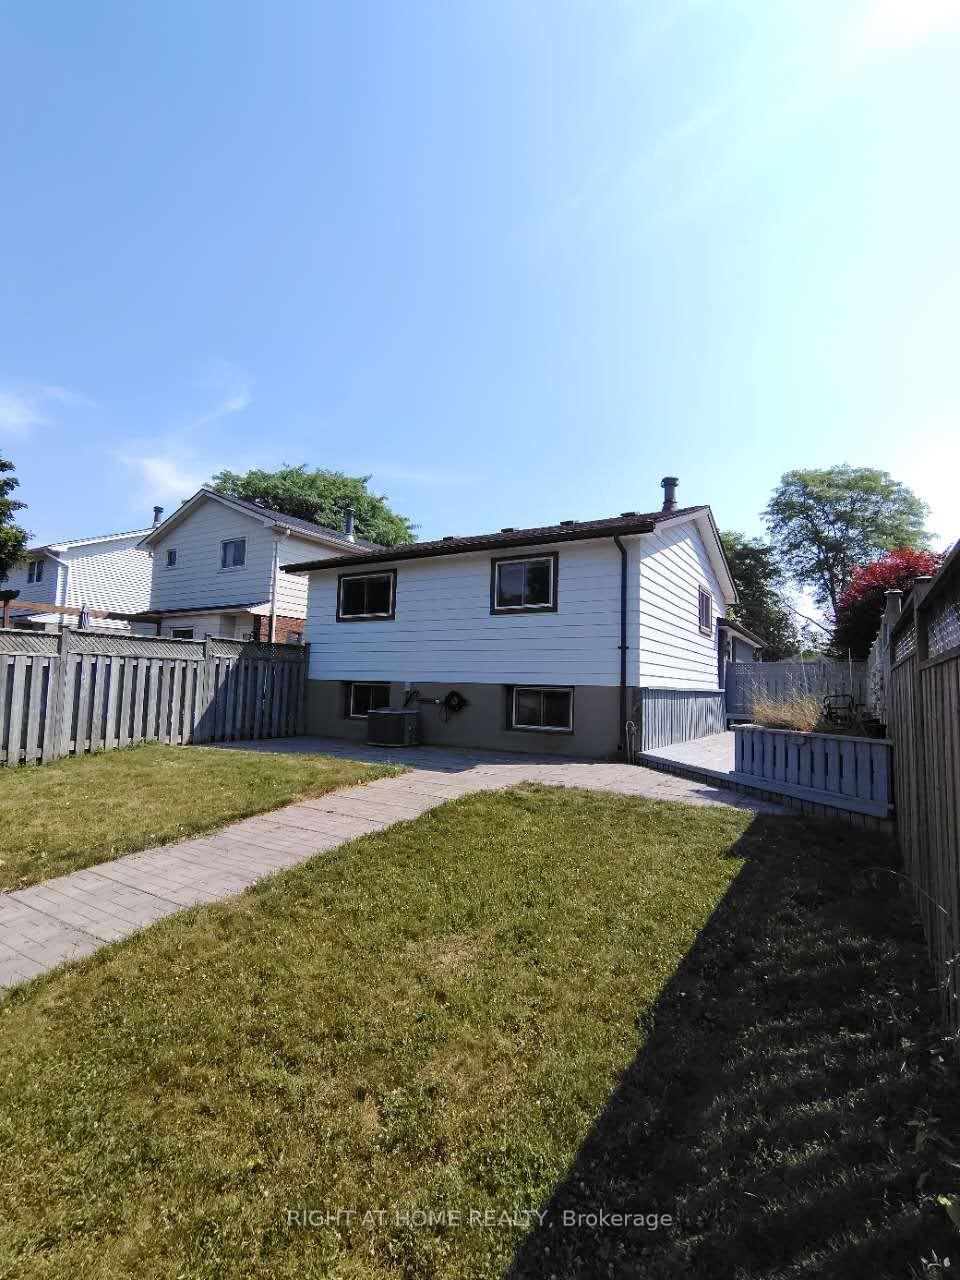 For Sale
$600,000
78 Olympic Crescent
London North · London, ON
- Bedrooms
- 3 Beds
- Bathrooms
- 2 Baths
- Square footage
- 1,100–1,500 Sq Ft
 For Sale
$555,610
600 Guiness Way, Unit 26
London North · London, ON
- Bedrooms
- 3 Beds
- Bathrooms
- 3 Baths
- Square footage
- 1,400–1,599 Sq Ft