
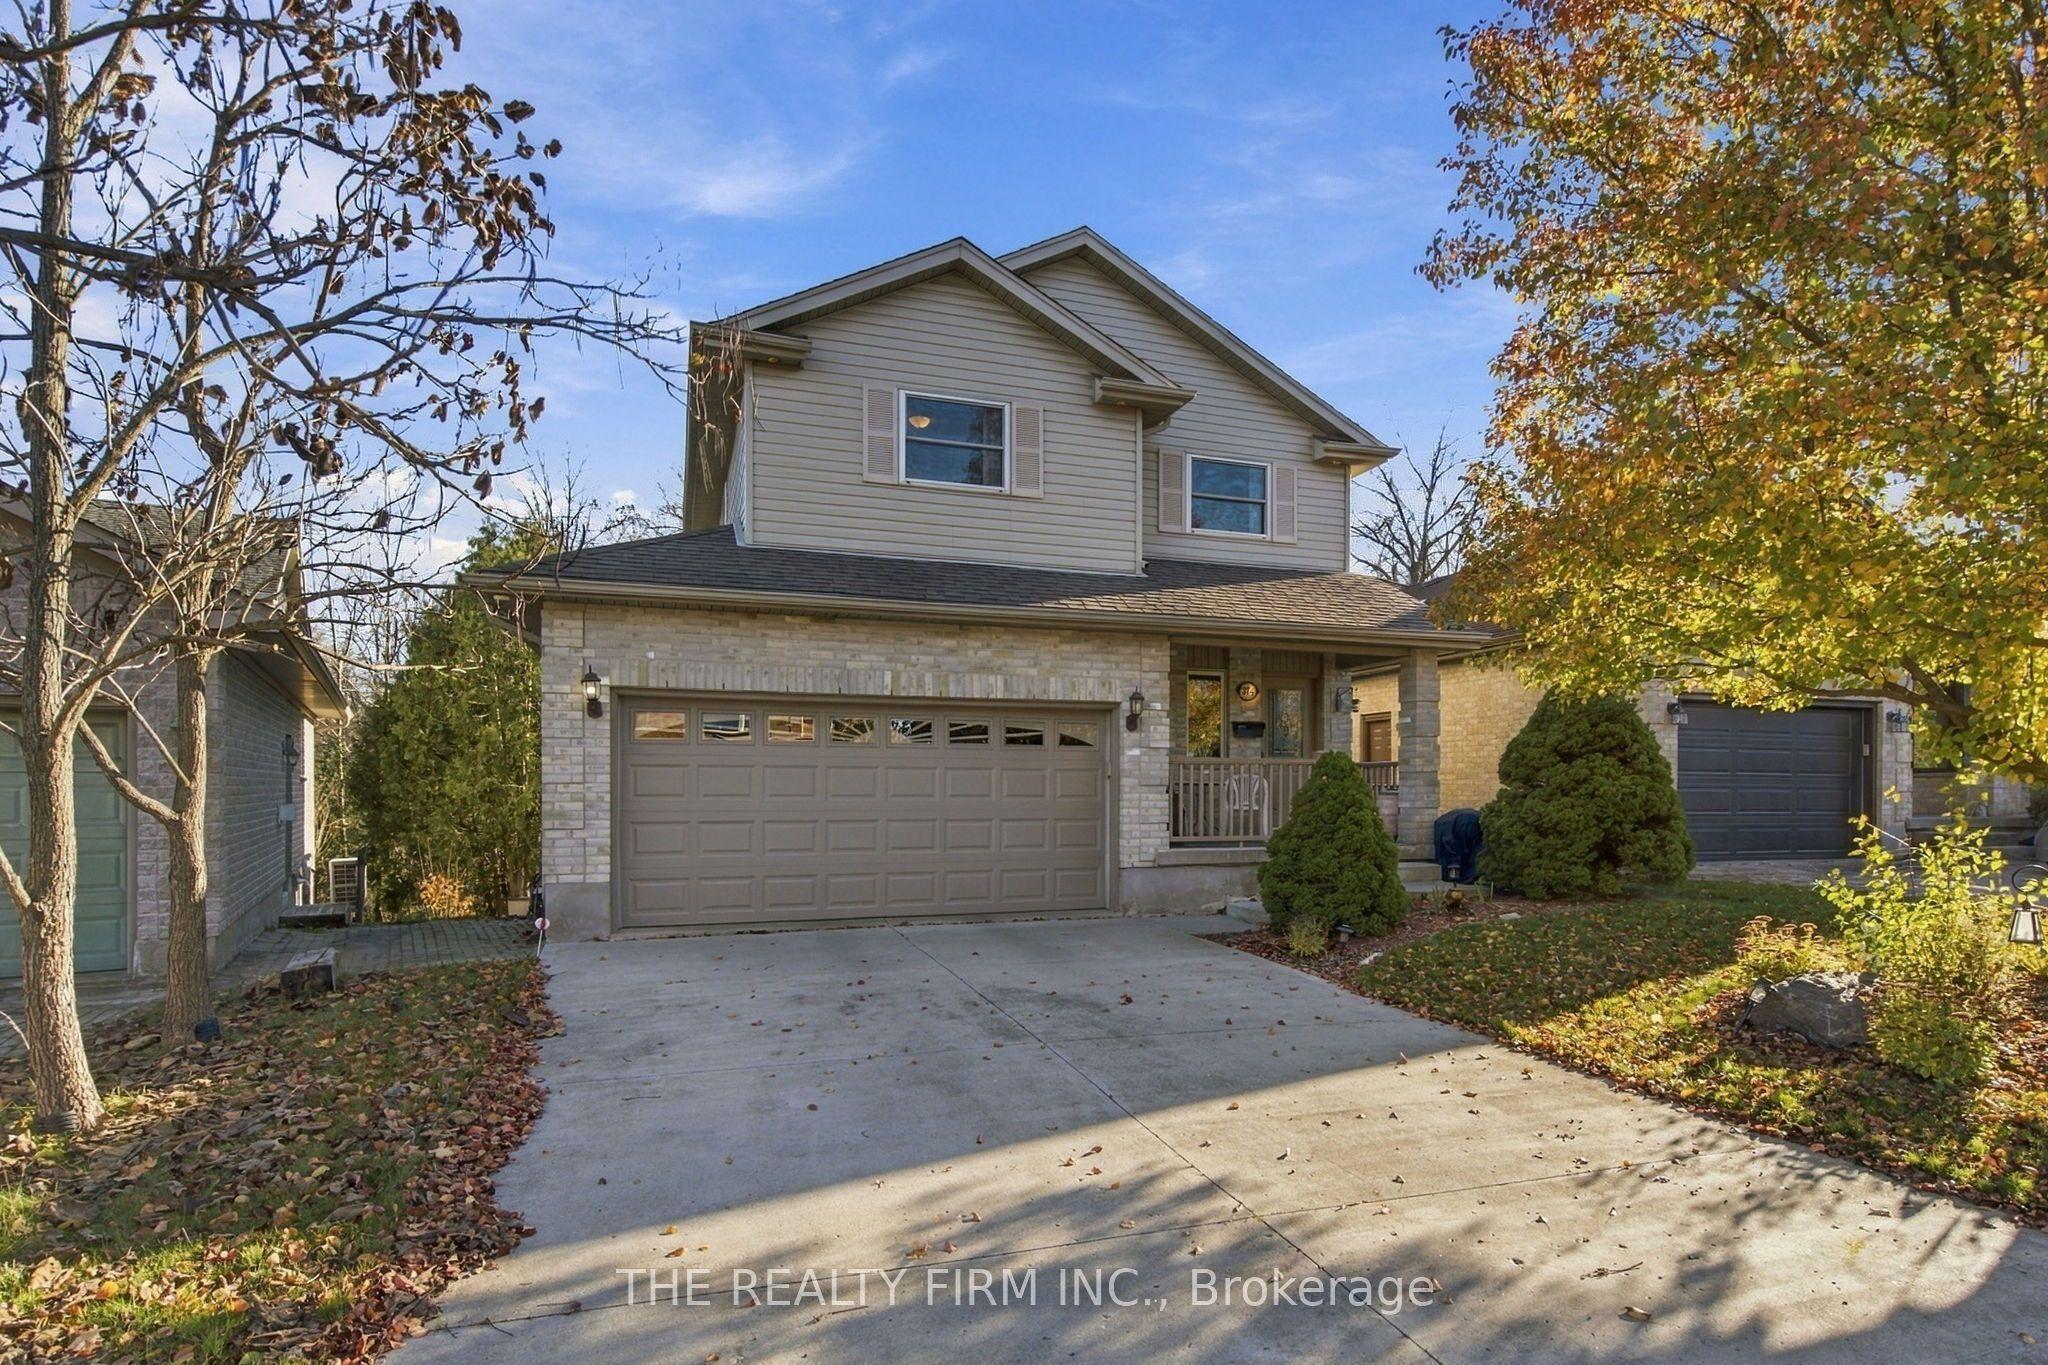
- Bedrooms
- 3
- Bathrooms
- 3
- Square Feet
- 1,500–2,000
- Year Built
- —
- Lot Size
- 40.51 × 101 Feet
- Property Type
- Detached
- Neighbourhood
- London South
- Status
- For Sale
About this home
Backing onto a beautiful forested ravine in Glen Cairn, this two-storey home offers 3 bedrooms, 1 full bathroom, 2 half bathrooms and a double garage. The bright eat-in kitchen features warm wood cabinetry, newer stainless steel appliances and a peninsula that adds extra prep space. Large windows in the dining area frame views of the ravine, making it a lovely spot for morning coffee. Upstairs, the spacious primary bedroom features a walk-in closet. The walkout basement offers additional living space with new carpet, a wet bar and patio doors that open directly to the backyard. A separate entrance through the garage provides direct access to the lower level, offering flexibility for extended family and potential for an in-law setup.
Features
- Basement: Finished
- Garage: Attached
- 6 parking spaces
- Cooling: Central Air
- Heating: Forced Air
- 1 kitchen
Location
Approximate location, geocoded from the listing address.
Keep exploring
More homes you may like
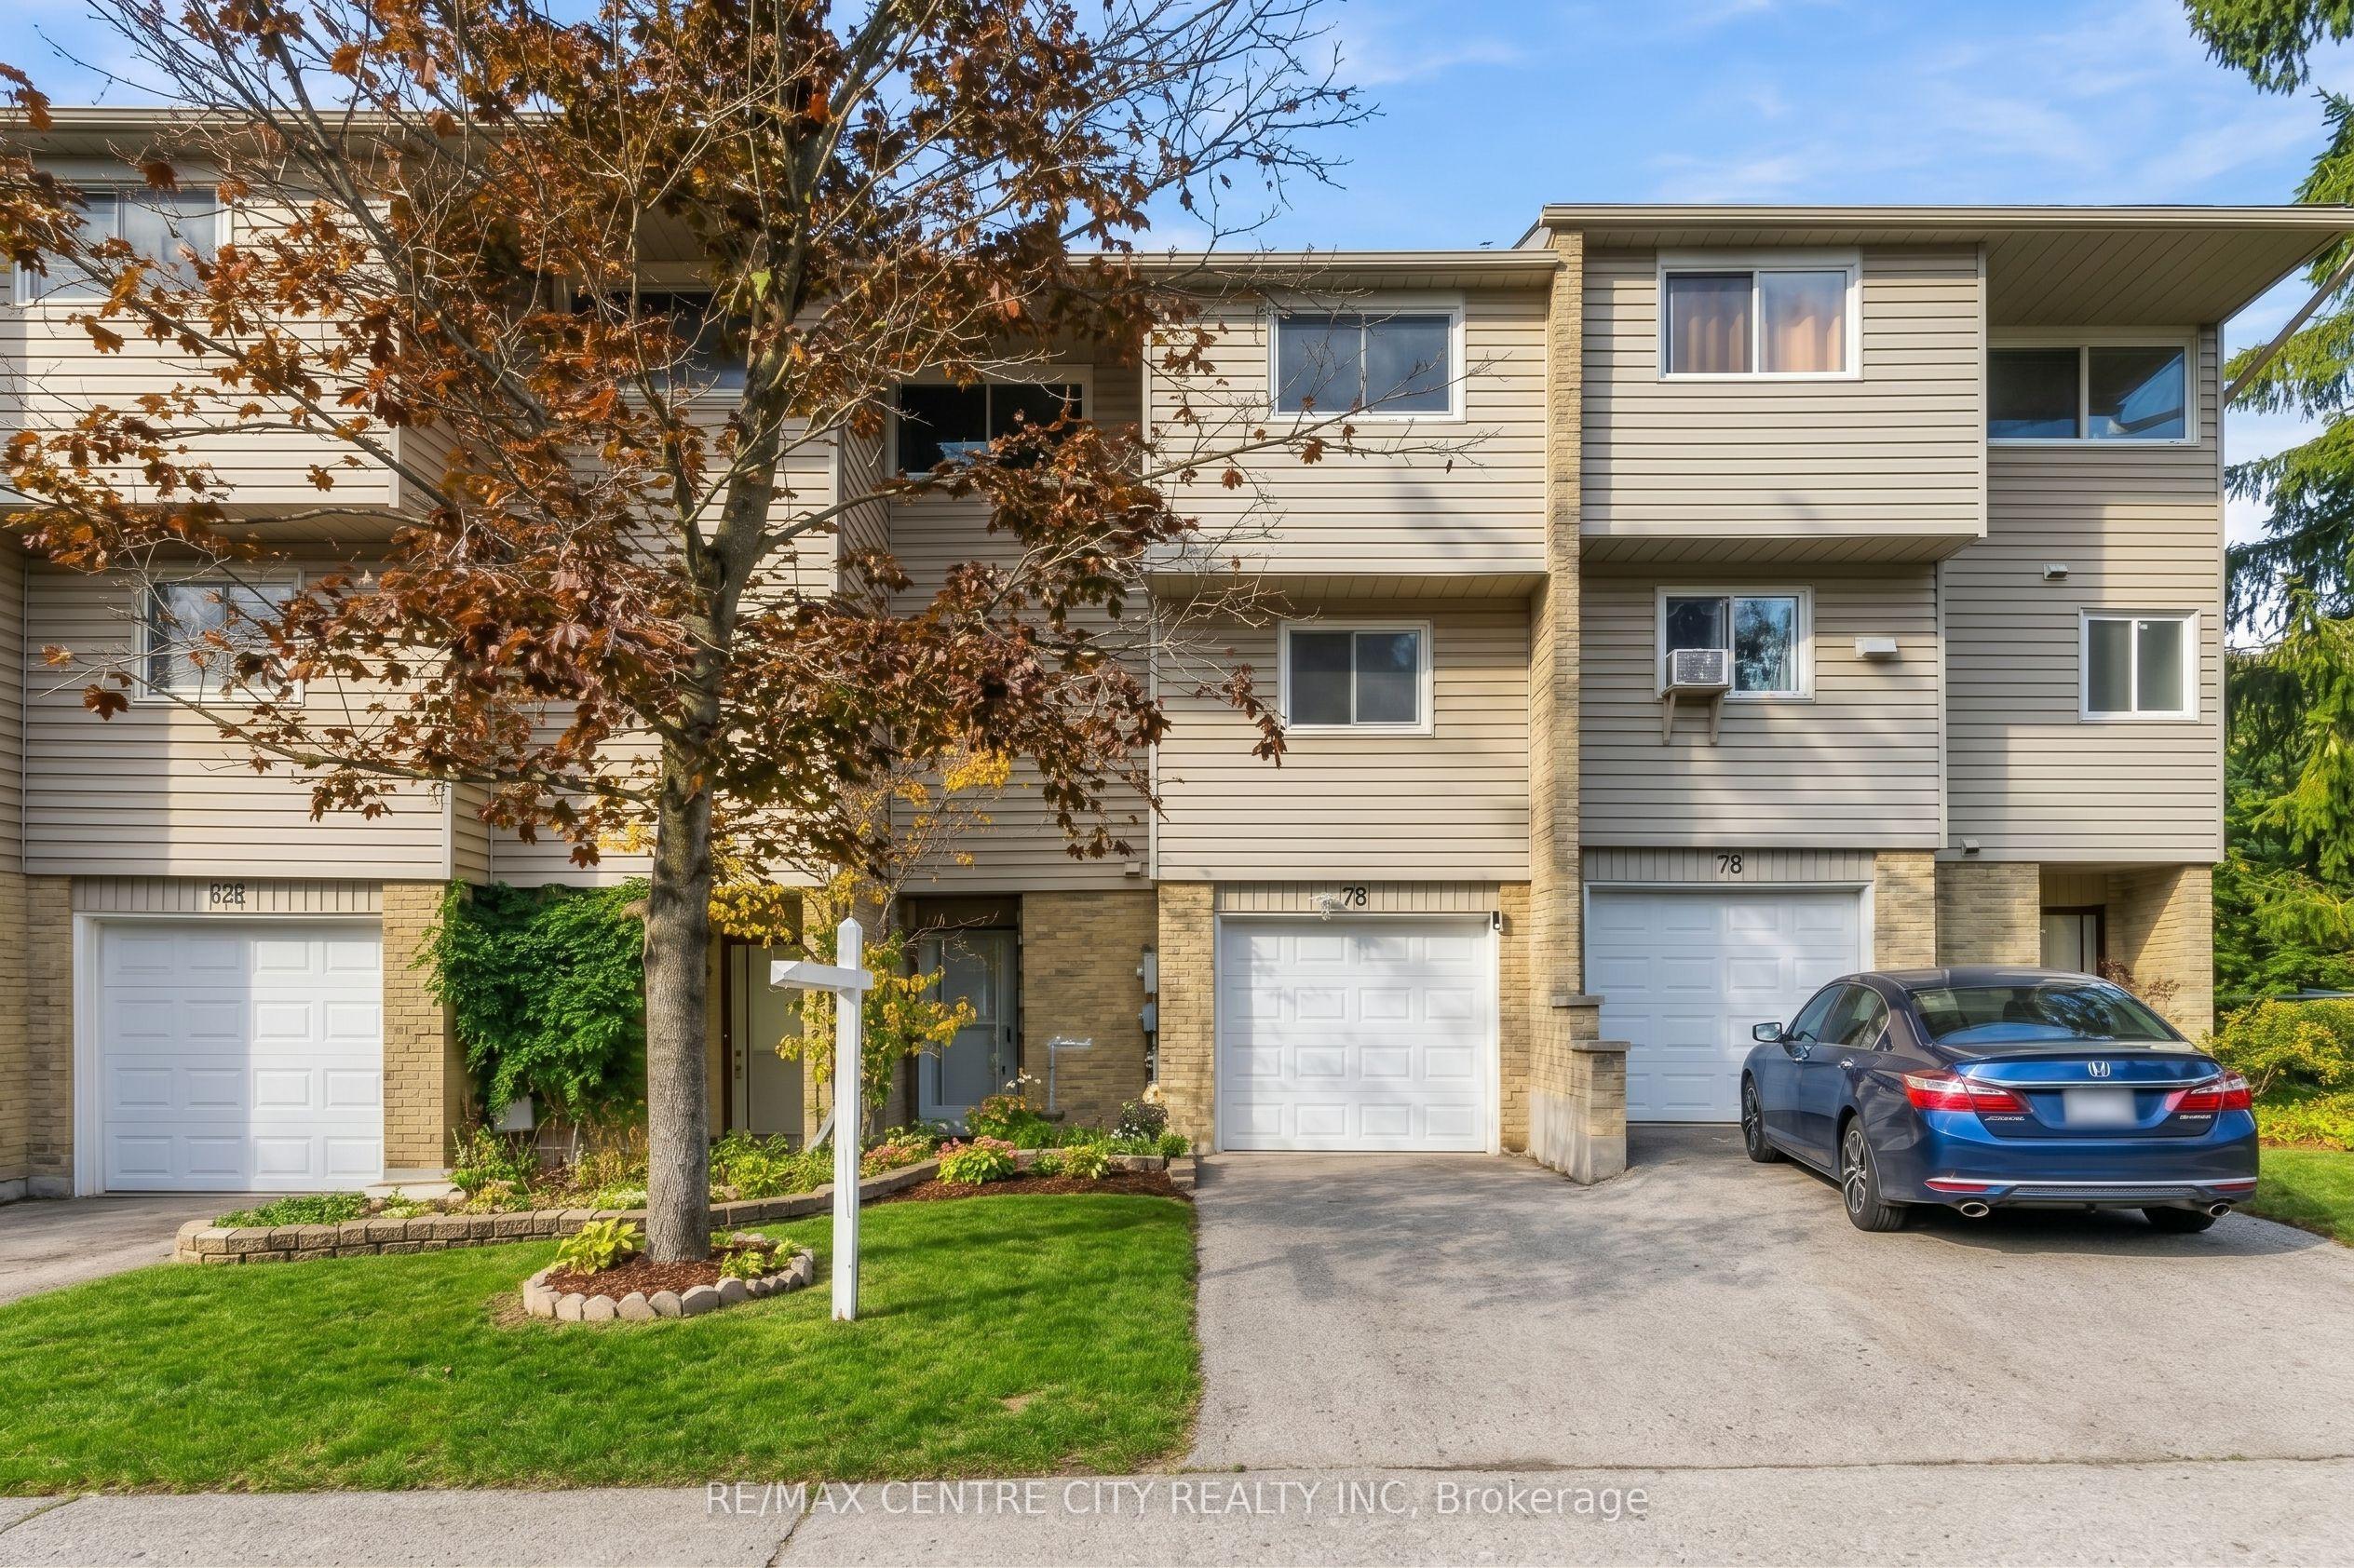 For Sale
$299,900
159 Sandringham Crescent, Unit 78
London South · London, ON
- Bedrooms
- 3 Beds
- Bathrooms
- 3 Baths
- Square footage
- 1,200–1,399 Sq Ft
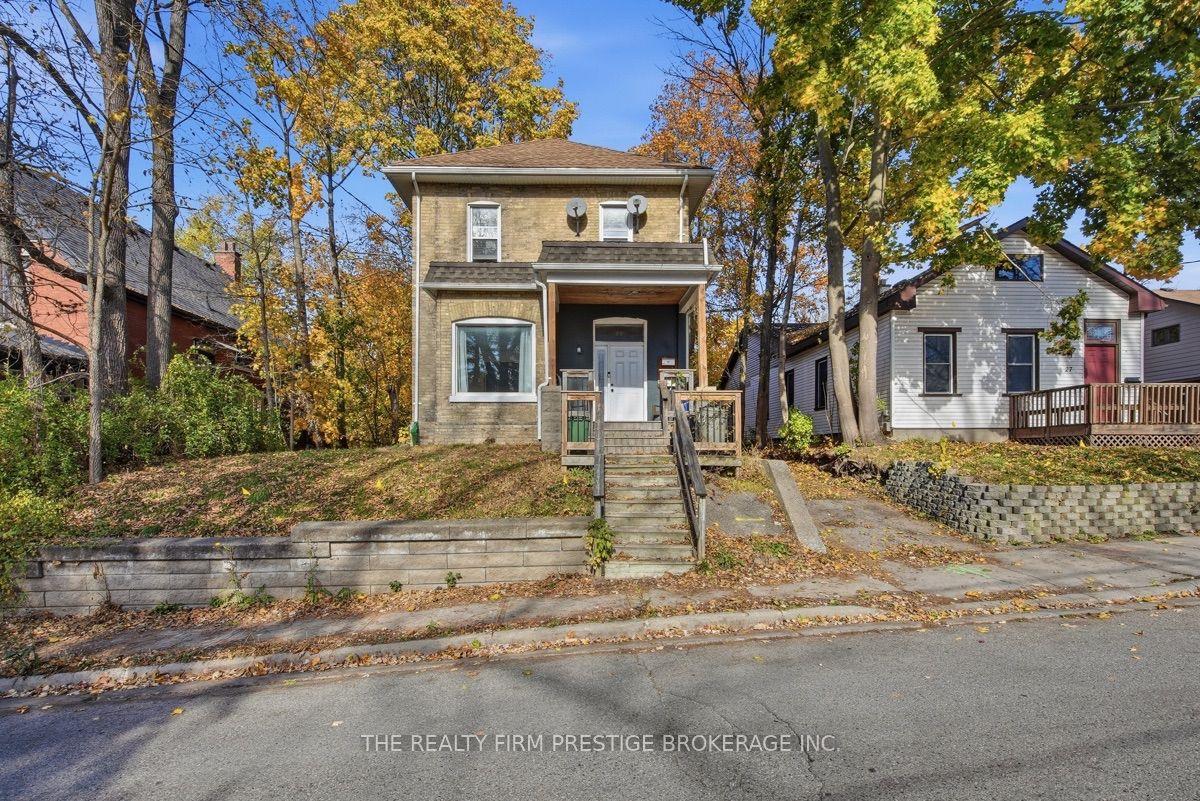 For Sale
$669,900
29 Springbank Drive
London South · London, ON
- Bedrooms
- 4 Beds
- Bathrooms
- 3 Baths
- Square footage
- 1,500–2,000 Sq Ft
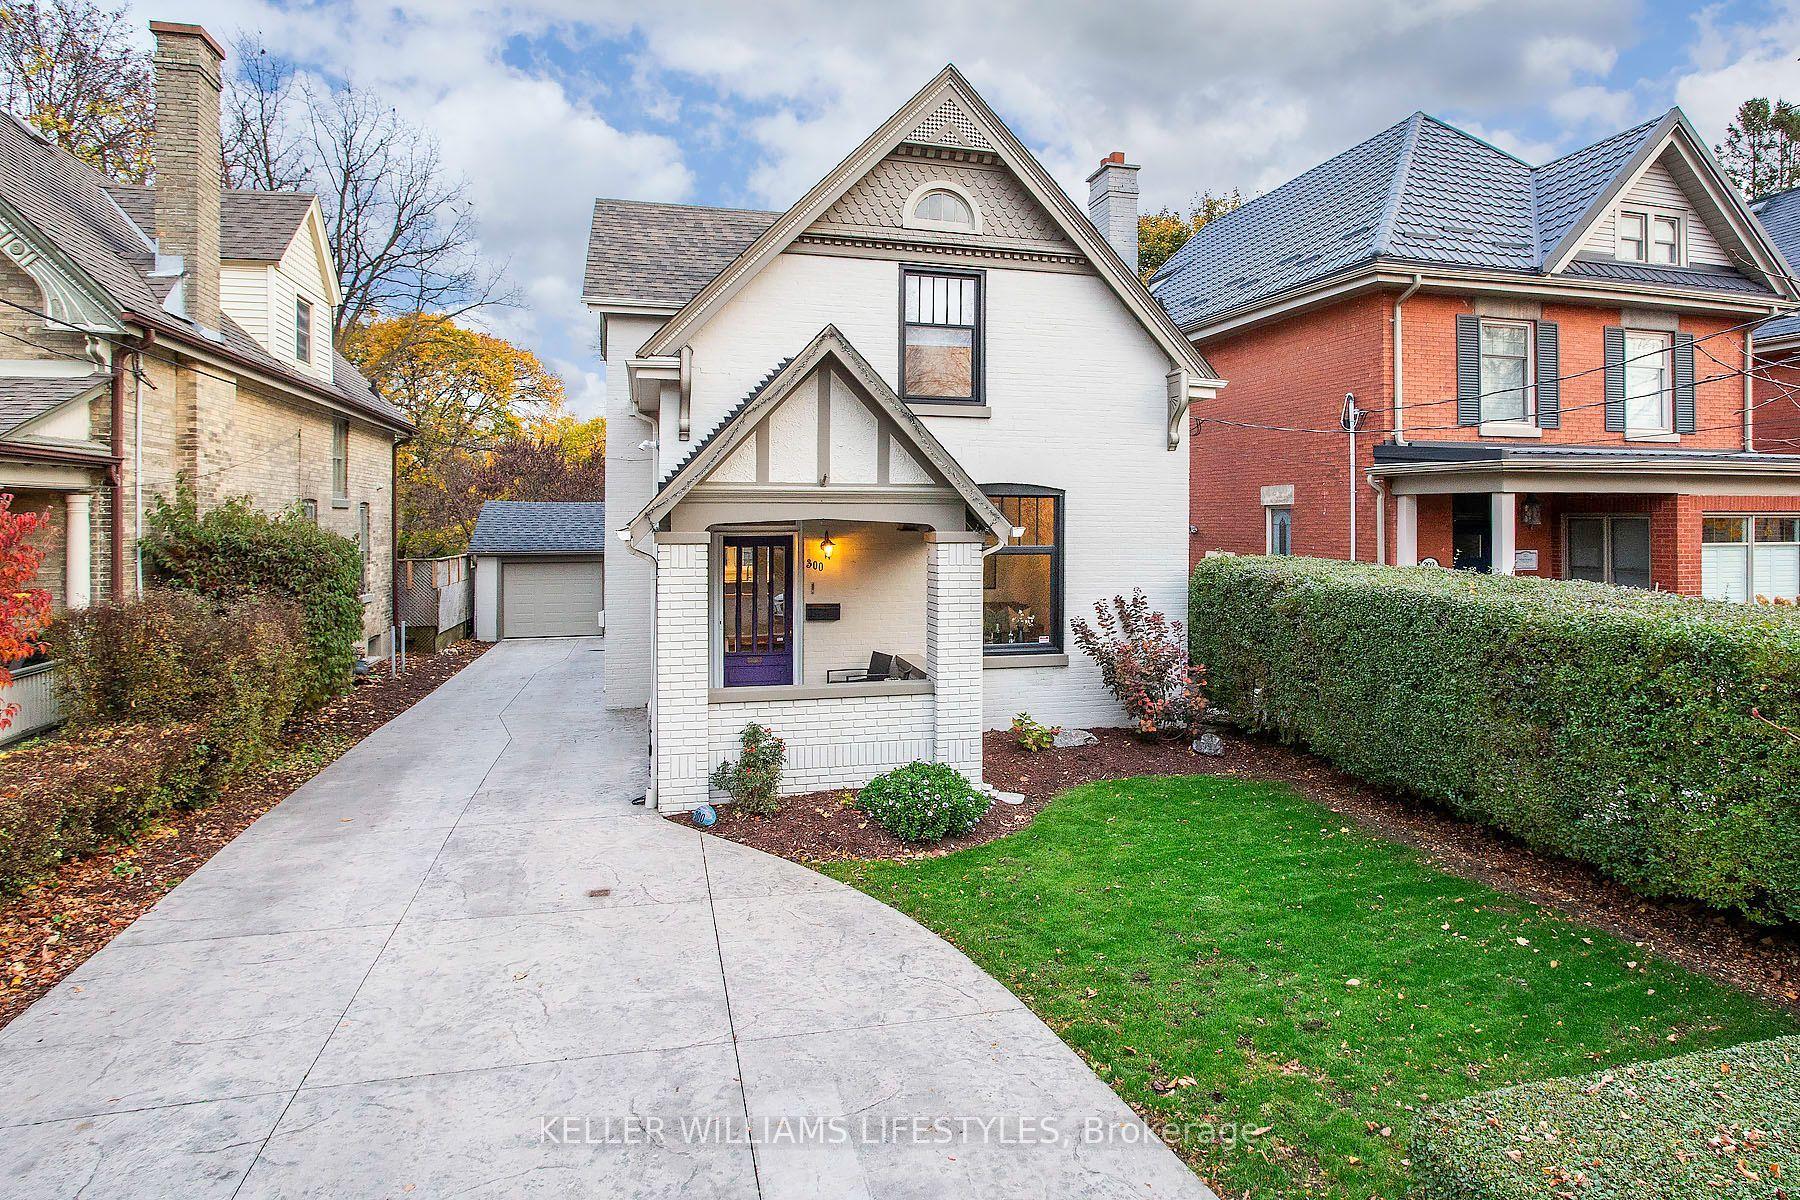 For Sale
$739,900
300 Grosvenor Street
London East · London, ON
- Bedrooms
- 3 Beds
- Bathrooms
- 2 Baths
- Square footage
- 2,000–2,500 Sq Ft