
- Bedrooms
- 4
- Bathrooms
- 2
- Square Feet
- 1,500–2,000
- Year Built
- —
- Lot Size
- 49.88 × 149.01 Feet
- Property Type
- Duplex
- Neighbourhood
- London East
- Status
- For Sale
About this home
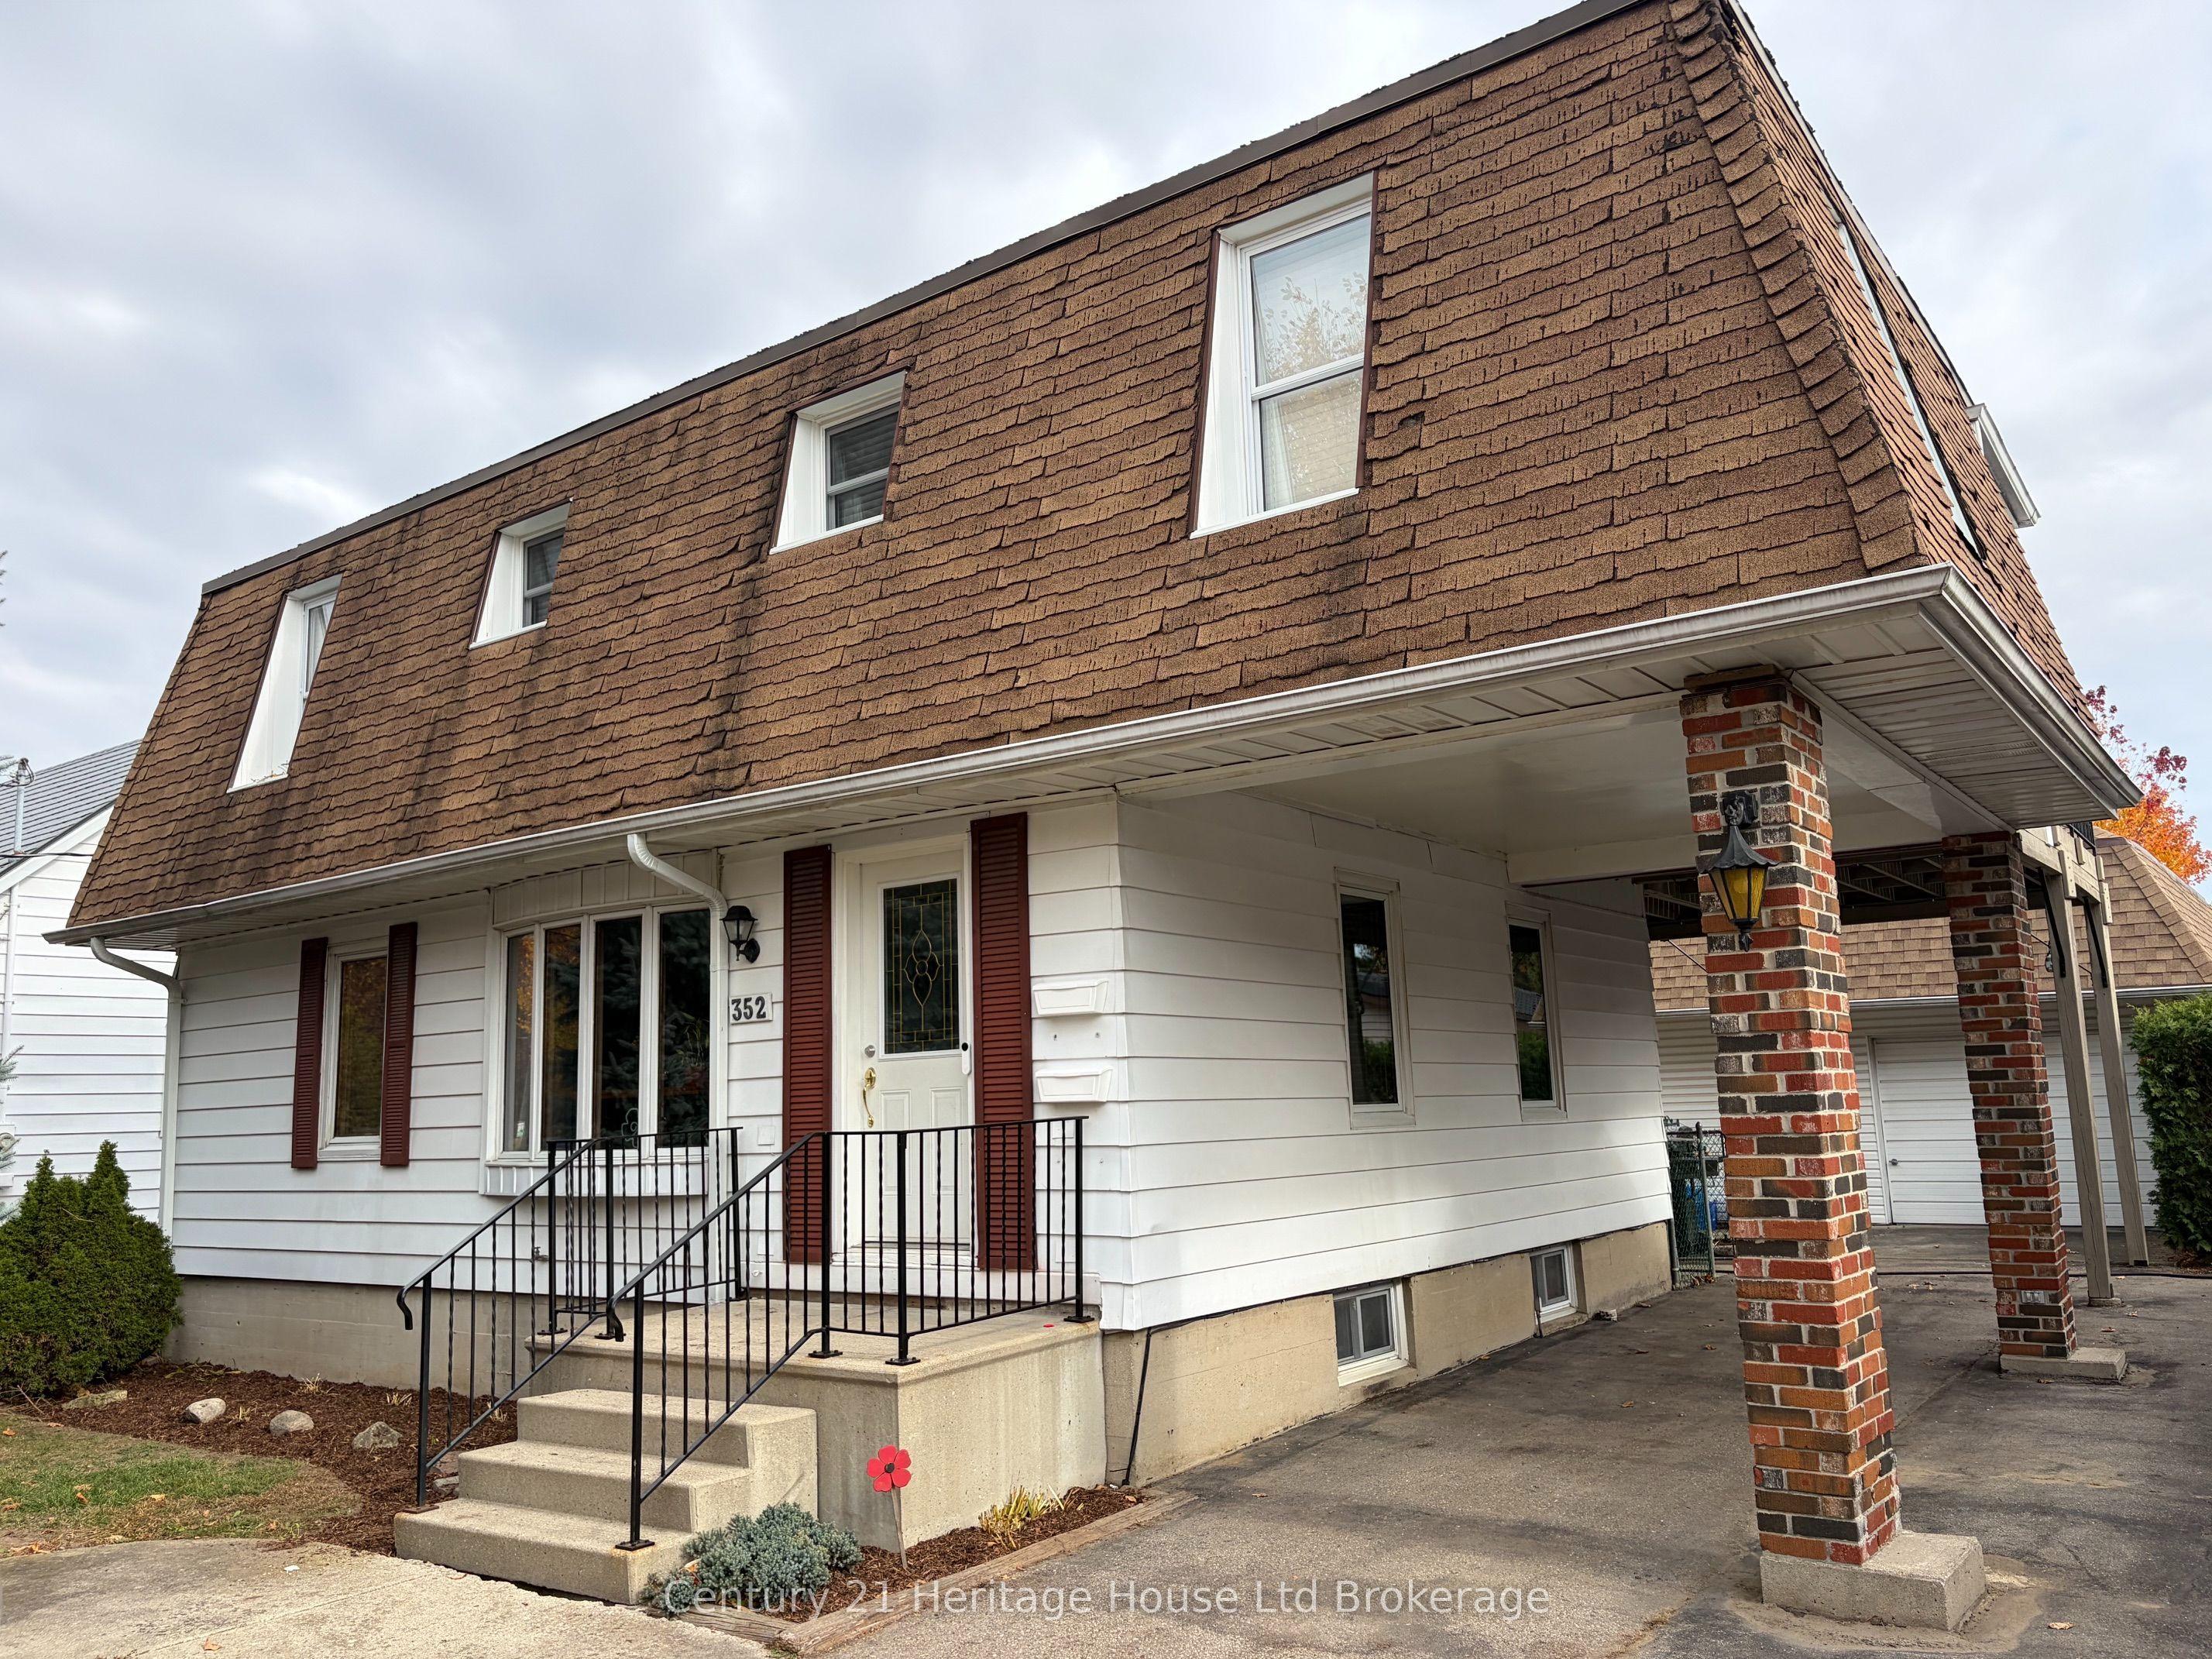
INCOME PROPERTY ALERT! 352 Avondale Road is a fully occupied, legal Duplex on a quiet, family-oriented street. This well maintained property offers 2 bedroom units located on upper and lower levels. The lower unit, entering through the front door, offers a spacious and tastefully decorated living room, two bedrooms, cozy galley kitchen, as well as a 4 pc bath. This unit boasts a second lower level. In the basement, enjoy a separate entry leading to the backyard as well as dedicated laundry, an additional room that could be utilized as a bedroom or office, utility room with space for storage, as well as a comfy rec-room. Upstairs, find another 2 bedroom unit with an open concept kitchen, living and dining area. It also has a 4pc bath, its own dedicated laundry, as well as a rear separate upper entry that offers a fantastic and private deck area to enjoy. BUT WAIT - THER'S MORE!!! This property also includes a large fenced yard, Shed, plenty of parking and a large detached garage with concrete floor, hydro and an upper loft, offering storage and additional development or incoming generating possibility. The current tenants have lived there for a long time, care for the property as if it were their own and would love to stay. Pride of ownership is also apparent with this property with updates including: Complete top to bottom renovation of the upper unit (2017) lower kitchen counters (17), furnace/AC (17), lower trim and carpet (24), finished basement (24), patio doors(15), toilets (14), sewer drain and driveway (10) New Windows, Insulation, Doors, Energy Audit and Electrical inspection completed (09) Roof (08). This property is a registered rental with the City of London! Tenants for their own Hydro and Heat. 24 hours notice for all showings.Walking distance to Argyle Mall, schools, buses and easy access to the 401!
Features
- Approximate age: 51-99
- Basement: Finished with Walk-Out, Separate Entrance, Full, Development Potential, Walk-Up, Finished
- Garage: Detached
- 7 parking spaces
- Cooling: Central Air
- Heating: Forced Air
- 2 kitchens
- Deck
Location
Approximate location, geocoded from the listing address.
Keep exploring
More homes you may like
 For Sale
$339,900
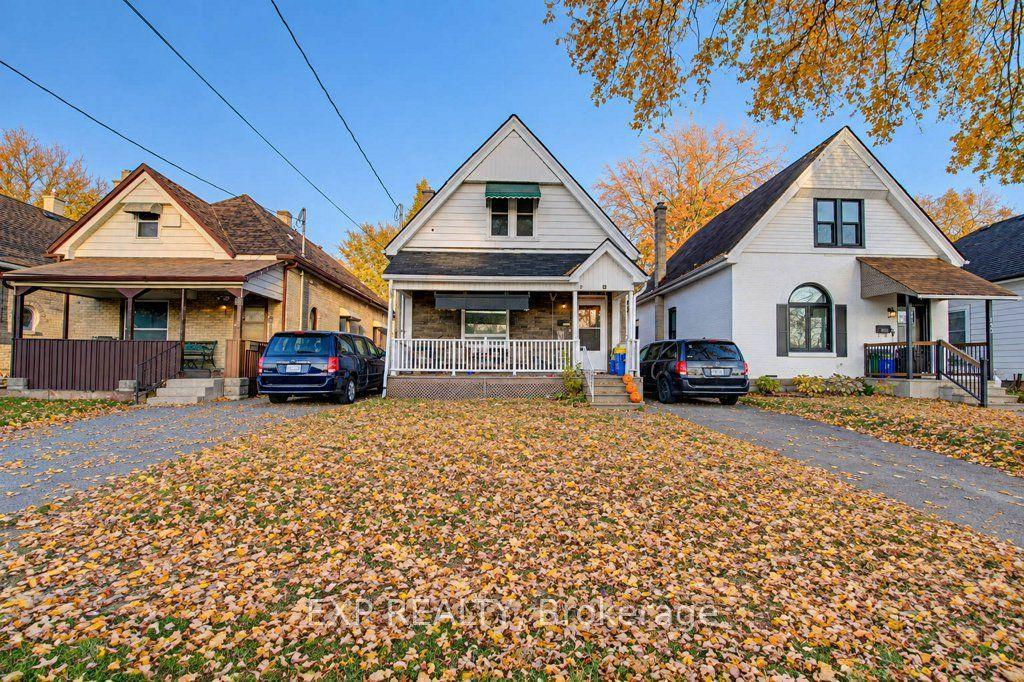
132 Dreaney Avenue
London East · London, ON
- Bedrooms
- 4 Beds
- Bathrooms
- 2 Baths
- Square footage
- 1,500–2,000 Sq Ft
 For Sale
$699,900
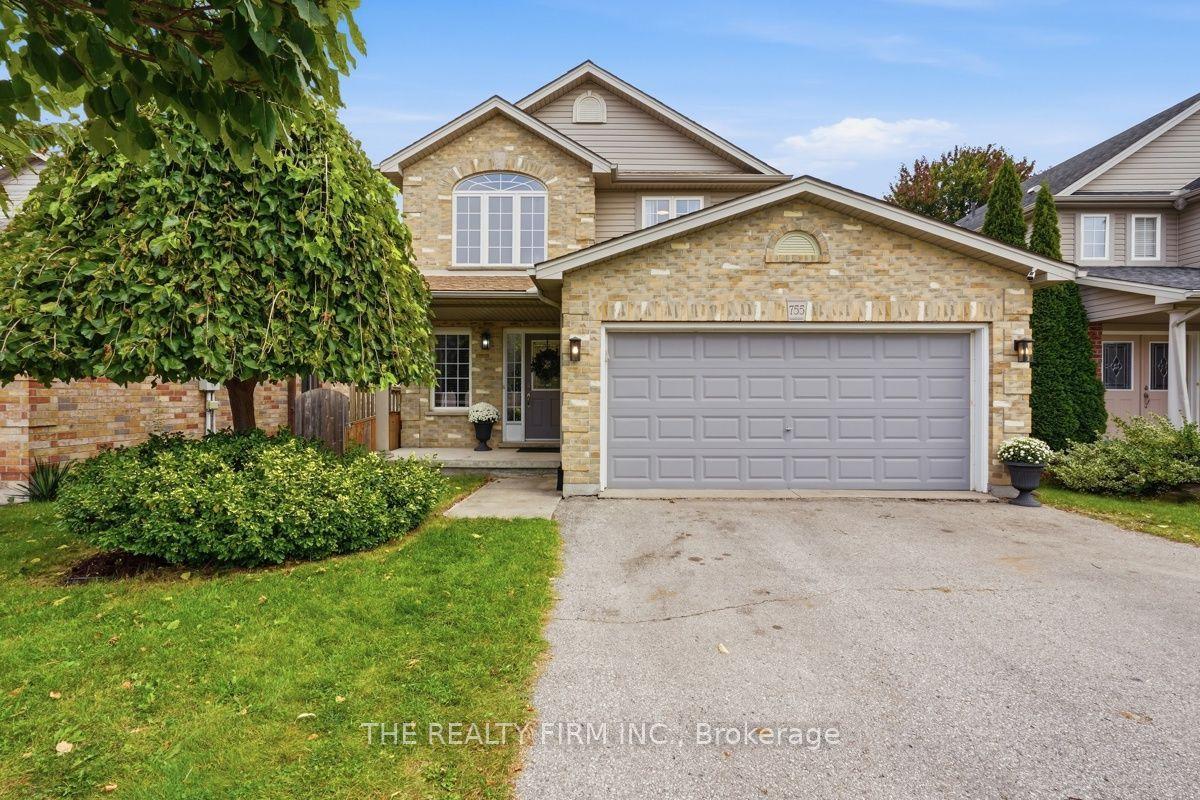
755 Marigold Street
London North · London, ON
- Bedrooms
- 4 Beds
- Bathrooms
- 4 Baths
- Square footage
- 1,500–2,000 Sq Ft
 For Sale
$429,000
187 Wharncliffe Road N
London North · London, ON
- Bedrooms
- 0 Beds
- Bathrooms
- 0 Baths
- Square footage
- 700 Sq Ft