
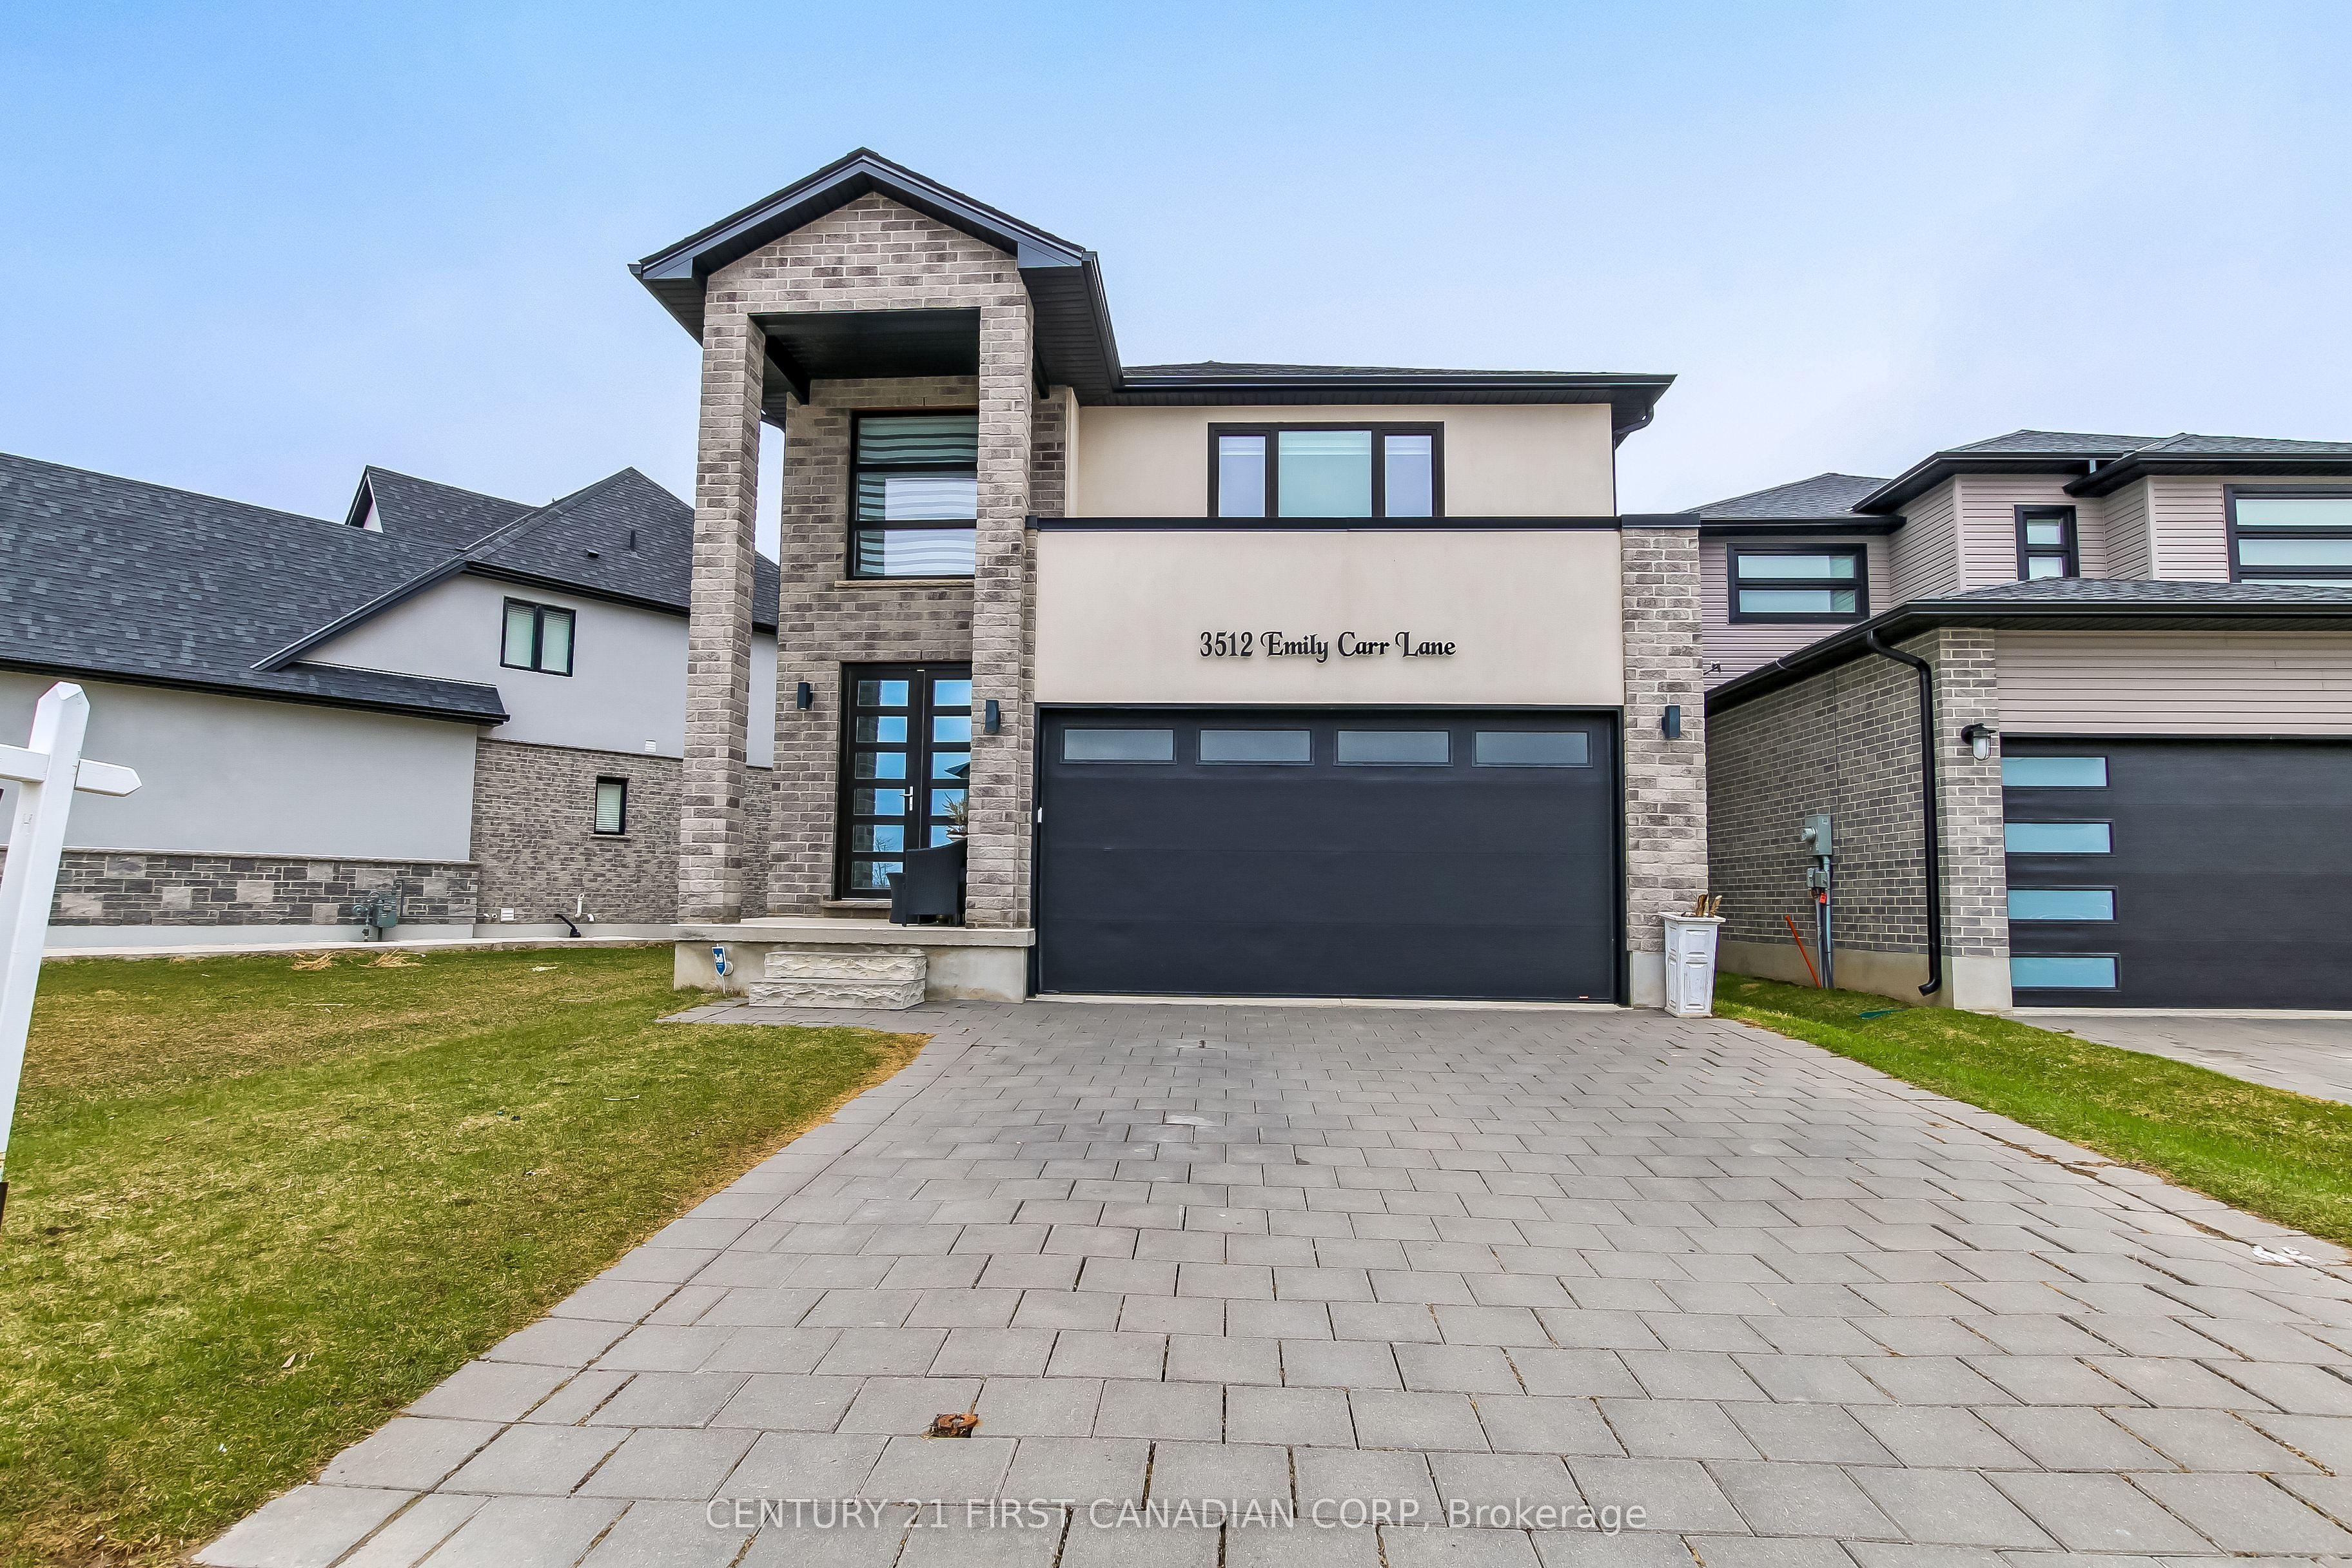
- Bedrooms
- 5
- Bathrooms
- 4
- Square Feet
- 2,000–2,500
- Year Built
- —
- Lot Size
- 36 × 146 Feet
- Property Type
- Detached
- Neighbourhood
- London South
- Status
- For Sale
About this home
Welcome home to 3512 Emilycarr Lane located in family friendly Copperfield neighbourhood. Why buy new build when you can bag this 6 years young house with over 3000 sq. ft. of finished living space with new fence, composite deck and a shed. Pride of ownership is evident throughout this well cared for gem. This beautiful 4+1 bedrooms and 3.5 bathrooms home features a stunning open concept chef kitchen with backsplash, quartz countertops, stainless-steel appliances and large walk-in pantry. Enjoy your fireplaces in the main living-room and another one in family room in the basement. Carpet-free flooring through the entire home. 9 foot high ceiling main floor is finished with engineered hardwood flooring and tiles in the wet areas. Pot lights throughout the main areas of the house. The spacious upper level's master bedroom includes an elegant ensuite bathroom and large walk-in closet. The 3 additional spacious bedrooms and 4-piece bathroom completes the 2nd floor. The basement is fully finished with 1 bedroom, 3 pc bathroom, kitchenette and the large family room provides space for in-law or an opportunity to generate additional income. The pool-sized yard (36x147x36x150 ft) is fully fenced with 24x12 ft. composite deck - a perfect & ample space for outdoor lovers for entertaining family and guests. The large European tilt windows invite plenty of light and convenience of use. The double car garage is ready to house your toys! Home is just off the main artery in south London and within minutes to shopping, schools, parks and many other amenities. Quick access to 402/401.
Features
- Basement: Finished, Full
- Garage: Attached
- 4 parking spaces
- Cooling: Central Air
- Heating: Forced Air
- 2 kitchens
- Porch
- Deck
Location
Approximate location, geocoded from the listing address.
Keep exploring
More homes you may like
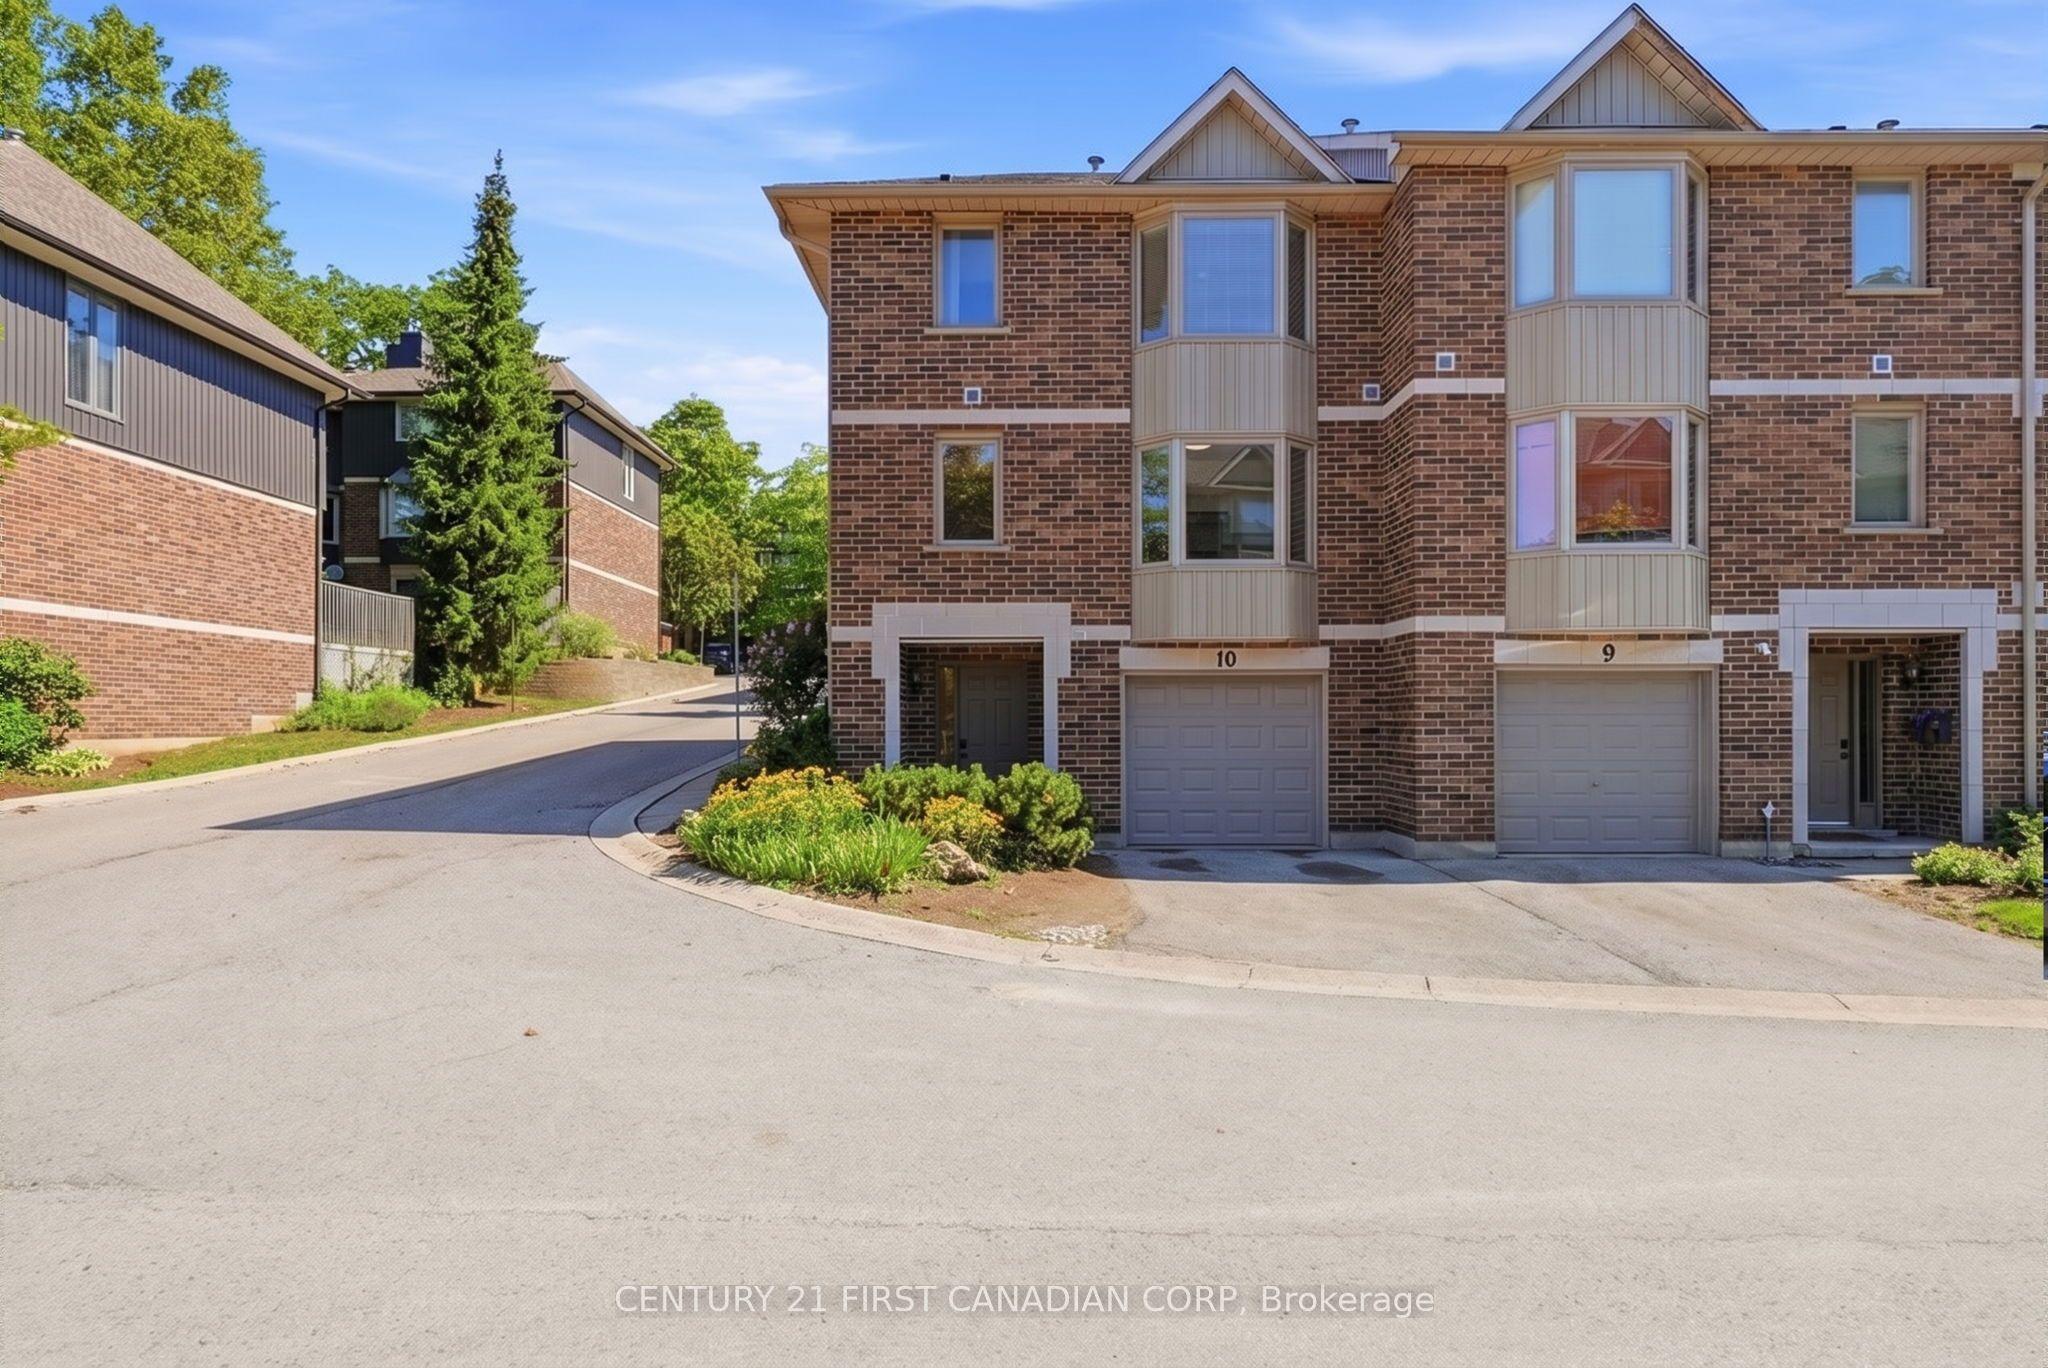 For Sale
$565,000
1548 Richmond Street, Unit 10
London North · London, ON
- Bedrooms
- 4 Beds
- Bathrooms
- 4 Baths
- Square footage
- 1,400–1,599 Sq Ft
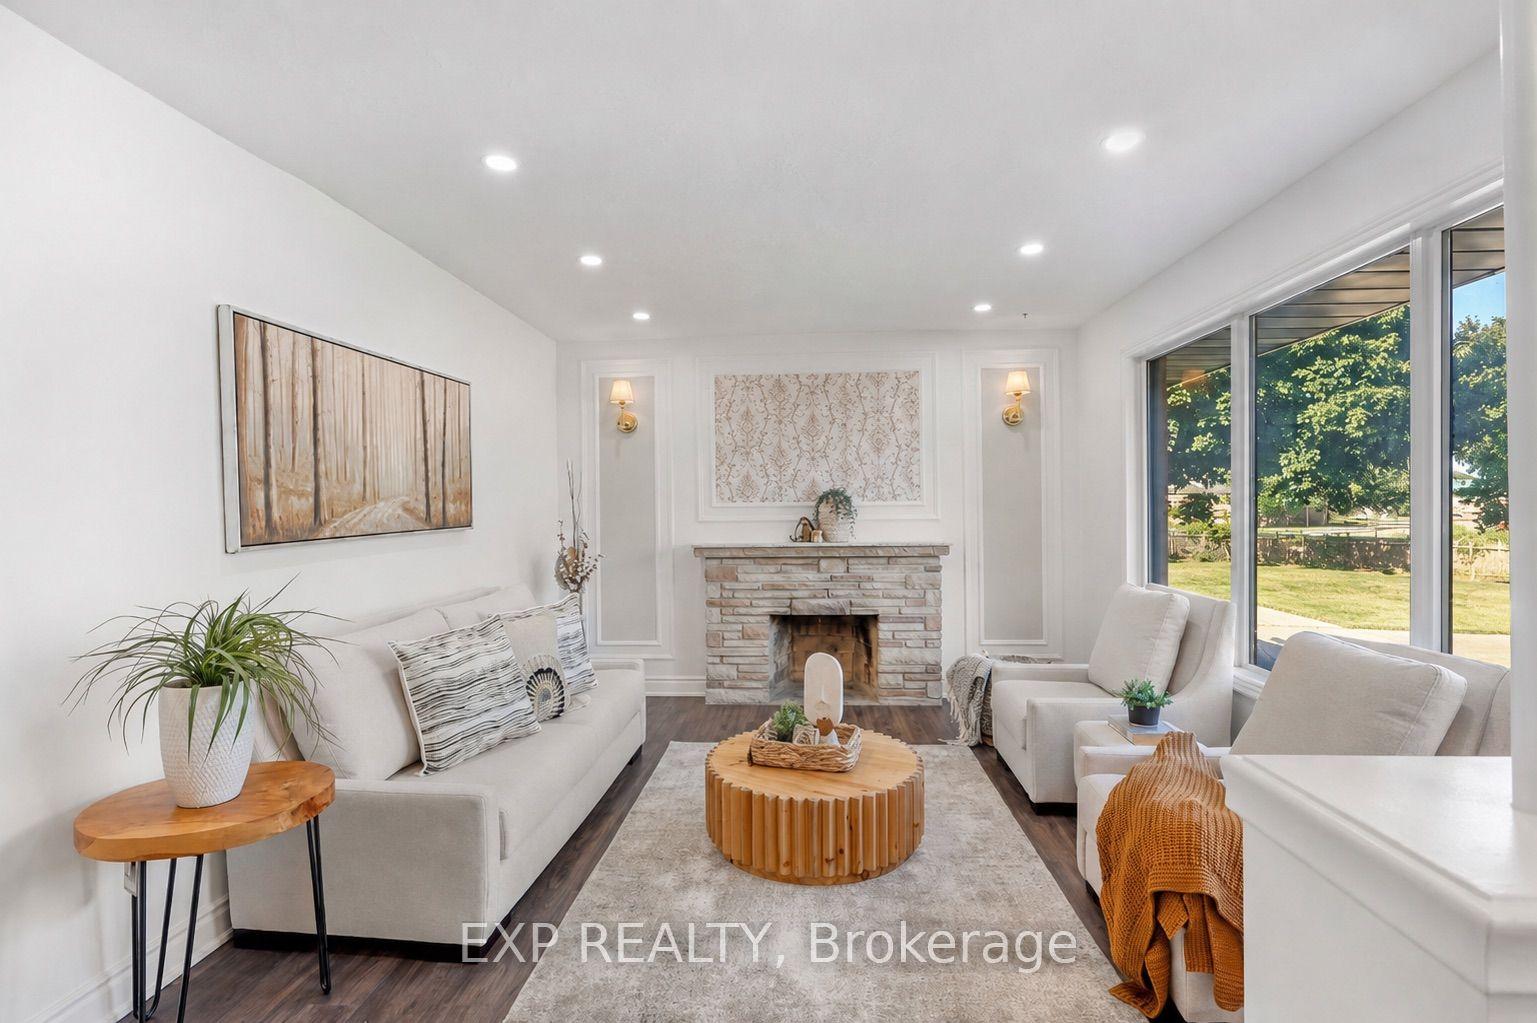 For Sale
$499,990
1235 Michael Street
London East · London, ON
- Bedrooms
- 7 Beds
- Bathrooms
- 3 Baths
- Square footage
- 700–1,100 Sq Ft
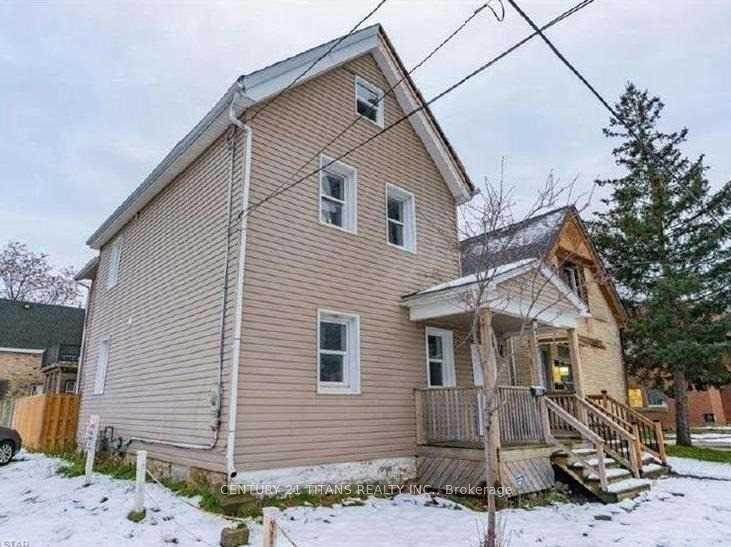 For Sale
$560,000
757 King Street
London East · London, ON
- Bedrooms
- 8 Beds
- Bathrooms
- 2 Baths
- Square footage
- 2,500–3,000 Sq Ft