
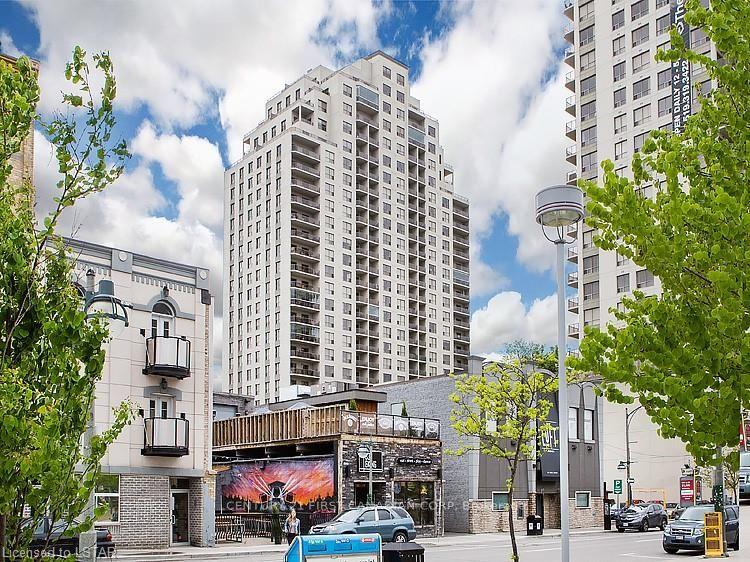
- Bedrooms
- 3
- Bathrooms
- 2
- Square Feet
- 1,400–1,599
- Year Built
- —
- Lot Size
- —
- Property Type
- Condo Apartment
- Neighbourhood
- London East
- Status
- For Sale
About this home
Welcome to Renaissance II in the Heart of Downtown London! Impressive 1,549 sq. ft. Roma Model is an Executive 2-Bedroom + Den, 2-Bathroom Corner Suite offering an Abundance of Natural Light, Exceptional Privacy, and Beautiful Treed Views from the Outdoor Terrace! The Bright, Open-Concept Design provides an Ideal Layout for both Entertaining and Everyday Living, with Plenty of Flexibility to Personalise the Space to Suit Your Lifestyle. The 2 Bedrooms are Thoughtfully Positioned on Opposite Sides of the Condo, Creating Excellent Separation and Privacy. The Spacious Primary Suite Features a Generous Walk-in Closet and a Luxurious Ensuite with a Walk-in Shower. The 2nd Bedroom is Conveniently Located by the 2nd Full Bathroom. The Den / Home Office Glass French Doors are Perfect providing Privacy with Natural Light. The Oversized Balcony is the Perfect Spot to Enjoy your Morning Coffee or fire up the BBQ while taking in the Peaceful, Private Forest-like Views. The Kitchen is Beautifully Appointed with high-end Stainless Steel Appliances. Granite Countertops Throughout add an Elegant Finishing Touch. Convenient In-suite Laundry completes the Package. Renaissance II offers an impressive array of Amenities, including a Large Professional Exercise Centre, Party Room with Pool Table, Theatre Room, and Landscaped Outdoor Terrace featuring Gas Fireplaces, BBQs, a Putting Green, and plenty of Patio Seating. The Building also Offers 2 Guest Suites for Visiting Friends and Family. Condo fees include Heat, Air Conditioning, and Hot & Cold water. Monthly Hydro is Typically Only $70-$80. Enjoy the Ultimate Downtown Lifestyle with Everything within Walking Distance, including Canada Life Place, Covent Garden Market, Restaurants, Shopping, VIA Rail, and more. Convenient central access to London's hospitals and Western University. Excellent private parking space on P8-2.
Features
- Basement: None
- Garage: Underground
- 1 parking space
- Cooling: Central Air
- Heating: Forced Air
- 1 kitchen
Location
Approximate location, geocoded from the listing address.
Keep exploring
More homes you may like
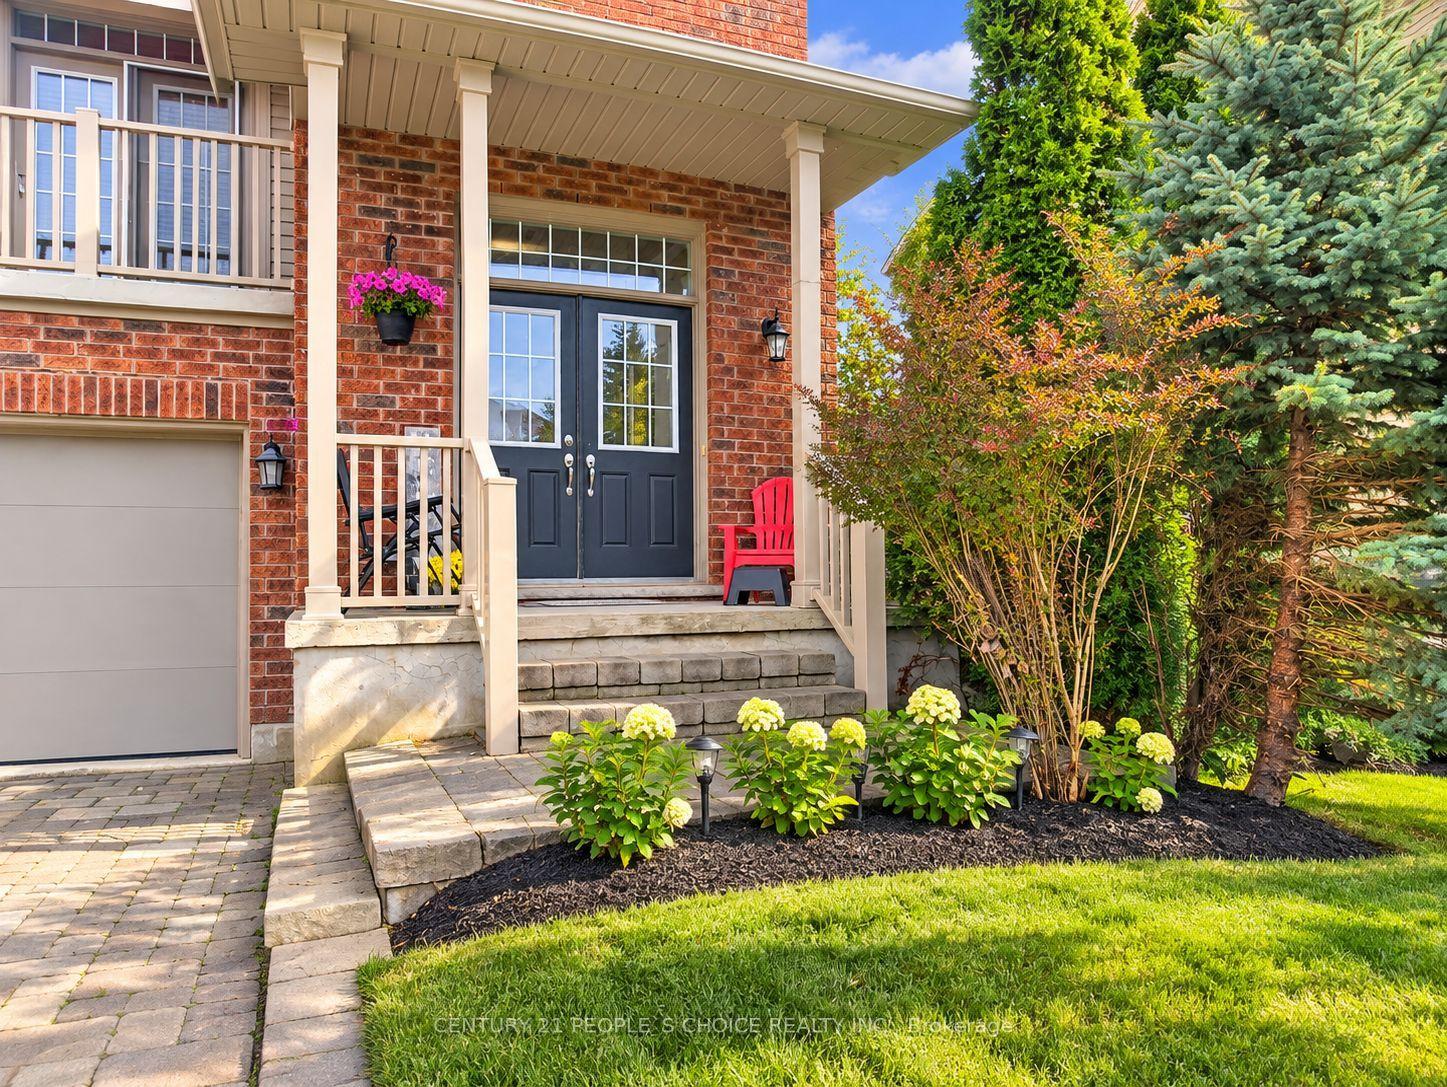 For Sale
$759,900
400 Skyline Avenue, Unit 15
London North · London, ON
- Bedrooms
- 4 Beds
- Bathrooms
- 3 Baths
- Square footage
- 2,000–2,500 Sq Ft
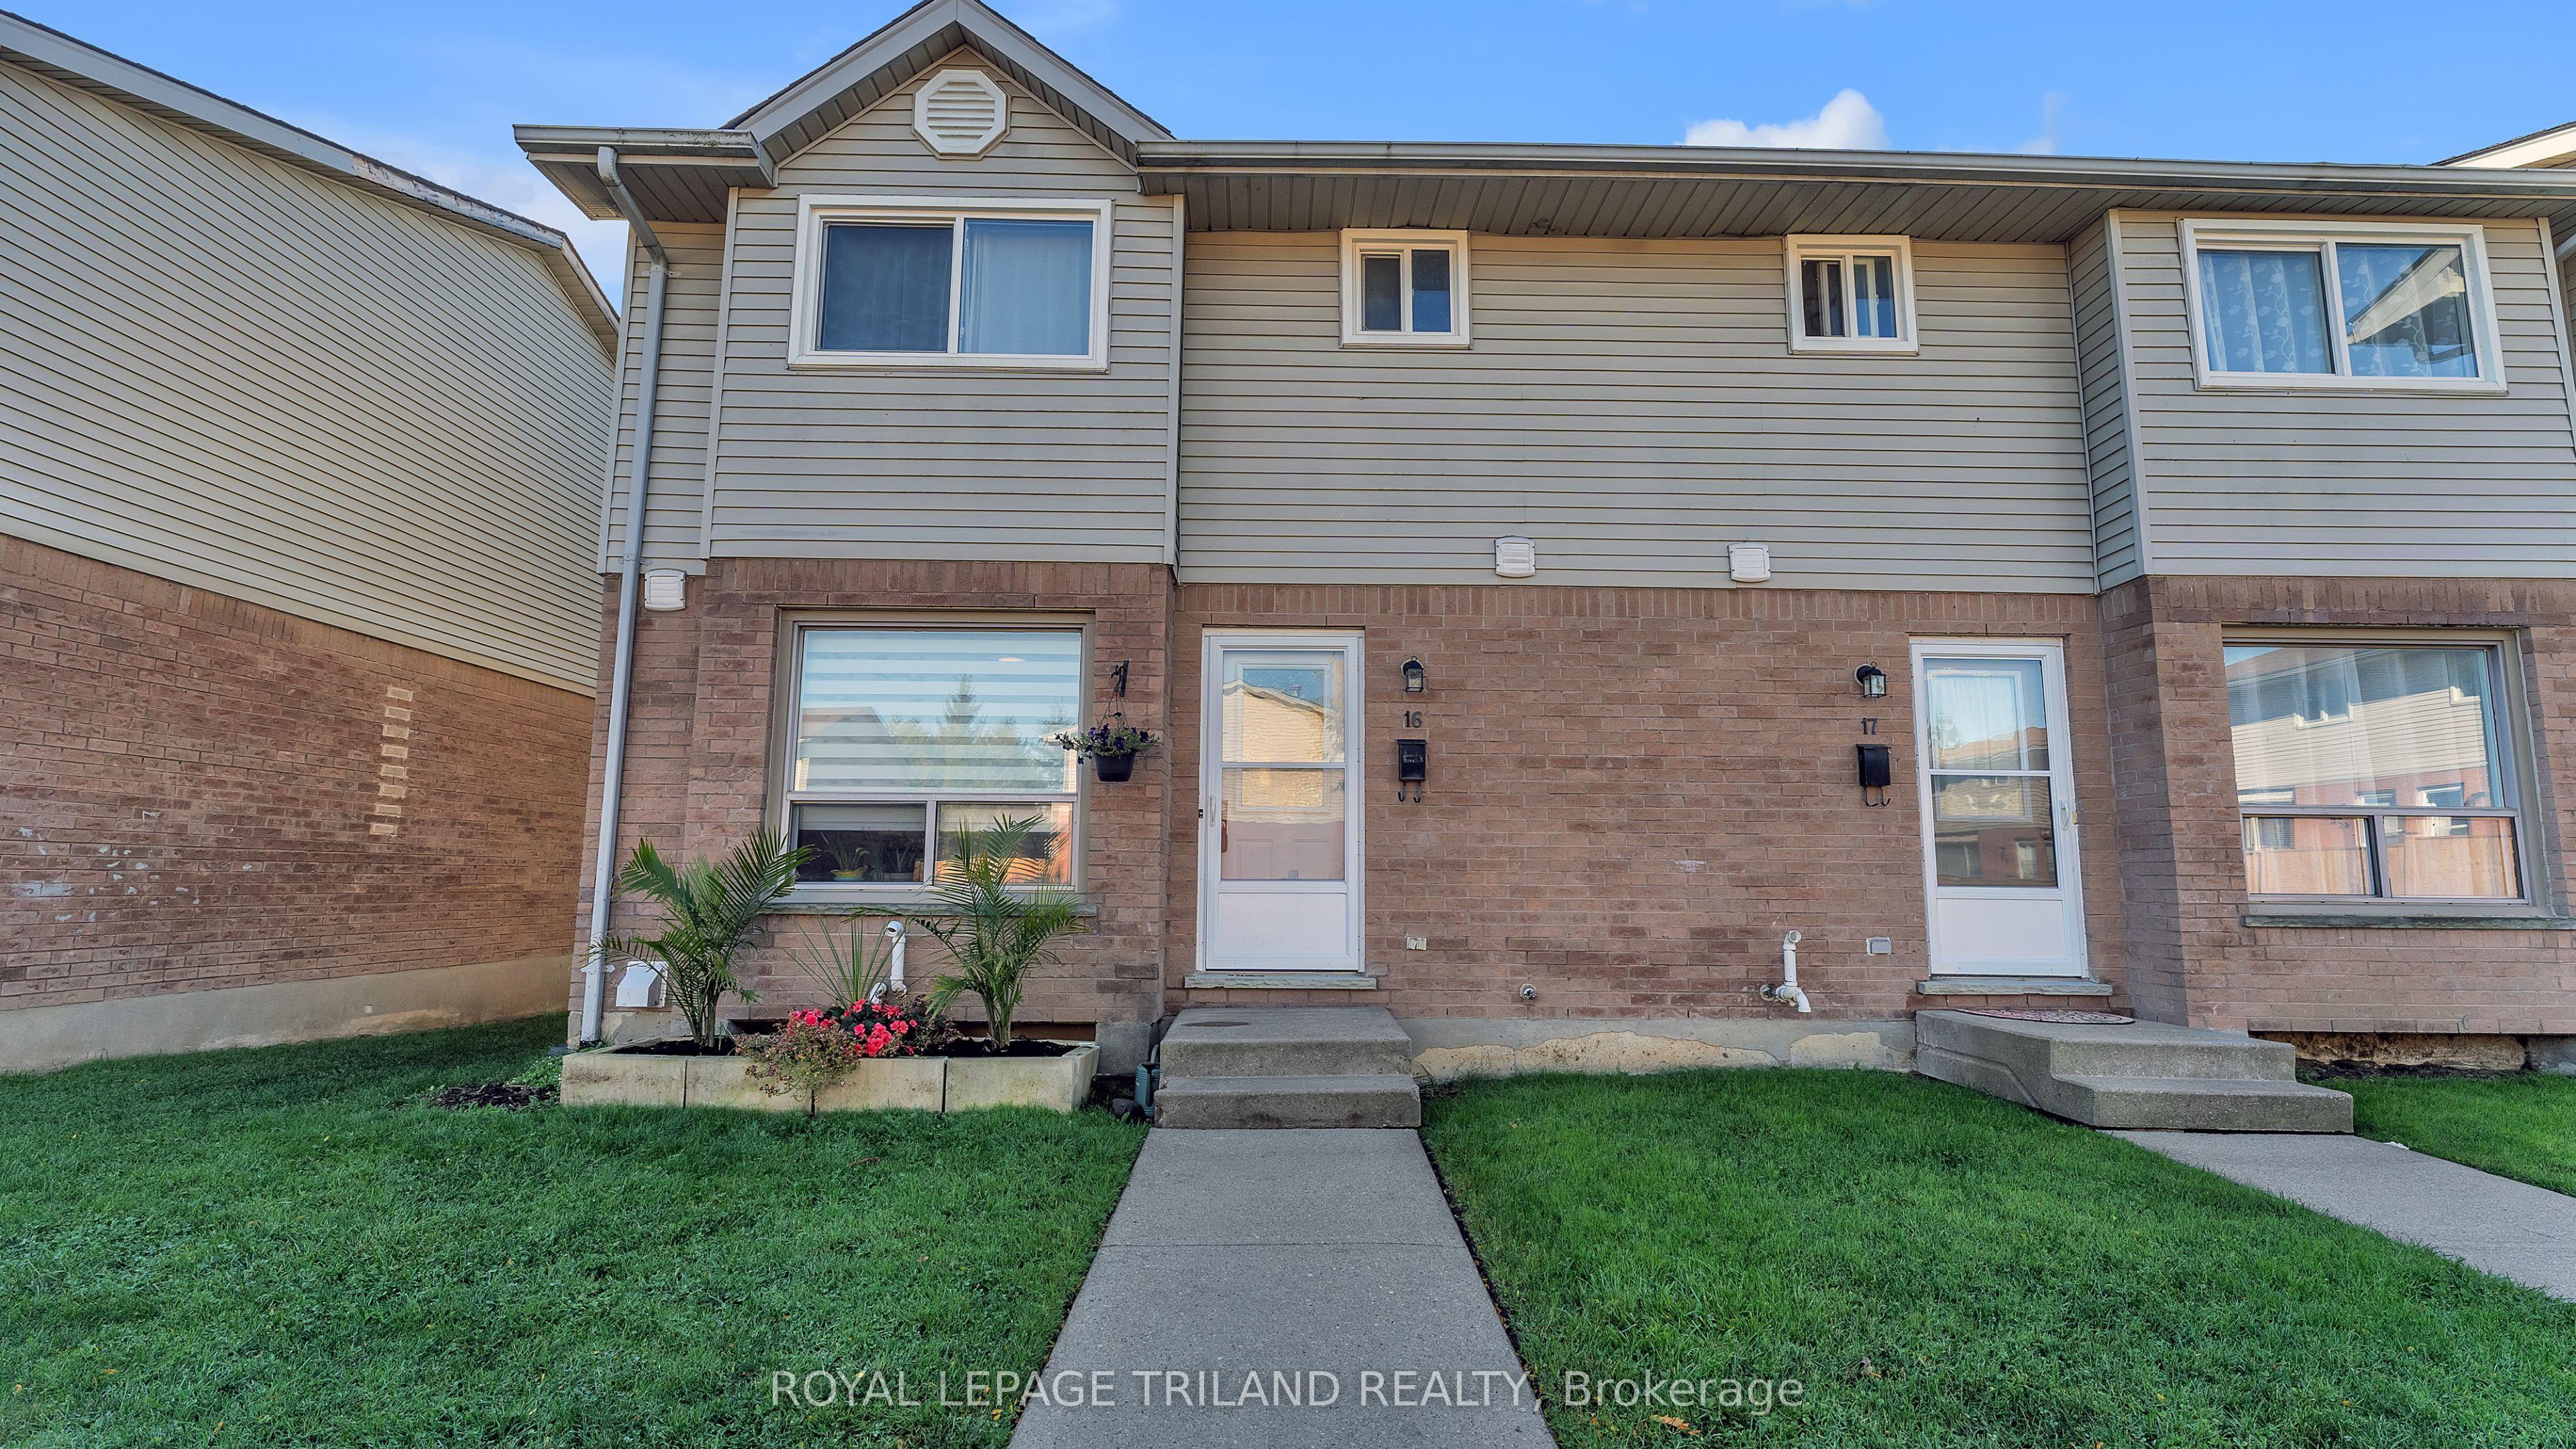 For Sale
$314,900
595 Third Street, Unit 16
London East · London, ON
- Bedrooms
- 3 Beds
- Bathrooms
- 2 Baths
- Square footage
- 1,200–1,399 Sq Ft
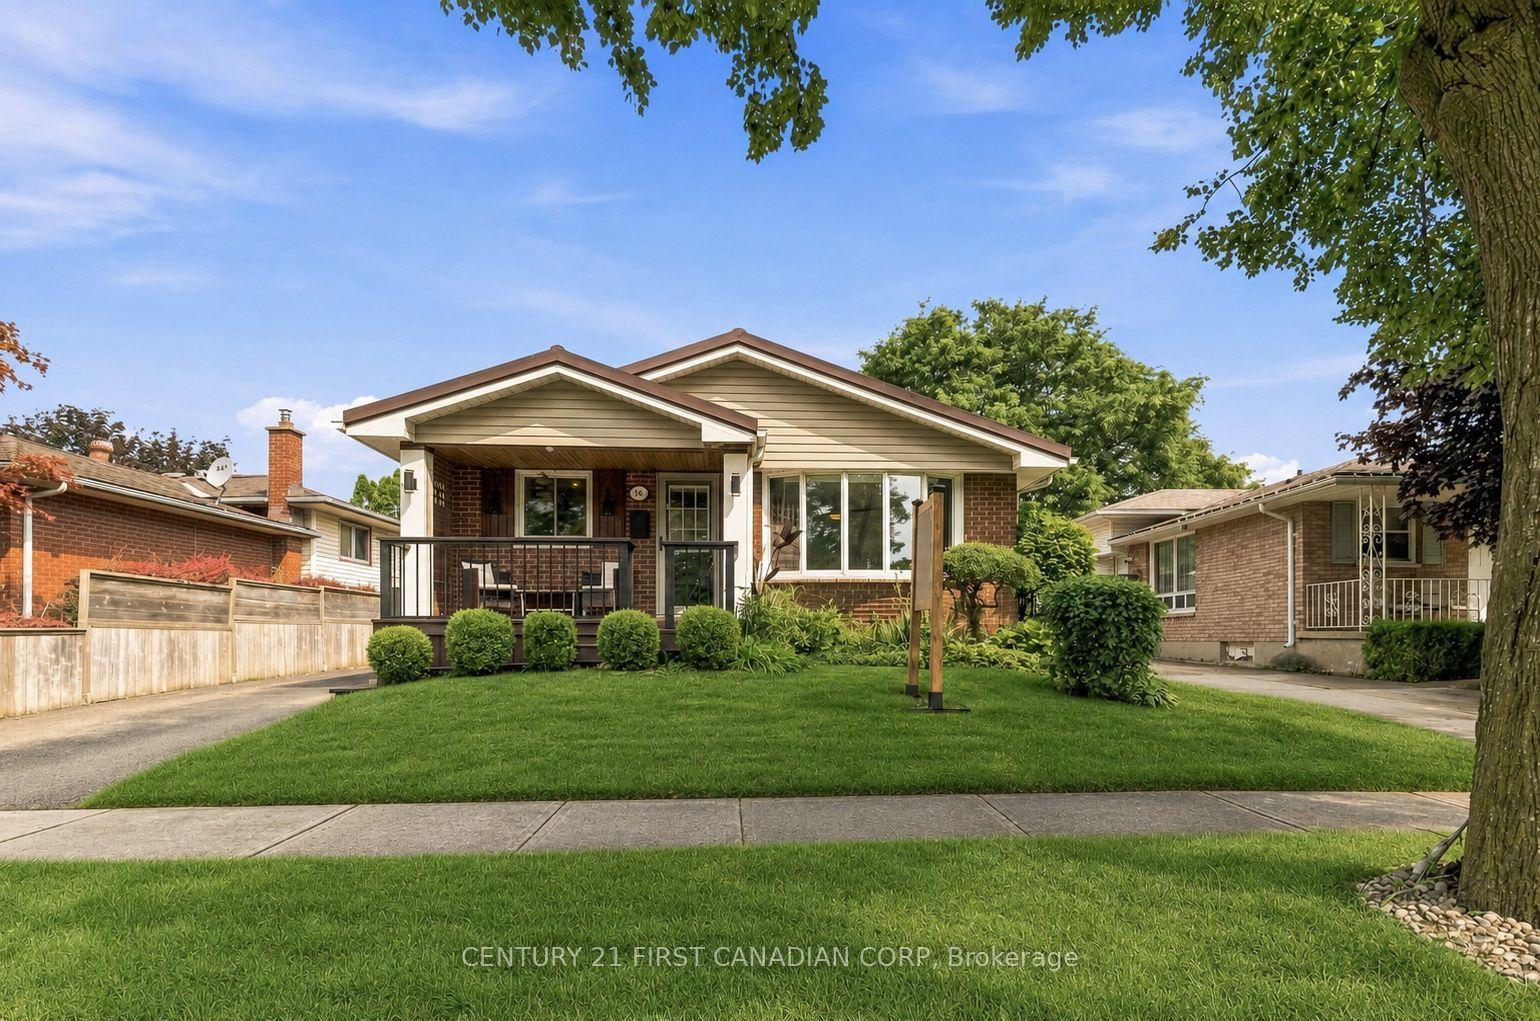 For Sale
$519,000
14 Alayne Crescent
London South · London, ON
- Bedrooms
- 4 Beds
- Bathrooms
- 2 Baths
- Square footage
- 1,100–1,500 Sq Ft