
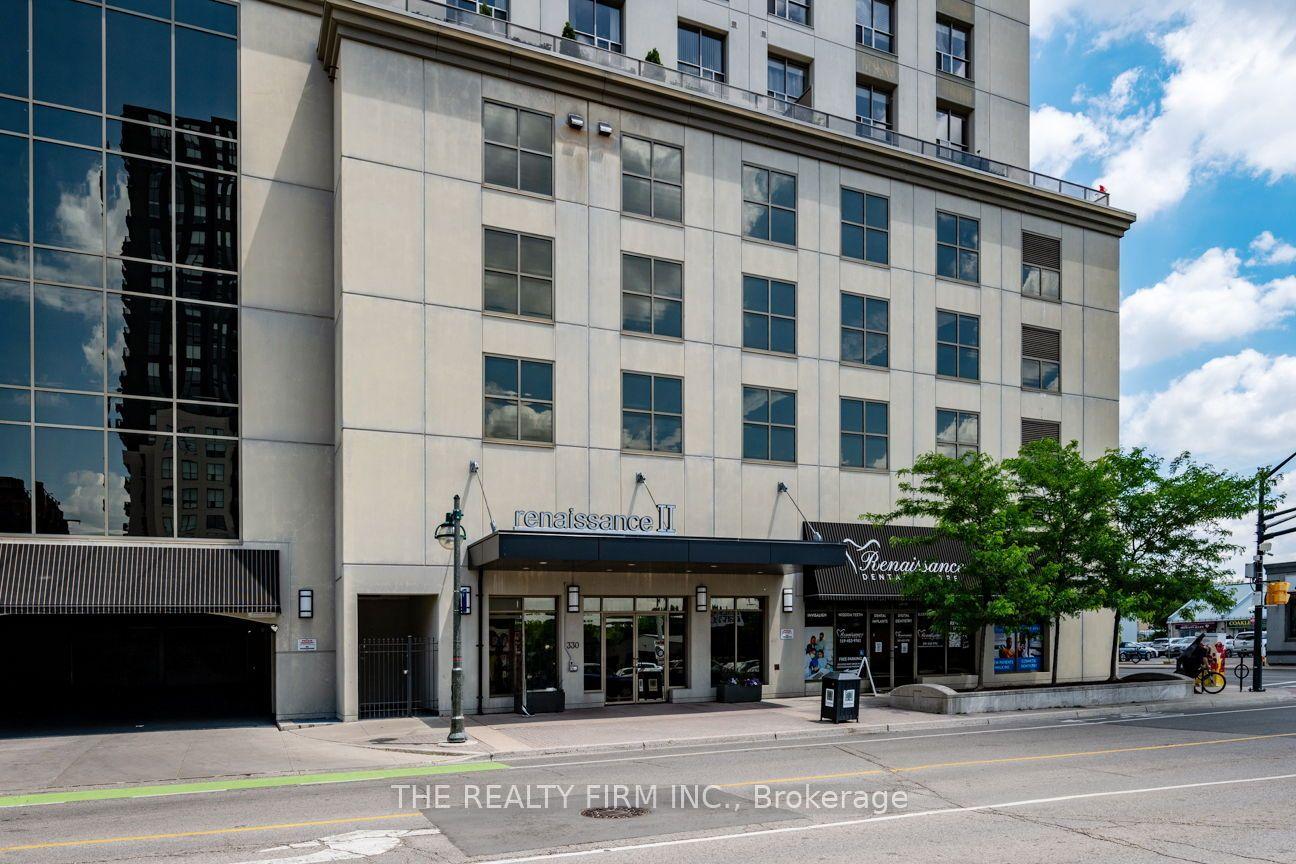
- Bedrooms
- 2
- Bathrooms
- 2
- Square Feet
- 1,600–1,799
- Year Built
- —
- Lot Size
- —
- Property Type
- Condo Apartment
- Neighbourhood
- London East
- Status
- For Sale
About this home
Spectacular 17th-floor corner suite with prime southwest exposure, capturing vivid sunsets and sunrises with sweeping views across mature treetops creating a breathtaking backdrop to everyday living. Wrapped in floor-to-ceiling windows, this 1720 sq ft suite is filled with natural light and enhanced by updated light-toned flooring that adds warmth and comfort. Step onto the generous balcony featuring a retractable glass enclosure, an exceptional addition that seamlessly blends indoor and outdoor living while extending the outdoor season. The dream kitchen showcases granite countertops, stainless steel appliances, backsplash, spacious island, soft-close cabinetry, pull-out organizers in the lower cabinets, and a walk-in pantry with added shelving for exceptional storage. The spacious dining area offers the perfect setting for hosting family and friends.The primary suite offers a walk-in closet with built-ins and spacious 4-piece ensuite featuring granite countertops and a deep whirlpool tub. Recent renovations enhance the space with new shower tile, a new shower base, and a sleek sliding glass shower door and a new elegant double-door entry. The second bedroom includes built-in wall cabinets with soft close sliding doors and is privately positioned at the opposite end of the condo, with a nearby 4-piece bath. Versatile den provides flexibility for a home office, reading retreat, or guest space. Additional highlights include upgraded lighting and motorized dual blinds (light filtering and privacy), in-suite laundry and 2 indoor parking spaces. Condo fees include heating, cooling, and water. Exceptional amenities include fitness centre, theatre room, billiards lounge, dining room, kitchen, library, outdoor terrace with 4-hole putting green, 2 guest suites and car washing station. Many downtown experiences are steps away, Canada Life Place, local cafes, restaurants, and the iconic Covent Garden Market. A must see to experience the elevated views in this condo. suite.
Features
- Approximate age: 11-15
- Basement: None
- Garage: Underground
- 2 parking spaces
- Cooling: Central Air
- Heating: Forced Air
- 1 kitchen
- Controlled Entry
Location
Approximate location, geocoded from the listing address.
Keep exploring
More homes you may like
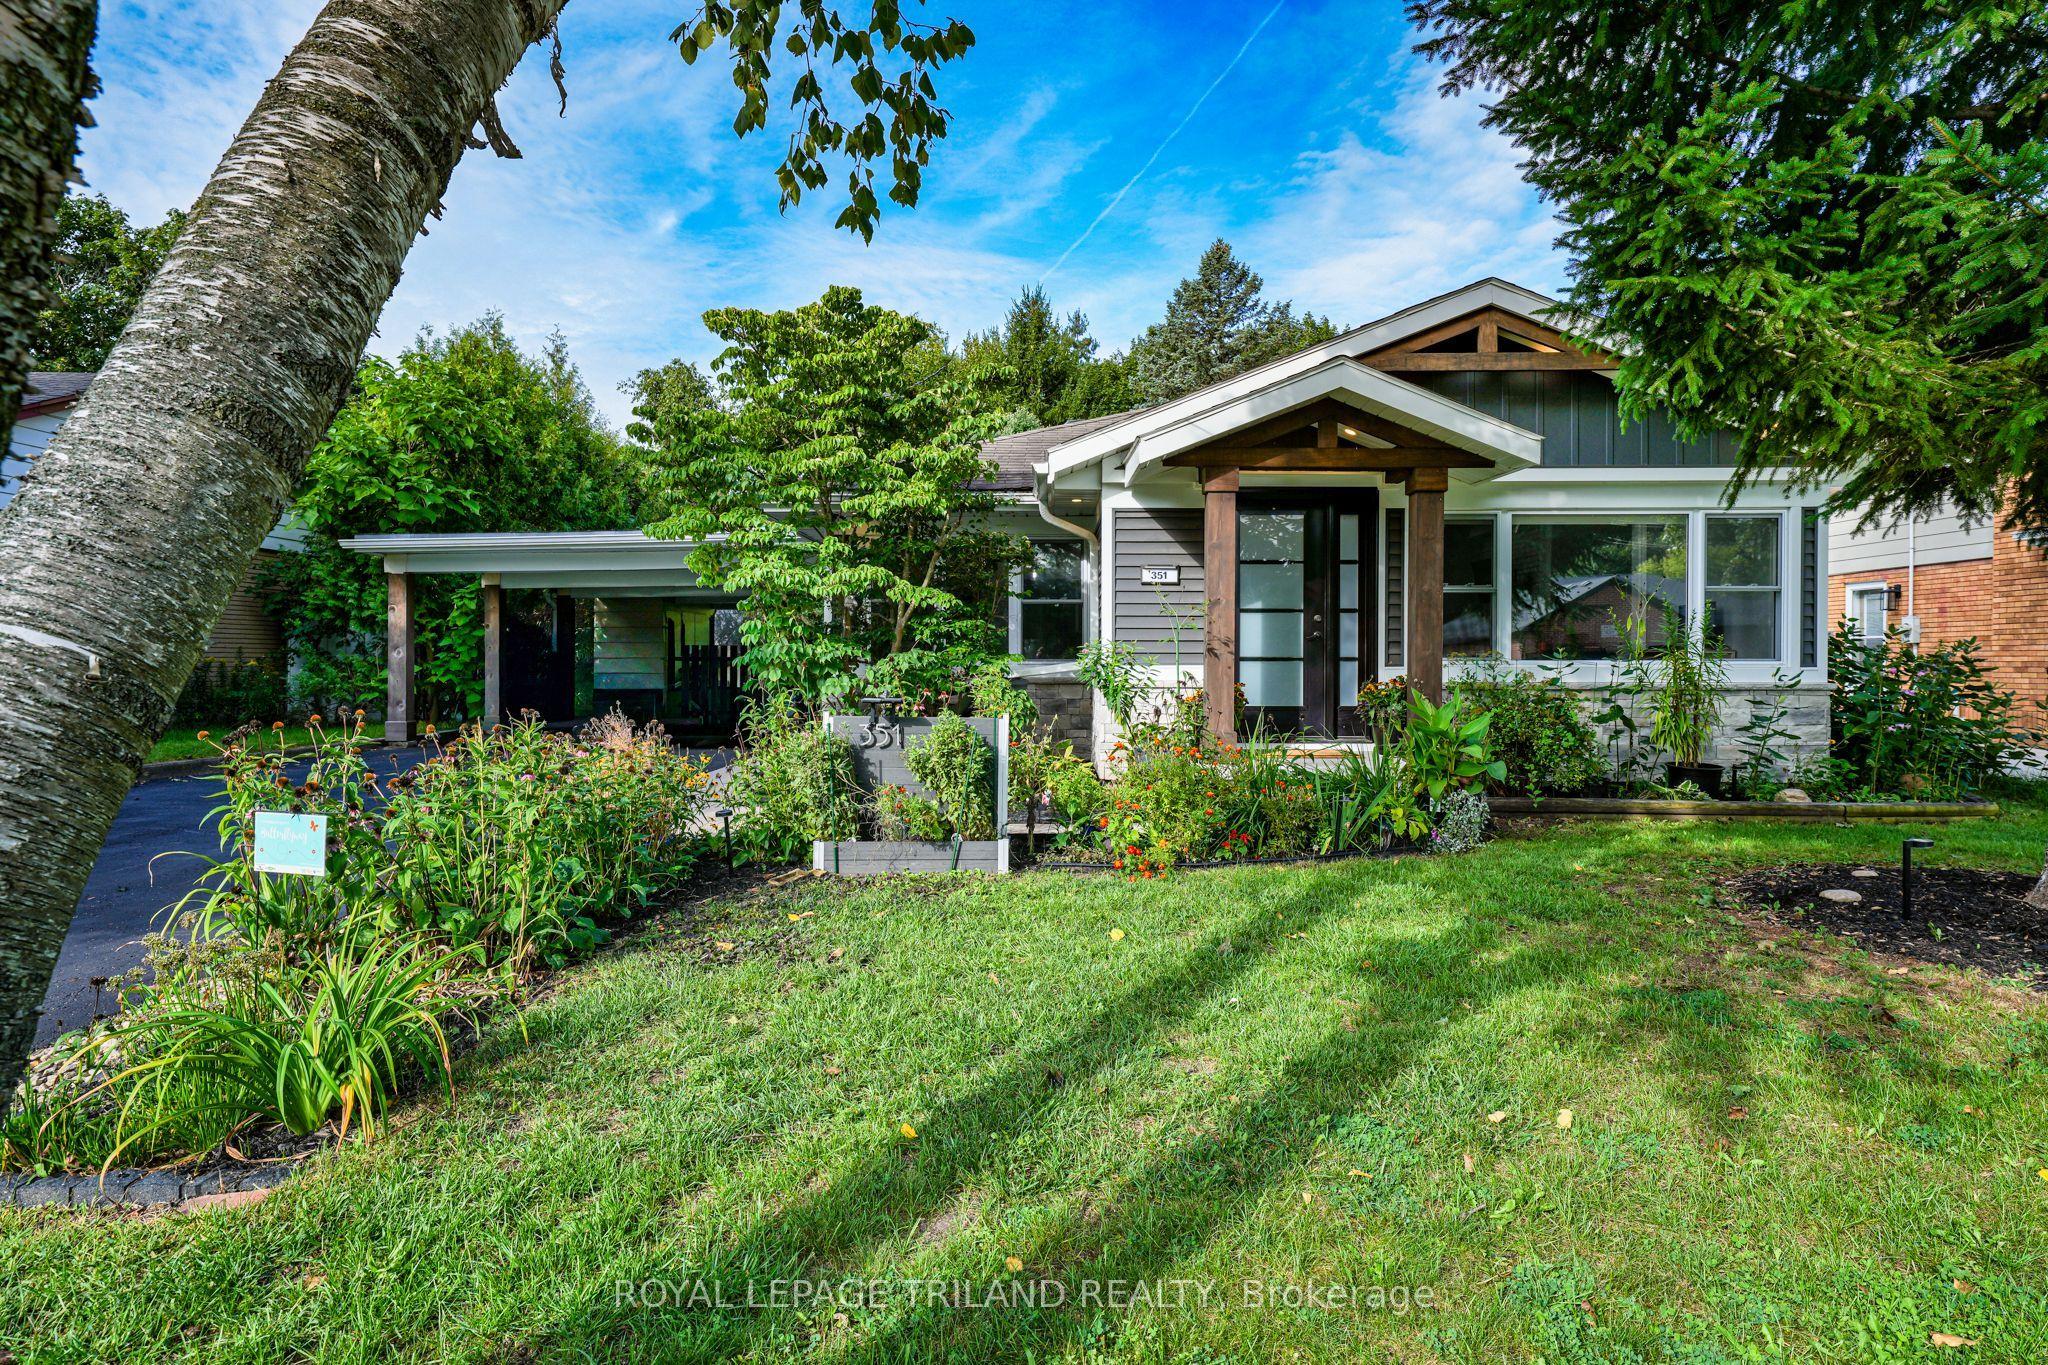 For Sale
$729,900
351 Reynolds Road
London South · London, ON
- Bedrooms
- 3 Beds
- Bathrooms
- 2 Baths
- Square footage
- 1,100–1,500 Sq Ft
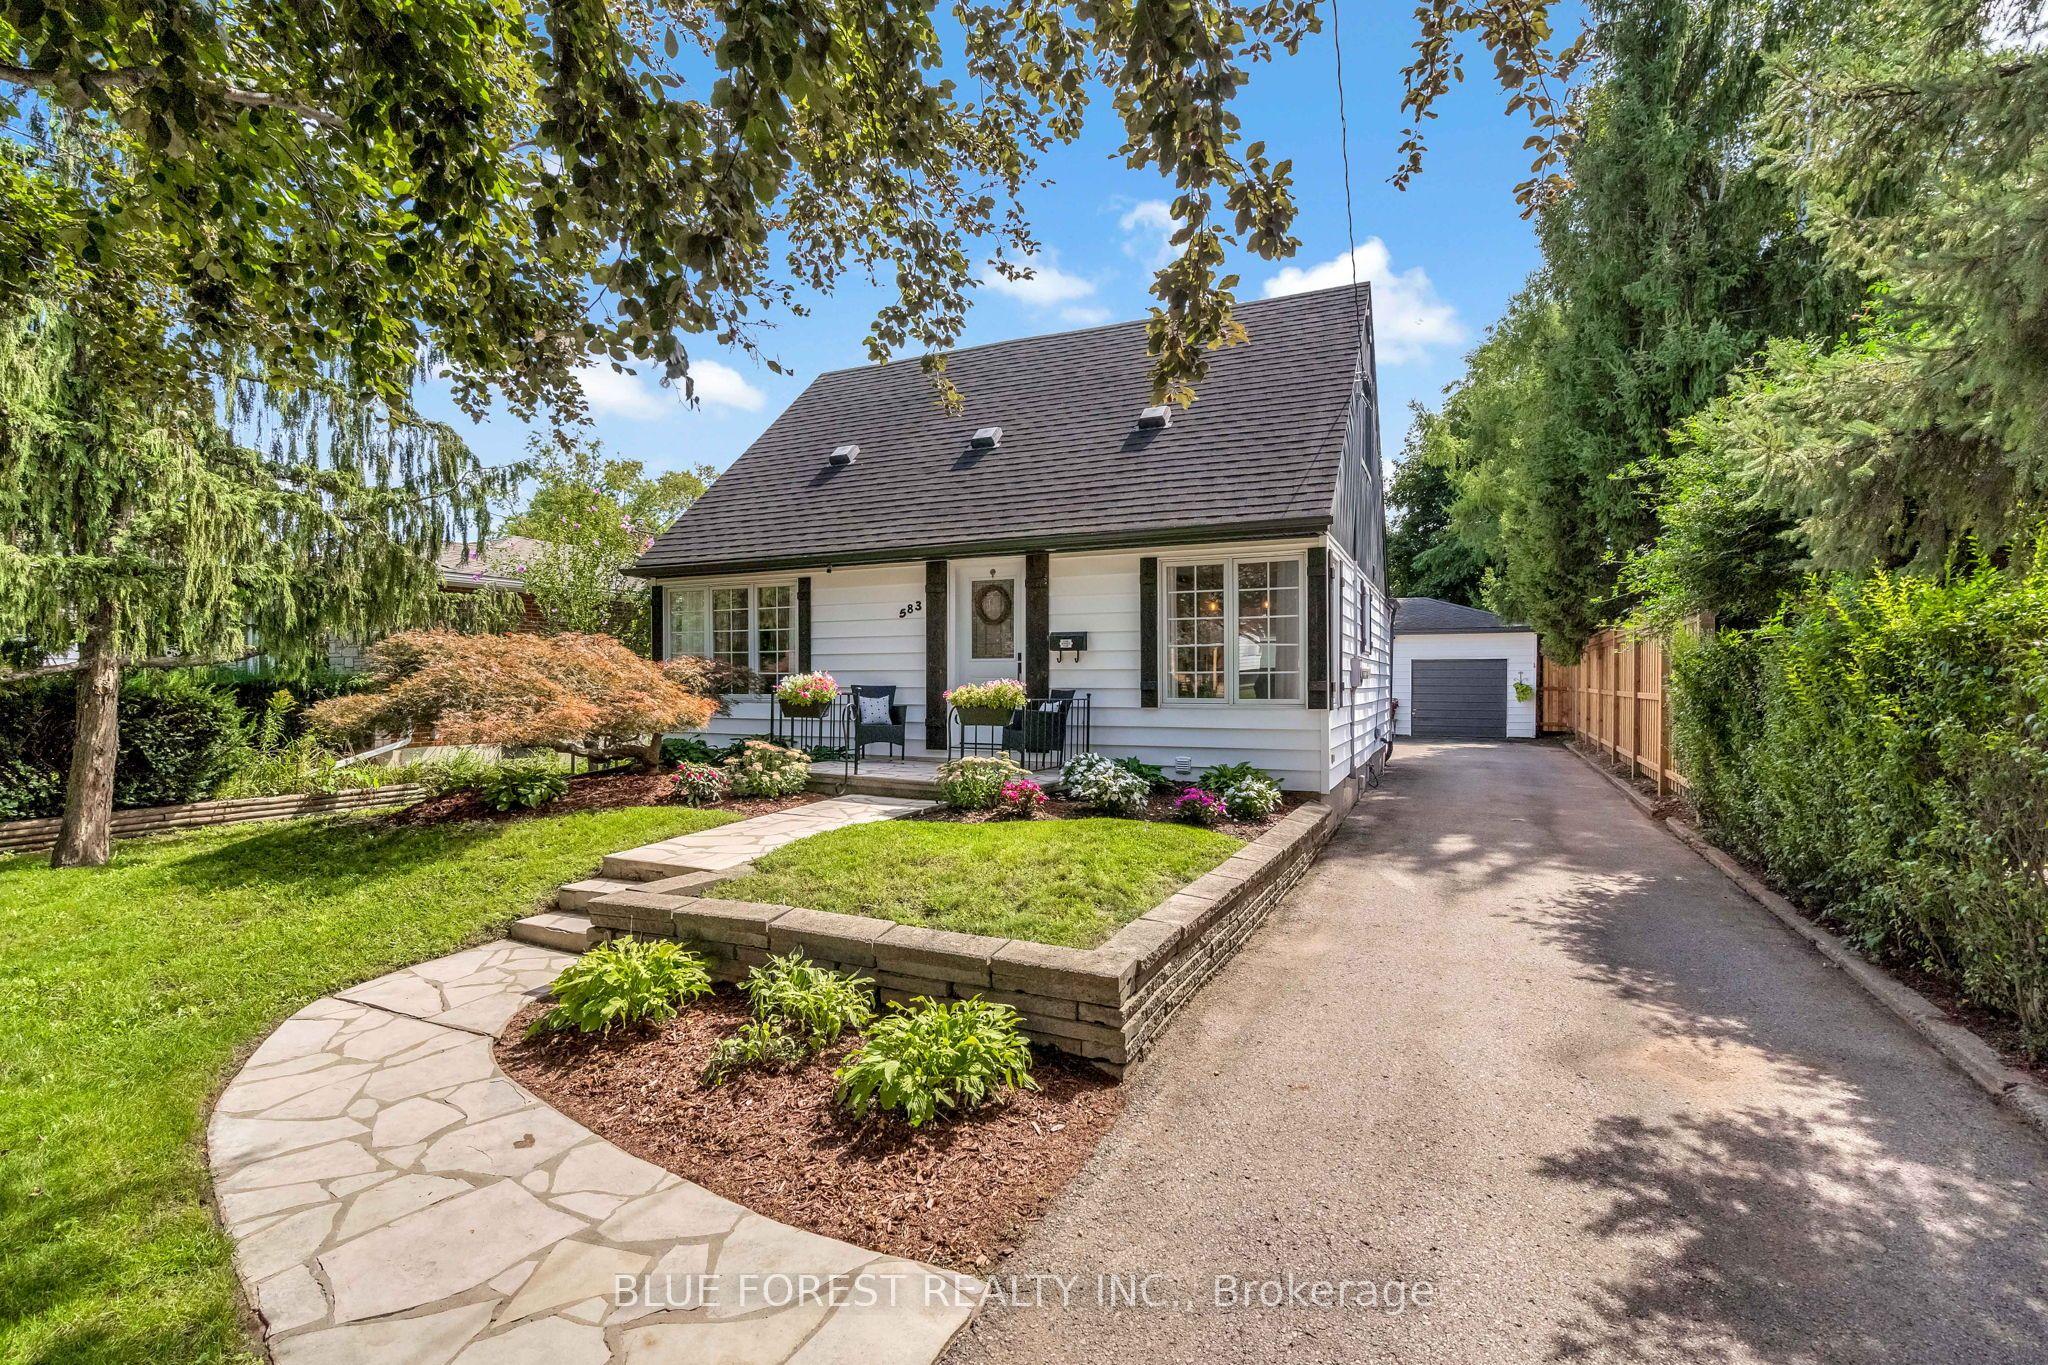 For Sale
$639,900
583 Mapledale Avenue
London North · London, ON
- Bedrooms
- 3 Beds
- Bathrooms
- 2 Baths
- Square footage
- 700–1,100 Sq Ft
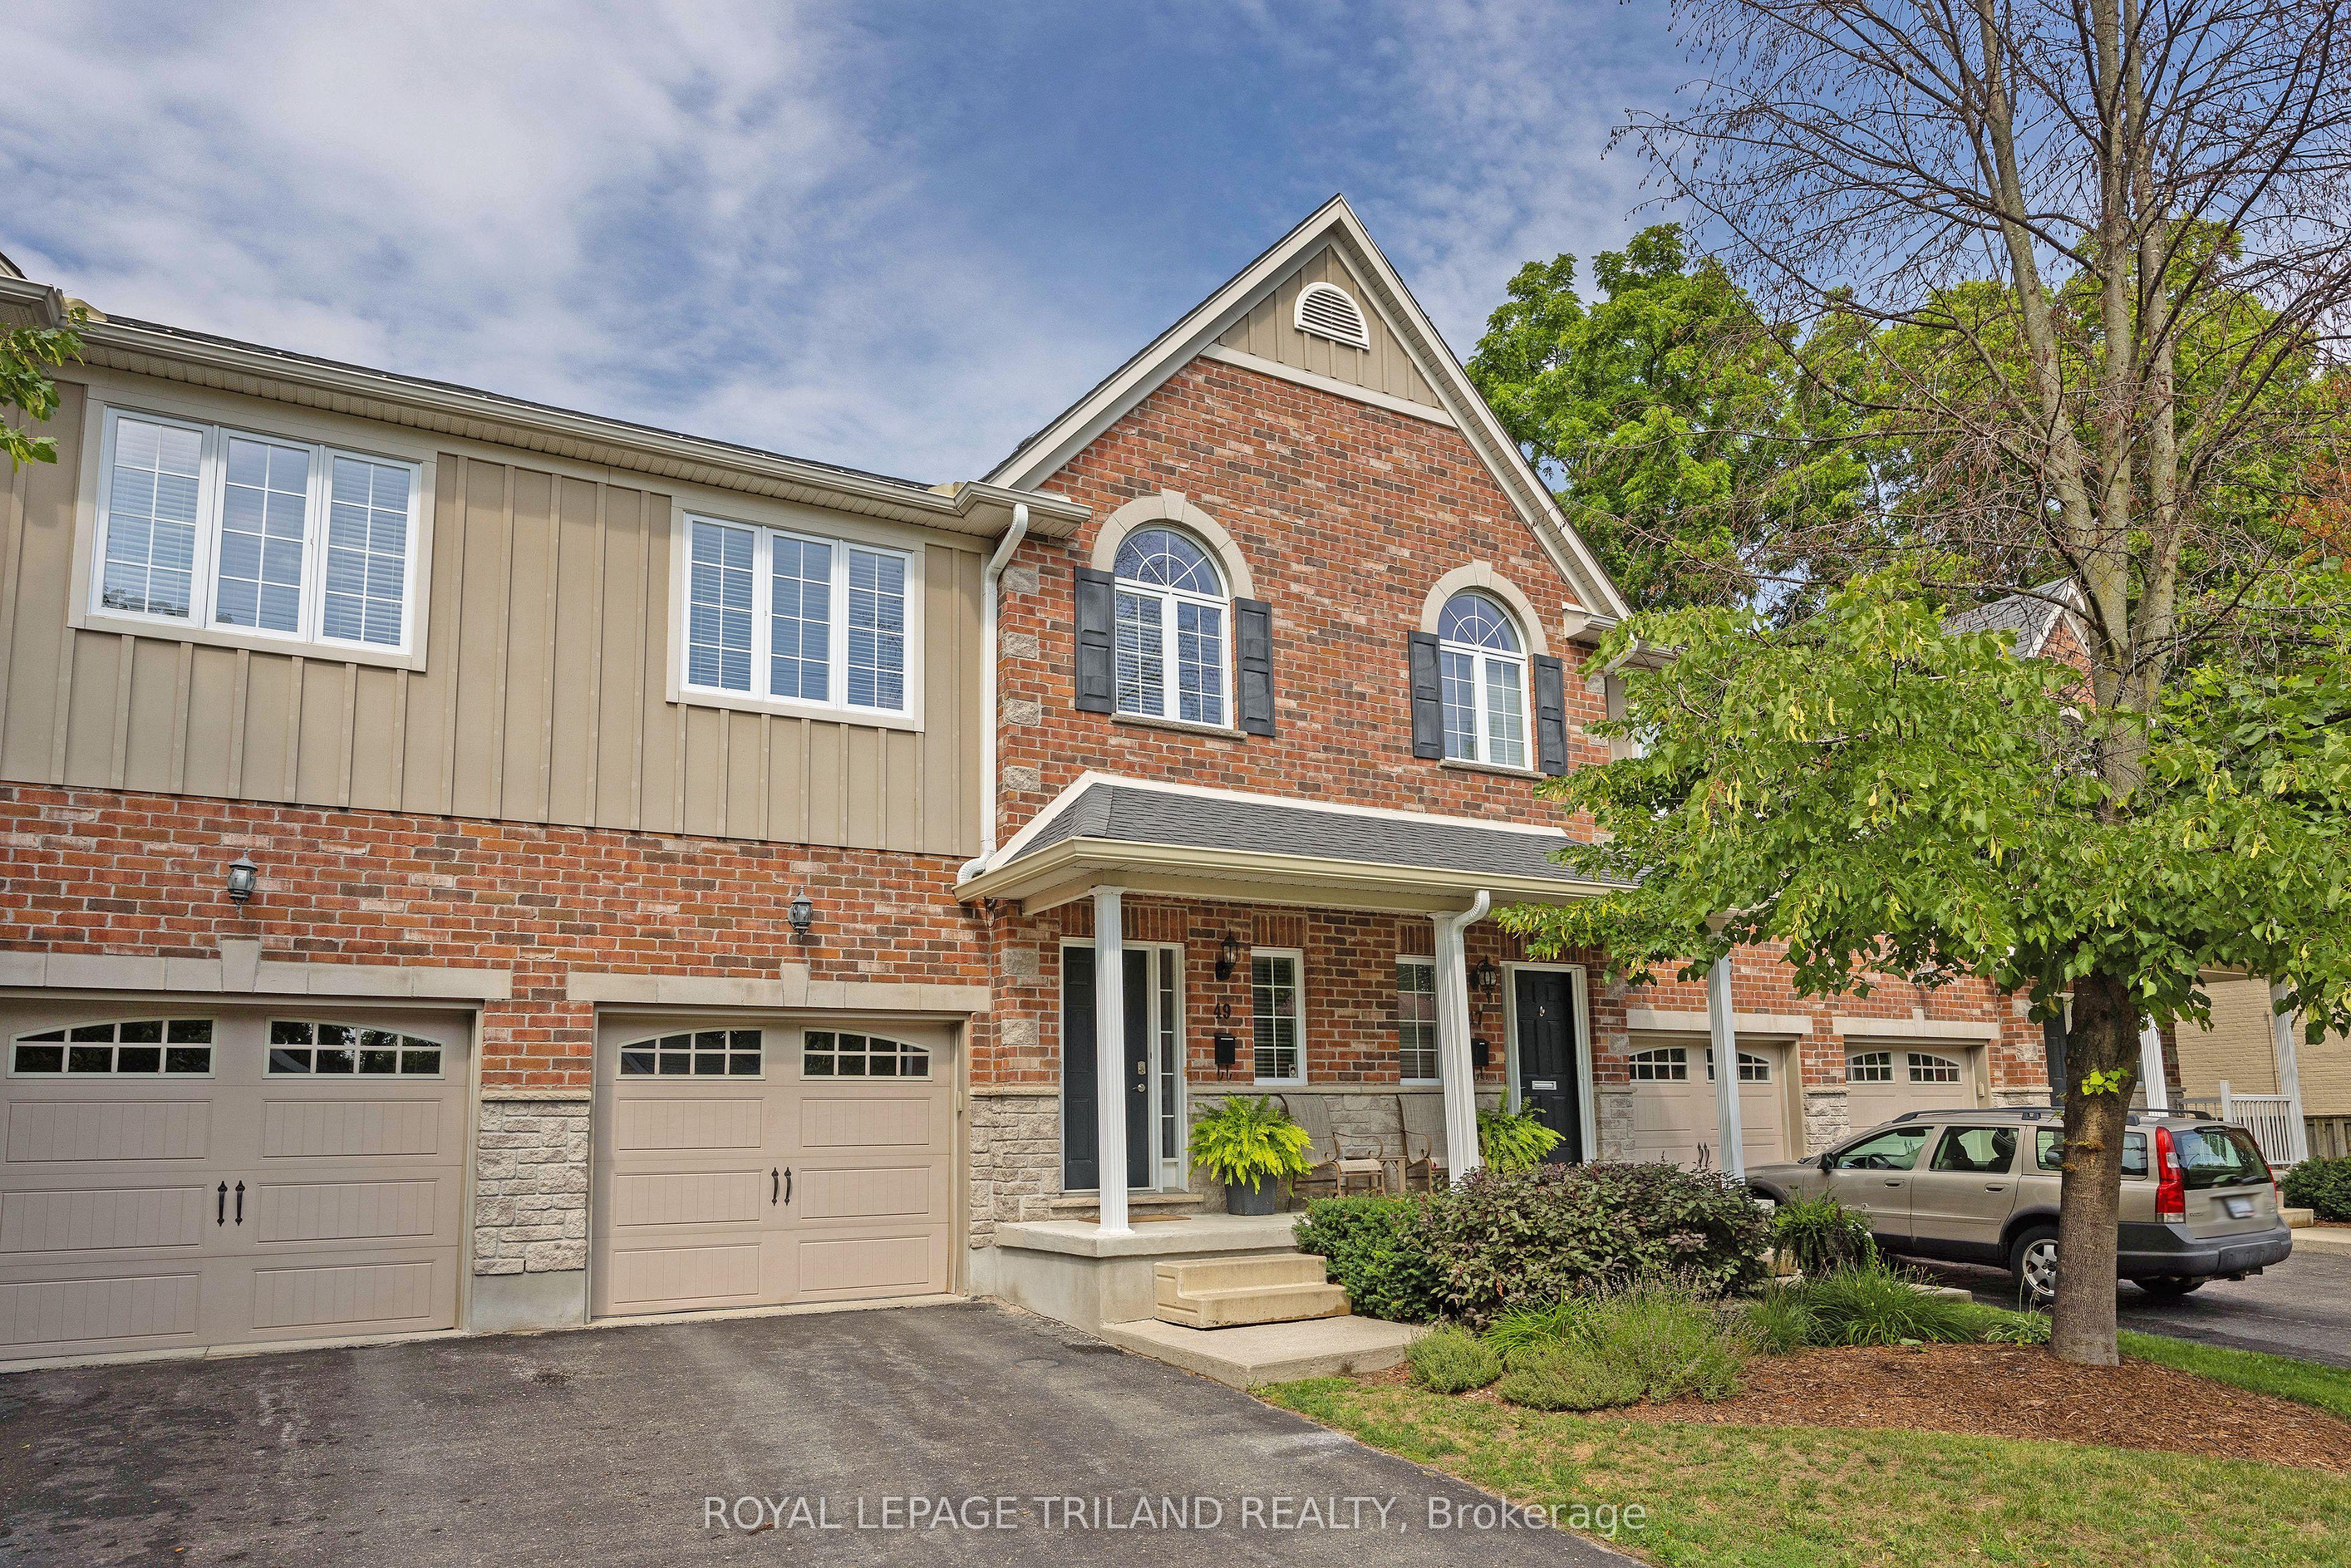 For Sale
$539,900
49 Orchard Street
London South · London, ON
- Bedrooms
- 4 Beds
- Bathrooms
- 3 Baths
- Square footage
- 1,600–1,799 Sq Ft