
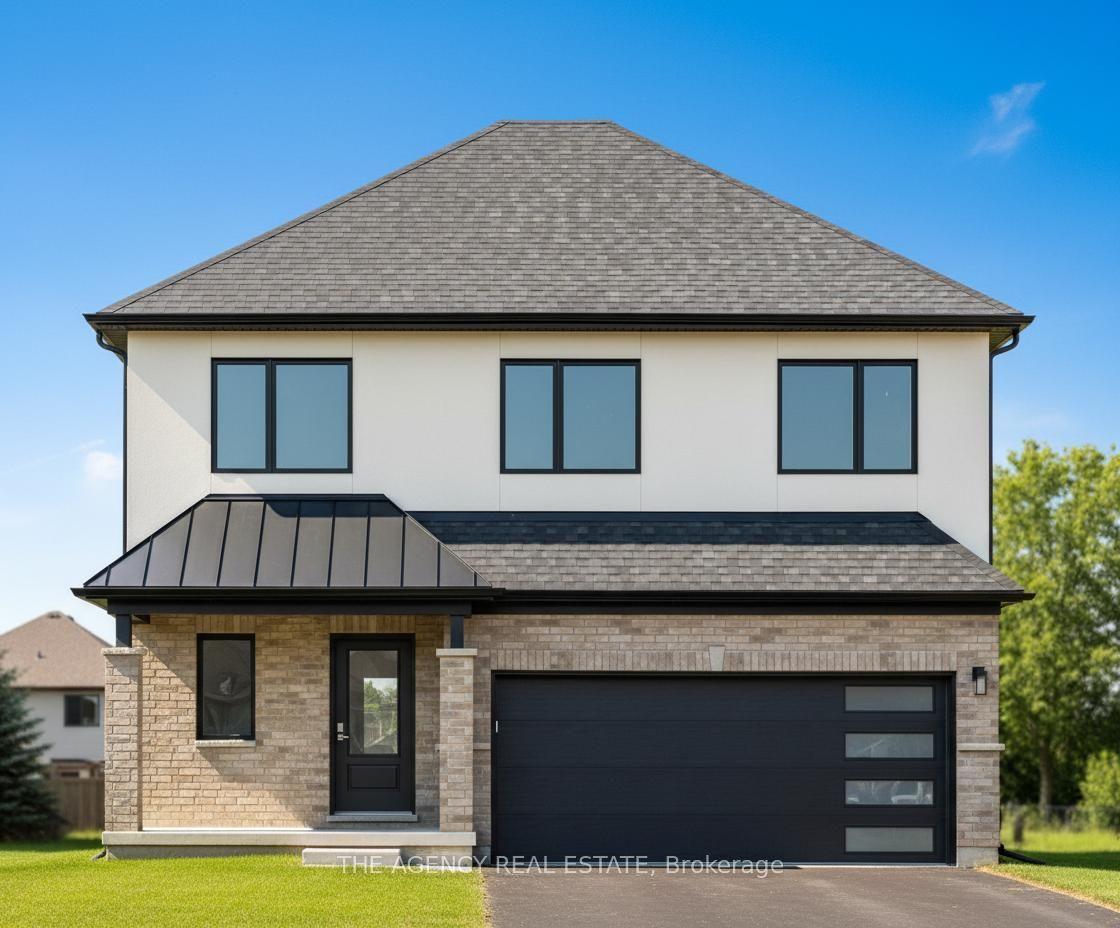
- Bedrooms
- 3
- Bathrooms
- 3
- Square Feet
- 1,500–2,000
- Year Built
- —
- Lot Size
- 41 × 113 Feet
- Property Type
- Detached
- Neighbourhood
- London South
- Status
- For Sale
About this home
Welcome to a wonderful pre-construction opportunity in the highly sought-after Talbot Village community of London, Ontario. Built by Birani Construction Inc., this thoughtfully designed two-storey detached home offers modern curb appeal, functional living space, and the ability to customize finishes to your personal taste. The main level features a bright open-concept layout with a spacious kitchen, large island, dining area, and inviting living space-perfect for everyday living and entertaining. A convenient powder room and interior garage access complete the main floor. Upstairs, enjoy a private primary suite with walk-in closet and ensuite, along with additional generously sized bedrooms and a full bathroom-ideal for families or flexible work-from-home needs. Located close to parks, schools, shopping, trails, and major routes, Talbot Village is one of London's most desirable neighbourhoods. - Customize your finishes, - Quality family-built construction, - Prime Talbot Village location. Renderings and plans are conceptual. Final specifications subject to change.
Features
- Basement: Unfinished
- Garage: Attached
- 4 parking spaces
- Cooling: Central Air
- Heating: Forced Air
- 1 kitchen
Location
Approximate location, geocoded from the listing address.
Keep exploring
More homes you may like
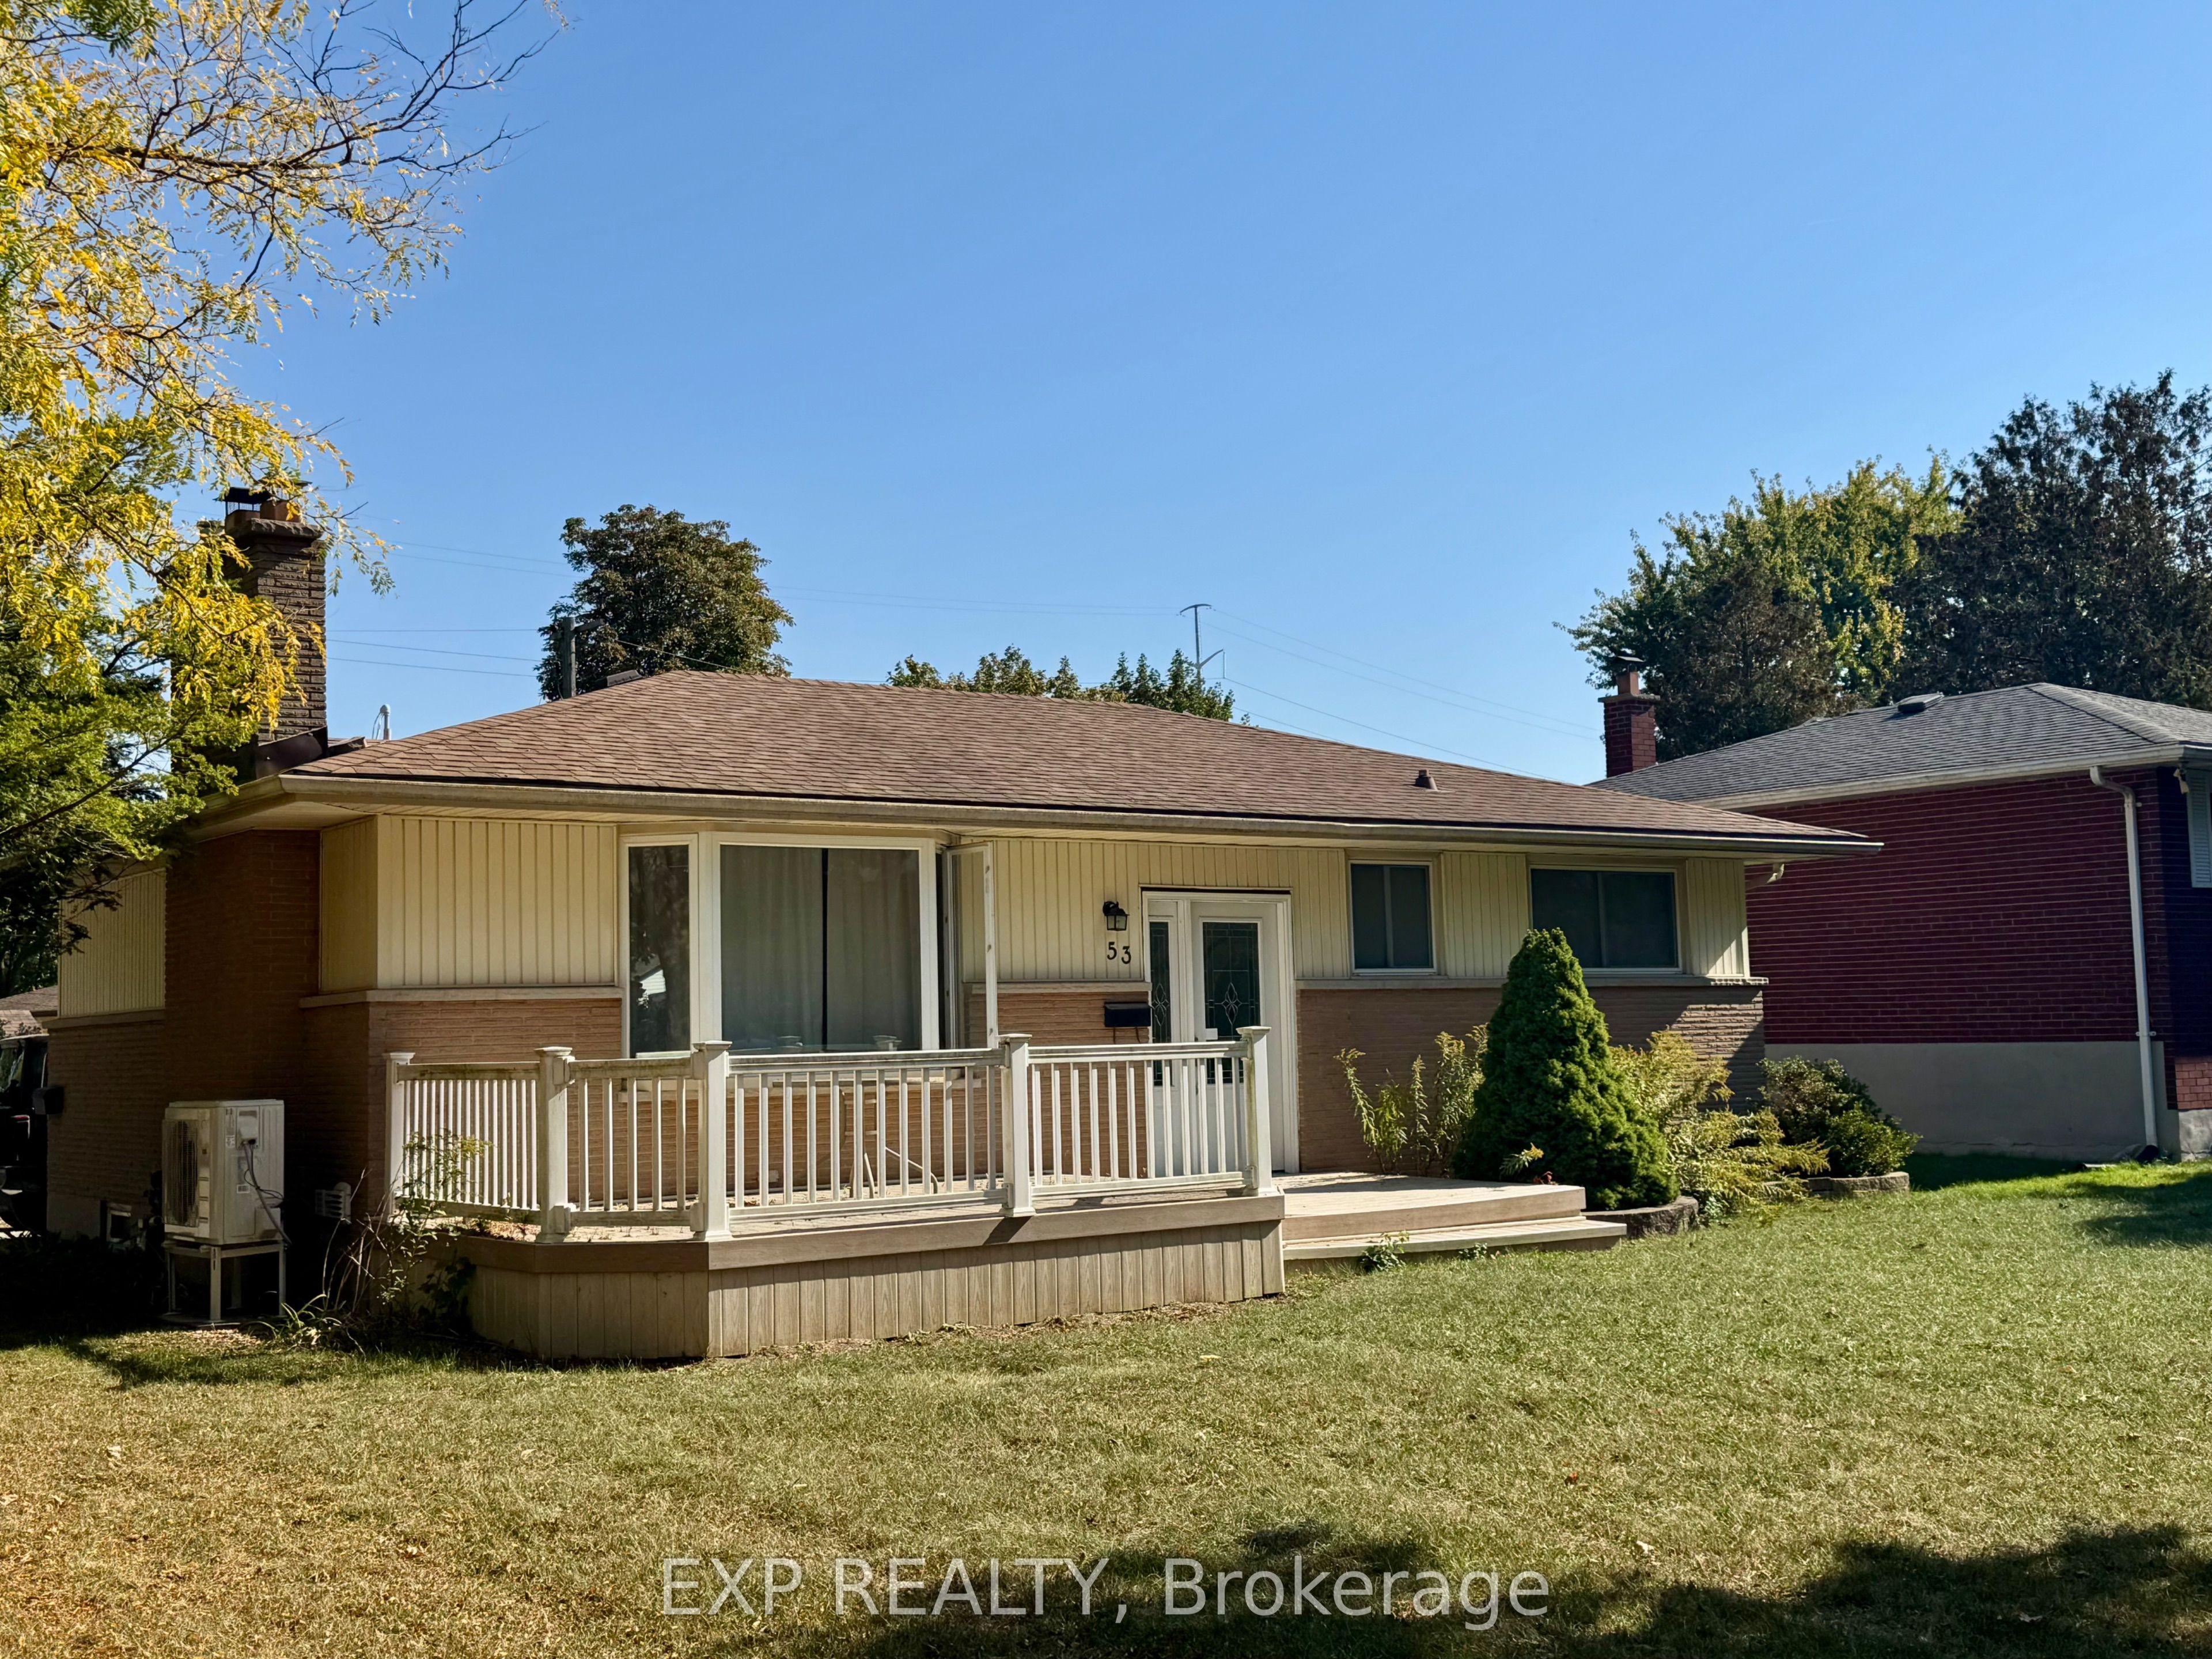 For Sale
$499,990
53 Madeira Drive
London East · London, ON
- Bedrooms
- 5 Beds
- Bathrooms
- 2 Baths
- Square footage
- 700–1,100 Sq Ft
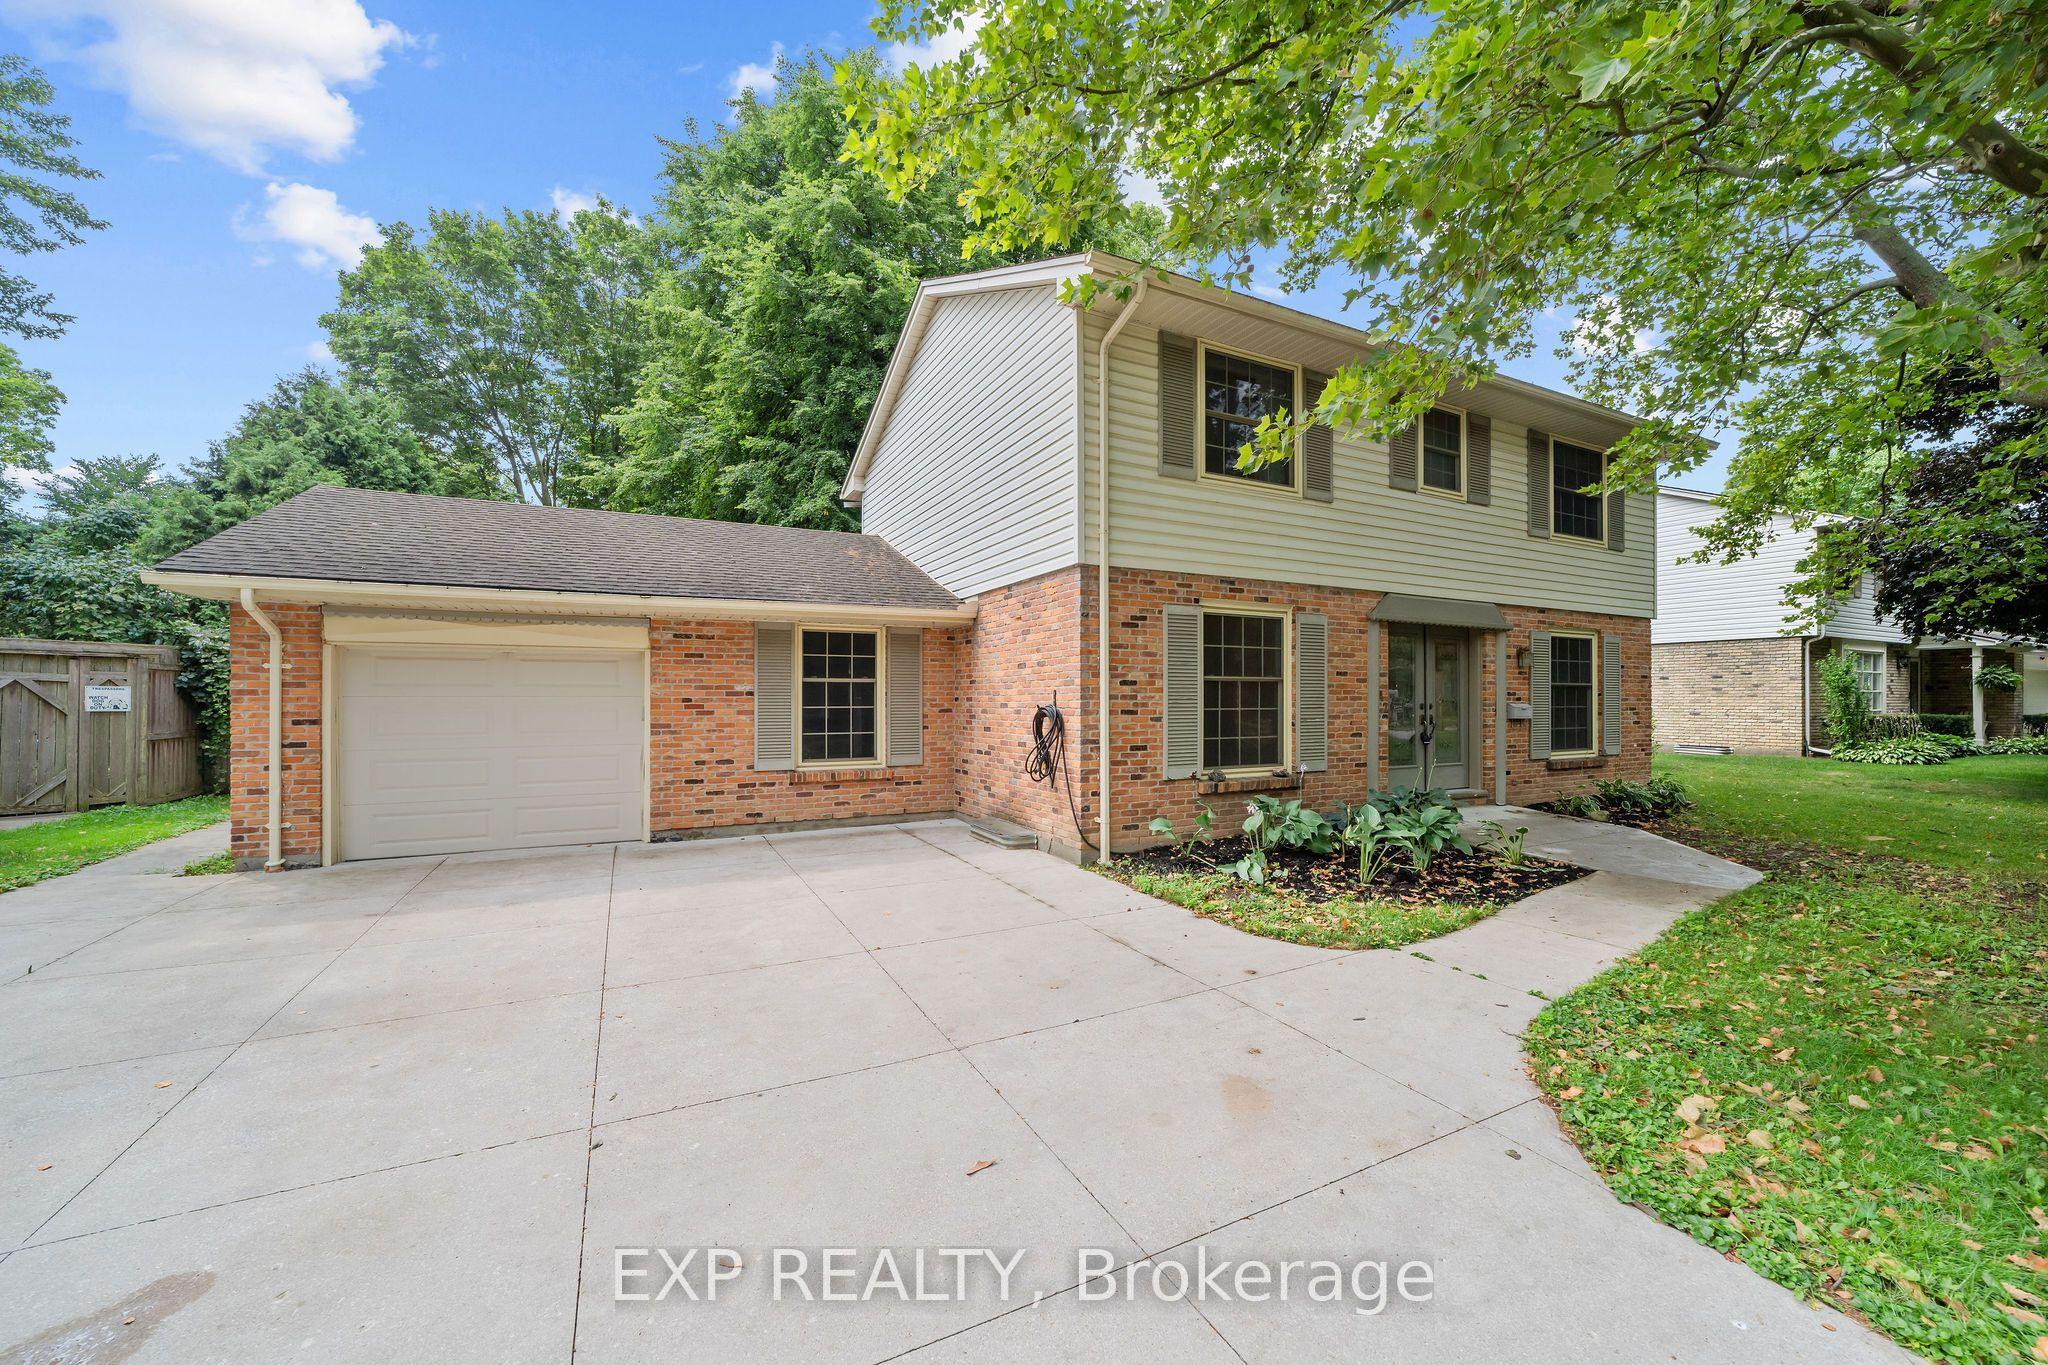 For Sale
$724,900
42 Queen Mary Crescent
London North · London, ON
- Bedrooms
- 4 Beds
- Bathrooms
- 3 Baths
- Square footage
- 1,500–2,000 Sq Ft
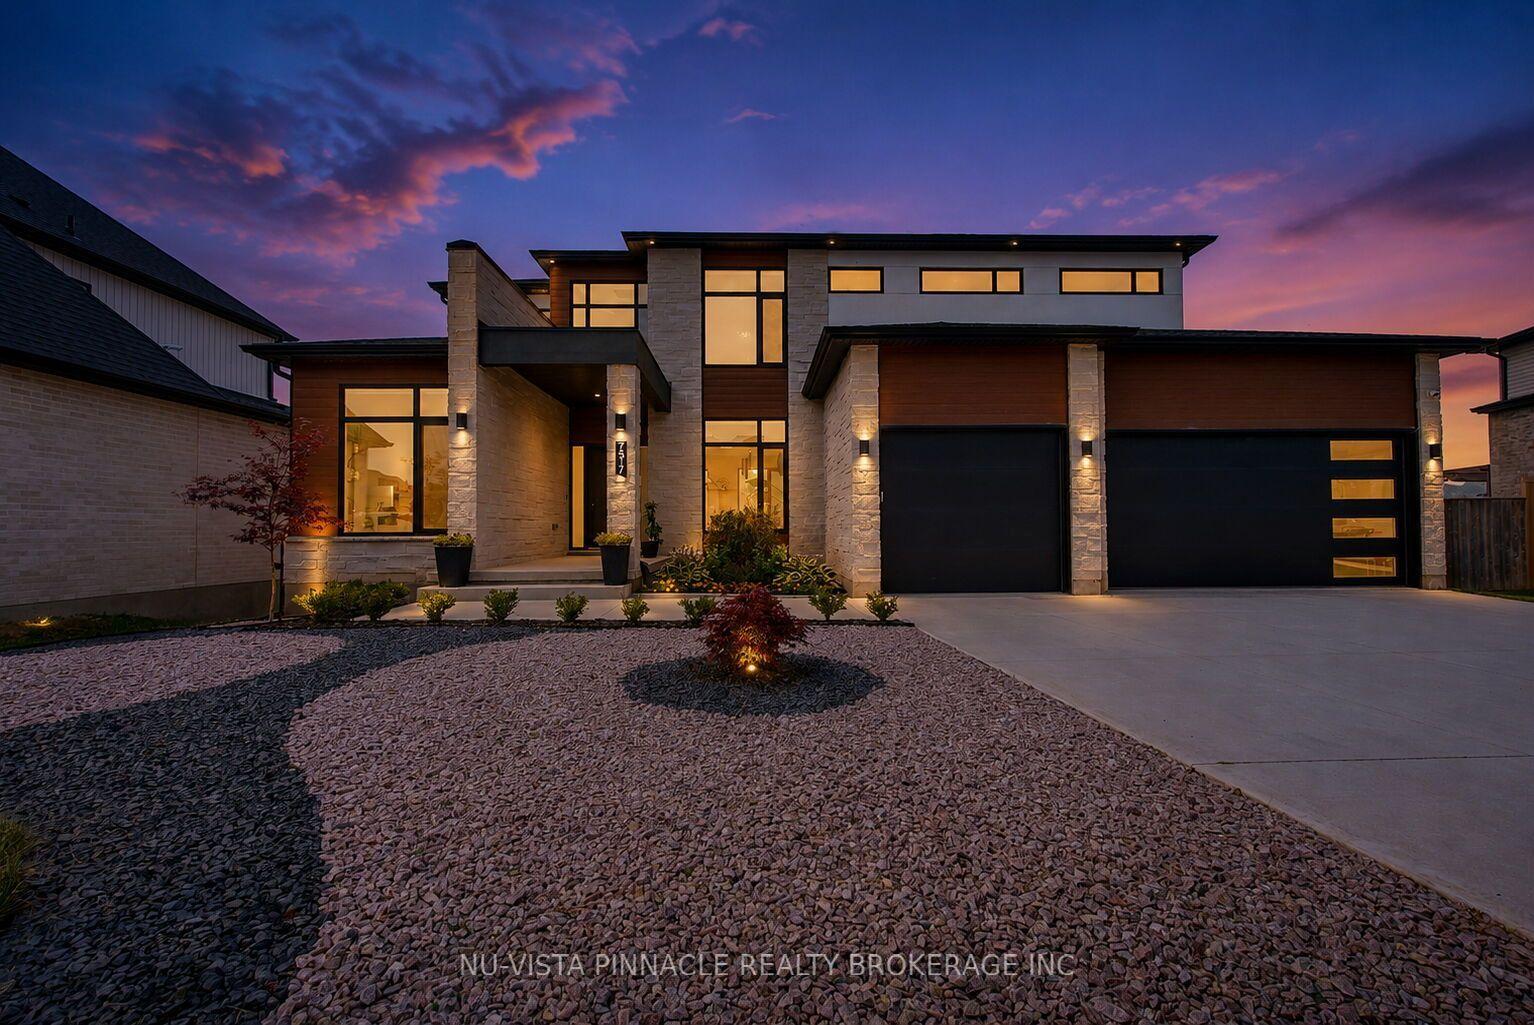 For Sale
$1,549,000
7517 Silvercreek Crescent
London South · London, ON
- Bedrooms
- 5 Beds
- Bathrooms
- 5 Baths
- Square footage
- 3,000–3,500 Sq Ft