
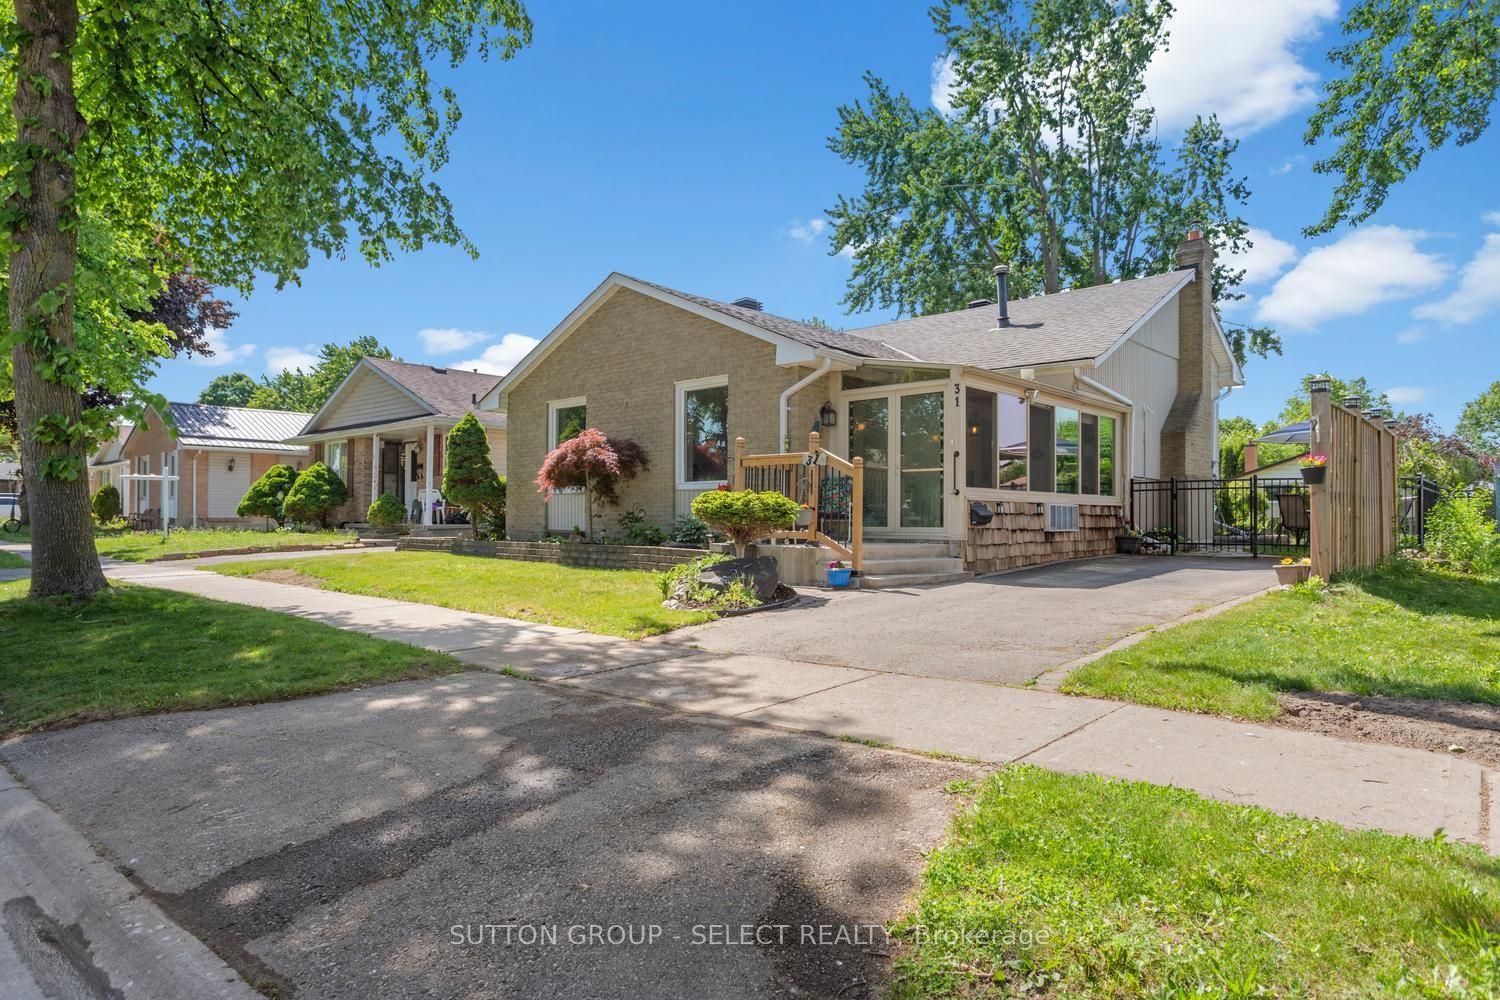
- Bedrooms
- 3
- Bathrooms
- 2
- Square Feet
- 1,100–1,500
- Year Built
- —
- Lot Size
- 53 × 101.24 Feet
- Property Type
- Detached
- Neighbourhood
- London South
- Status
- For Sale
About this home
Welcome to 31 Renny Crescent - Incredible Value in a Convenient South London Location!Ideally situated within walking distance to parks, White Oaks Mall, the library, schools, shopping, and other everyday amenities, this freshly painted and exceptionally well-maintained back-split offers comfort, charm, and functional living space for the whole family.The bright and inviting layout is enhanced by a spacious four-season sunroom, complete with its own heating and air conditioning unit, allowing you to enjoy the space year-round-whether you're sipping your morning coffee or unwinding after a busy day.This cozy home features 3 bedrooms and 2 bathrooms, along with a generous lower-level family room highlighted by a warm gas fireplace and convenient walk-up access to the fully fenced backyard. Recent updates include a new furnace (2024), updated windows, and modern pot lights in the living room.The unfinished basement provides excellent storage space and outstanding potential for future development, whether you envision a recreation room, home office, gym, or additional living space to suit your needs. Outside, you'll appreciate the beautifully landscaped front and back yards, colorful perennial gardens, and attractive stone patio, creating a private outdoor retreat perfect for relaxing or entertaining. Lovingly cared for, this home clearly reflects pride of ownership throughout. With easy access to Highway 401 and a location close to everything you need, this move-in-ready property offers exceptional value and a wonderful place to call home. Don't miss this opportunity to own a well-cared-for home in a desirable family-friendly neighborhood.
Features
- Basement: Finished with Walk-Out, Separate Entrance
- Garage: None
- 2 parking spaces
- Cooling: Central Air
- Heating: Forced Air
- 1 kitchen
- Landscaped
- Patio
Location
Approximate location, geocoded from the listing address.
Keep exploring
More homes you may like
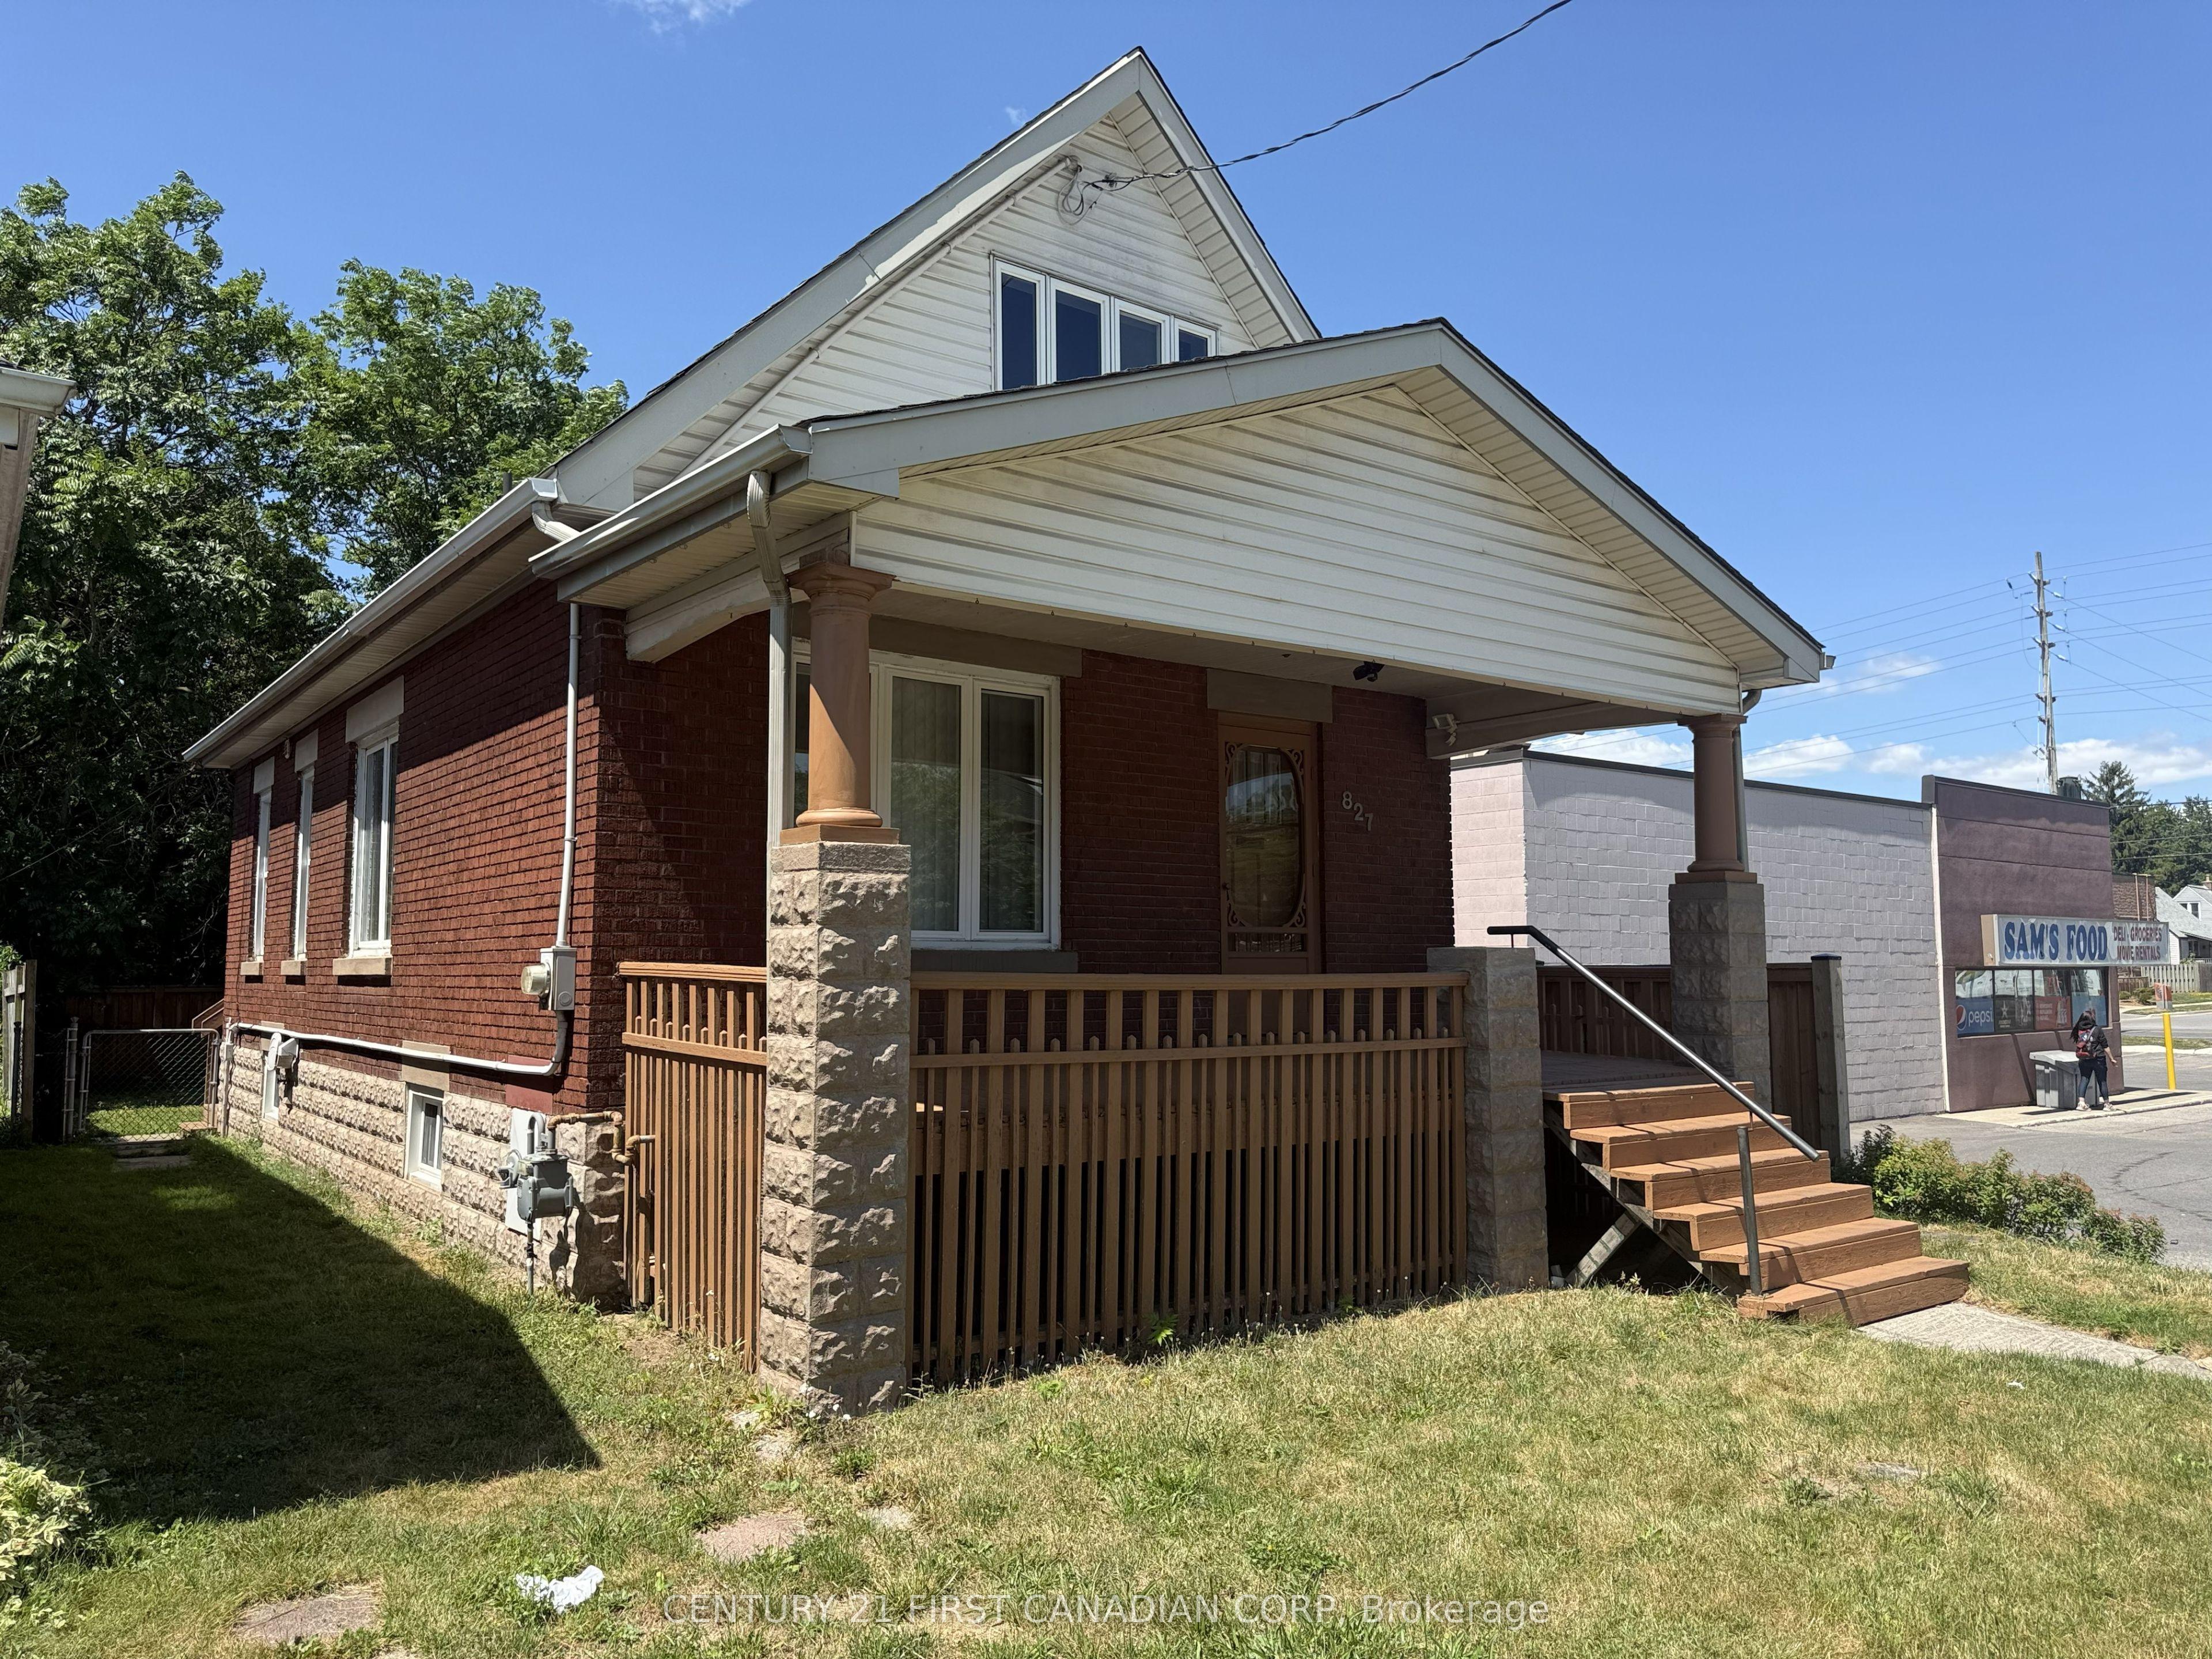 For Sale
$449,900
827 Quebec Street
London East · London, ON
- Bedrooms
- 6 Beds
- Bathrooms
- 3 Baths
- Square footage
- 700–1,100 Sq Ft
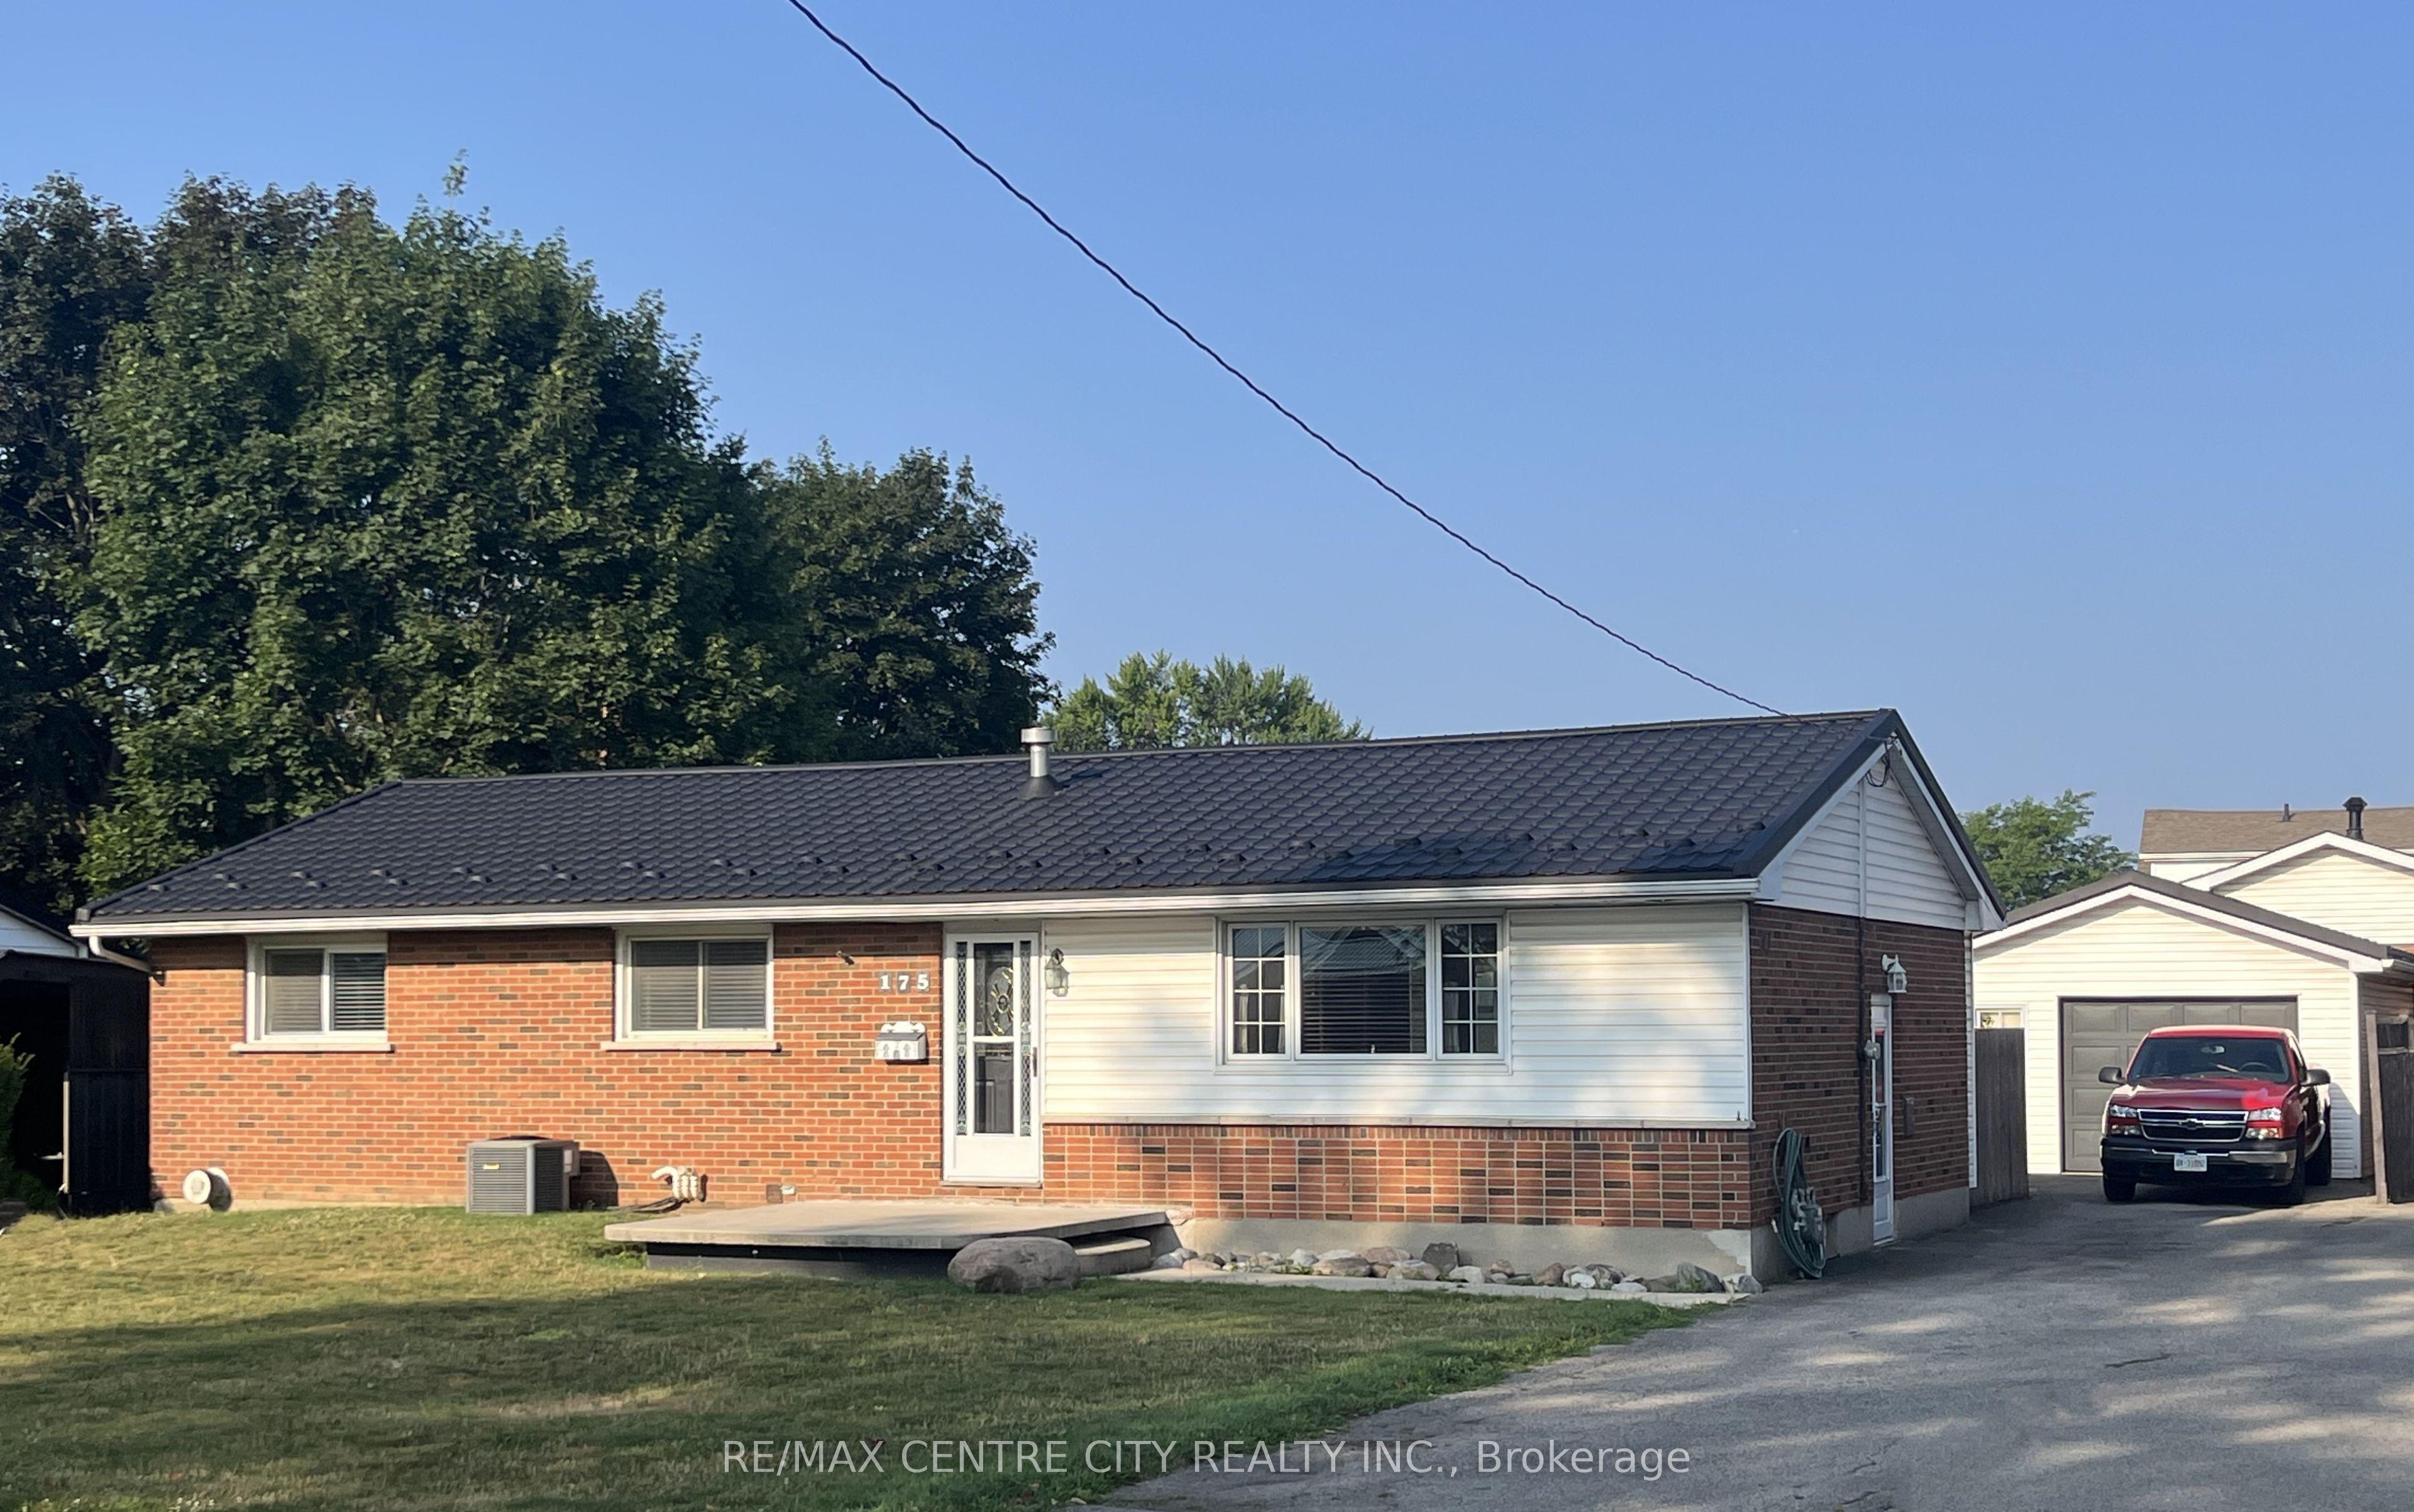 For Sale
$599,900
175 Bancroft Road
London East · London, ON
- Bedrooms
- 4 Beds
- Bathrooms
- 2 Baths
- Square footage
- 1,100–1,500 Sq Ft
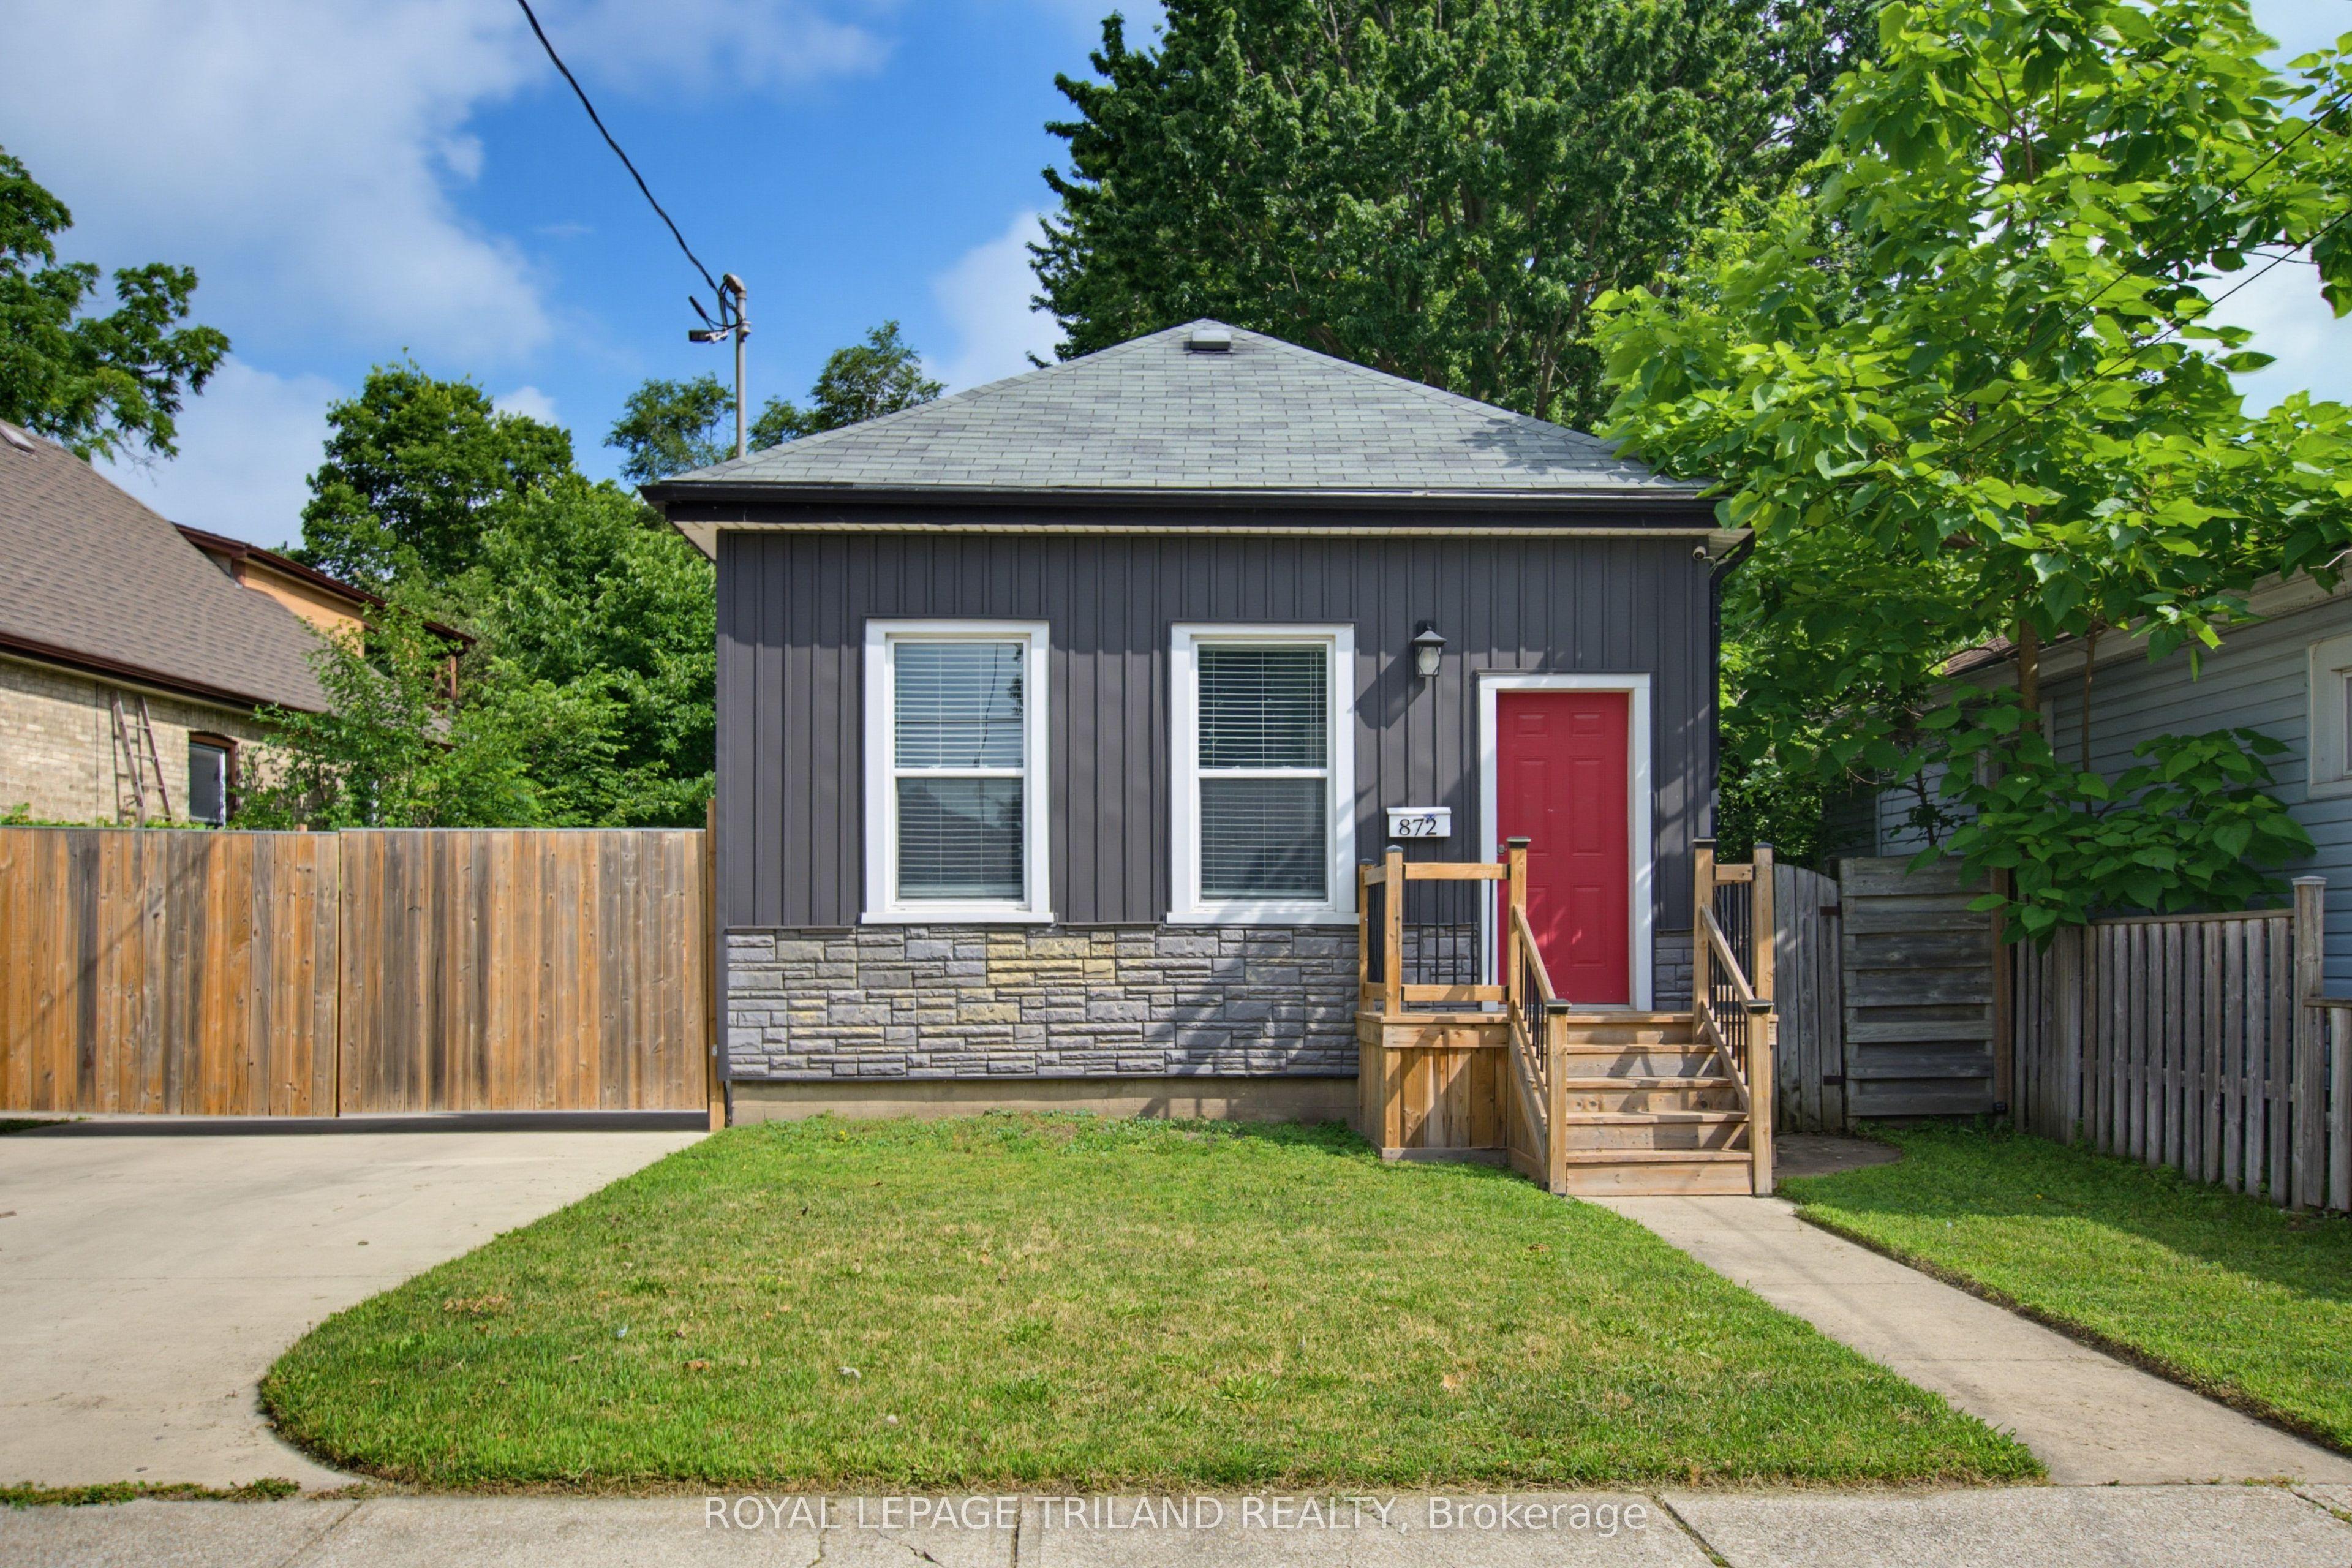 For Sale
$499,900
872 Stedwell Street
London East · London, ON
- Bedrooms
- 3 Beds
- Bathrooms
- 1 Baths
- Square footage
- 1,100–1,500 Sq Ft