
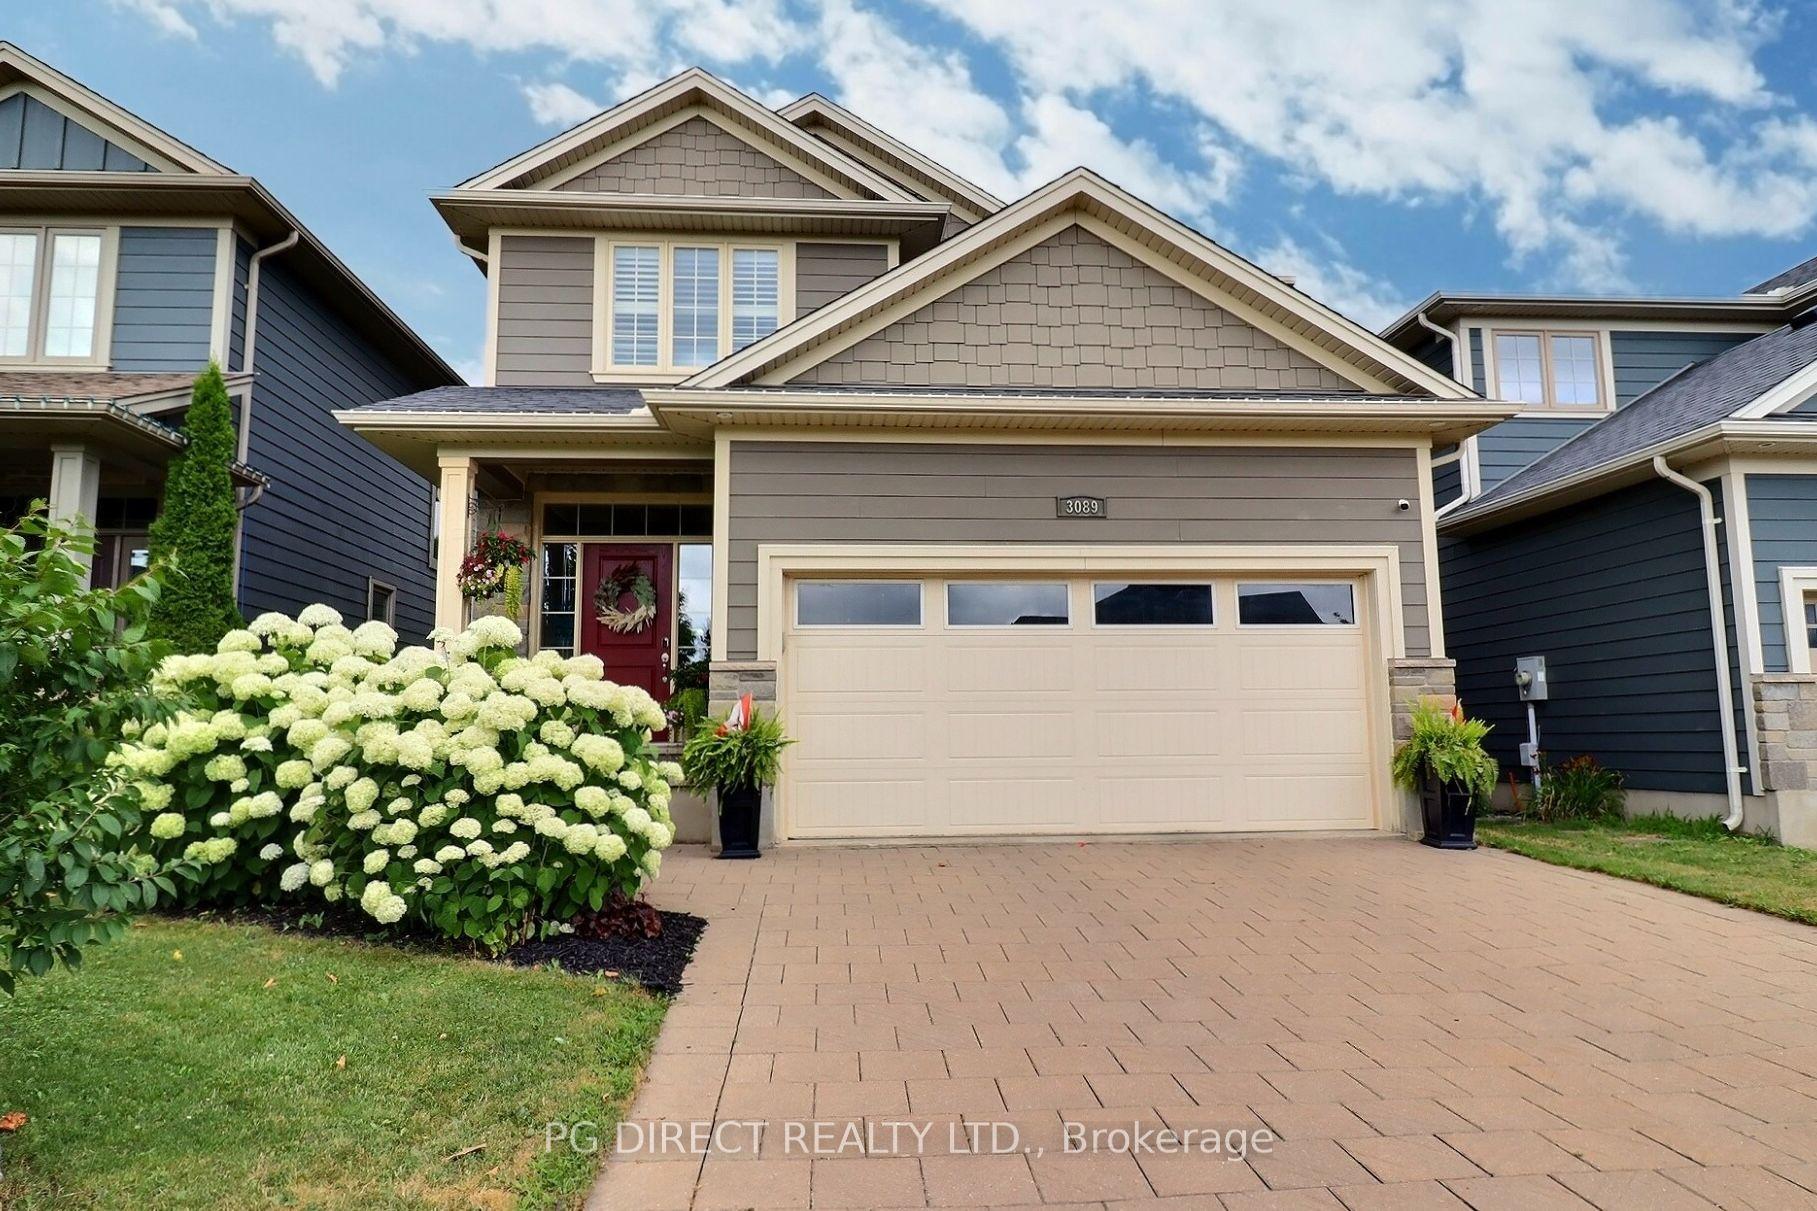
- Bedrooms
- 5
- Bathrooms
- 4
- Square Feet
- 2,000–2,500
- Year Built
- —
- Lot Size
- 36.09 × 117.53 Feet
- Property Type
- Detached
- Neighbourhood
- London South
- Status
- For Sale
About this home
Visit REALTOR website for additional information. Welcome to Talbot Village, one of South London's most sought-after neighbourhoods! This impeccably maintained fully finished 4+1 bedroom,3.5 bathroom home offers the perfect blend of style, space, and convenience, just minutes from shopping, restaurants, schools, parks, and quick access to Highways 401 & 402. Step inside to discover a bright, open-concept main floor featuring9-foot ceilings, a stunning living room with a floor-to-ceiling stone gas fireplace, and a spacious kitchen designed for both everyday living and entertaining. Complete with granite countertops, a large island, pantry, and gas stove, this kitchen is sure to impress. A convenient powder room and main floor laundry complete this level. Upstairs, retreat to the generous primary suite featuring a walk-in closet and luxurious 5-piece ensuite. Three additional spacious bedrooms and a well-appointed 4-piece bathroom provide plenty of room for family or guests. California Shutters on main and second floor windows. The professionally finished lower level expands your living space with a large recreation room featuring a wet bar, a fifth bedroom, and a3-piece bathroom-ideal for entertaining, overnight guests, or a growing family. Outside, you'll fall in love with the beautifully landscaped, fully fenced backyard. Relax or entertain on the expansive patio beneath the charming pergola, while the storage shed provides added convenience. Completing the package is a double attached garage and an attractive paver stone driveway, delivering exceptional curb appeal. This move-in ready home truly has it all-an outstanding location, thoughtful design, and beautiful finishes inside and out. Don't miss your opportunity to call this Talbot Village gem your next home!
Features
- Approximate age: 6-15
- Basement: Full, Finished
- Garage: Attached
- 4 parking spaces
- Cooling: Central Air
- Heating: Forced Air
- 1 kitchen
- Landscaped
Location
Approximate location, geocoded from the listing address.
Keep exploring
More homes you may like
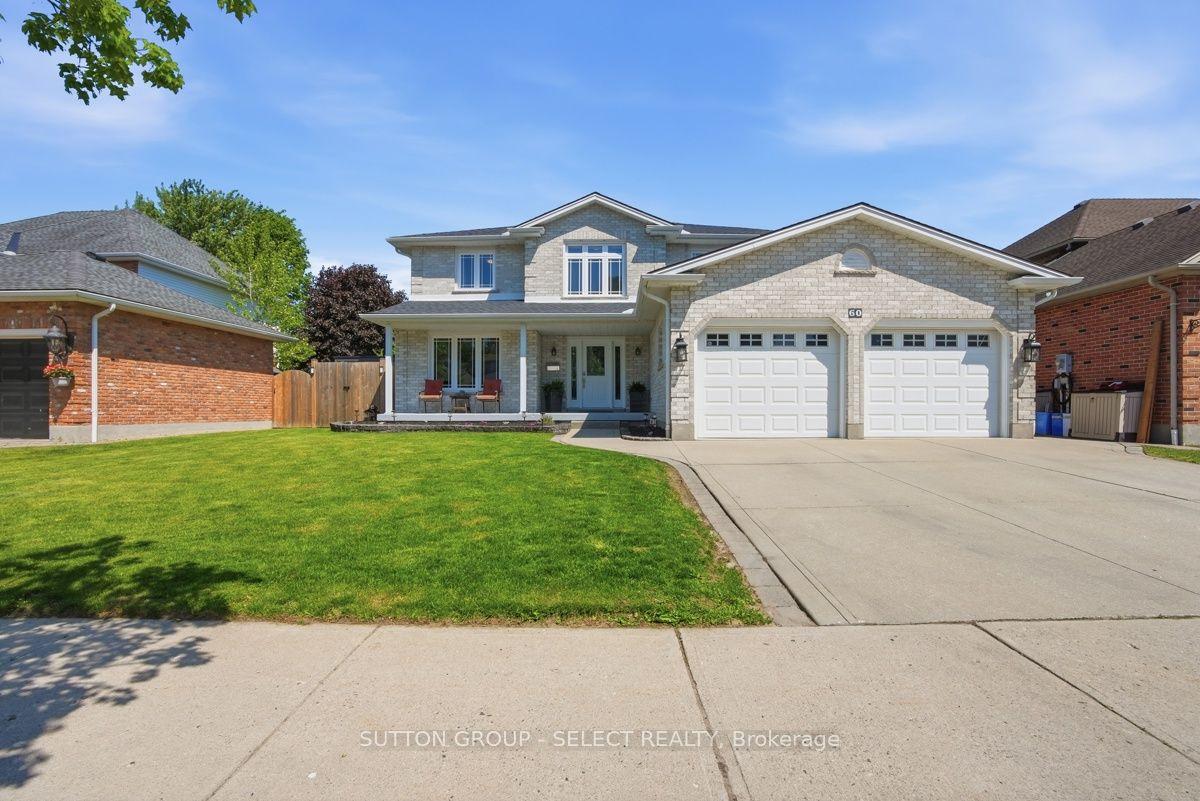 For Sale
$889,000
60 Edgevalley Road
London East · London, ON
- Bedrooms
- 5 Beds
- Bathrooms
- 4 Baths
- Square footage
- 2,000–2,500 Sq Ft
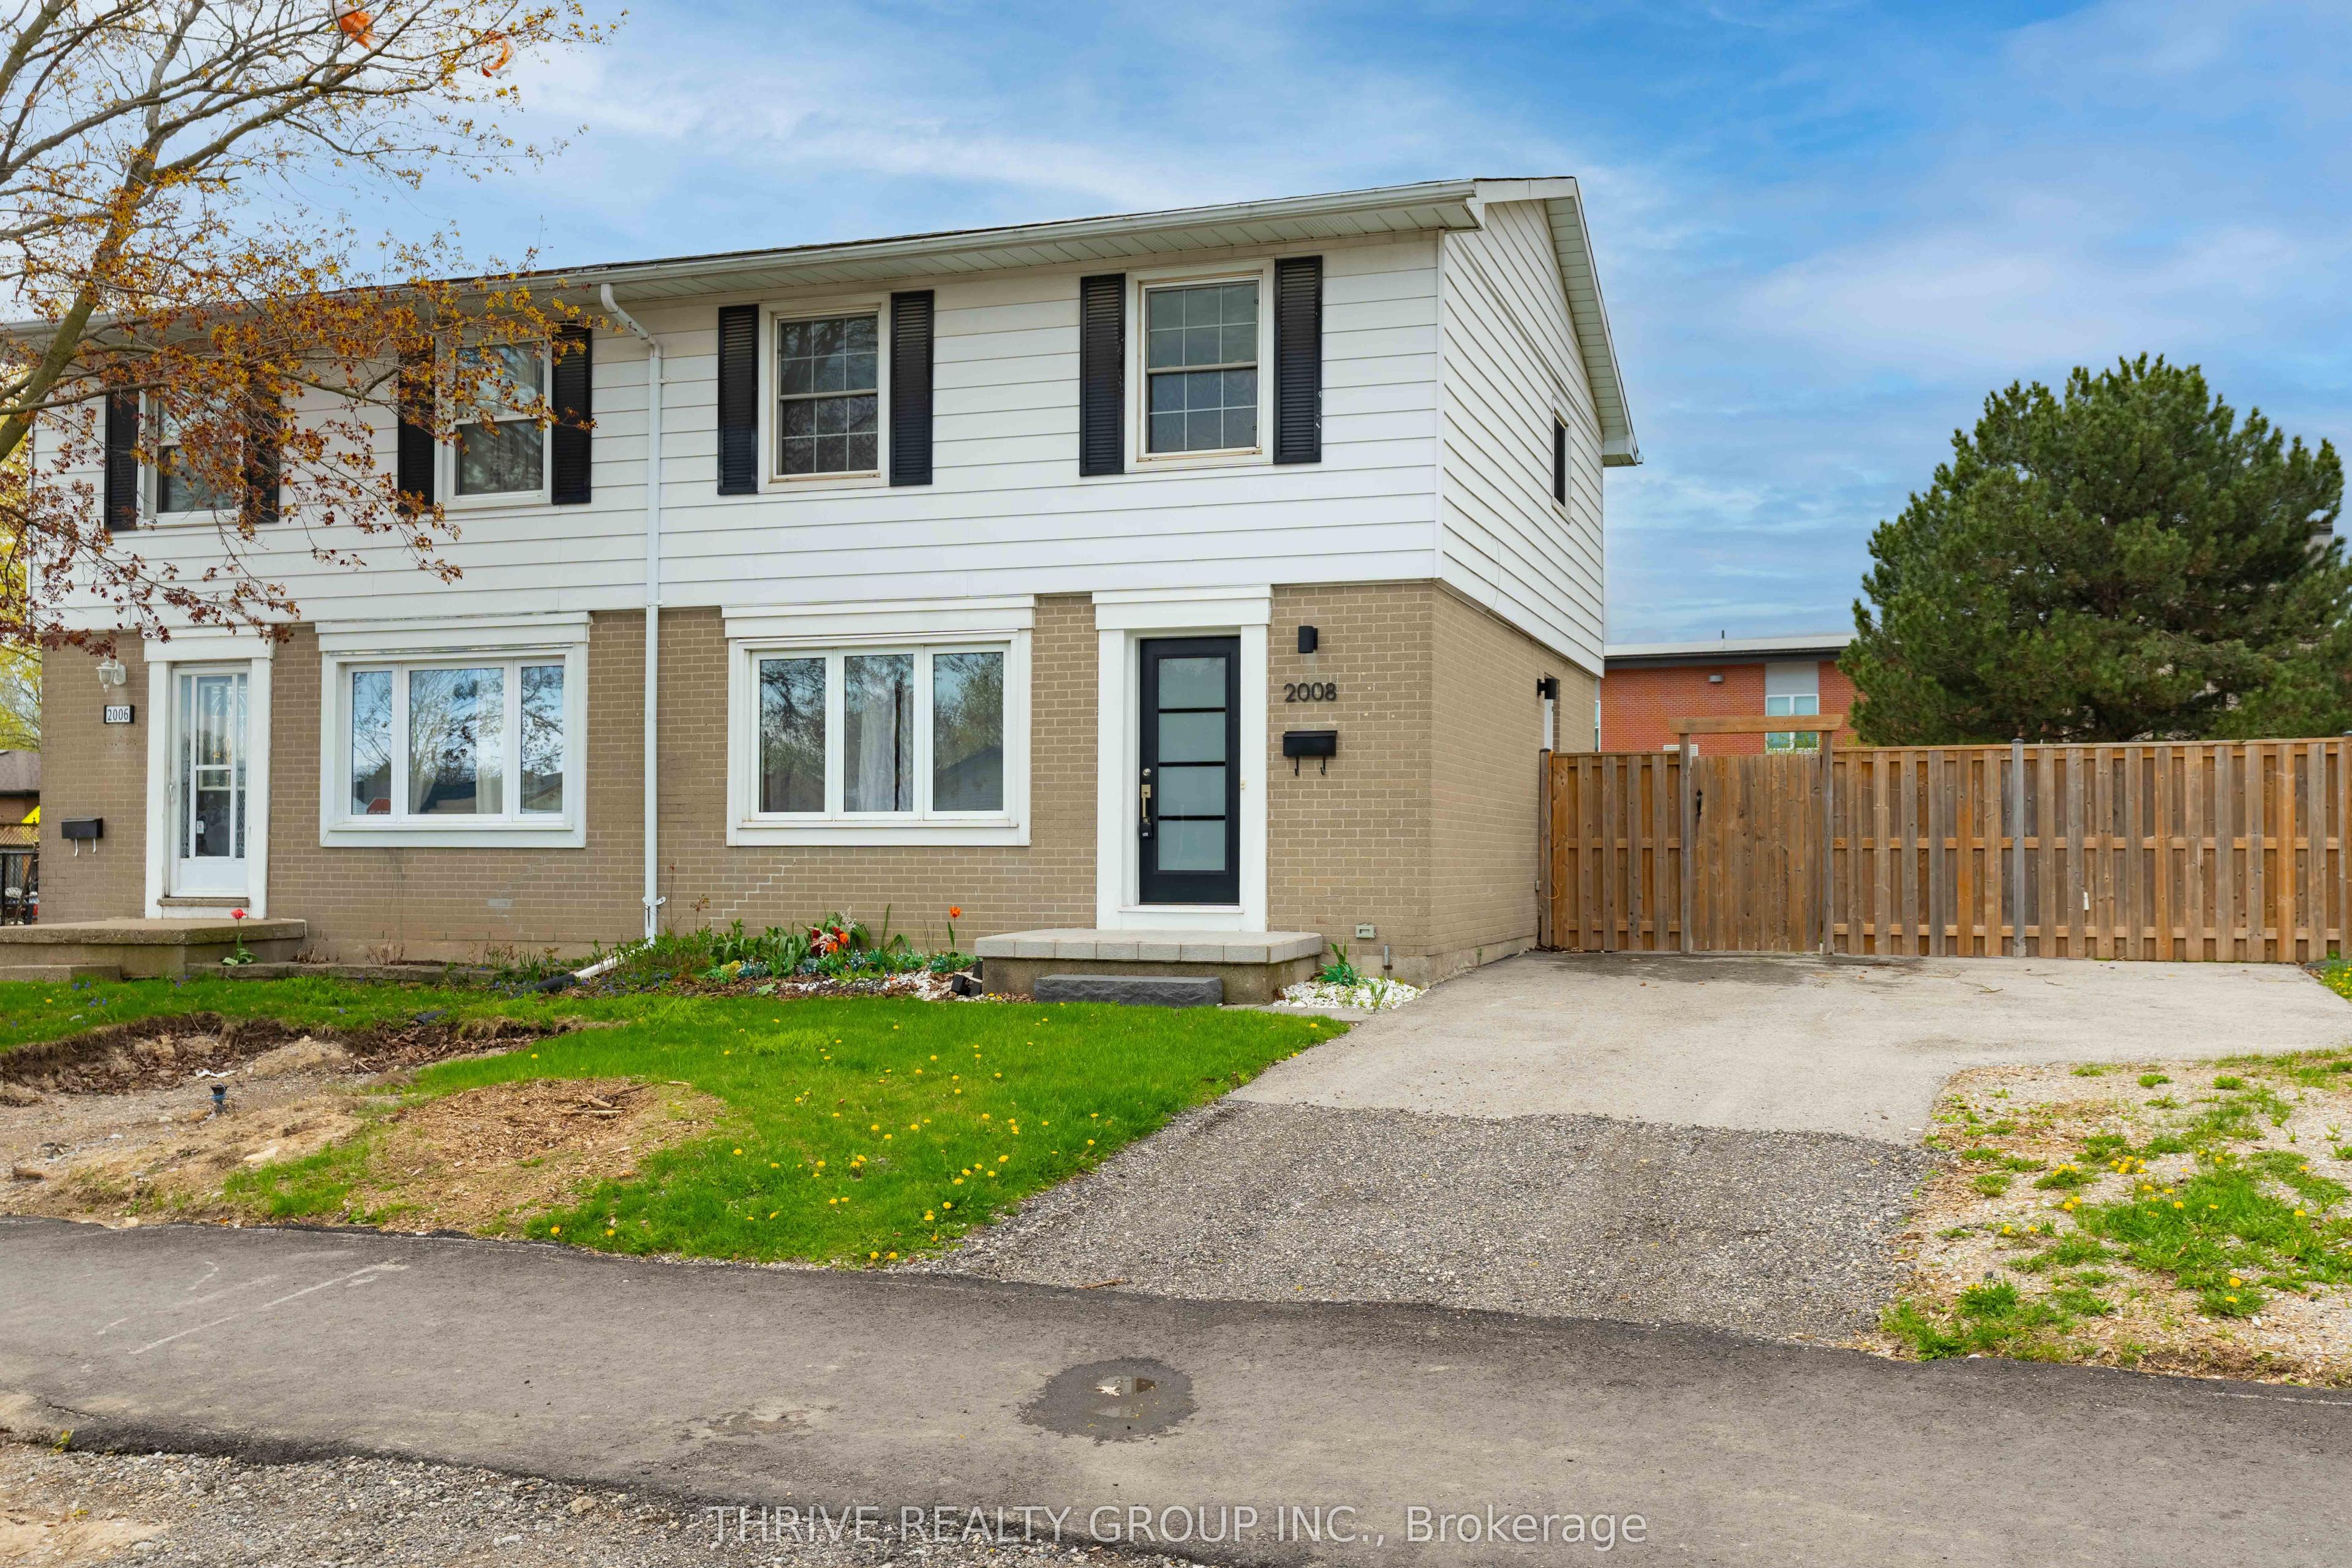 For Sale
$414,000
2008 Royal Crescent
London East · London, ON
- Bedrooms
- 3 Beds
- Bathrooms
- 2 Baths
- Square footage
- 1,100–1,500 Sq Ft
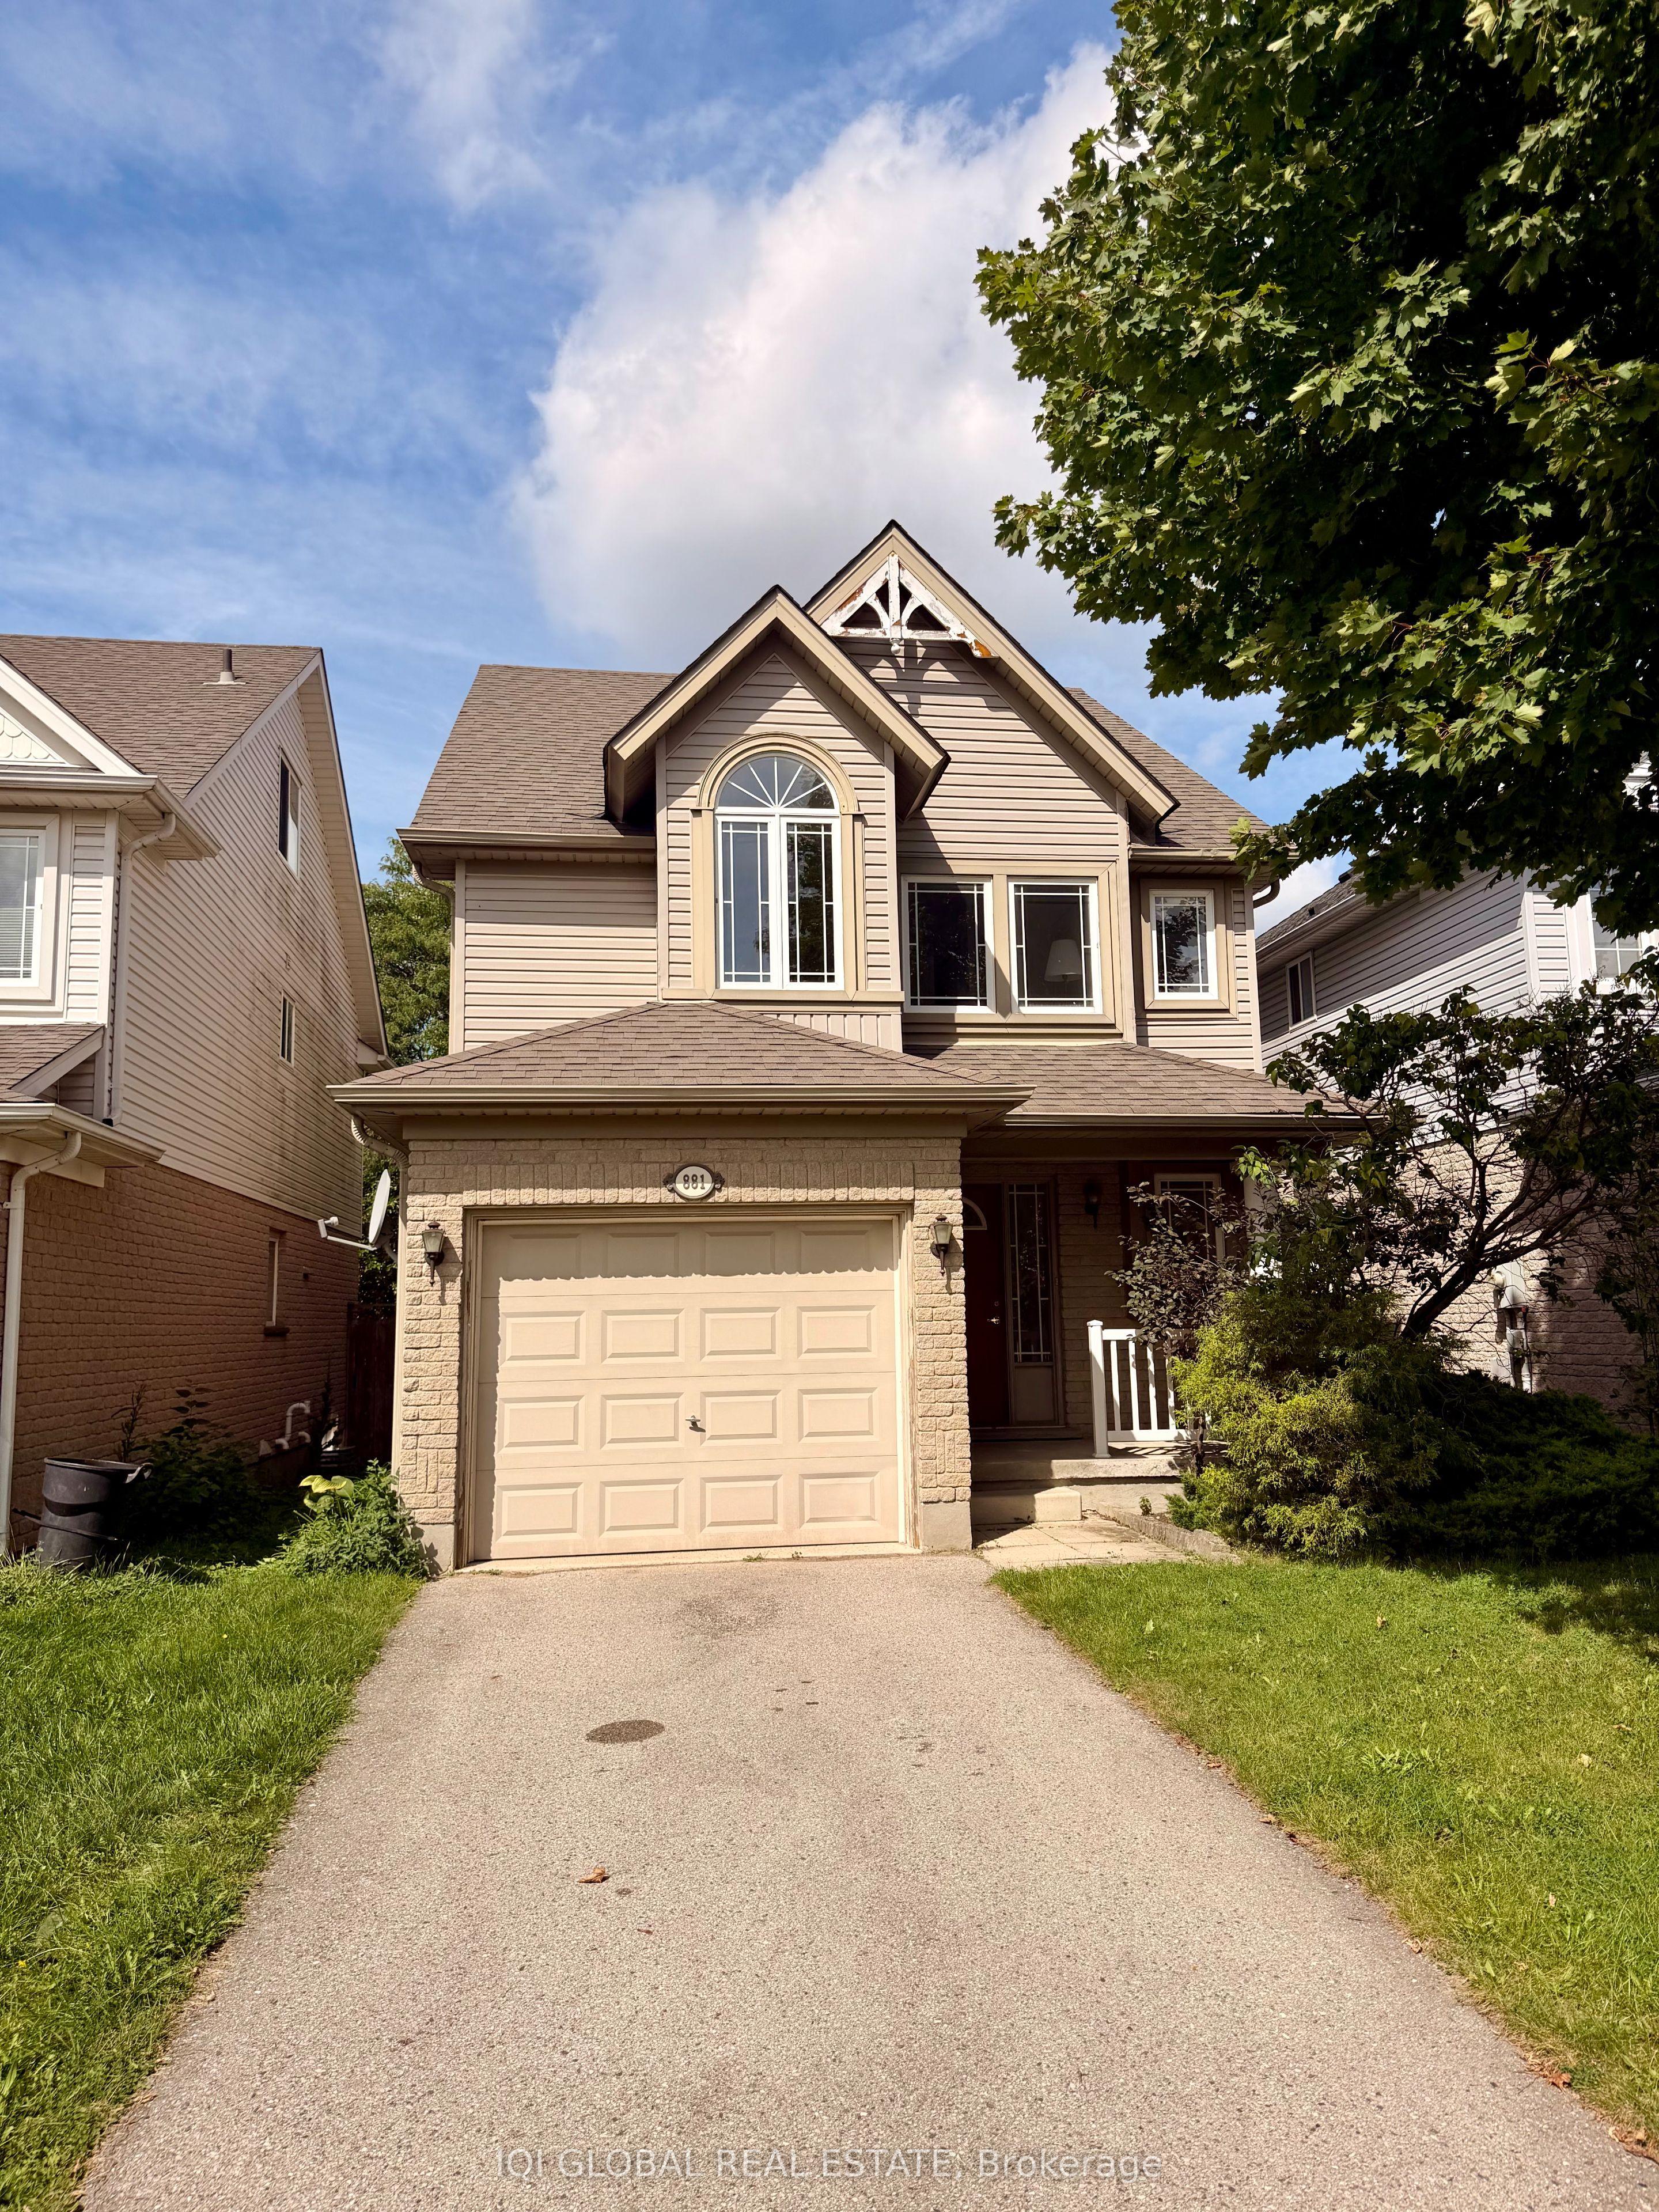 For Sale
$616,000
881 Blacksmith Street
London North · London, ON
- Bedrooms
- 3 Beds
- Bathrooms
- 2 Baths
- Square footage
- 1,500–2,000 Sq Ft