
- Bedrooms
- 3
- Bathrooms
- 2
- Square Feet
- 700–1,100
- Year Built
- —
- Lot Size
- 49.21 × 100 Feet
- Property Type
- Detached
- Neighbourhood
- London East
- Status
- For Sale
About this home
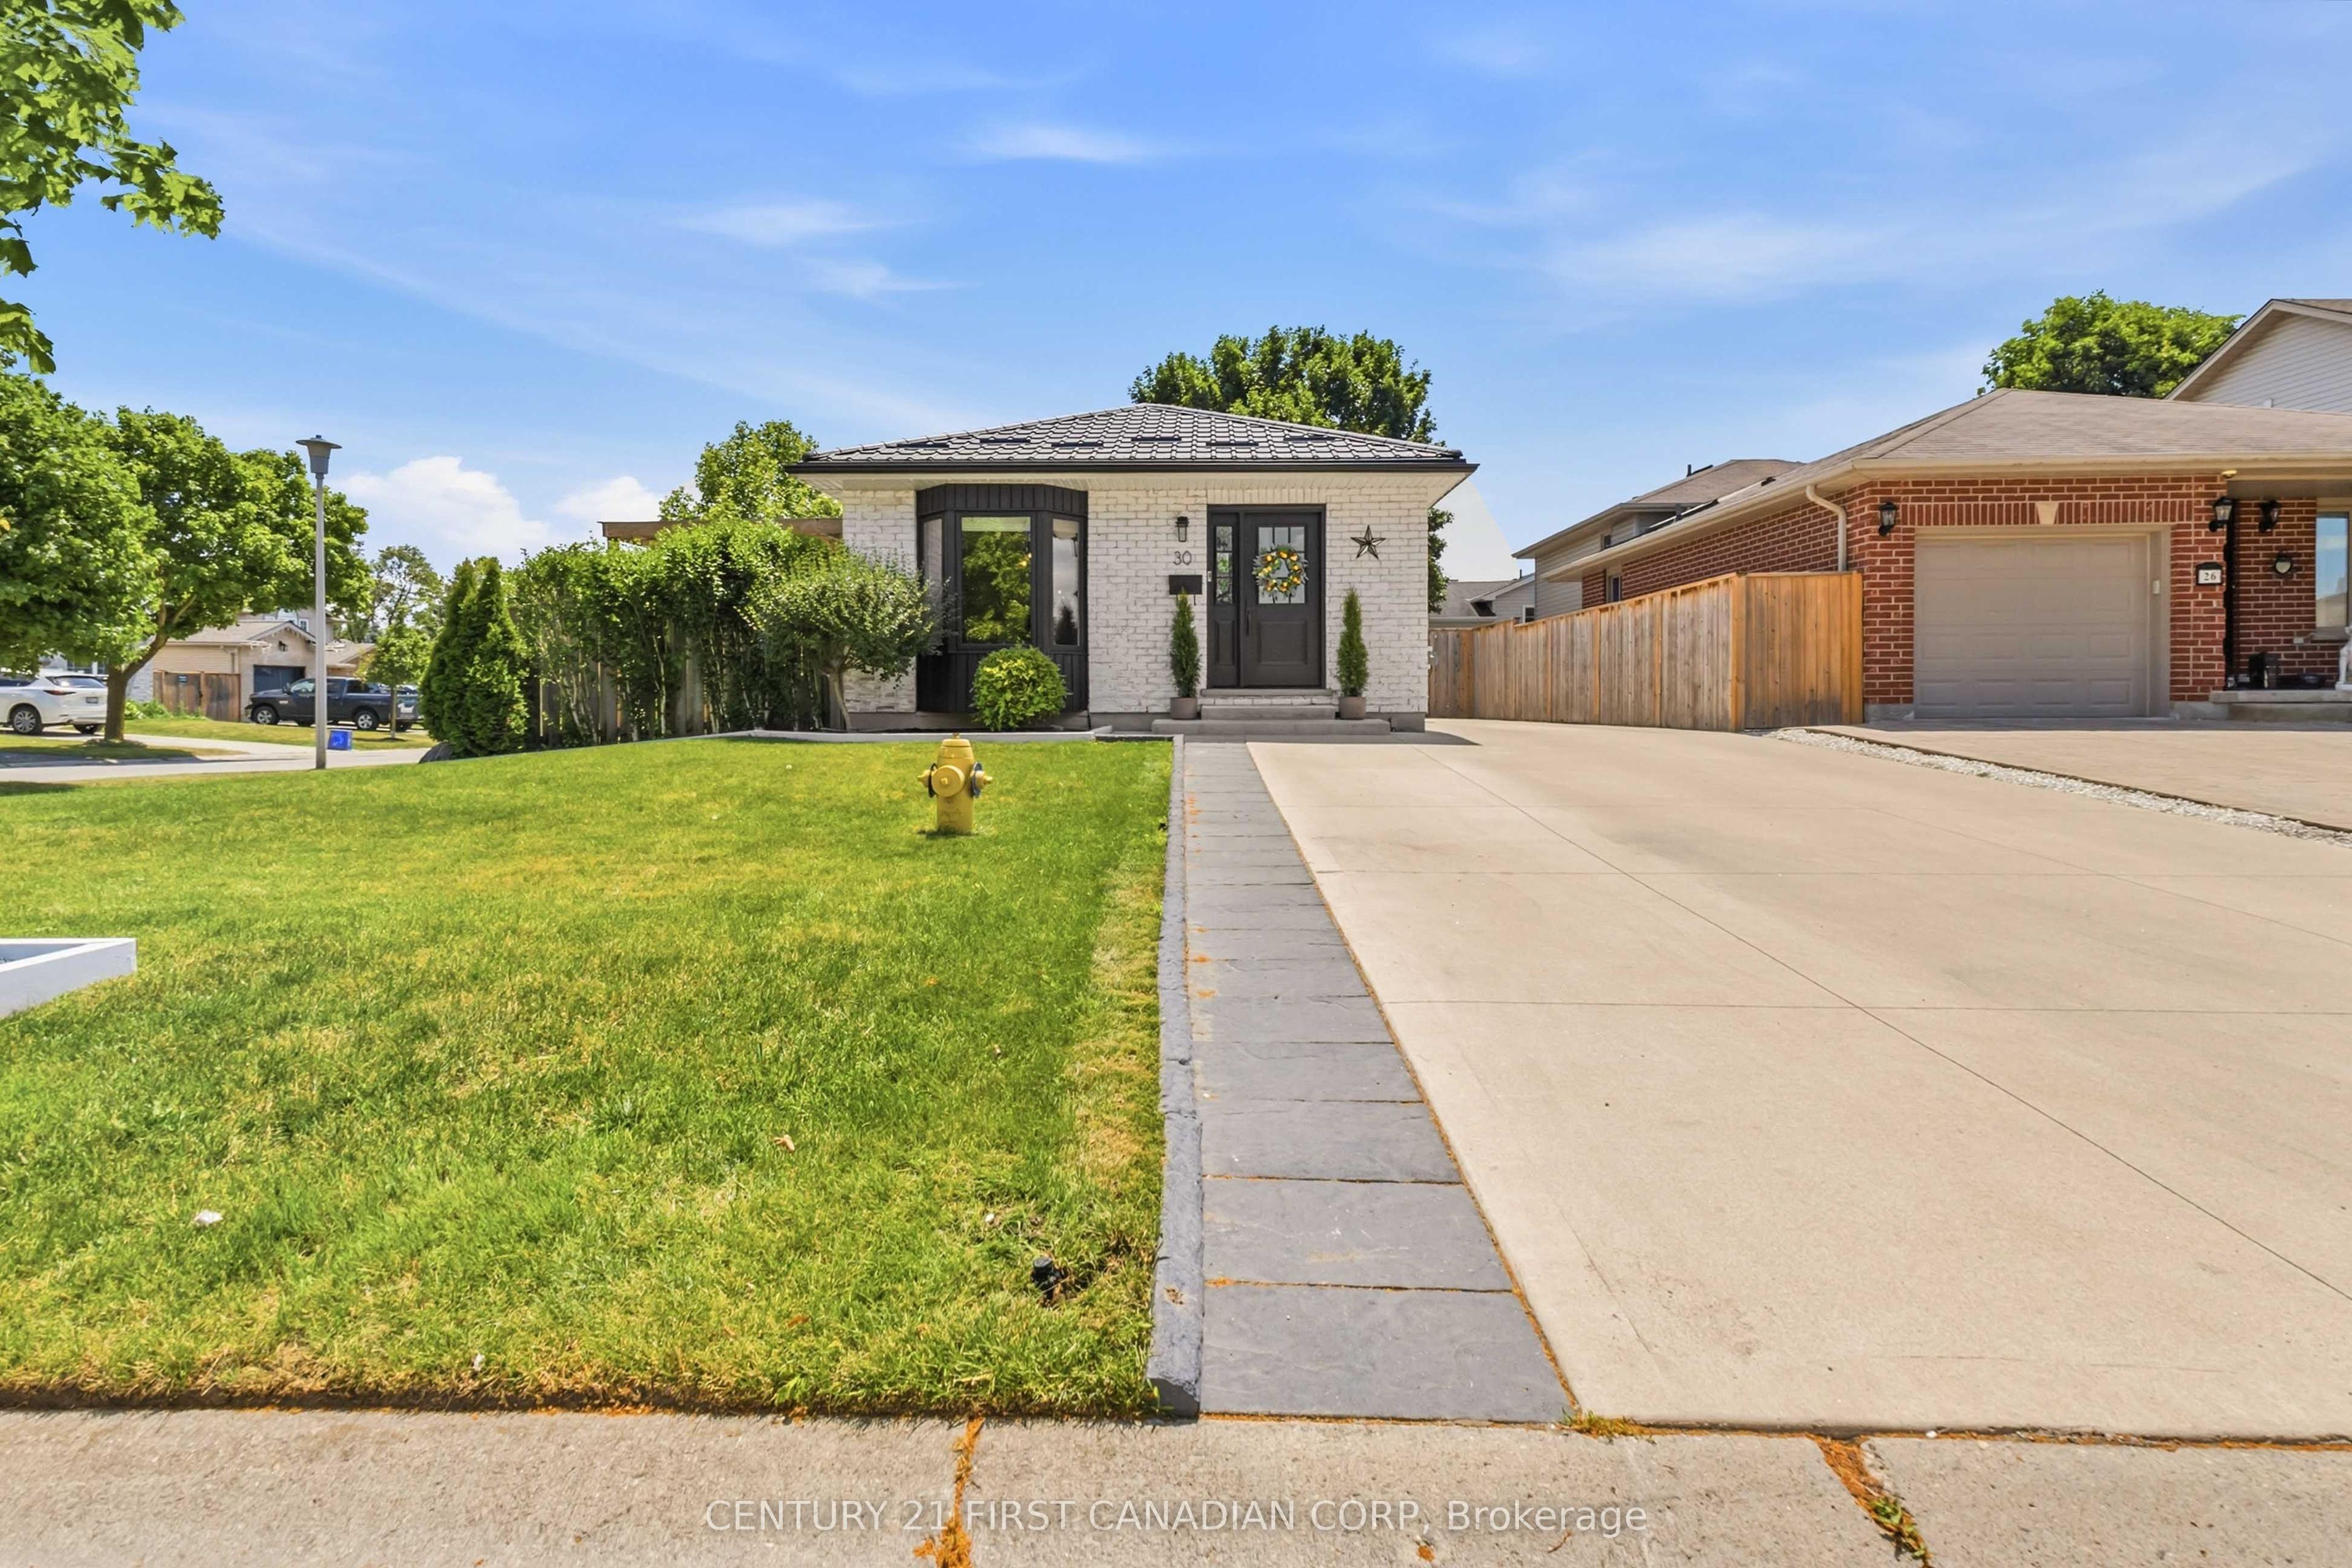
Welcome to 30 Trapper an exceptional bungalow nestled in a quiet, family friendly, and affordable neighbourhood. This beautifully updated home offers modern finishes from top to bottom, making it truly move in ready. The main level features a spacious open-concept layout, highlighted by a stunning kitchen complete with quartz countertops, tiled backsplash, newer cabinetry, and stainless steel appliances. The kitchen flows seamlessly into the bright living and dining areas, creating the perfect space for everyday living and entertaining. You'll also find three generously sized bedrooms and a stylish 3-piece bathroom on this level. Step out from the living room through patio doors to your private side deck, complete with a projector screen-ideal for outdoor movie nights, barbecuing, and hosting guests. The fully renovated lower level offers additional living space with a cozy setup, a 3-piece bathroom with shower, a dedicated laundry room, and a room that could easily be converted into a fourth bedroom. A separate side entrance provides added convenience and potential. Situated on a large corner lot, the fully fenced backyard features two storage sheds, a wood deck, and a concrete patio-perfect for enjoying outdoor living. Recent updates include windows, flooring, kitchen countertops, and light fixtures, along with a steel roof (2020), concrete driveway (2020), EV charger, furnace and A/C (2019), wood deck (2021), water softener (2023), and stainless steel appliances. Whether you're looking for your next home or a great investment opportunity, this property checks all the boxes. Conveniently located close to amenities and with easy highway access. All room measurements are approximate.
Features
- Basement: Finished
- Garage: None
- 6 parking spaces
- Cooling: Central Air
- Heating: Forced Air
- 1 kitchen
Location
Approximate location, geocoded from the listing address.
Keep exploring
More homes you may like
 For Sale
$539,900
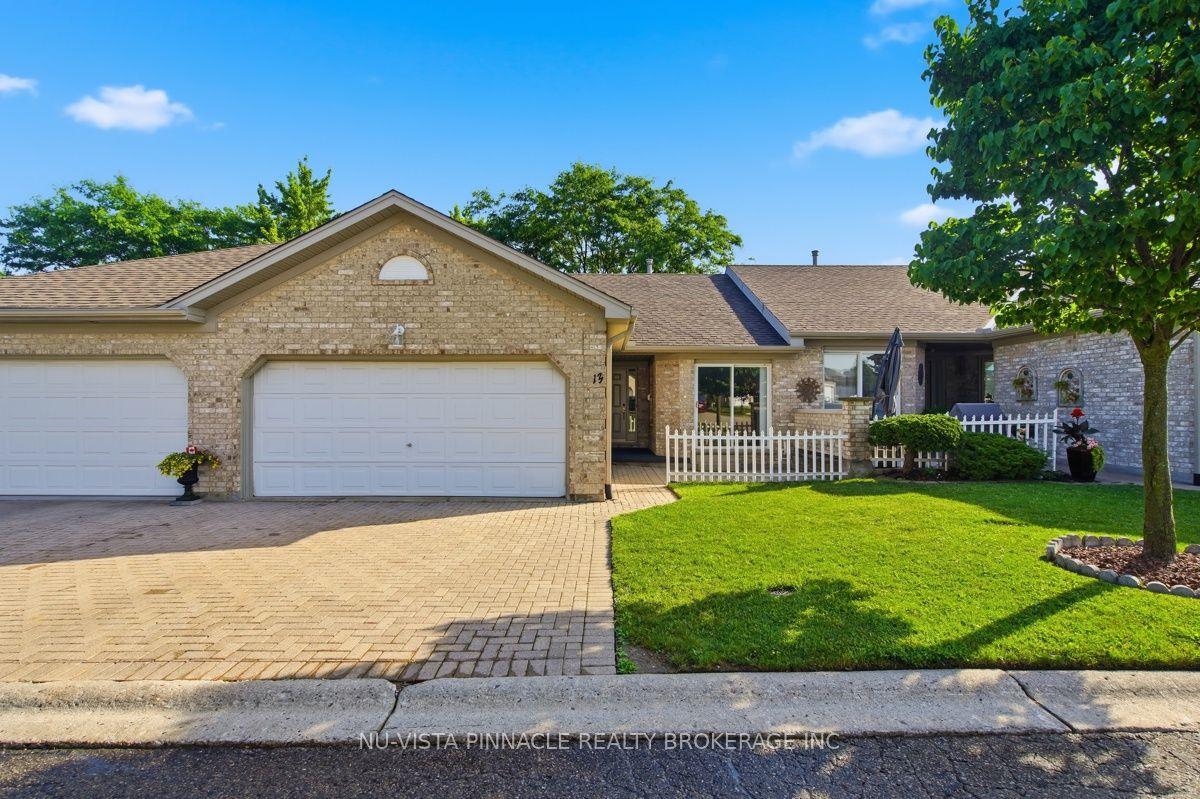
825 Shelborne Street, Unit 13
London South · London, ON
- Bedrooms
- 2 Beds
- Bathrooms
- 3 Baths
- Square footage
- 1,000–1,199 Sq Ft
 For Sale
$484,900
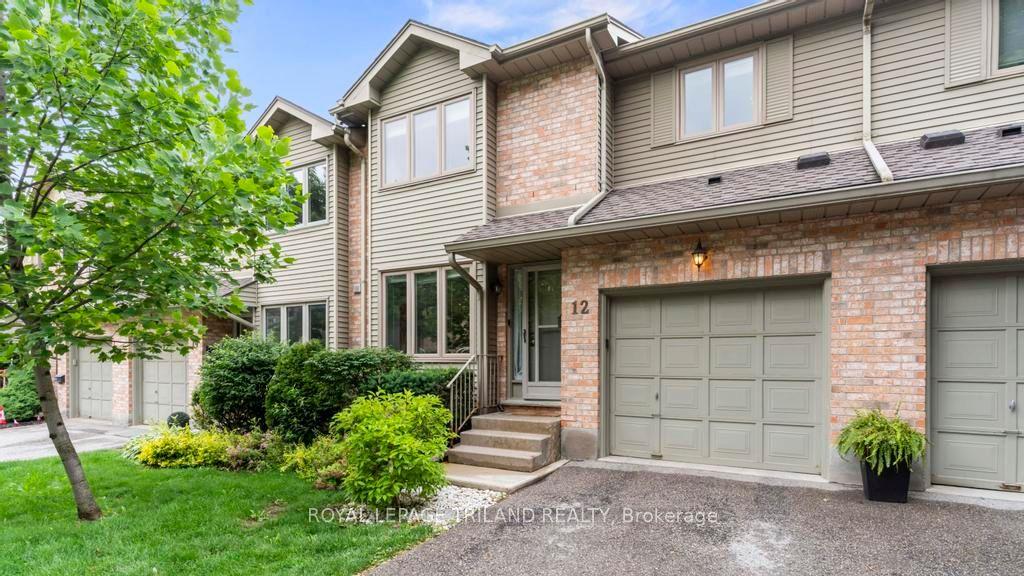
535 Topping Lane, Unit 12
London South · London, ON
- Bedrooms
- 3 Beds
- Bathrooms
- 4 Baths
- Square footage
- 1,600–1,799 Sq Ft
 For Sale
$539,900
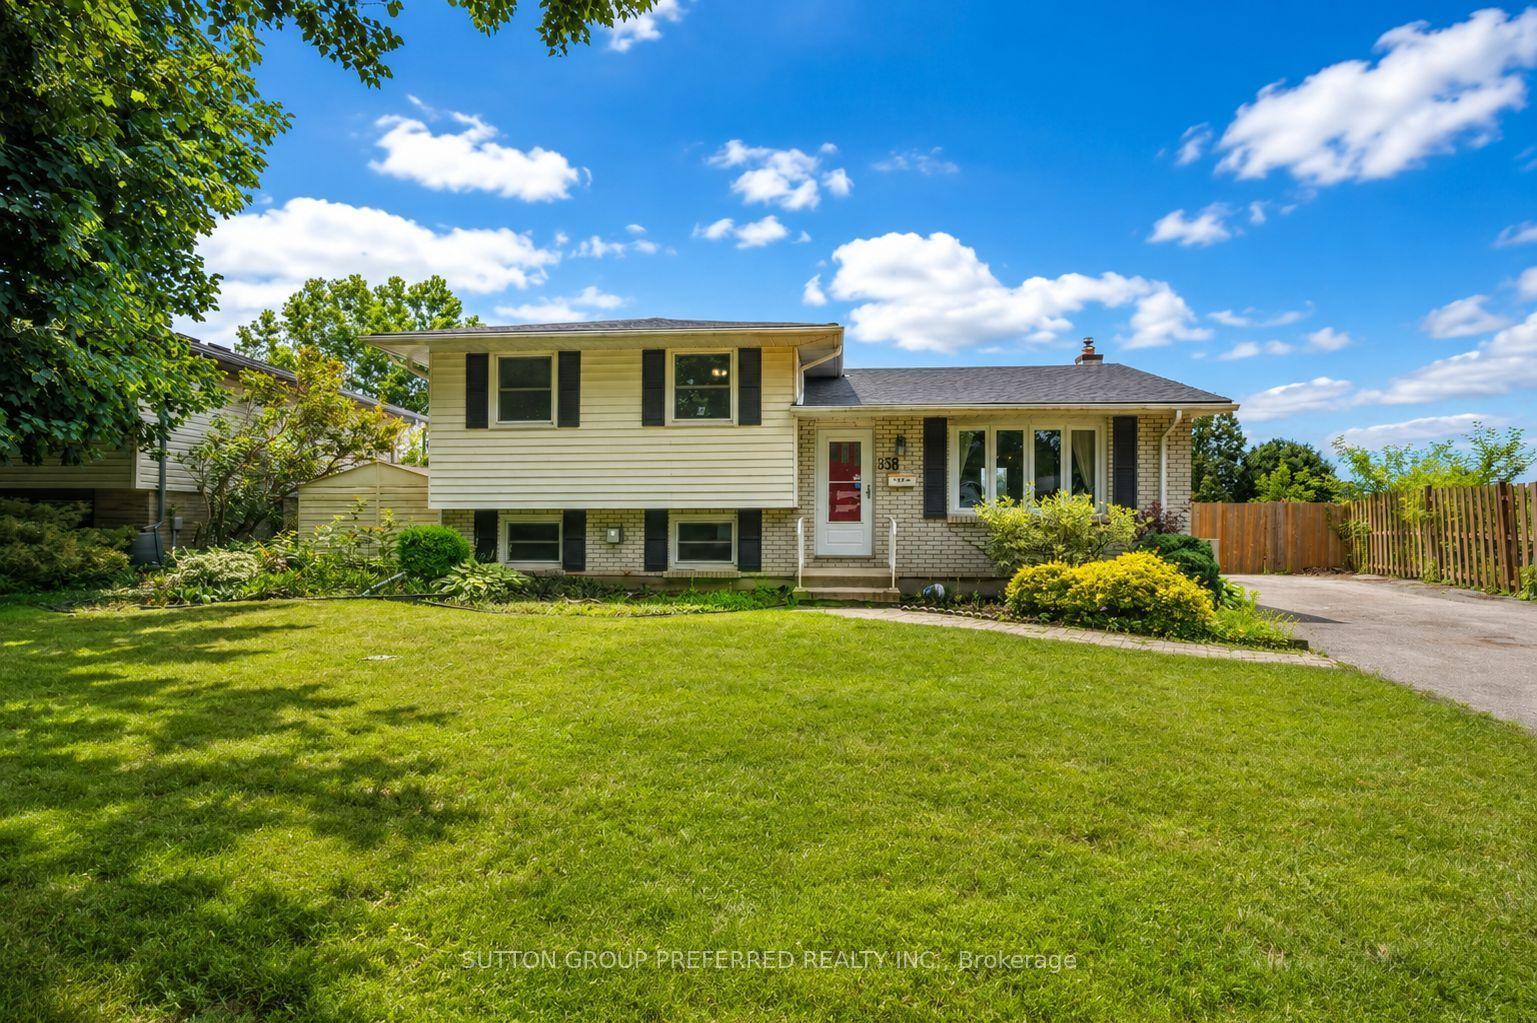
136 Mendip Crescent
London South · London, ON
- Bedrooms
- 4 Beds
- Bathrooms
- 2 Baths
- Square footage
- 700–1,100 Sq Ft