
- Bedrooms
- 4
- Bathrooms
- 3
- Square Feet
- 2,000–2,500
- Year Built
- —
- Lot Size
- 33.02 × 156 Feet
- Property Type
- Detached
- Neighbourhood
- London North
- Status
- For Sale
About this home
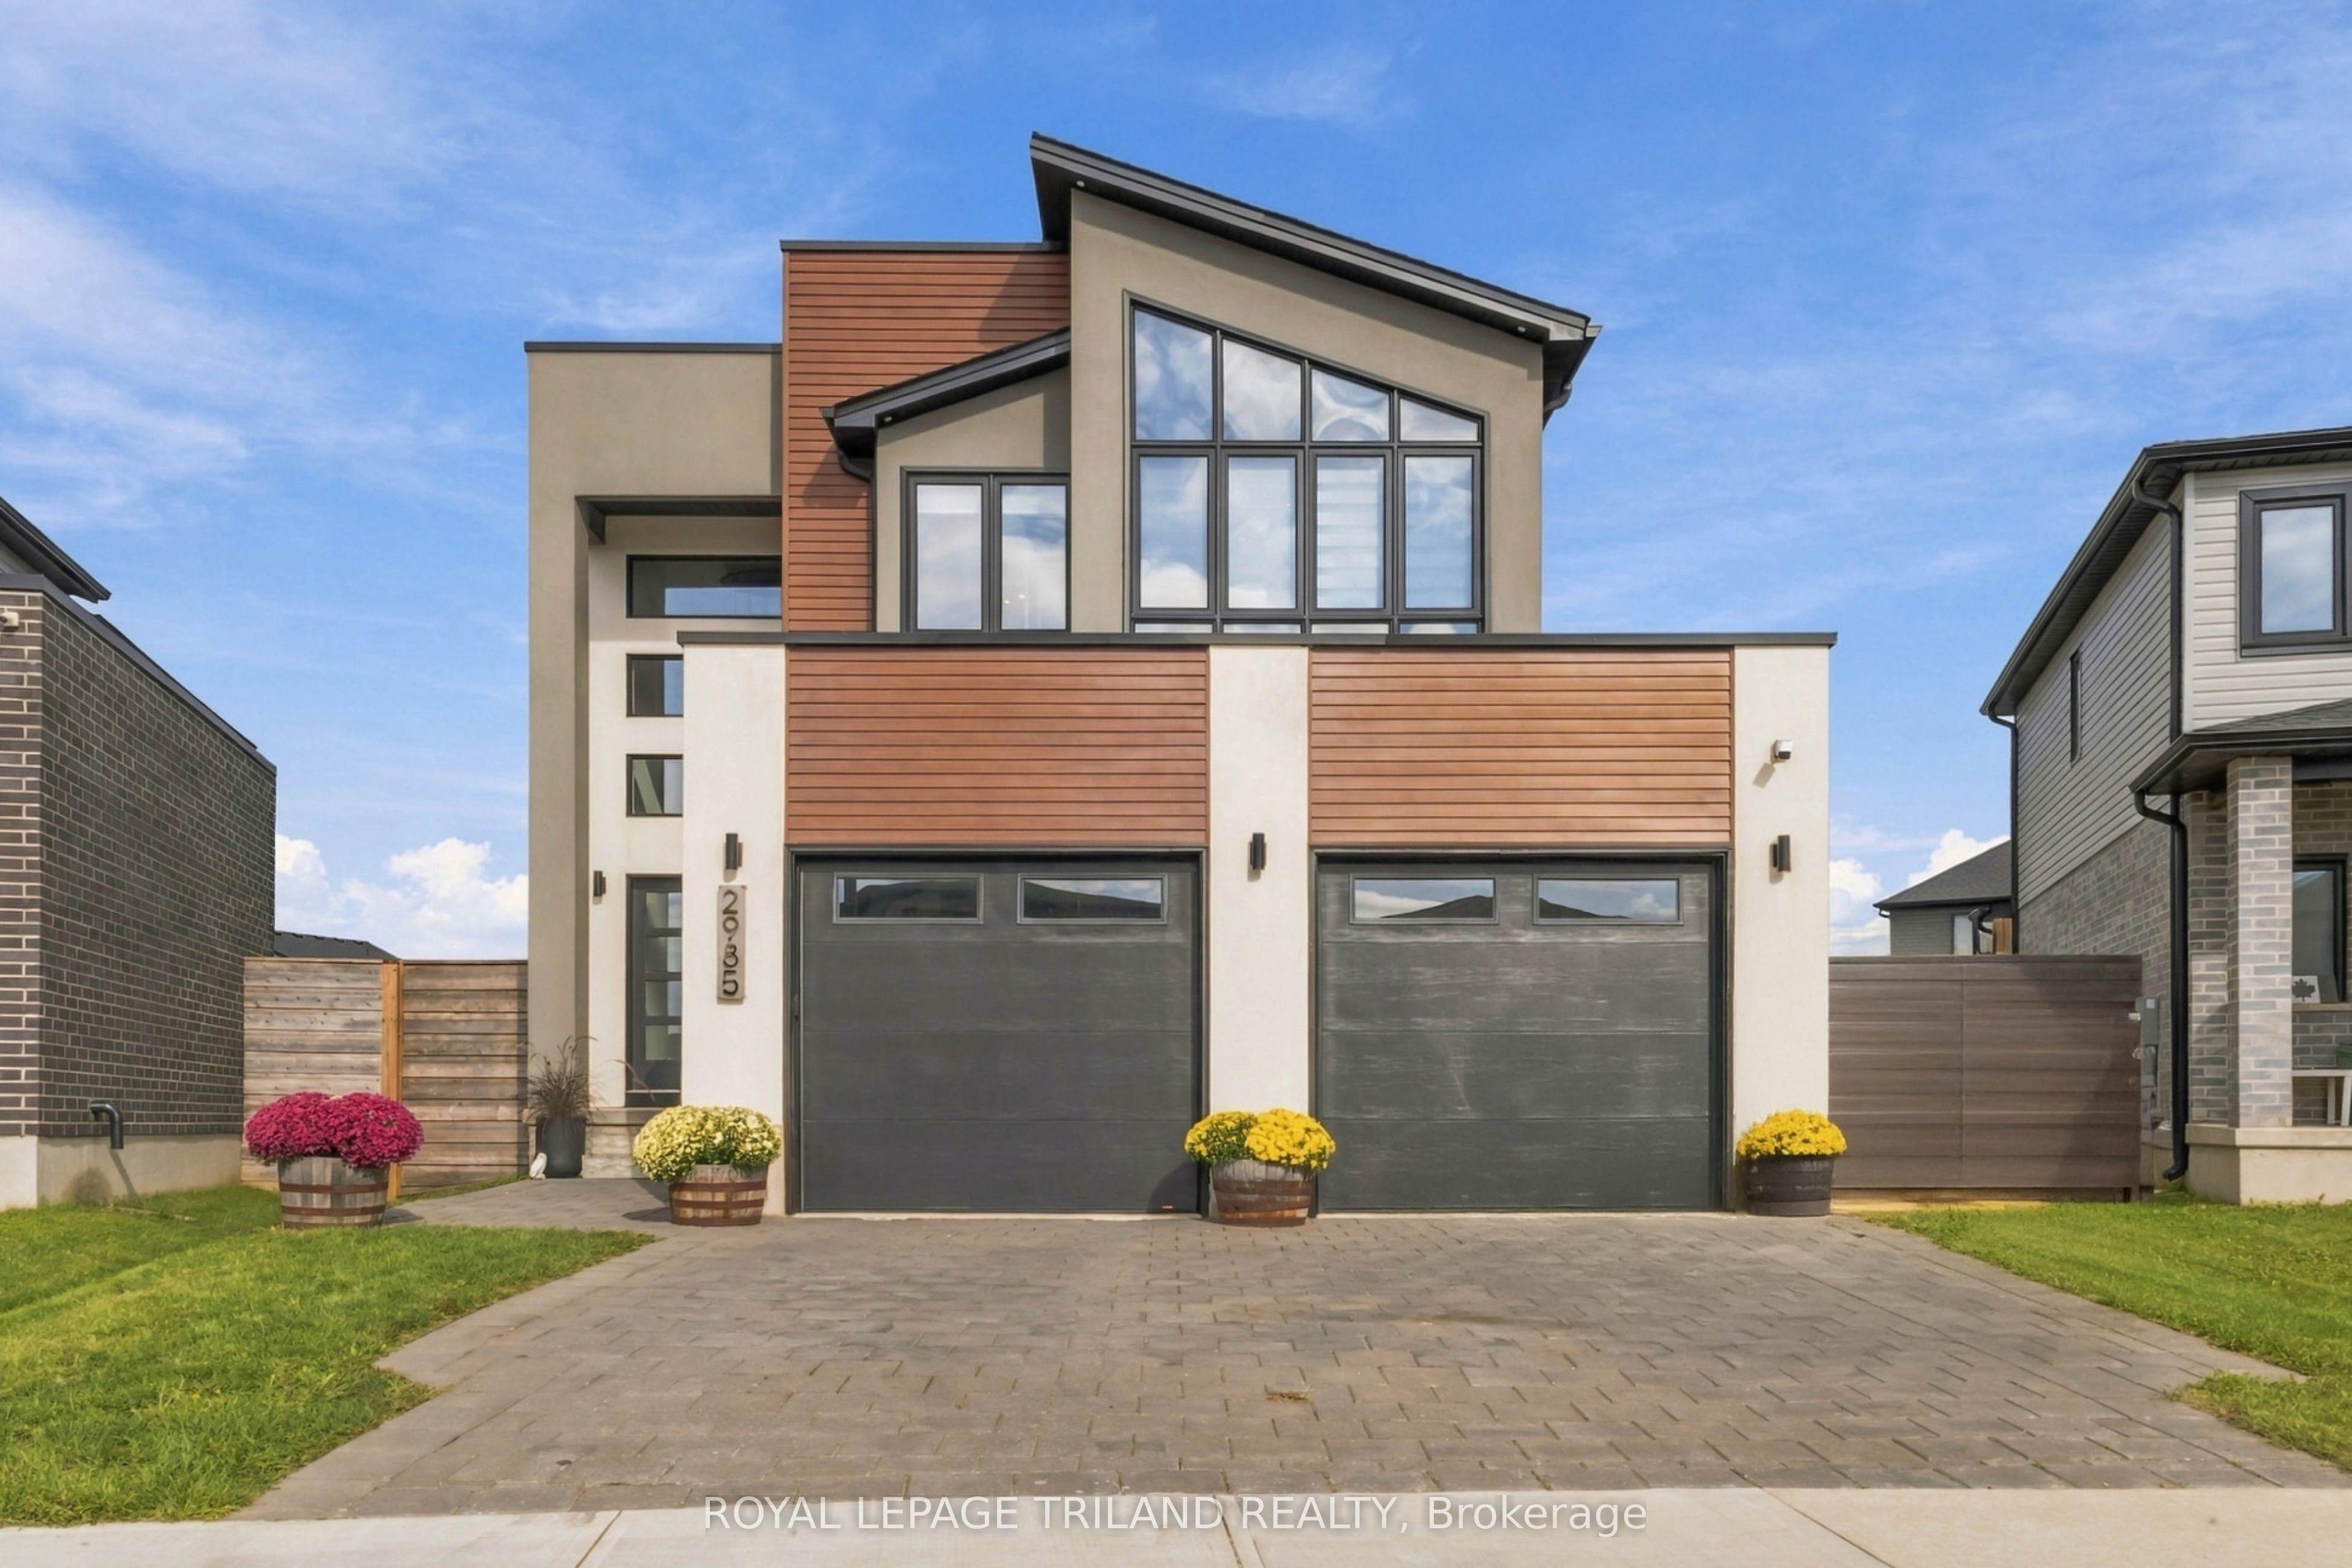
Stunning two-storey home offering OVER $118,000 IN DOCUMENTED UPGRADES, upscale finishes, smart-home features and a thoughtfully designed layout. Situated on a PREMIUM, FULLY FENCED PIE-SHAPED CORNER LOT, this exceptional property offers luxury and functionality throughout. The chef-inspired kitchen features an oversized island with waterfall-edge quartz countertops, gas cooktop, double wall ovens, double-door refrigerator and dishwasher-ALLHIGH END CAFE APPLIANCES -plus a butler's pantry with beverage fridge. The bright living area showcases a beautiful fireplace, custom lighting and WALL TO WALL/FLOOR TO CEILING PATIO DOORS with electric blinds overlooking the meticulously maintained backyard. A welcoming foyer with transom windows, stunning OPEN POPLAR STAIRCASE WITH GLASS RAILINGS, mudroom, powder room and 2.5-car garage complete the main level.Upstairs offers four spacious bedrooms. The primary suite features a large walk-in closet and luxurious 4-piece ensuite with double sinks and oversized shower. Three additional bedrooms share a Jack-and-Jill bathroom with a separate water closet and shower area. The upper-level laundry room is currently used as a home office, with hookups remaining in place. The home is fully wired for surround sound, security, Wi-Fi and TVs, plus programmable colour-changing exterior lighting-perfect for year-round enjoyment and effortless holiday decorating. The unfinished lower level boasts impressive 9-FOOT CEILINGS and a rough-in for a future bathroom, offering exceptional potential for additional living space, a recreation room or home gym. Laundry facilities are currently located on this level. Conveniently located close to shopping, dining, schools, parks and everyday amenities.
Features
- Approximate age: 0-5
- Basement: Unfinished
- Garage: Attached
- 4 parking spaces
- Cooling: Central Air
- Heating: Forced Air
- 1 kitchen
Location
Approximate location, geocoded from the listing address.
Keep exploring
More homes you may like
 For Sale
$699,900
77 CHRISTOPHER Court
London South · London, ON
- Bedrooms
- 3 Beds
- Bathrooms
- 3 Baths
- Square footage
- 1,500–2,000 Sq Ft
 For Sale
$813,185
106 CHRISTOPHER Court
London South · London, ON
- Bedrooms
- 4 Beds
- Bathrooms
- 3 Baths
- Square footage
- 2,000–2,500 Sq Ft
 For Sale
$799,912
108 CHRISTOPHER Court
London South · London, ON
- Bedrooms
- 3 Beds
- Bathrooms
- 3 Baths
- Square footage
- 2,000–2,500 Sq Ft