
- Bedrooms
- 2
- Bathrooms
- 1
- Square Feet
- 700–1,100
- Year Built
- —
- Lot Size
- 51 × 115 Feet
- Property Type
- Detached
- Neighbourhood
- London East
- Status
- For Sale
About this home
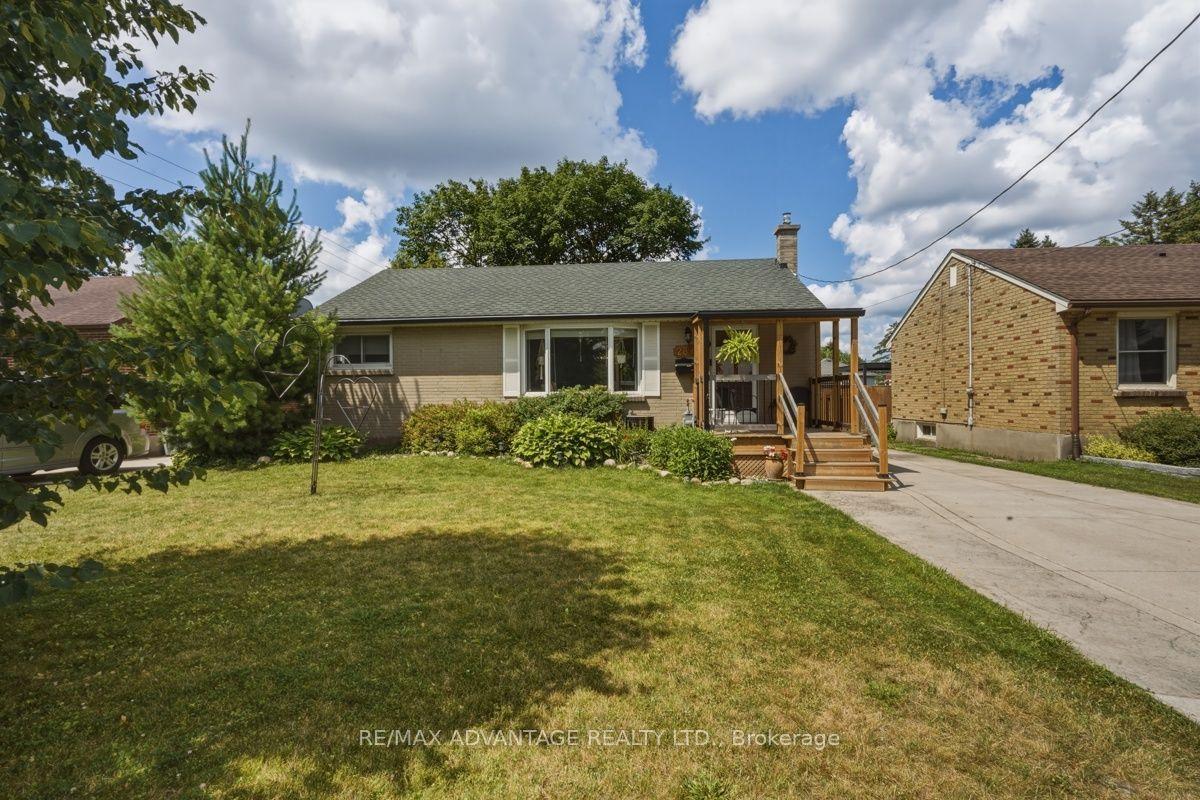
Home ownership starts here. Whether you're buying your first home, downsizing, or simply looking for a well-maintained property in an established neighbourhood, this 2-bedroom brick bungalow offers the perfect blend of updates, functionality, and outdoor living. This home offers a bright, open-concept living area that's perfect for everyday living. The beautifully updated kitchen (2025) features soft-close cabinetry, pantry pull-outs, a double sink, gas stove, and an eating area that opens to the living room. A separate formal dining room provides the perfect space for family dinners or entertaining. Down the hall, you'll find two bedrooms and a bright 4-piece bathroom with a skylight that fills the space with natural light. The finished basement features a spacious rec room and a flexible multi-purpose room that can easily adapt to your lifestyle as a home office, playroom, or additional living space, plus a cold cellar for extra storage. The home also features a separate entrance to the basement, offering added flexibility. Step outside to your beautifully landscaped backyard - perfect for relaxing or entertaining. Unwind beside the tranquil fish pond or gather with family and friends in this peaceful outdoor retreat. The detached single-car garage is currently set up as a "Grotto" and includes hydro and a wood stove for heat, making it an excellent flex space for a workshop, studio, home gym, or hobby area. Located directly across from East Lions Community Centre, you'll enjoy convenient access to playgrounds, pickleball and tennis courts, basketball courts, indoor lap and leisure pools, activity spaces, a gymnasium, and more. This home is ready to welcome its next owners.
Features
- Approximate age: 51-99
- Basement: Full, Partially Finished
- Garage: Detached
- 5 parking spaces
- Cooling: Central Air
- Heating: Forced Air
- 1 kitchen
Location
Approximate location, geocoded from the listing address.
Keep exploring
More homes you may like
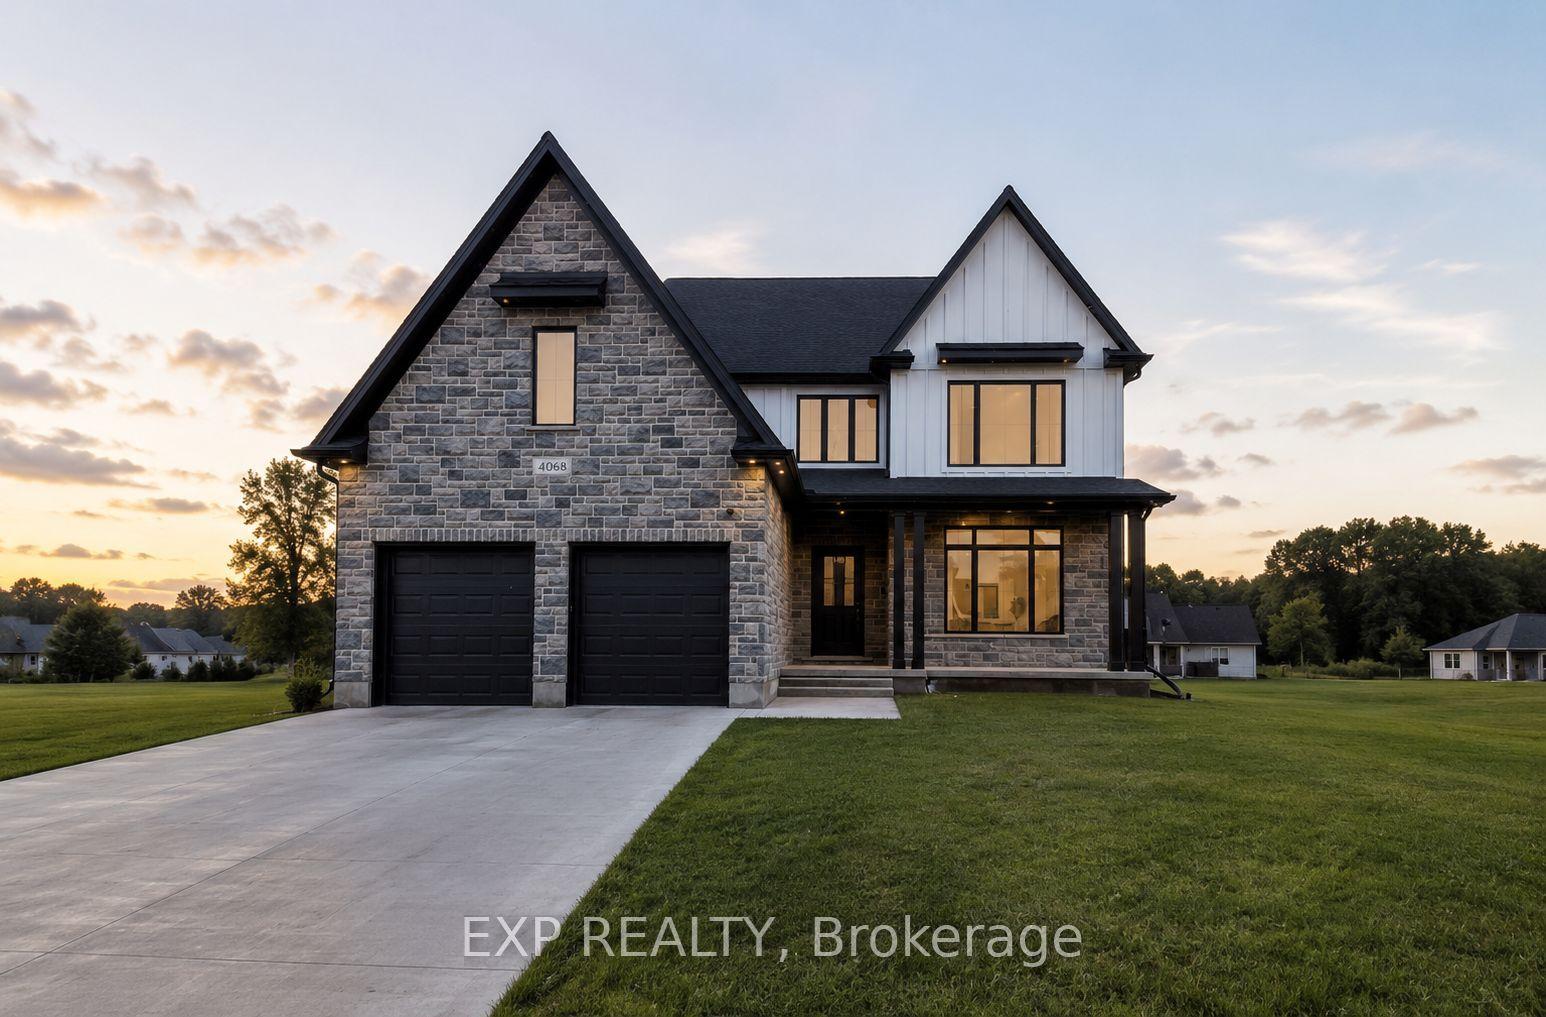 For Sale
$1,499,900
Lot 2 Sunningdale Court
London North · London, ON
- Bedrooms
- 4 Beds
- Bathrooms
- 5 Baths
- Square footage
- 3,000–3,500 Sq Ft
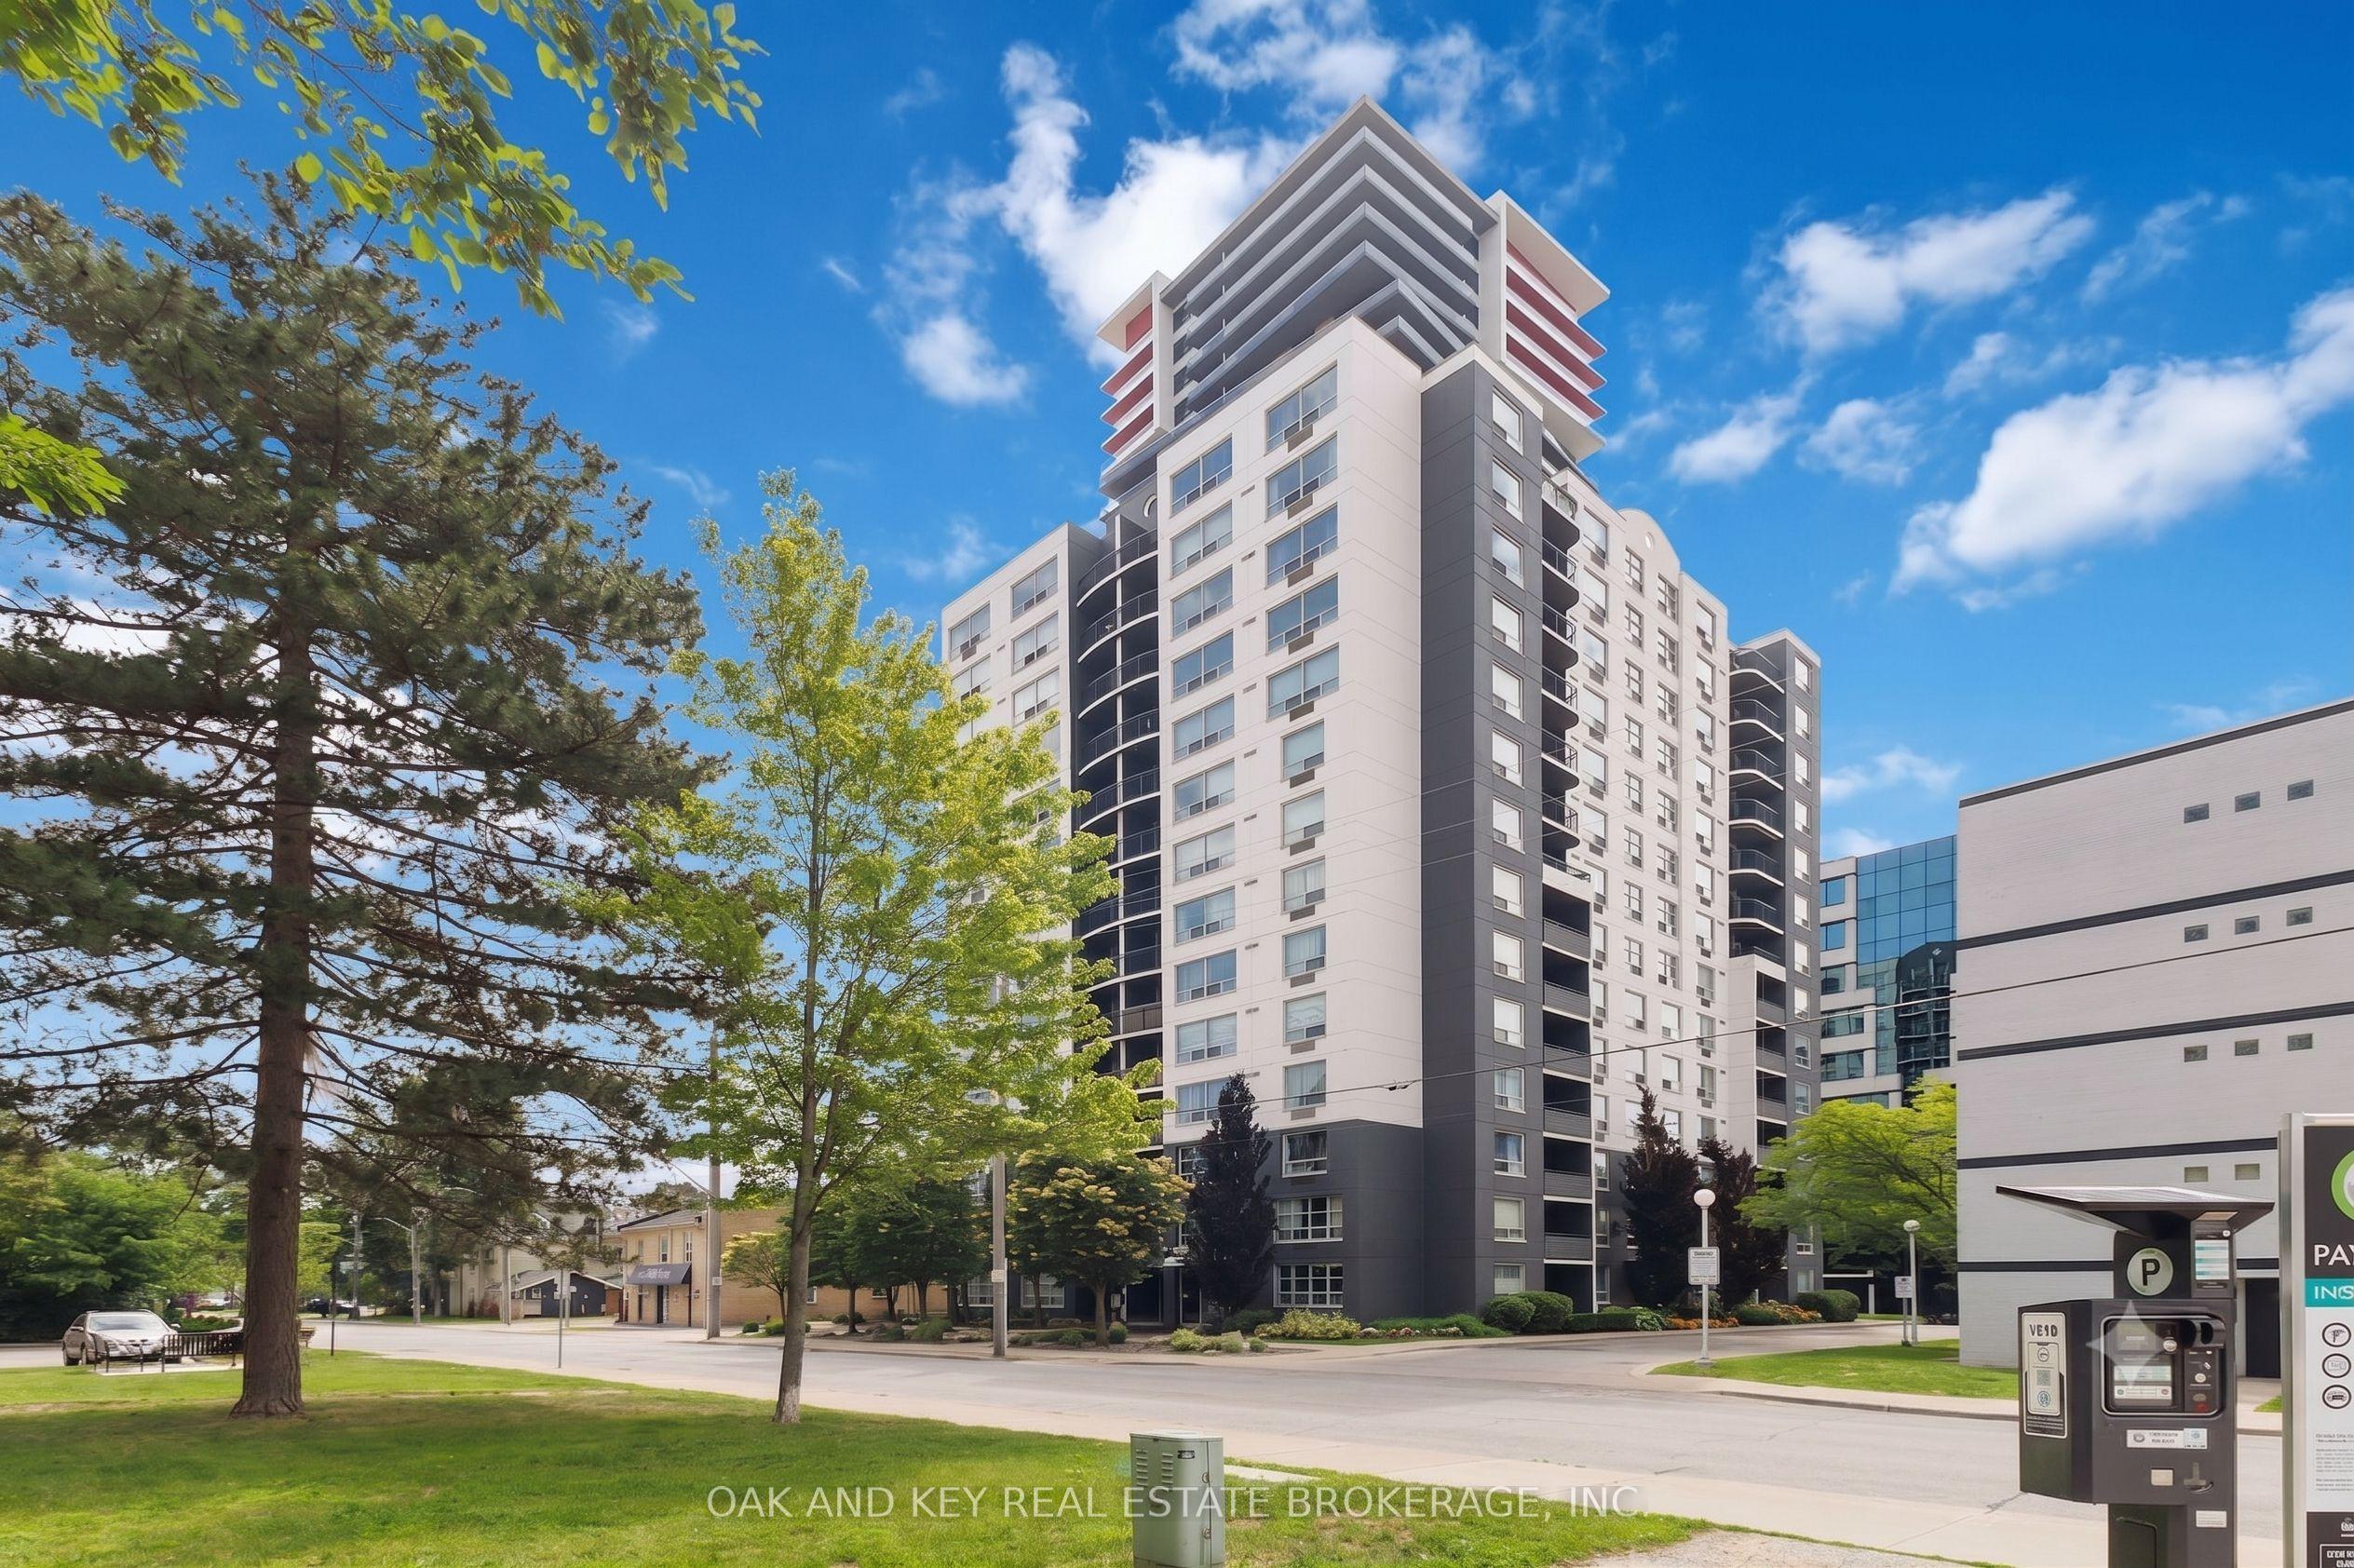 For Sale
$289,000
155 KENT Street, Unit 804
London East · London, ON
- Bedrooms
- 2 Beds
- Bathrooms
- 2 Baths
- Square footage
- 1,000–1,199 Sq Ft
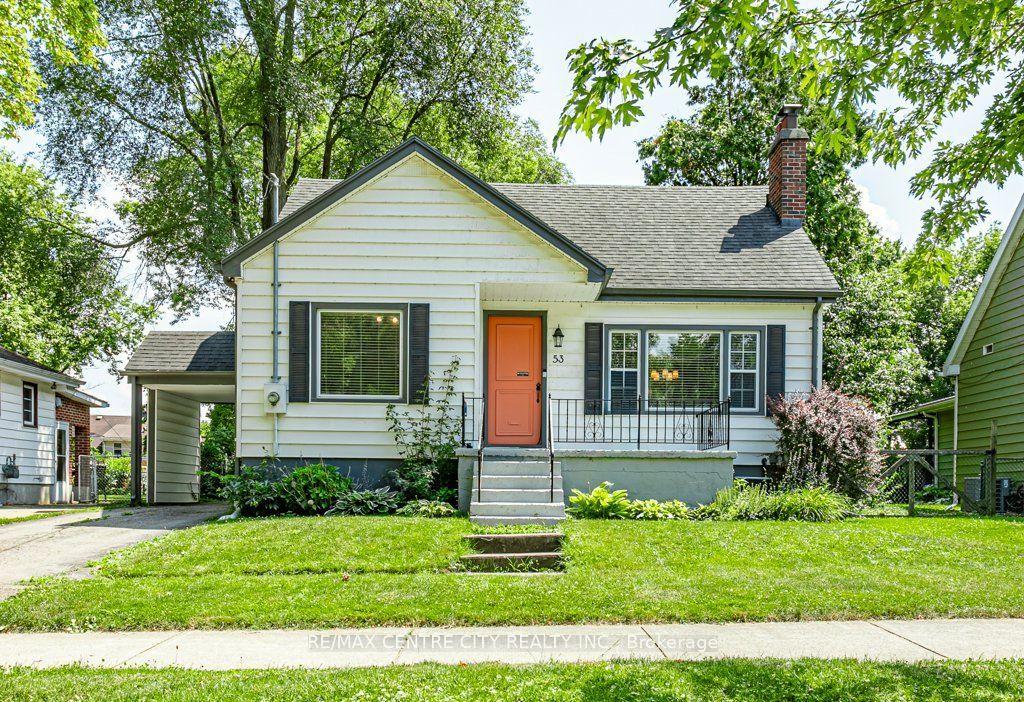 For Sale
$519,000
53 Cliftonvale Avenue
London South · London, ON
- Bedrooms
- 4 Beds
- Bathrooms
- 1 Baths
- Square footage
- 1,100–1,500 Sq Ft