
- Bedrooms
- 5
- Bathrooms
- 4
- Square Feet
- 1,500–2,000
- Year Built
- —
- Lot Size
- 36.18 × 101.85 Feet
- Property Type
- Detached
- Neighbourhood
- London South
- Status
- For Sale
About this home
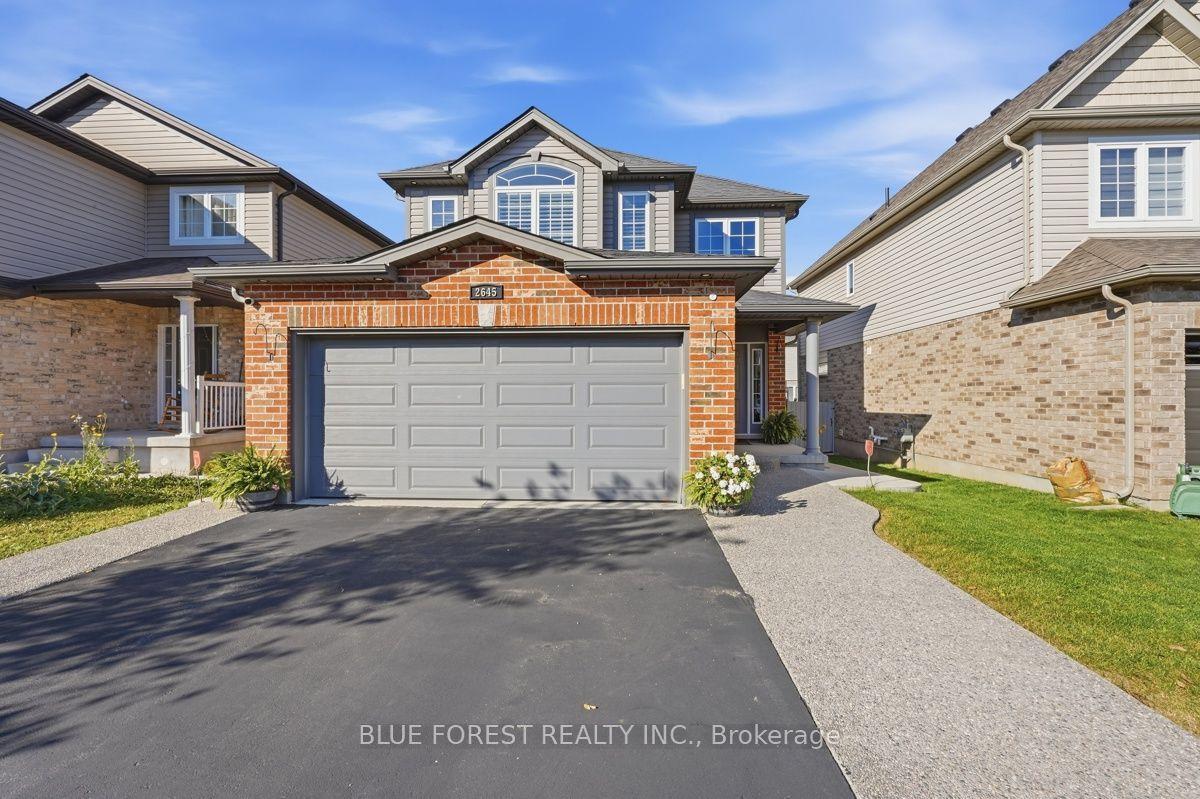
Welcome to 2645 Asima Drive, a beautifully maintained and extensively improved two-storey home offering exceptional space and versatility in the family-friendly Summerside community. With approximately 1,753 sq. ft. above grade plus a fully finished lower level, this impressive home offers 3+2 bedrooms, 3.5 bathrooms, a double garage and a layout designed to accommodate today's growing and multi-generational families. Step inside to a bright, welcoming main floor featuring an open-concept design ideal for both everyday living and entertaining. The spacious kitchen is complete with granite countertops, island, glass-tile backsplash and plenty of cabinetry, flowing seamlessly into the dining and living areas. Sliding doors provide convenient access to the large rear deck, while the main-floor laundry/mudroom offers direct access to the double garage. Upstairs, you'll find three generous bedrooms, including a spacious primary with a walk-in closet and private ensuite. The bathrooms have been refreshed with quartz vanities, and all toilets have been replaced. The fully finished lower level is a standout feature. Complete with a full kitchen, spacious living area, full bathroom and two additional rooms with legal-size windows, this level offers incredible flexibility for extended family, older children, guests, a home office or additional recreational space. Plumbing is also in place for a separate washer and dryer. The improvements continue throughout the property. The main-floor laundry has been enhanced with cabinetry, countertop and sink, while outside you'll appreciate a freshly painted deck, concrete walkways extending along both sides of the home to the backyard and exterior pot lights that beautifully illuminate the property. Located in London's desirable southeast end with convenient access to parks, schools, shopping, everyday amenities and Highway 401, this is a home that offers far more than meets the eye.
Features
- Approximate age: 6-15
- Basement: Full, Apartment, Finished
- Garage: Attached
- 4 parking spaces
- Cooling: Central Air
- Heating: Forced Air
- 2 kitchens
Location
Approximate location, geocoded from the listing address.
Keep exploring
More homes you may like
 For Sale
$829,900
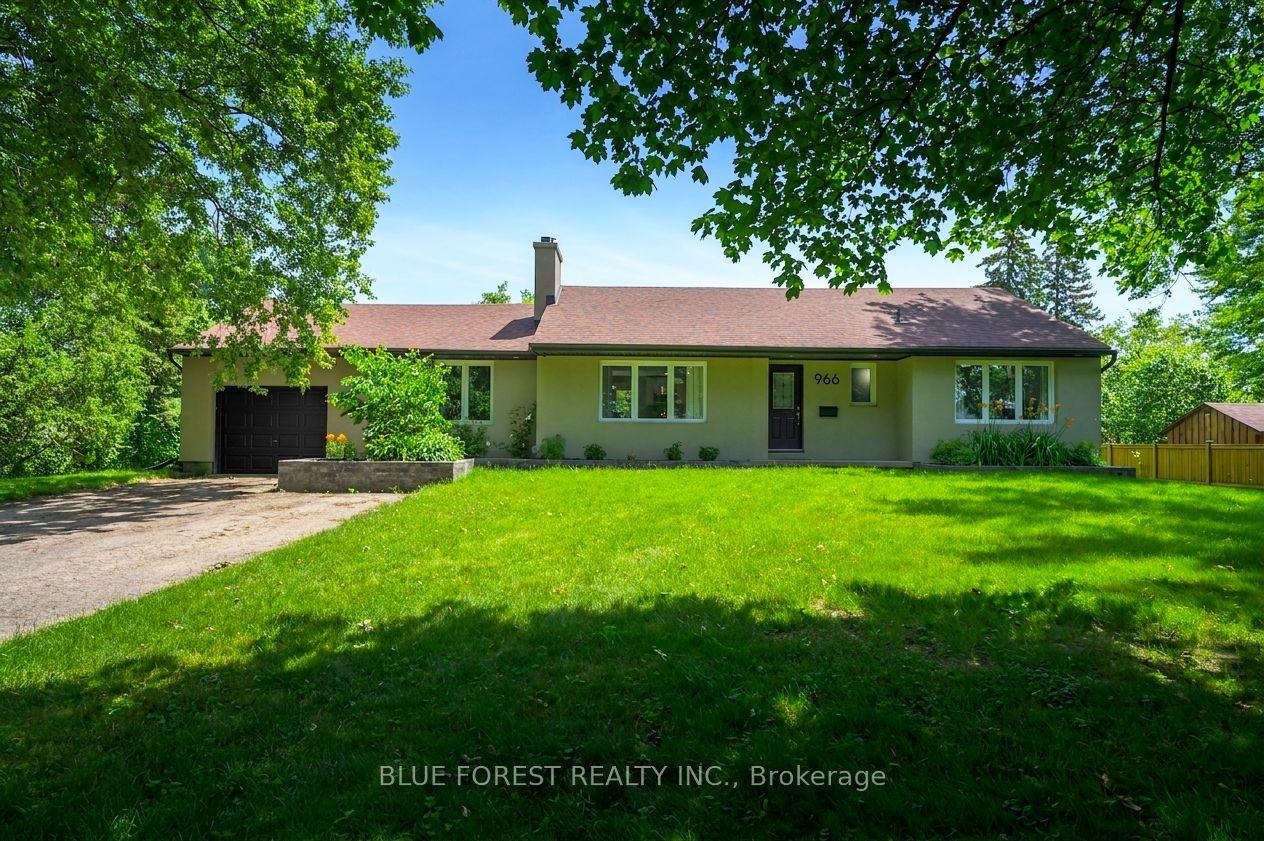
966 Glenbanner Road
London South · London, ON
- Bedrooms
- 5 Beds
- Bathrooms
- 3 Baths
- Square footage
- 1,100–1,500 Sq Ft
 For Sale
$769,900
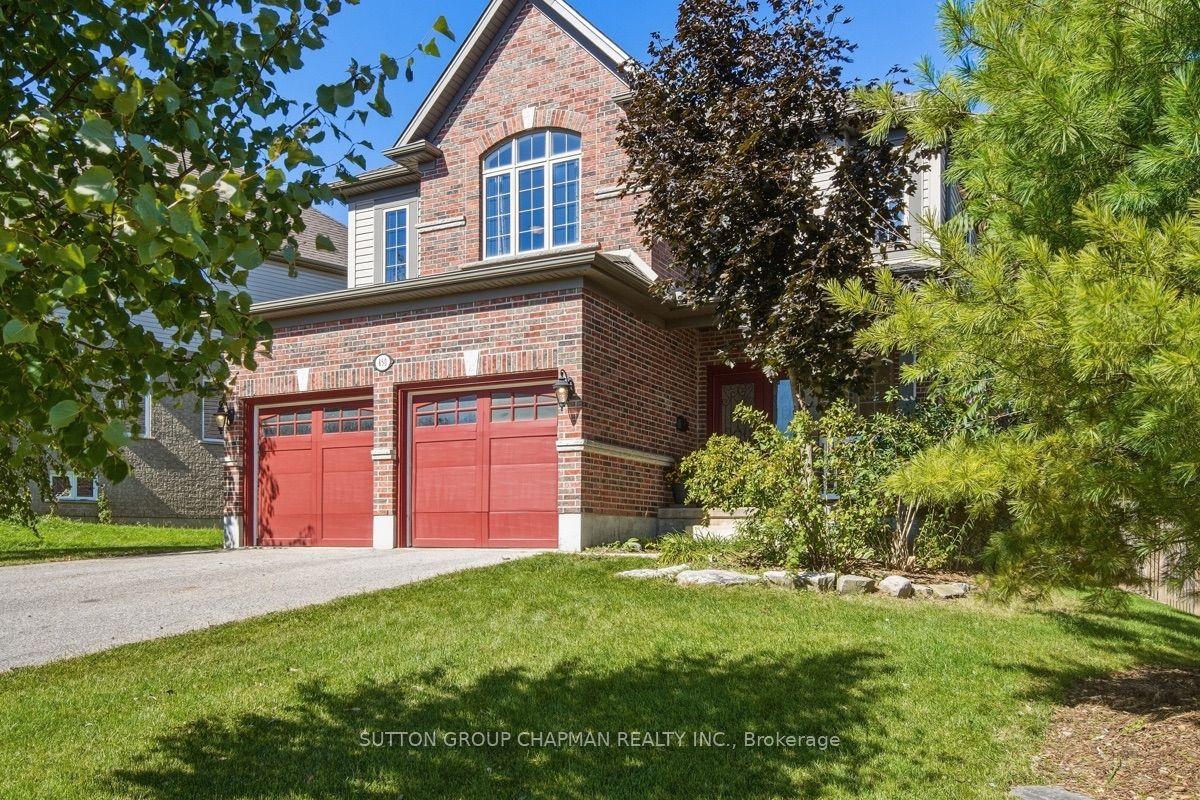
850 Teakwood Lane
London North · London, ON
- Bedrooms
- 4 Beds
- Bathrooms
- 3 Baths
- Square footage
- 2,500–3,000 Sq Ft
 For Sale
$519,900
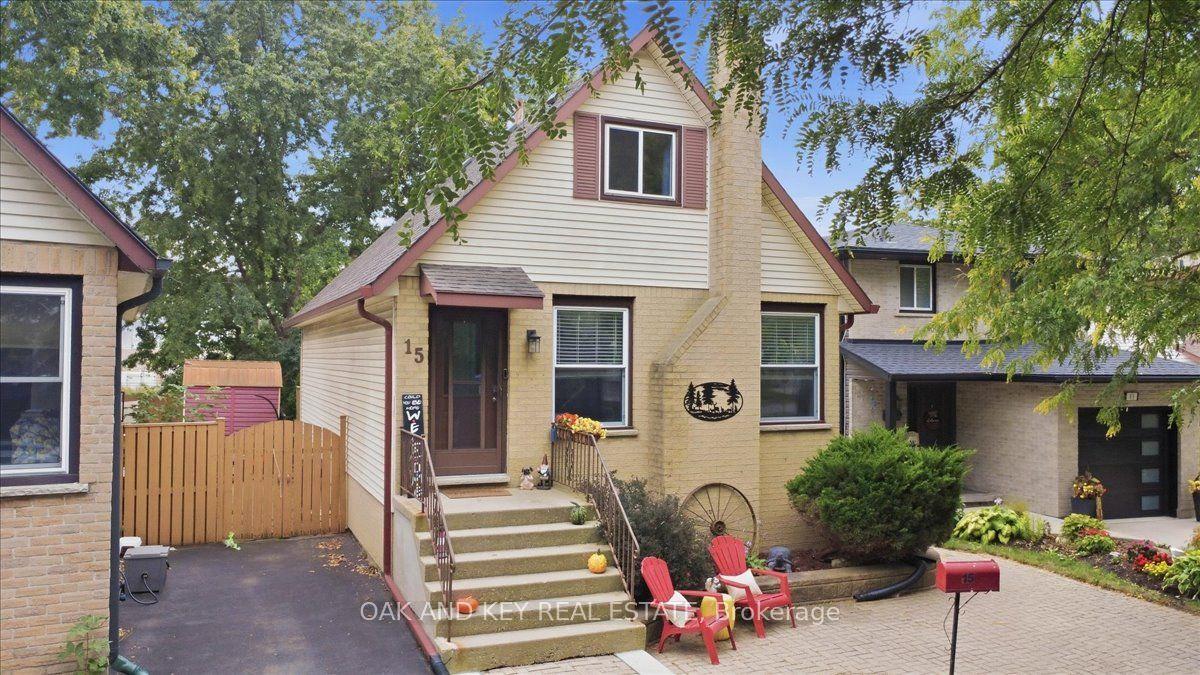
15 Chancton Crescent
London South · London, ON
- Bedrooms
- 3 Beds
- Bathrooms
- 2 Baths
- Square footage
- 1,100–1,500 Sq Ft