
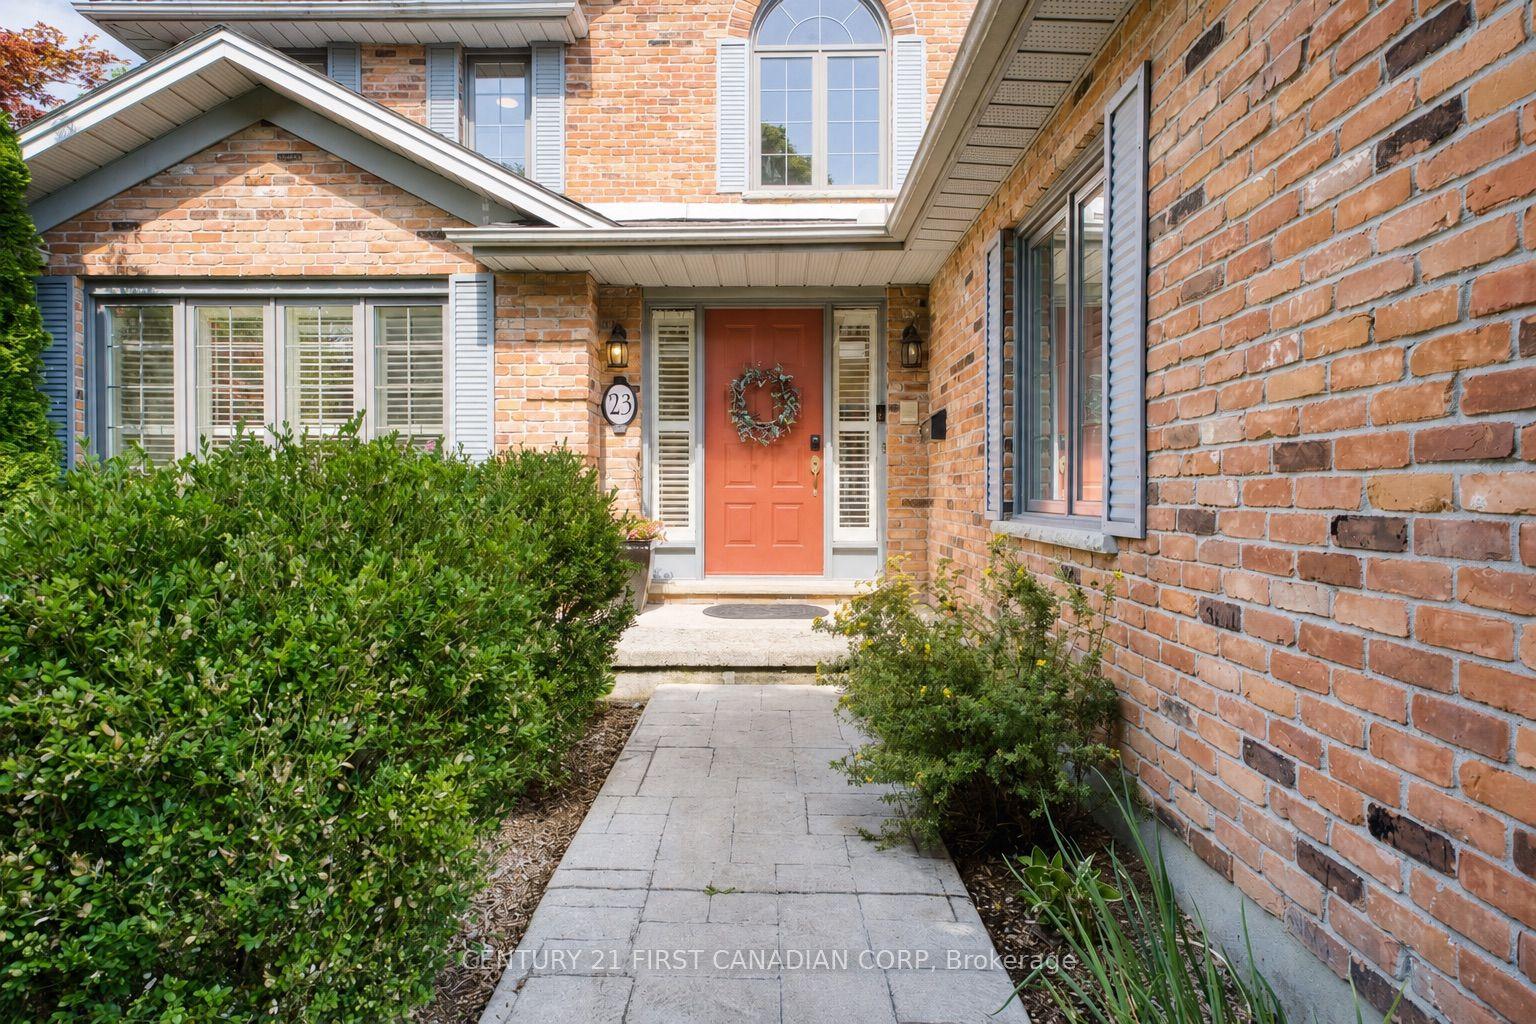
- Bedrooms
- 4
- Bathrooms
- 5
- Square Feet
- 3,000–3,500
- Year Built
- —
- Lot Size
- 118.21 × 141.64 Feet
- Property Type
- Detached
- Neighbourhood
- London North
- Status
- For Sale
About this home
Welcome to 23 Shetland Crescent, a spacious two-storey home on a large landscaped lot in sought-after Masonville. Offering approximately 3,131 sq. ft. above grade, this home features a practical family layout, a three-car garage and driveway parking for six vehicles. The two-storey foyer opens to bright formal living and dining rooms with hardwood flooring. The eat-in kitchen offers ample cabinetry, hard-surface countertops, a tiled backsplash and an extended peninsula with breakfast-bar seating. Enjoy views of the pool and backyard, with direct access to the outdoor living area. The inviting family room features a wood-burning fireplace, creating a warm gathering space. A main-floor laundry room provides garage and exterior access. Upstairs are four spacious bedrooms with hardwood flooring. The oversized primary bedroom overlooks the backyard and mature trees. It includes a walk-in closet and a 5-piece ensuite with a soaker tub, separate shower and double vanity. A second bedroom has a 2-piece ensuite, and a 4-piece bathroom serves the remaining bedrooms. The finished lower level includes a large recreation room, great room, office, 3-piece bathroom (2025) and plenty of storage. A separate walk-up entrance leads to the side of the garage, offering flexibility for extended family, a home office or recreation use. Outside, enjoy the in-ground pool (Custom-fitted pool cover 2025) , covered deck, hot tub and mature landscaping. The backyard offers open views toward Camden Crescent Park and the surrounding green space. Freshly painted main and upper levels give the home a clean, refreshed feel. Close to schools, Western University, University Hospital, Masonville Place, parks, public transit and everyday amenities, this home offers space, convenience and a beautiful park-side setting in North London.
Features
- Approximate age: 31-50
- Basement: Finished, Full
- Garage: Attached
- 9 parking spaces
- Cooling: Central Air
- Heating: Forced Air
- 1 kitchen
- Deck
Location
Approximate location, geocoded from the listing address.
Keep exploring
More homes you may like
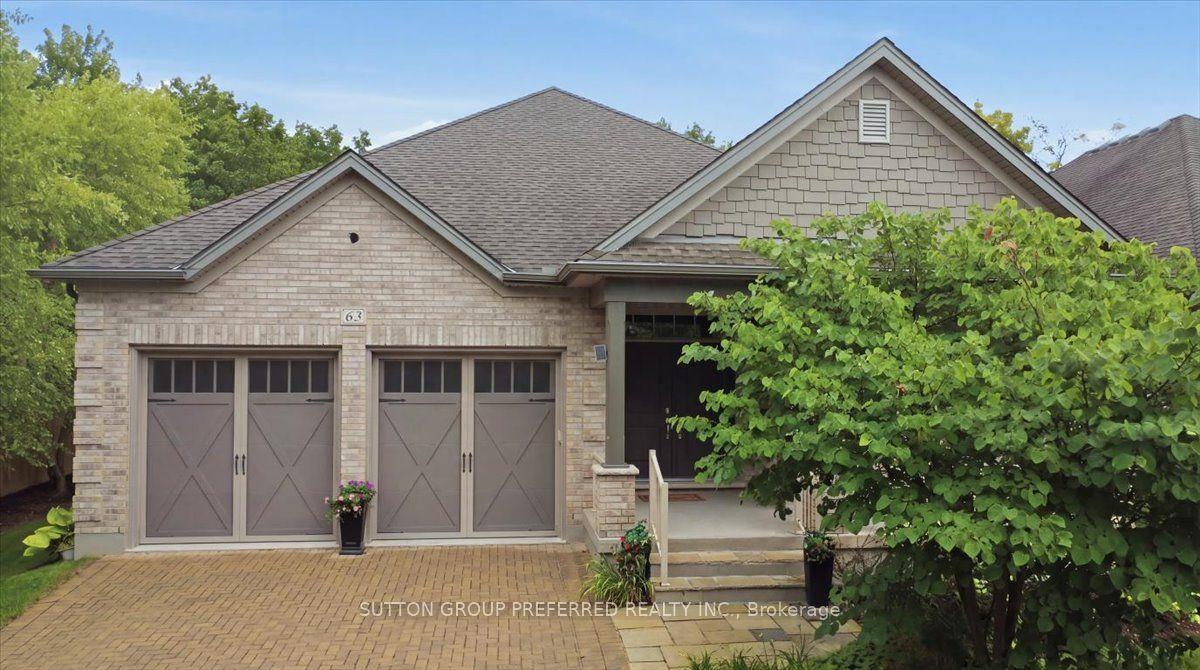 For Sale
$1,250,000
725 Eagletrace Drive, Unit 63
London North · London, ON
- Bedrooms
- 4 Beds
- Bathrooms
- 3 Baths
- Square footage
- 1,800–1,999 Sq Ft
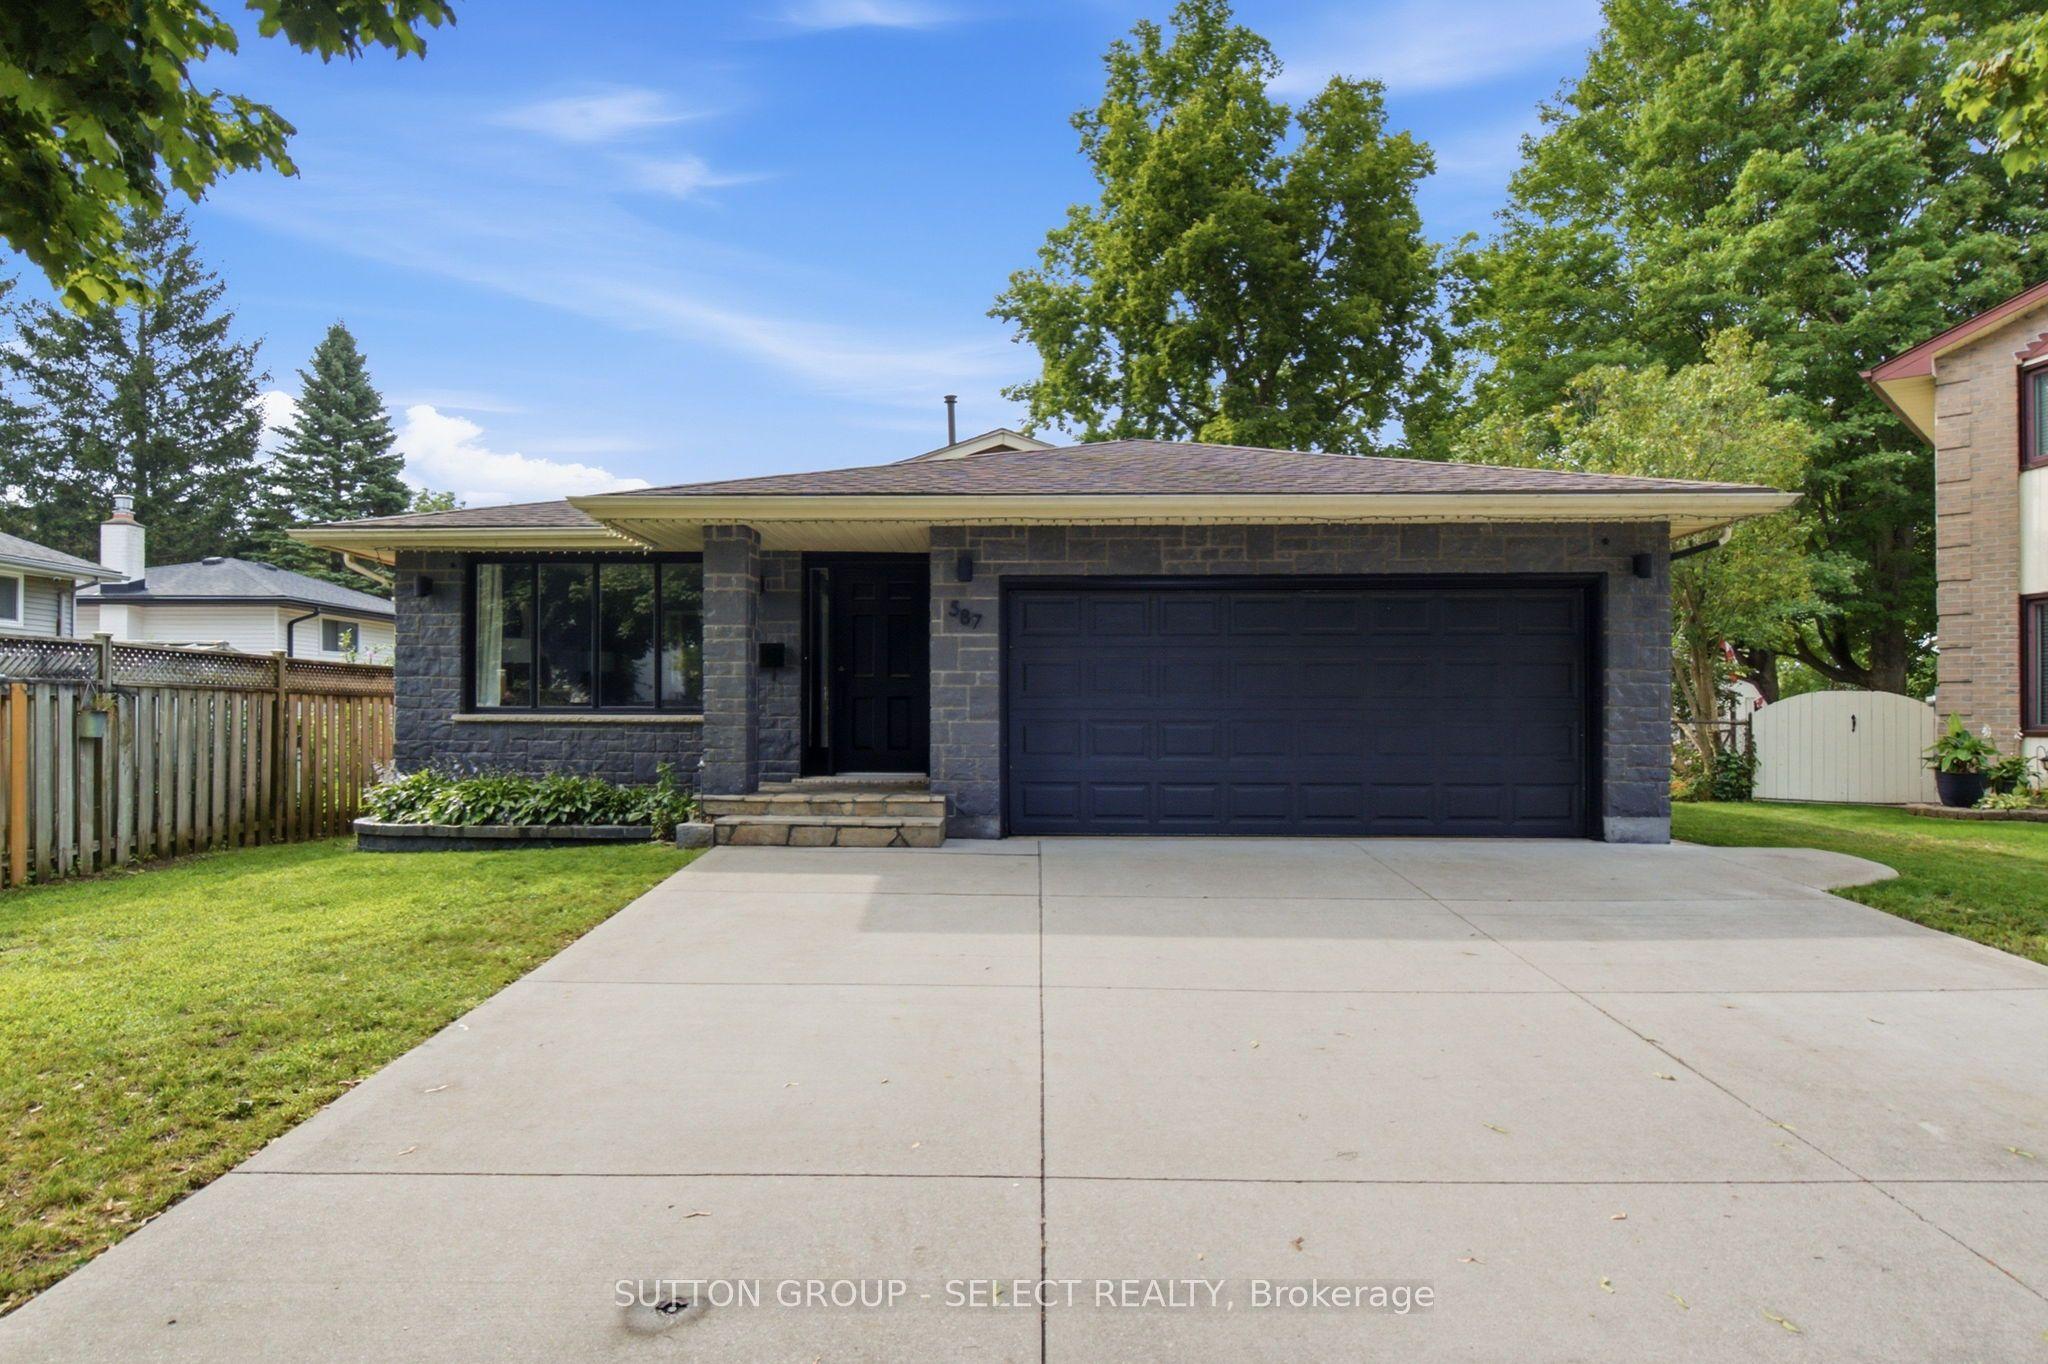 For Sale
$699,900
587 Classic Court
London East · London, ON
- Bedrooms
- 3 Beds
- Bathrooms
- 2 Baths
- Square footage
- 1,500–2,000 Sq Ft
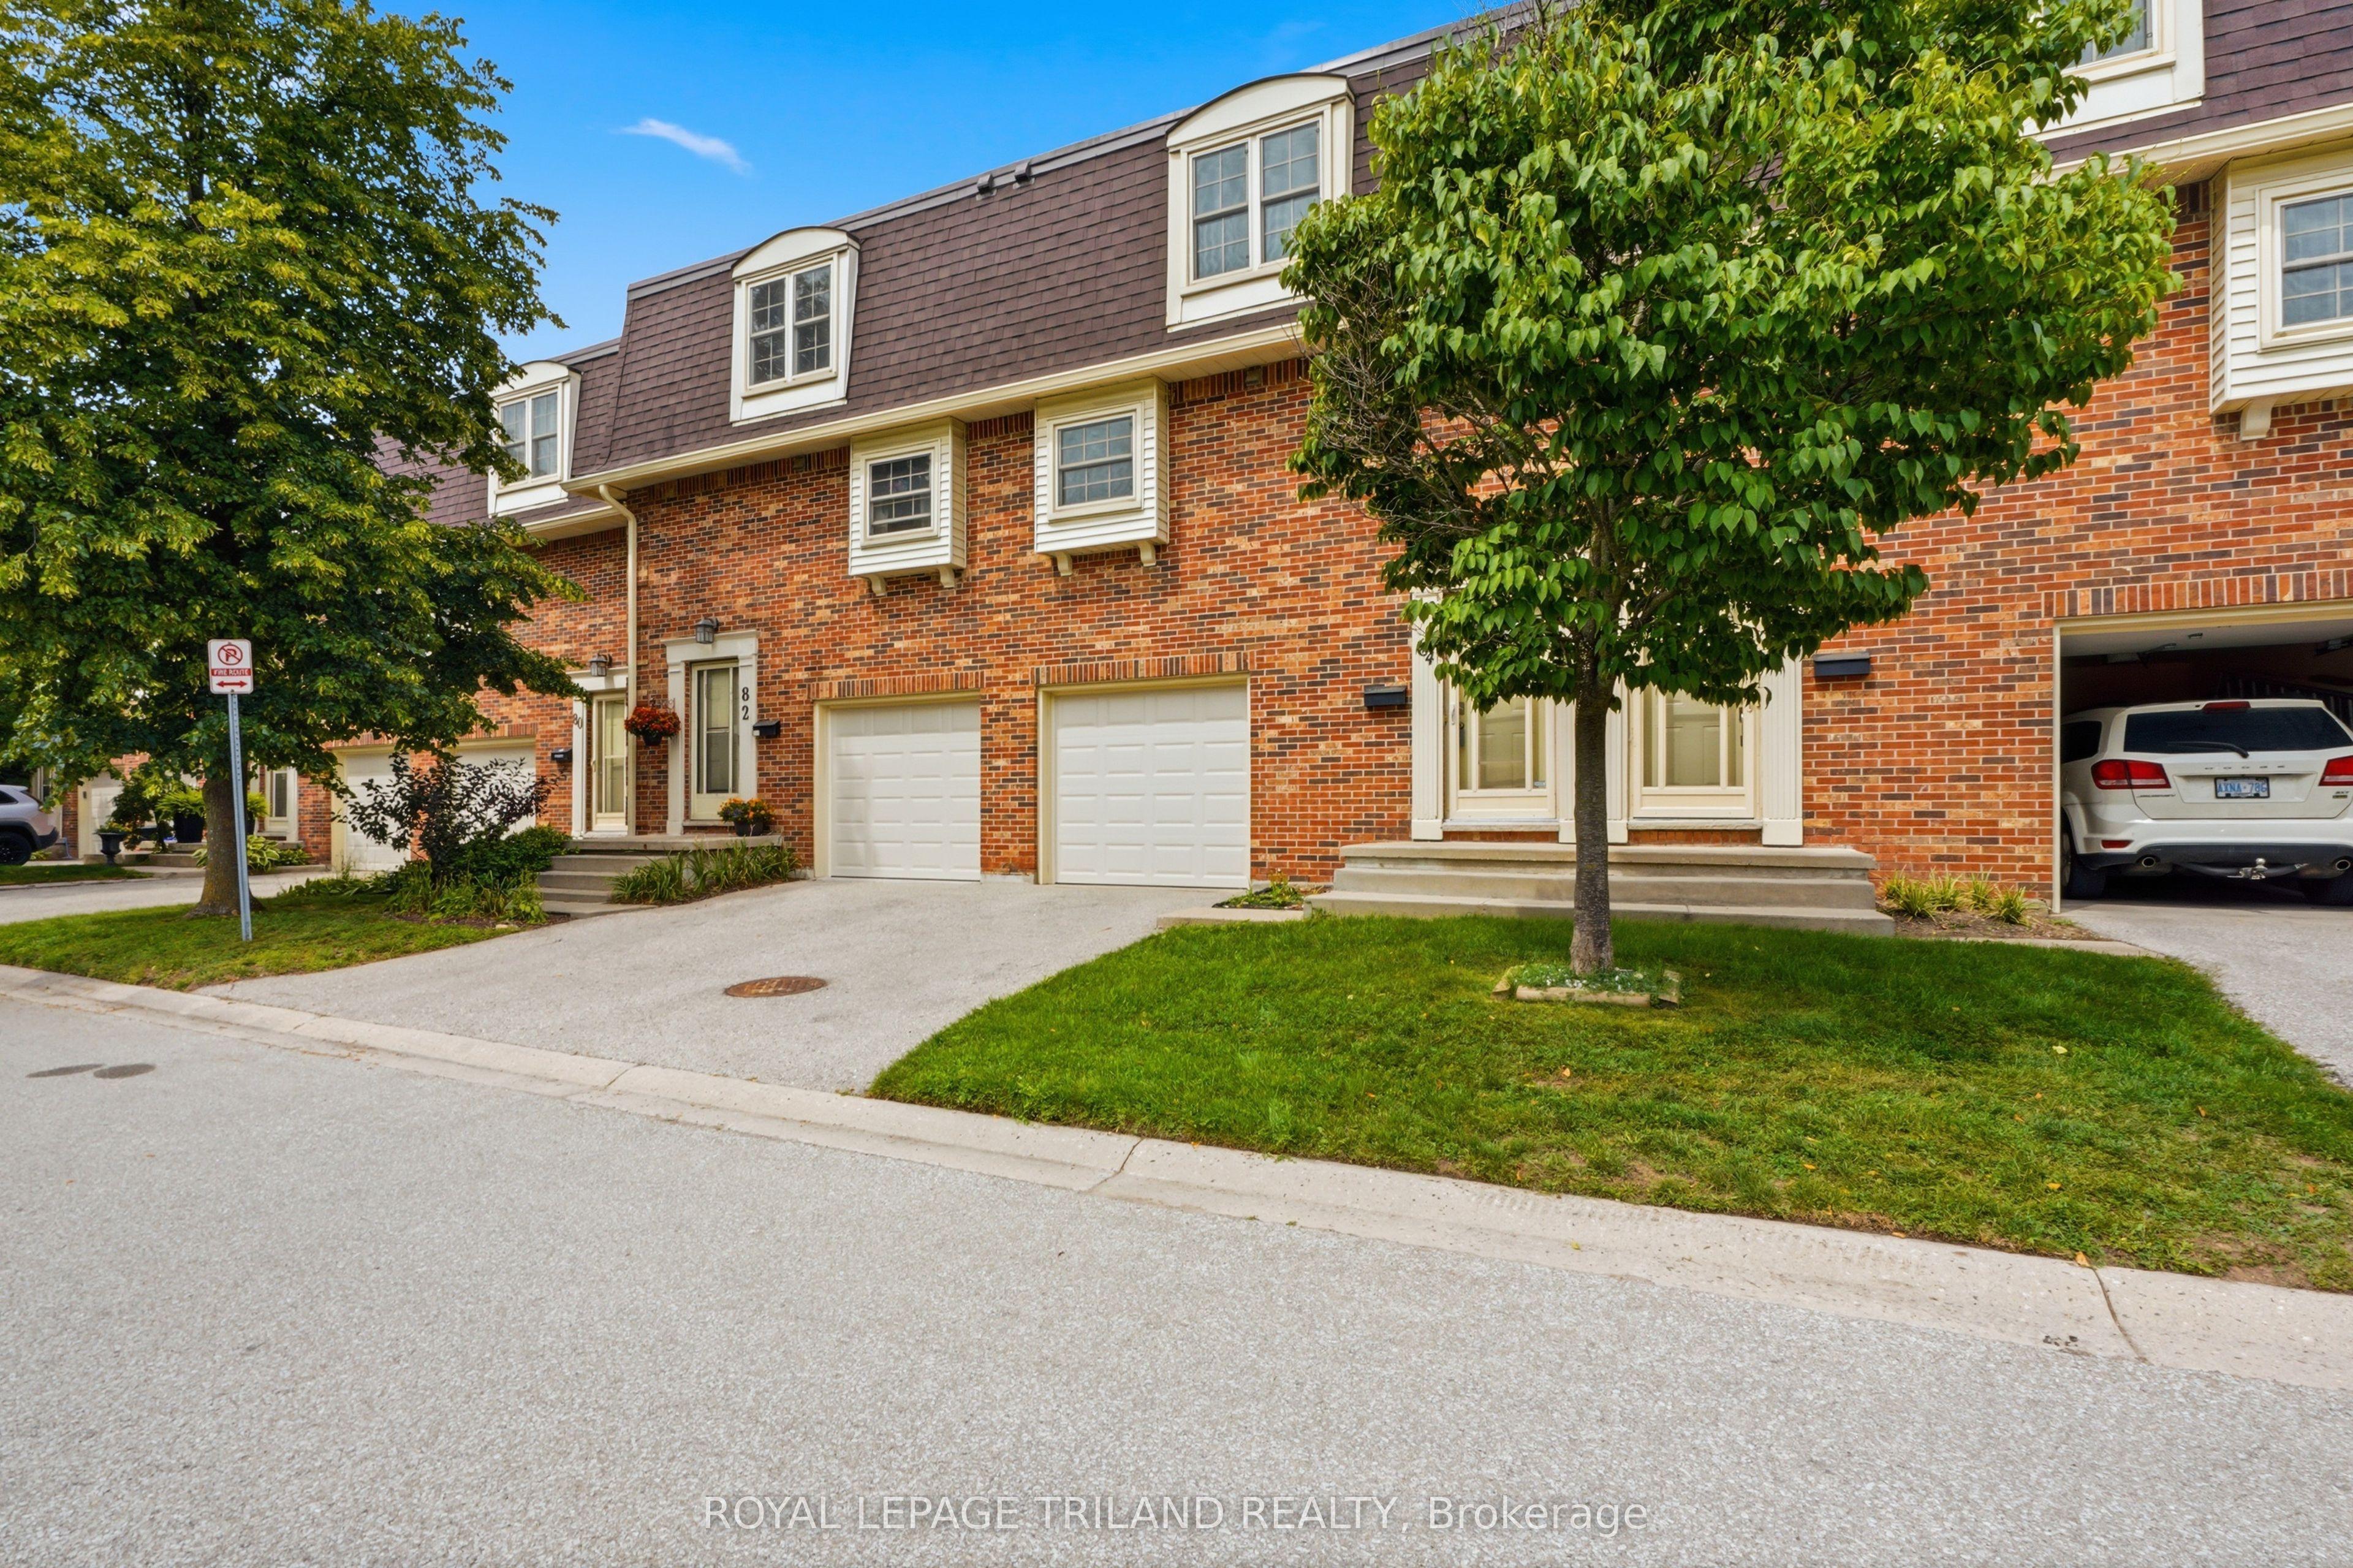 For Sale
$419,900
900 Pond View Road, Unit 84
London South · London, ON
- Bedrooms
- 3 Beds
- Bathrooms
- 2 Baths
- Square footage
- 1,000–1,199 Sq Ft