
- Bedrooms
- 3
- Bathrooms
- 3
- Square Feet
- 1,100–1,500
- Year Built
- —
- Lot Size
- 46.18 × 128.97 Feet
- Property Type
- Detached
- Neighbourhood
- London South
- Status
- For Sale
About this home
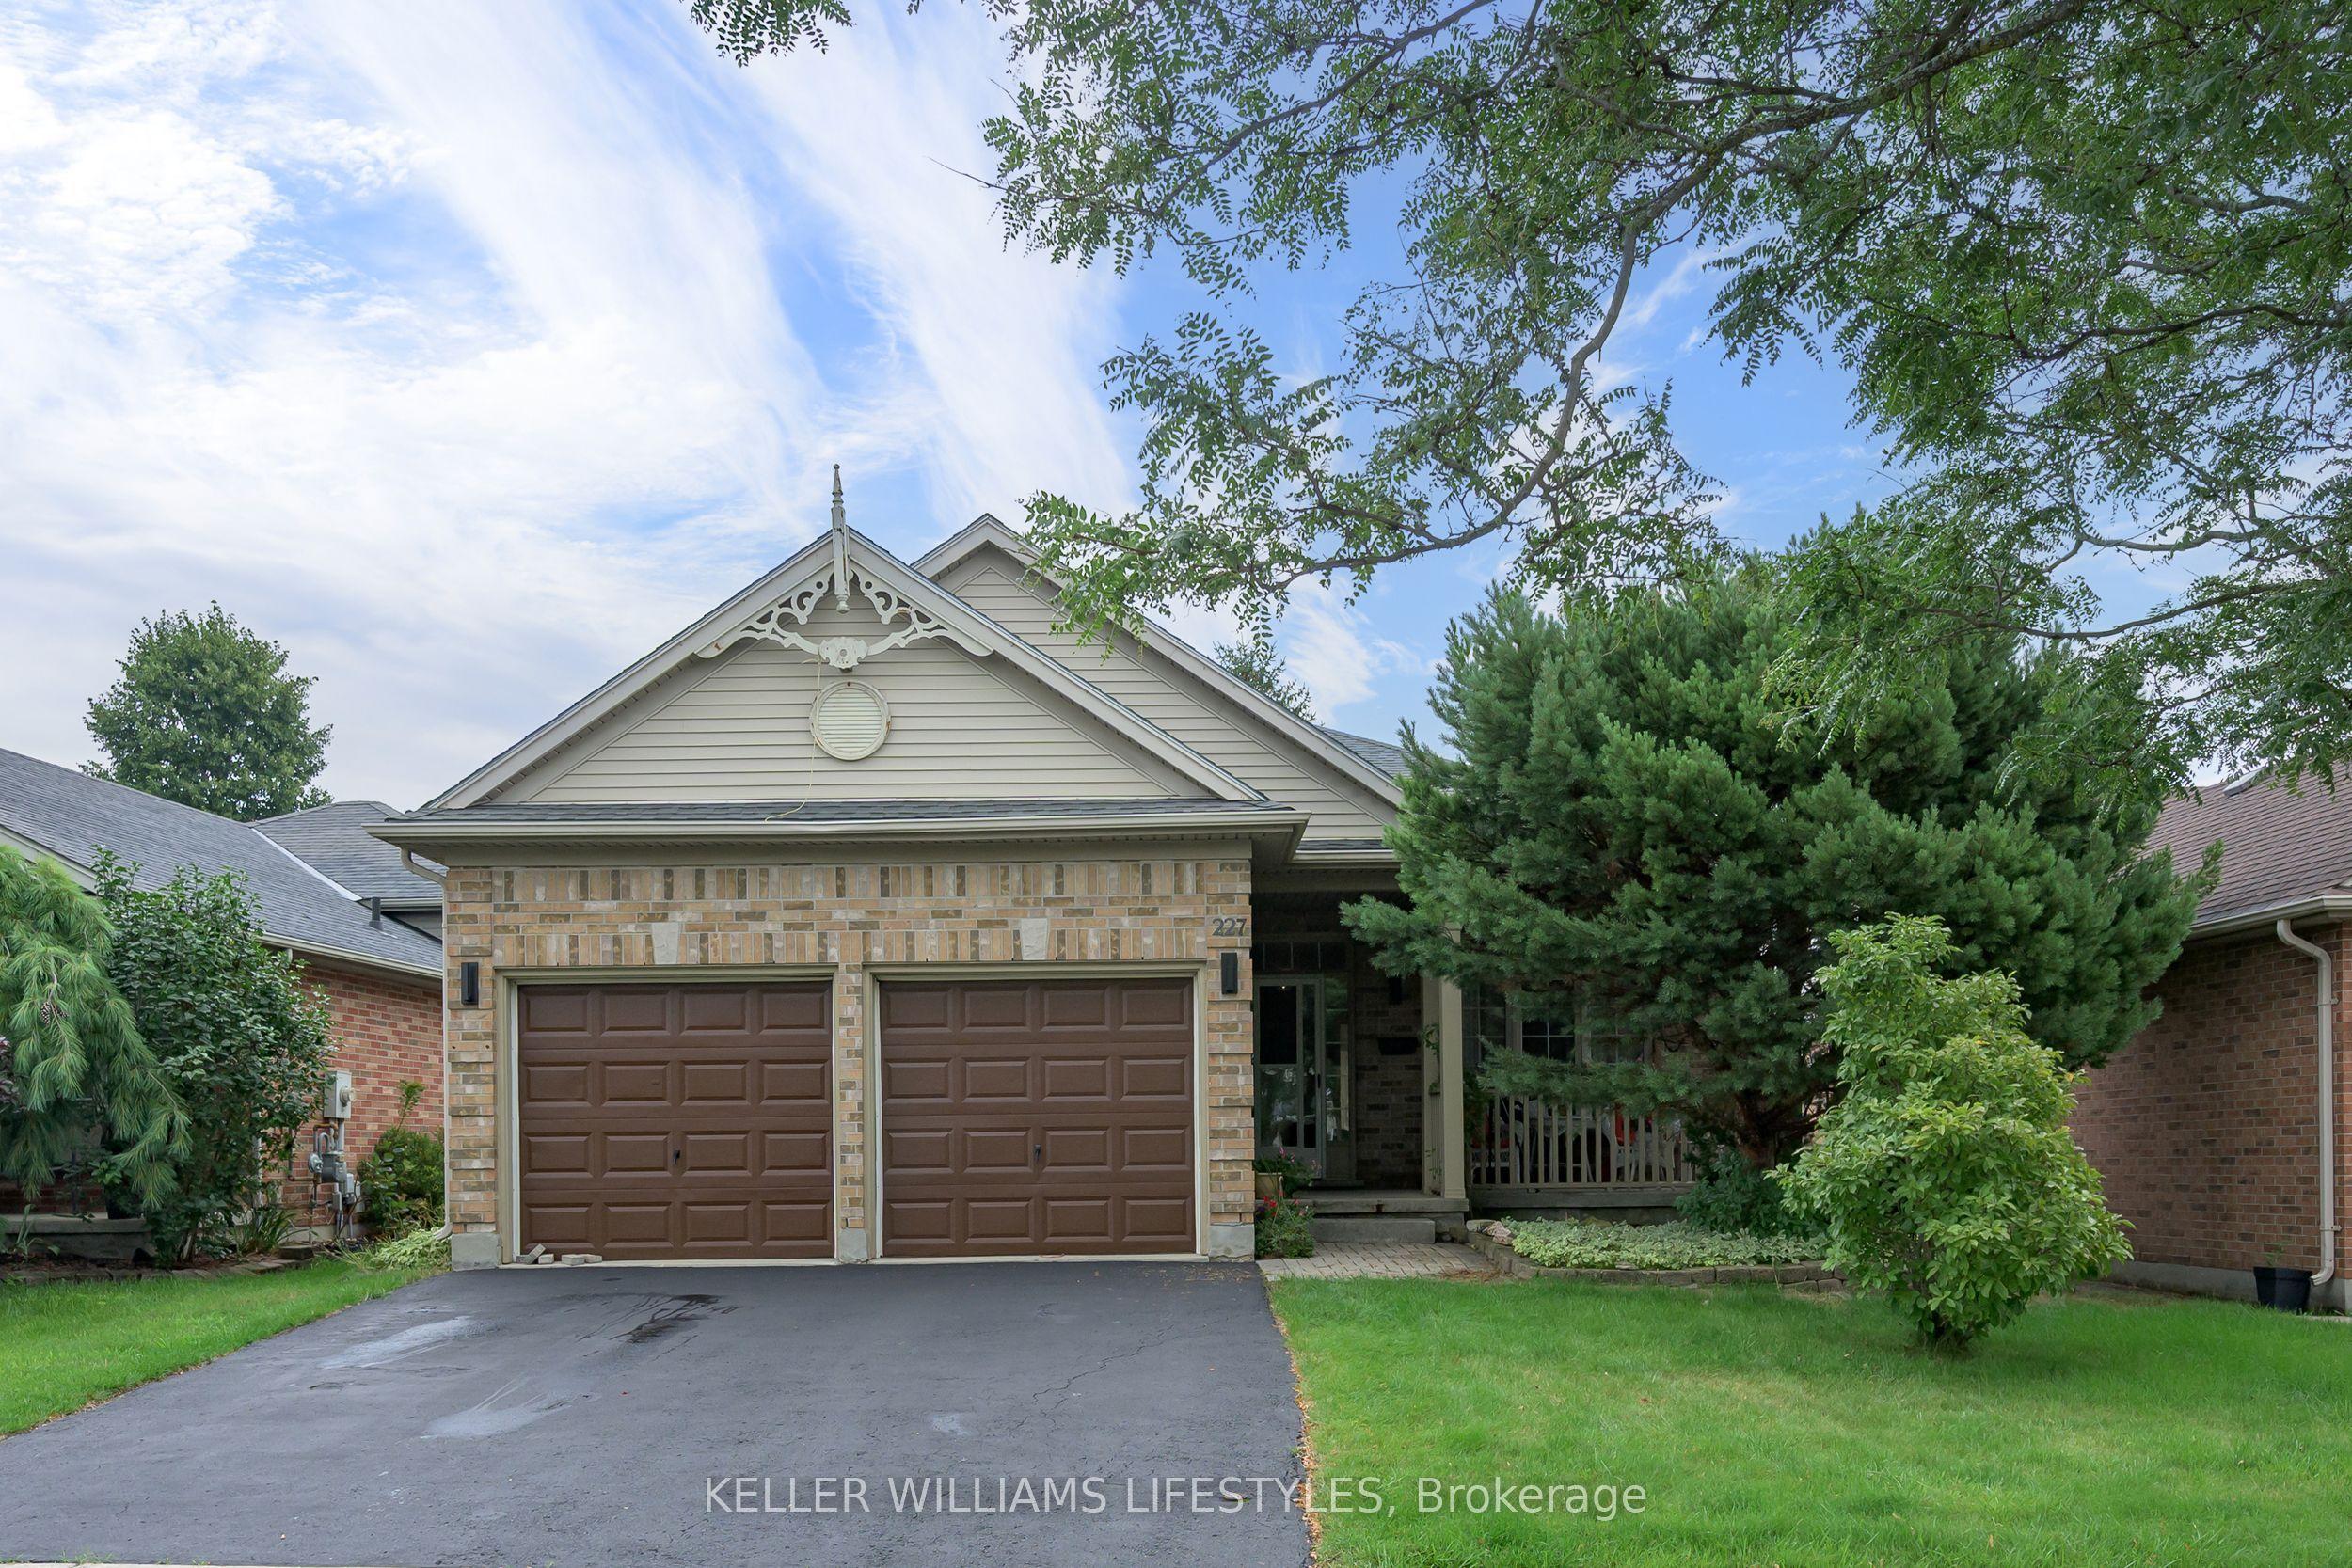
Welcome to this stunning 3 bedroom, 3 bathroom bungalow, perfectly situated in one of London's most sought-after neighbourhoods, Summerside! The curb appeal on this South side beauty will immediately draw you in, showcasing a beautifully maintained exterior, the perfect porch to enjoy your coffee in the morning, spacious double wide driveway, and attached 2-car garage. As you step through the front entryway, you're greeted by a warm and inviting atmosphere filled with natural light. The open-concept main level offers a seamless flow between your spacious living room, recently updated eat-in kitchen and dining area (with freshly refinished hardwood flooring) - creating the perfect space to host and entertain family and friends alike. Completing the main level is your primary bedroom with 3-piece ensuite bathroom, 2 additional generously sized bedrooms, as well as another 4-piece bathroom conveniently situated amongst it all. Oh, and we can't forget the convenient main floor laundry that doubles as a mudroom leading to your double car garage. The amazement of this home doesn't stop there... the fully finished lower level provides incredible additional living space, featuring a spacious recreation room, wet bar, bonus room, 3-piece bathroom, utility room with newer furnace (2024) and plenty of storage - perfect for growing families, guests, or a home office! Step outside and enjoy your private fully fenced in backyard with a large deck and garden shed, offering plenty of room to relax, entertain, and make memories. Just a 10 minute drive from the 401 Highway, walking distance to City Wide Sports Park and Meadowlilly Woods Tail, and in close proximity to Meadowgate Park this home offers the perfect combination of comfort, convenience, and community. Don't delay, book your showing today! *Carpet is brand new throughout and is covered to protect its freshness*
Features
- Approximate age: 16-30
- Basement: Full, Finished
- Garage: Attached
- 4 parking spaces
- Cooling: Central Air
- Heating: Forced Air
- 1 kitchen
- Deck
Location
Approximate location, geocoded from the listing address.
Keep exploring
More homes you may like
 For Sale
$309,900
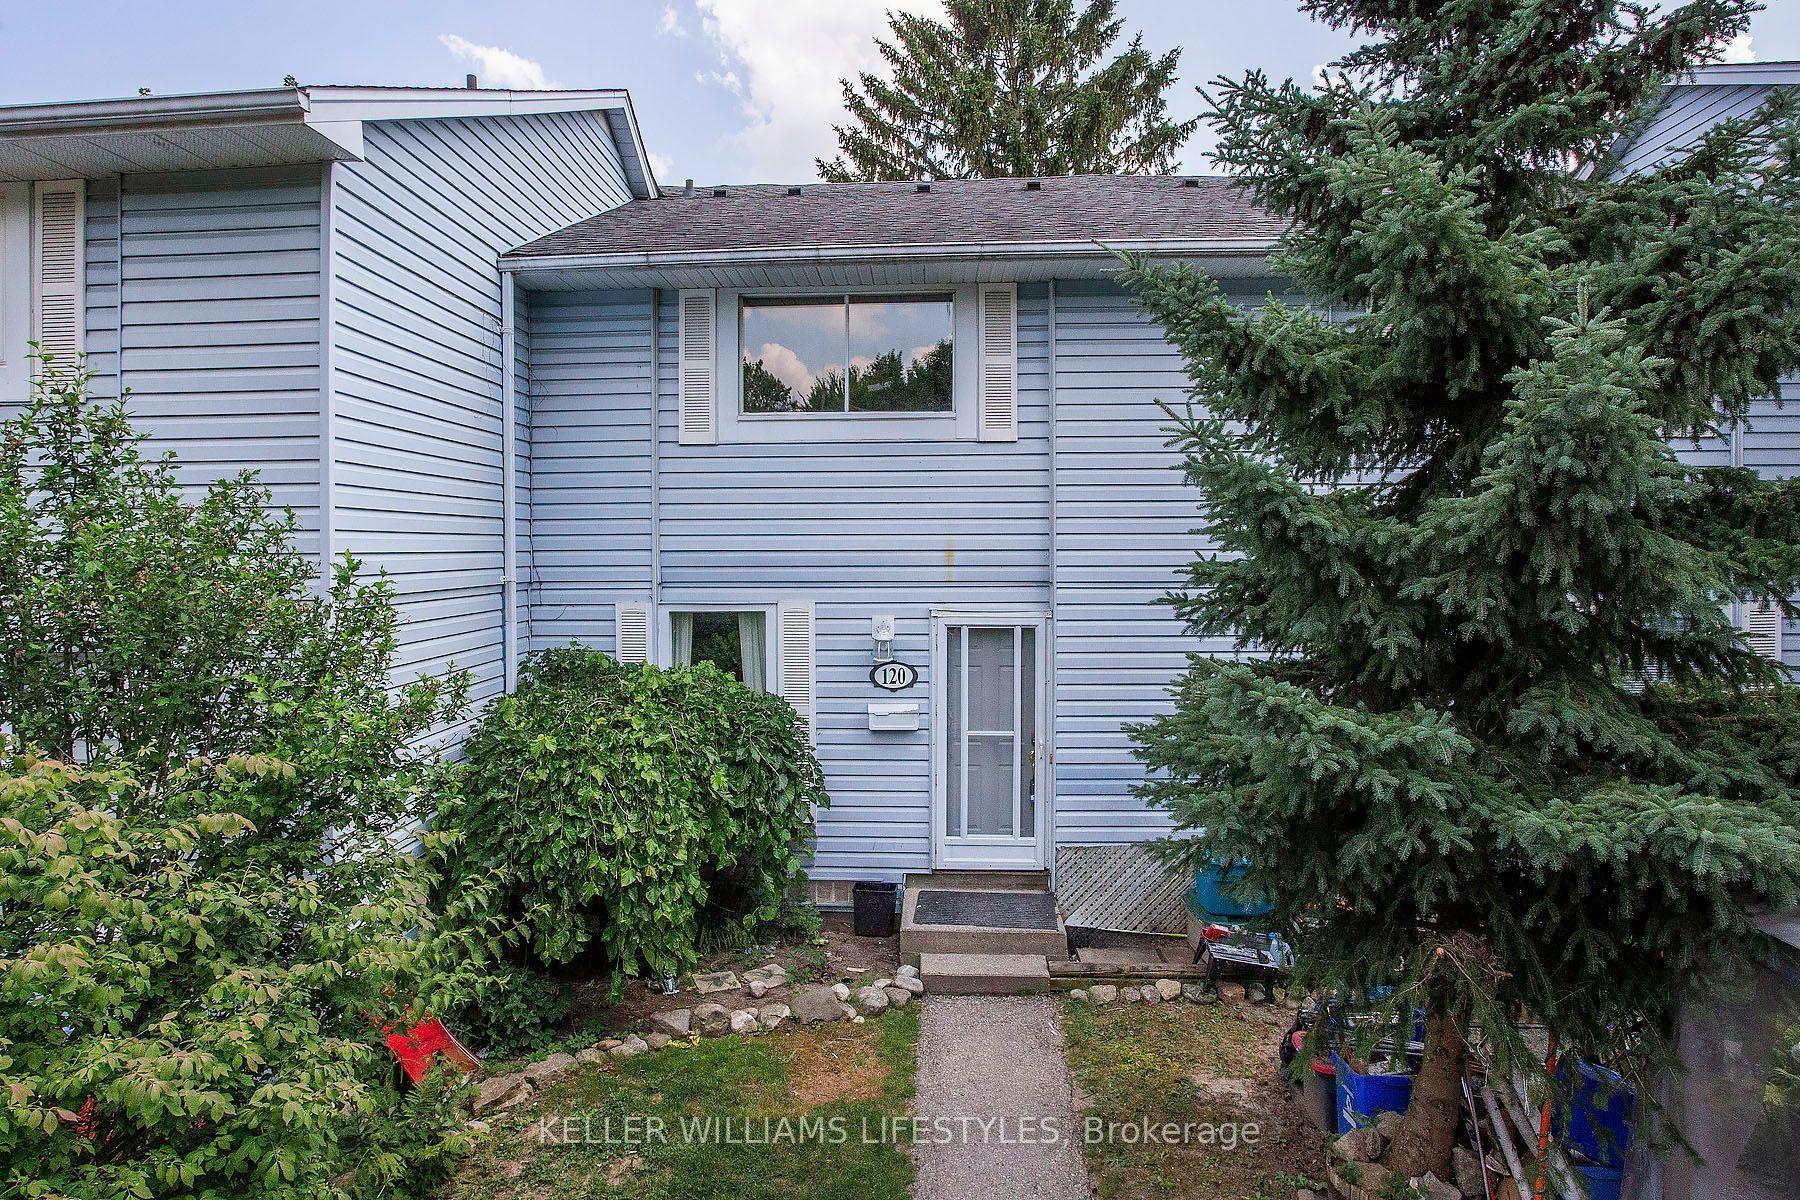
120 Monmore Road
London North · London, ON
- Bedrooms
- 3 Beds
- Bathrooms
- 2 Baths
- Square footage
- 1,000–1,199 Sq Ft
 For Sale
$638,750
9 Yarmouth Drive
London East · London, ON
- Bedrooms
- 4 Beds
- Bathrooms
- 2 Baths
- Square footage
- 700 Sq Ft
 For Sale
$499,900
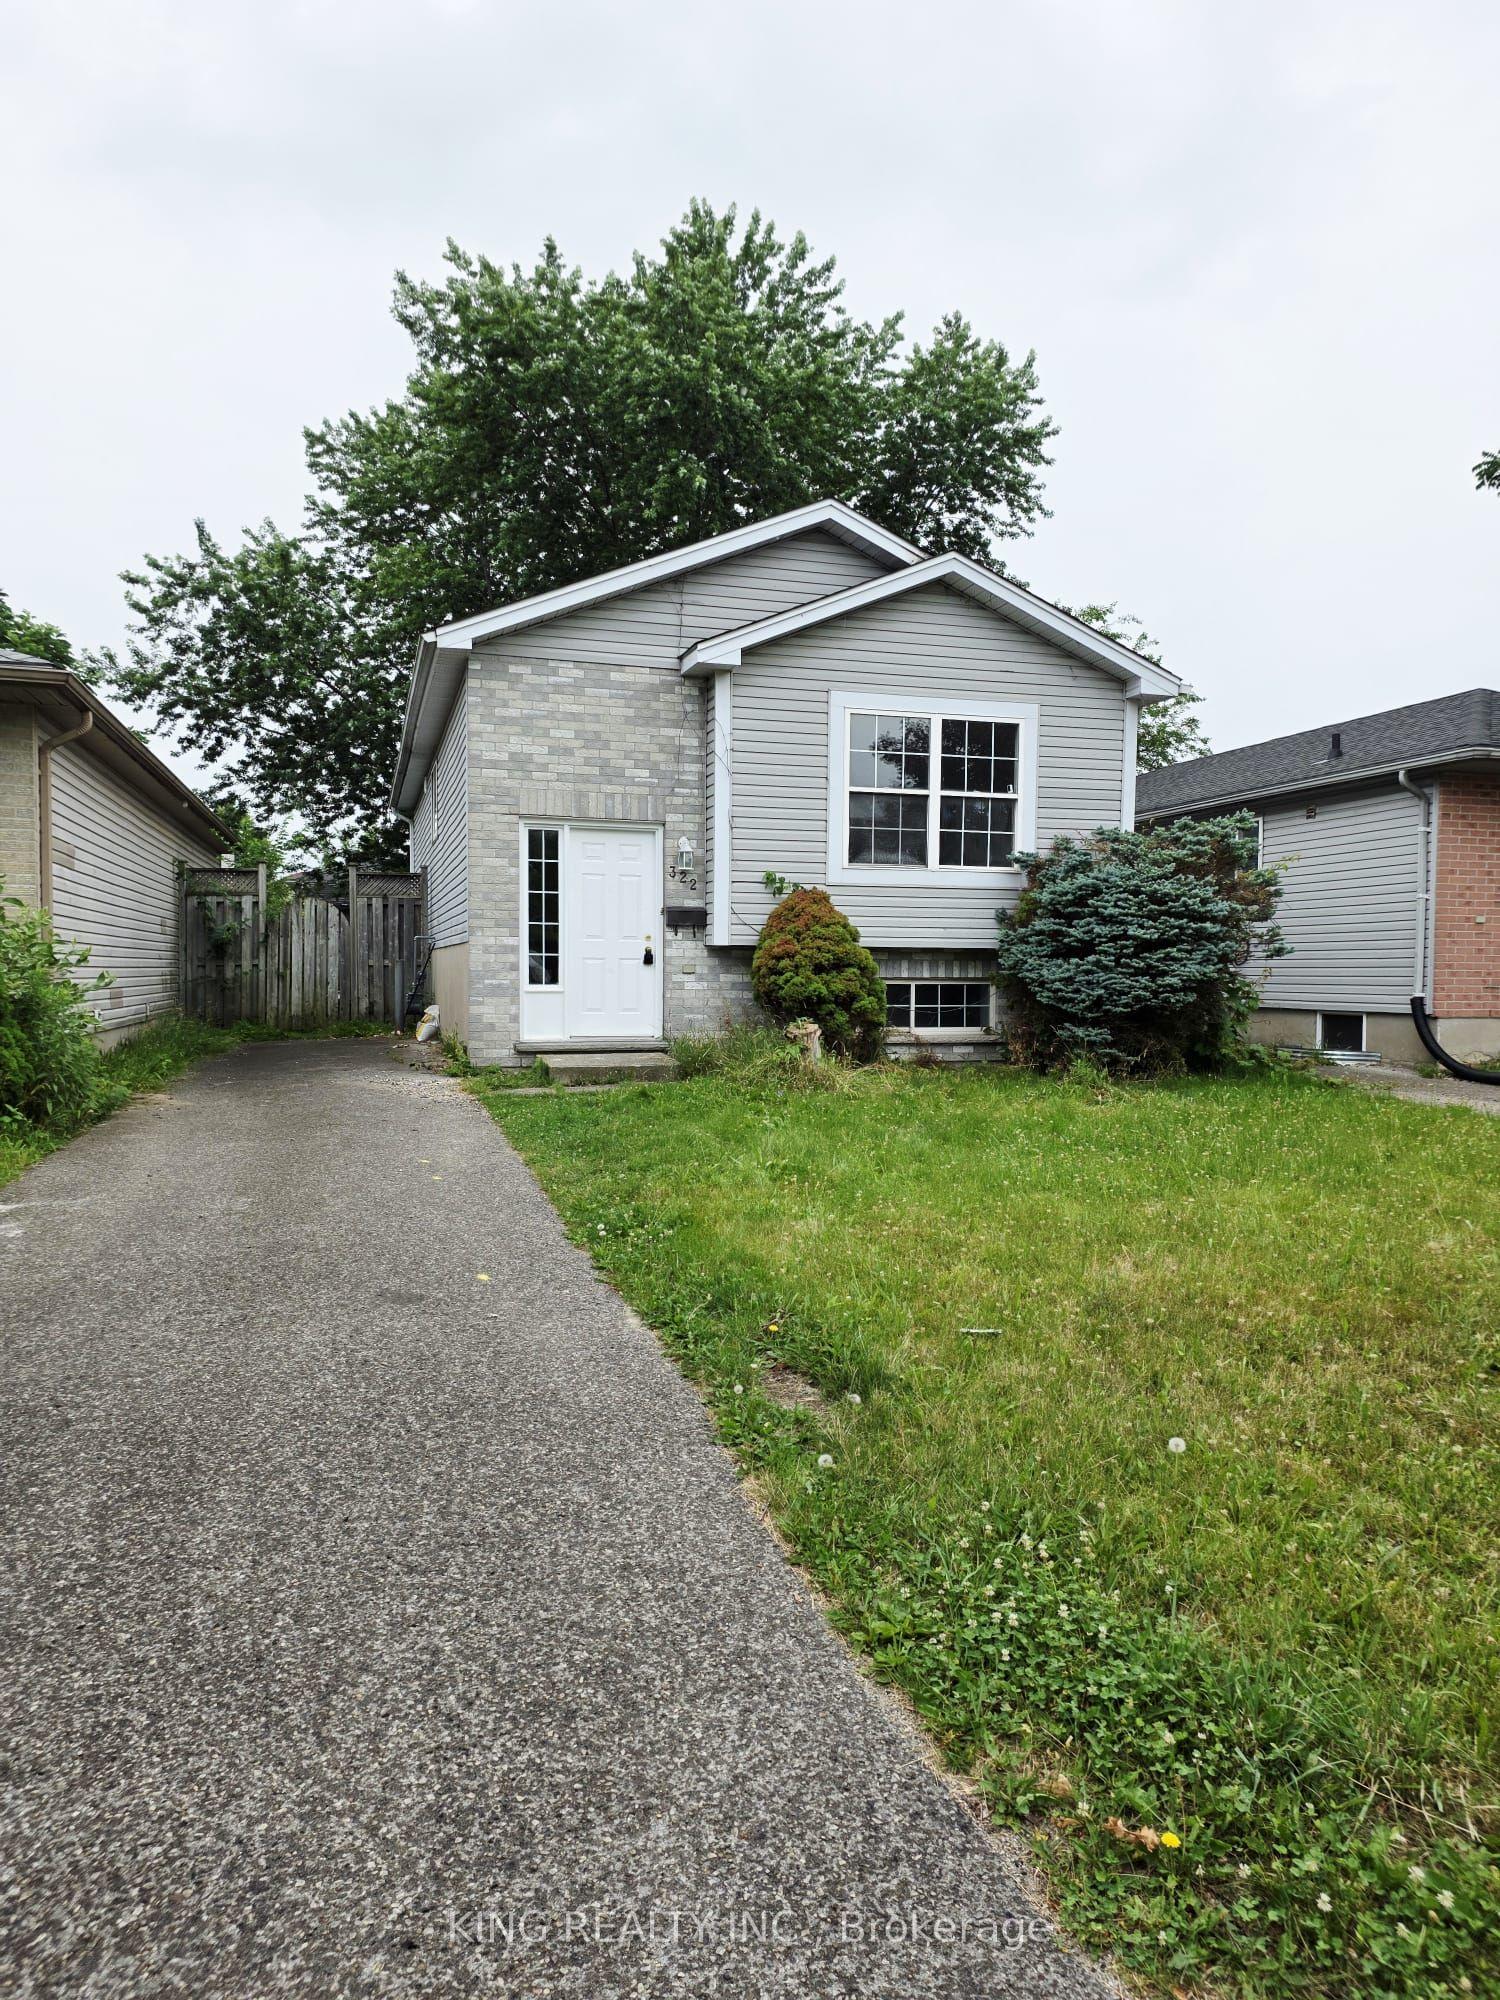
322 FLEMING Drive
London East · London, ON
- Bedrooms
- 5 Beds
- Bathrooms
- 2 Baths
- Square footage
- 700–1,100 Sq Ft