
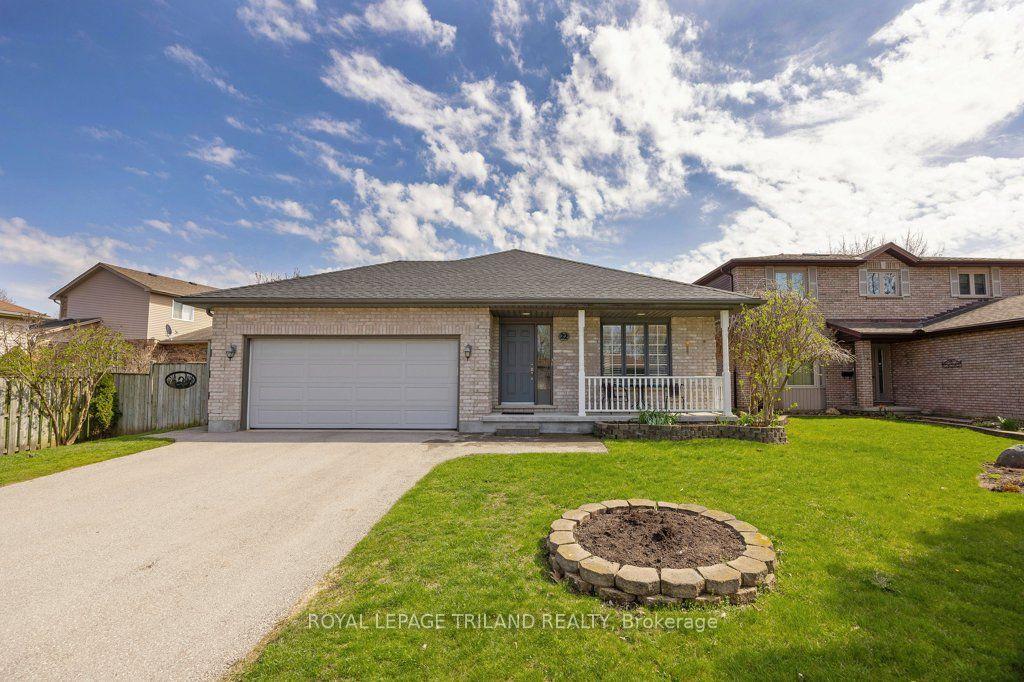
- Bedrooms
- 4
- Bathrooms
- 2
- Square Feet
- 1,500–2,000
- Year Built
- —
- Lot Size
- 55.91 × 99.67 Feet
- Property Type
- Detached
- Neighbourhood
- London North
- Status
- For Sale
About this home
Client RemarksPRIME Stoneycreek multi generational backsplit. This house is spotless and has been meticulously maintained by the owners. Bright spacious foyer. Front bedroom or office. Oversized white kitchen with adjoining dining room. Vinyl floors. Go up to three large bedrooms with cheater bath with hard surfaces. Vinyl floors. Down from the kitchen is the family room with gas fireplace and three piece bath. Fourth level has another family room/games room. Laundry and second kitchen. Lots of storage. Roof (2025) Dryer is gas (2025).
Features
- Approximate age: 16-30
- Basement: Full
- Garage: Attached
- 6 parking spaces
- Cooling: Central Air
- Heating: Forced Air
- 2 kitchens
- Porch
Location
Approximate location, geocoded from the listing address.
Keep exploring
More homes you may like
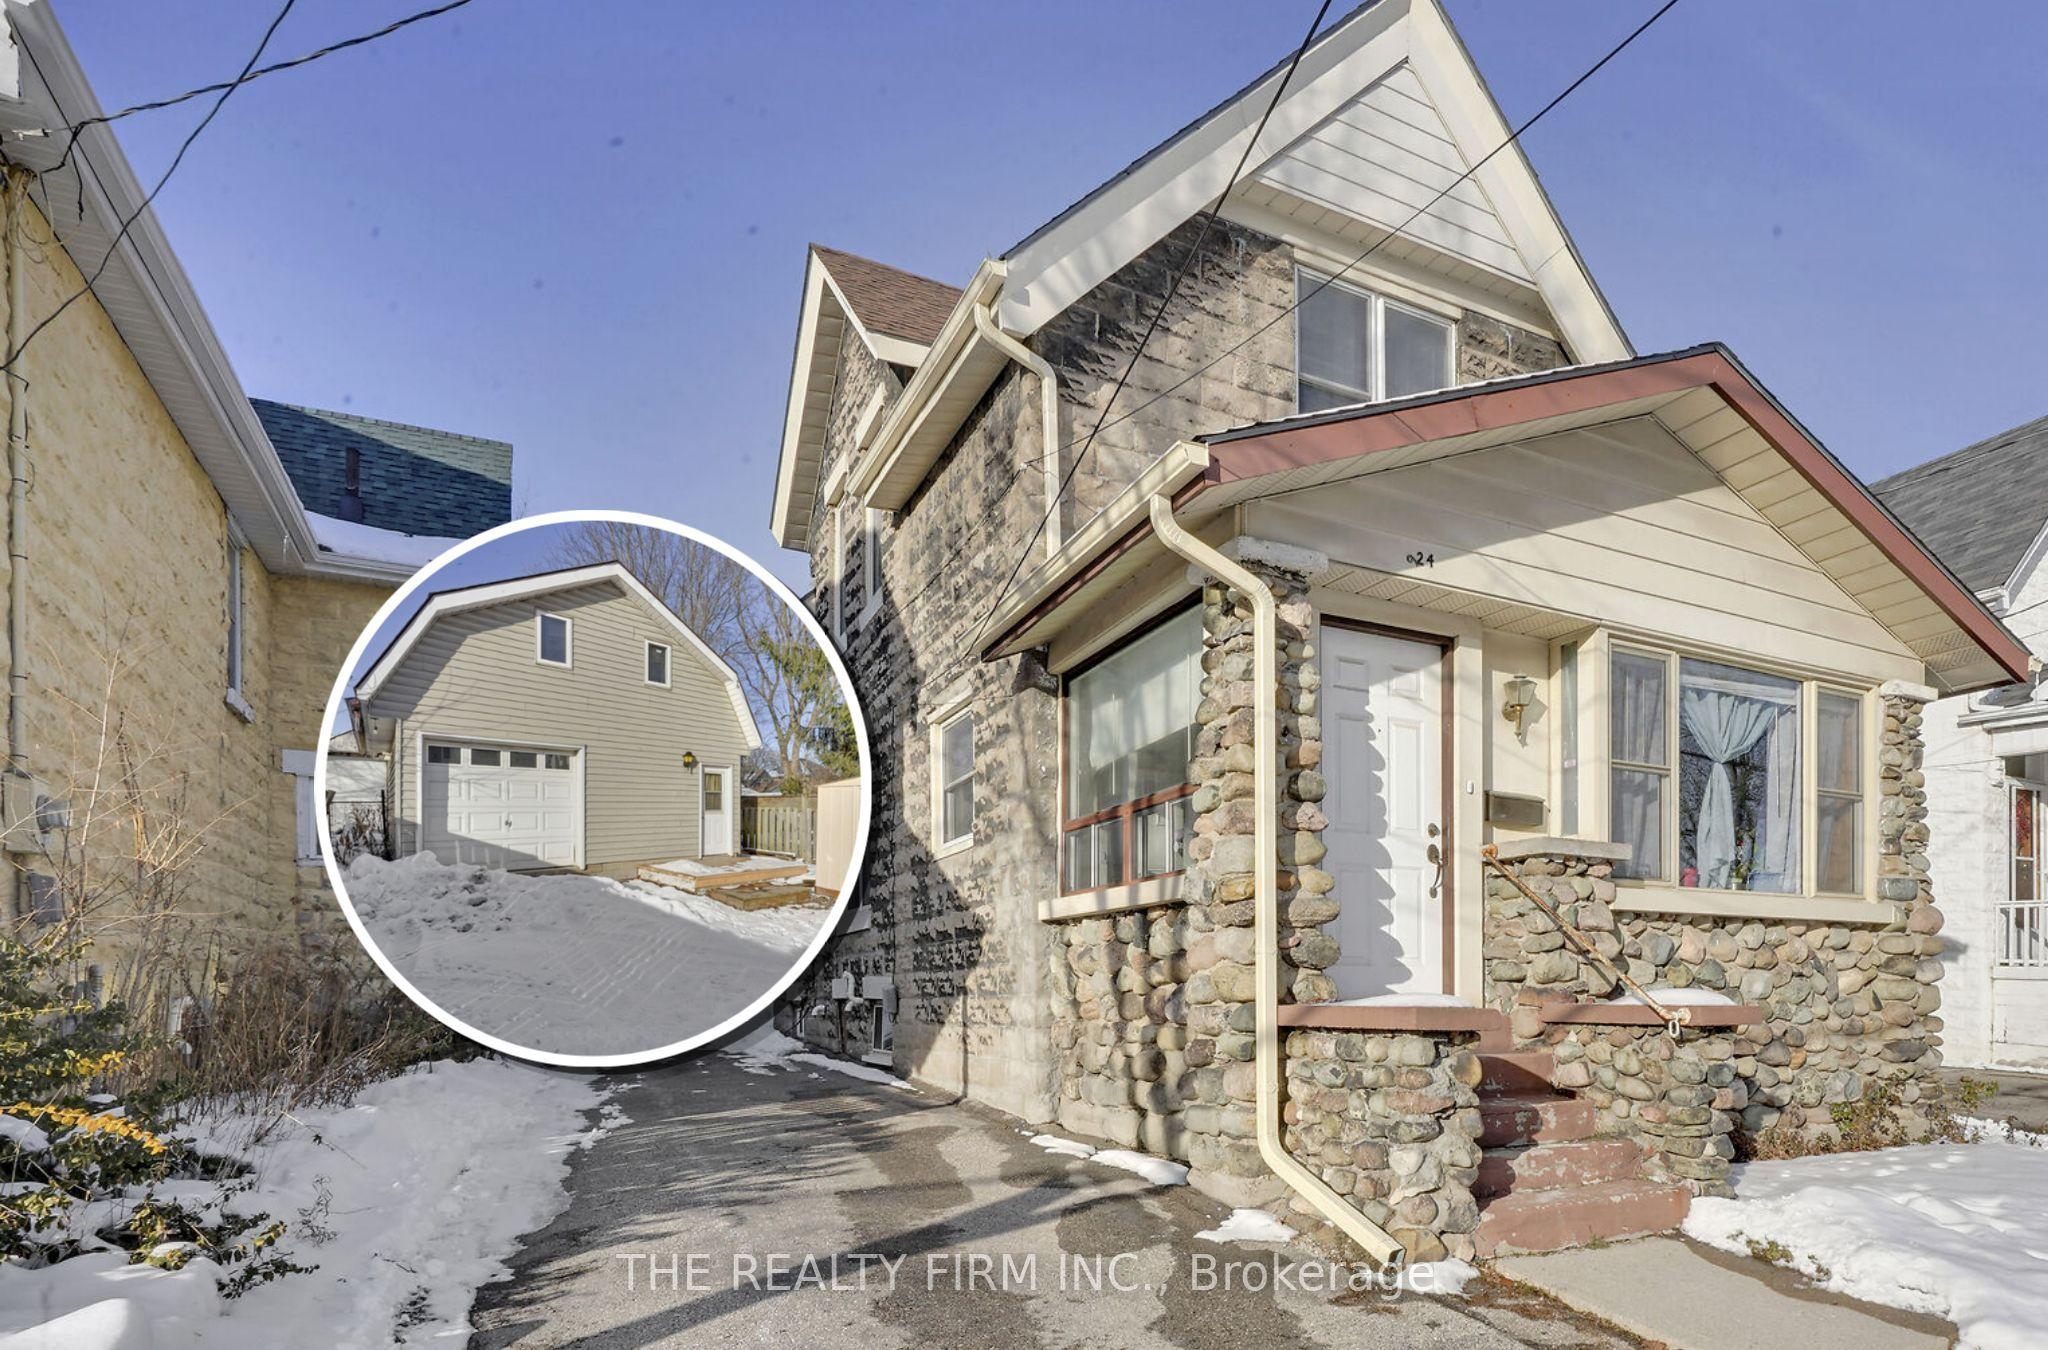 For Sale
$620,000
924 Princess Avenue
London East · London, ON
- Bedrooms
- 3 Beds
- Bathrooms
- 2 Baths
- Square footage
- 1,500–2,000 Sq Ft
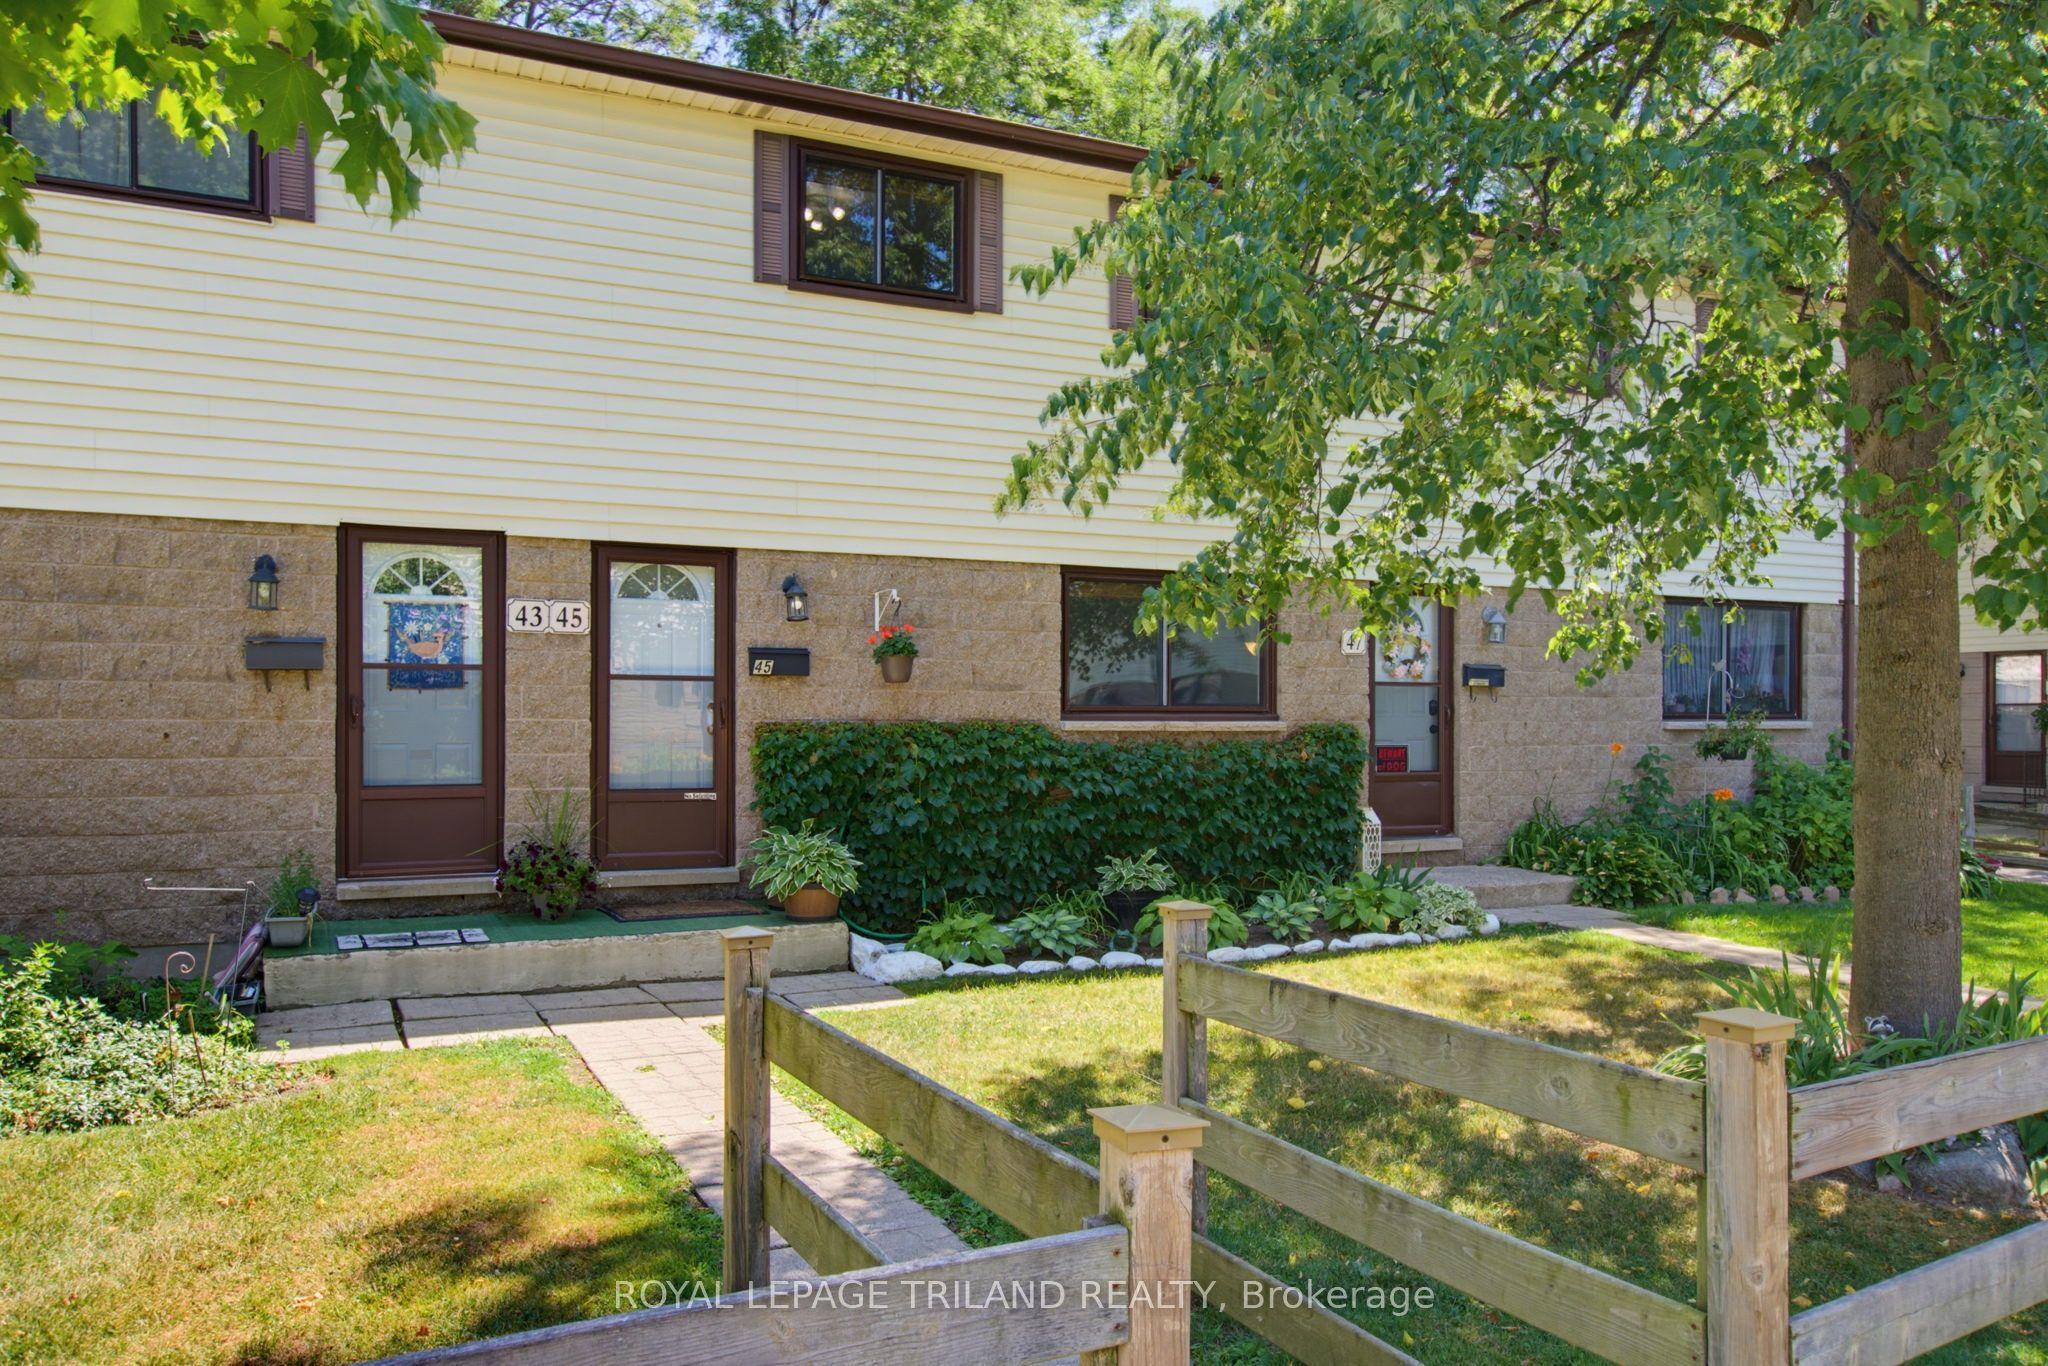 For Sale
$364,900
825 DUNDALK Drive, Unit 45
London South · London, ON
- Bedrooms
- 2 Beds
- Bathrooms
- 1 Baths
- Square footage
- 900–999 Sq Ft
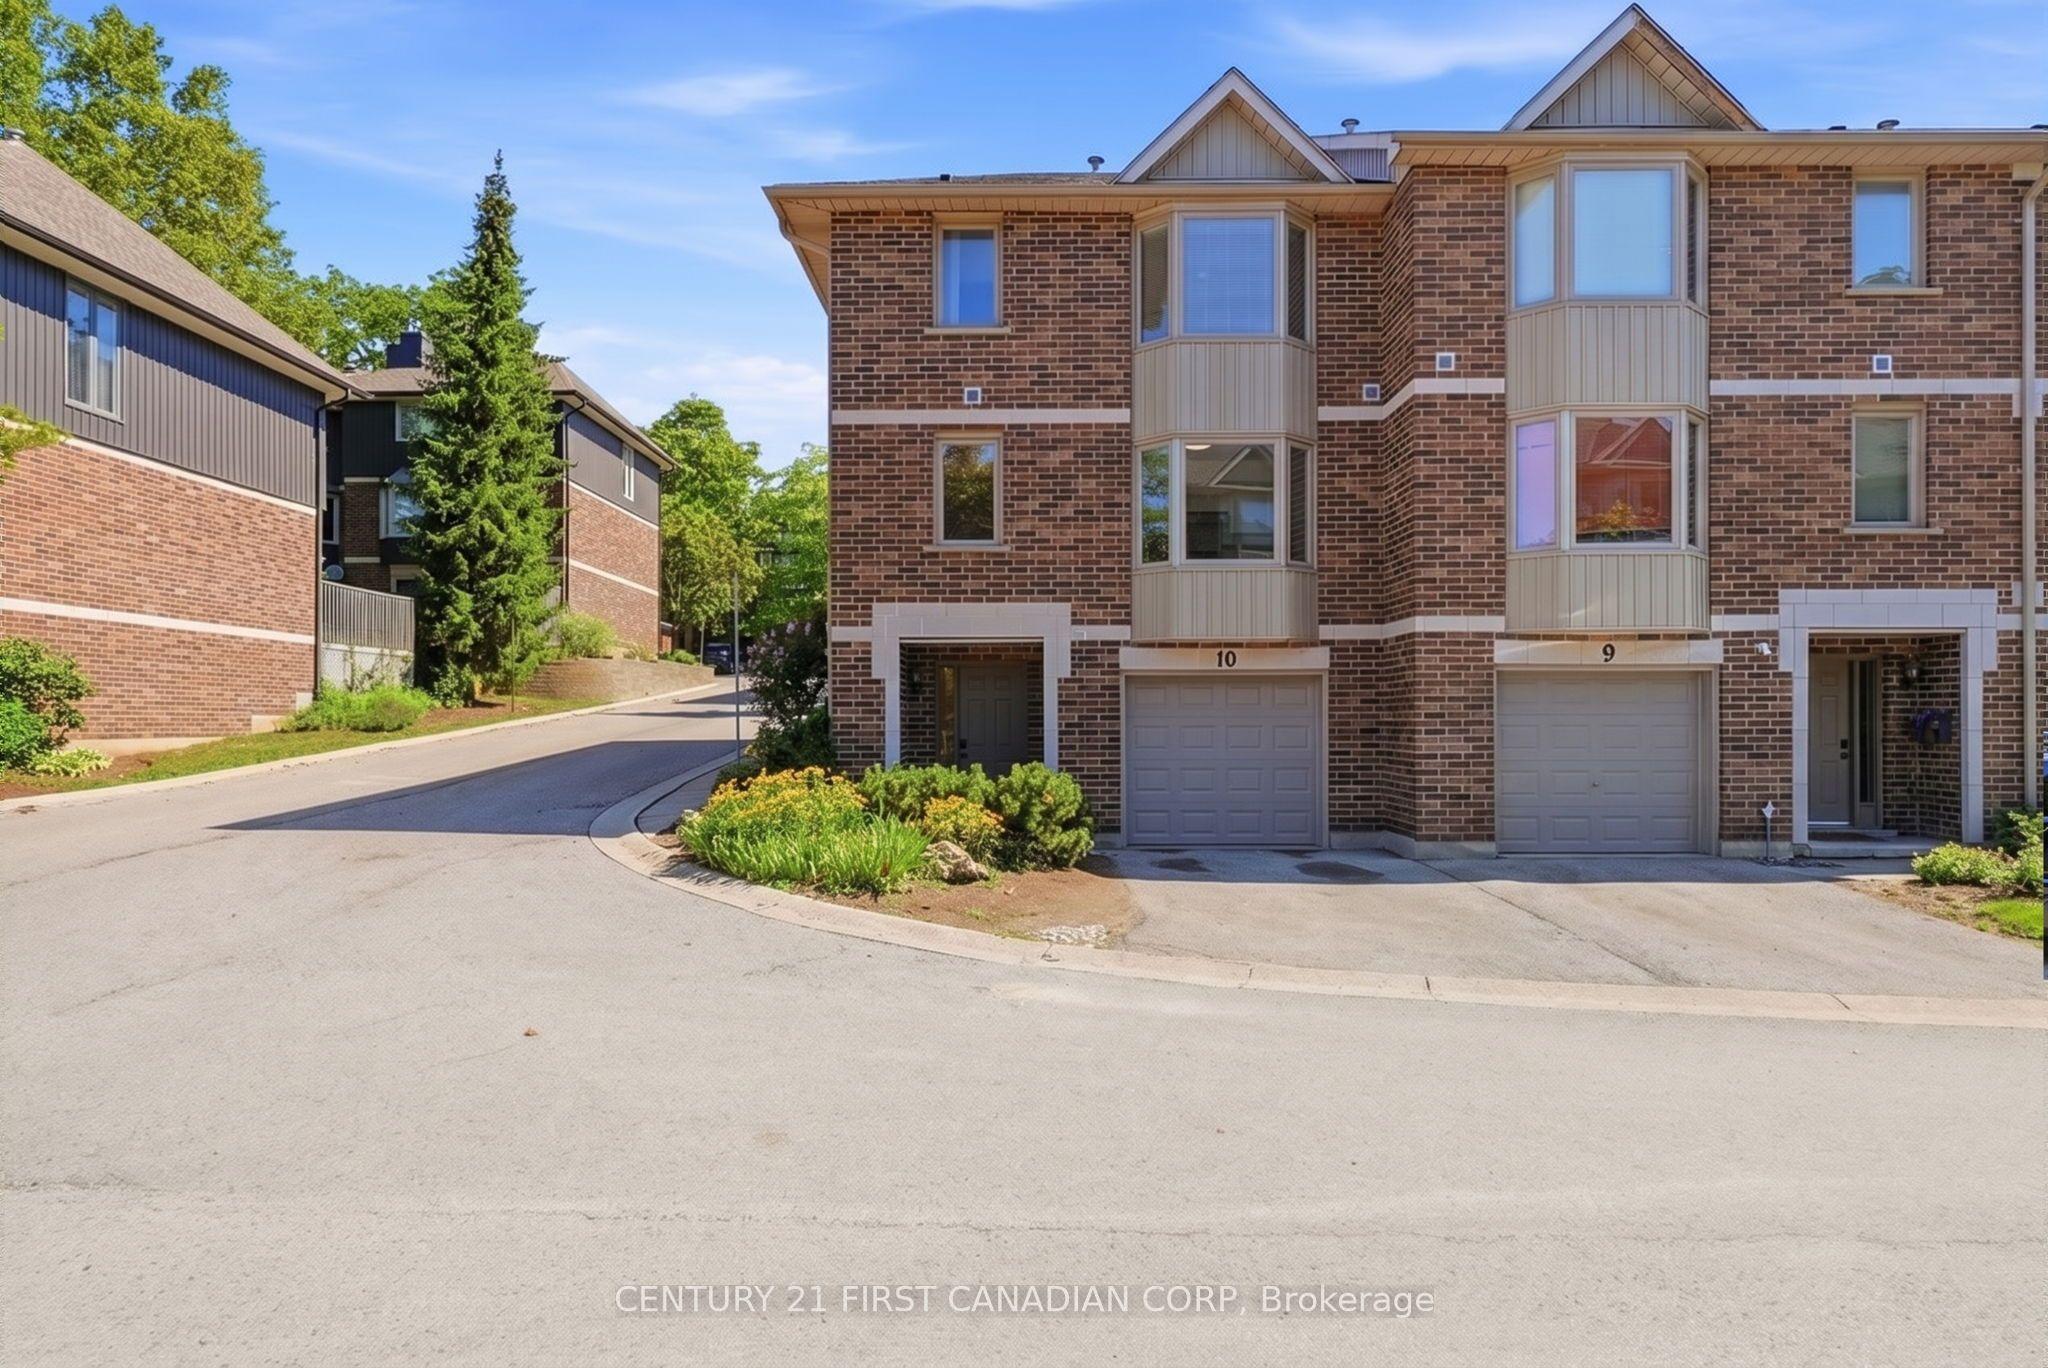 For Sale
$565,000
1548 Richmond Street, Unit 10
London North · London, ON
- Bedrooms
- 4 Beds
- Bathrooms
- 4 Baths
- Square footage
- 1,400–1,599 Sq Ft