
- Bedrooms
- 4
- Bathrooms
- 4
- Square Feet
- 2,500–3,000
- Year Built
- —
- Lot Size
- 76.27 × 125 Feet
- Property Type
- Detached
- Neighbourhood
- London North
- Status
- For Sale
About this home
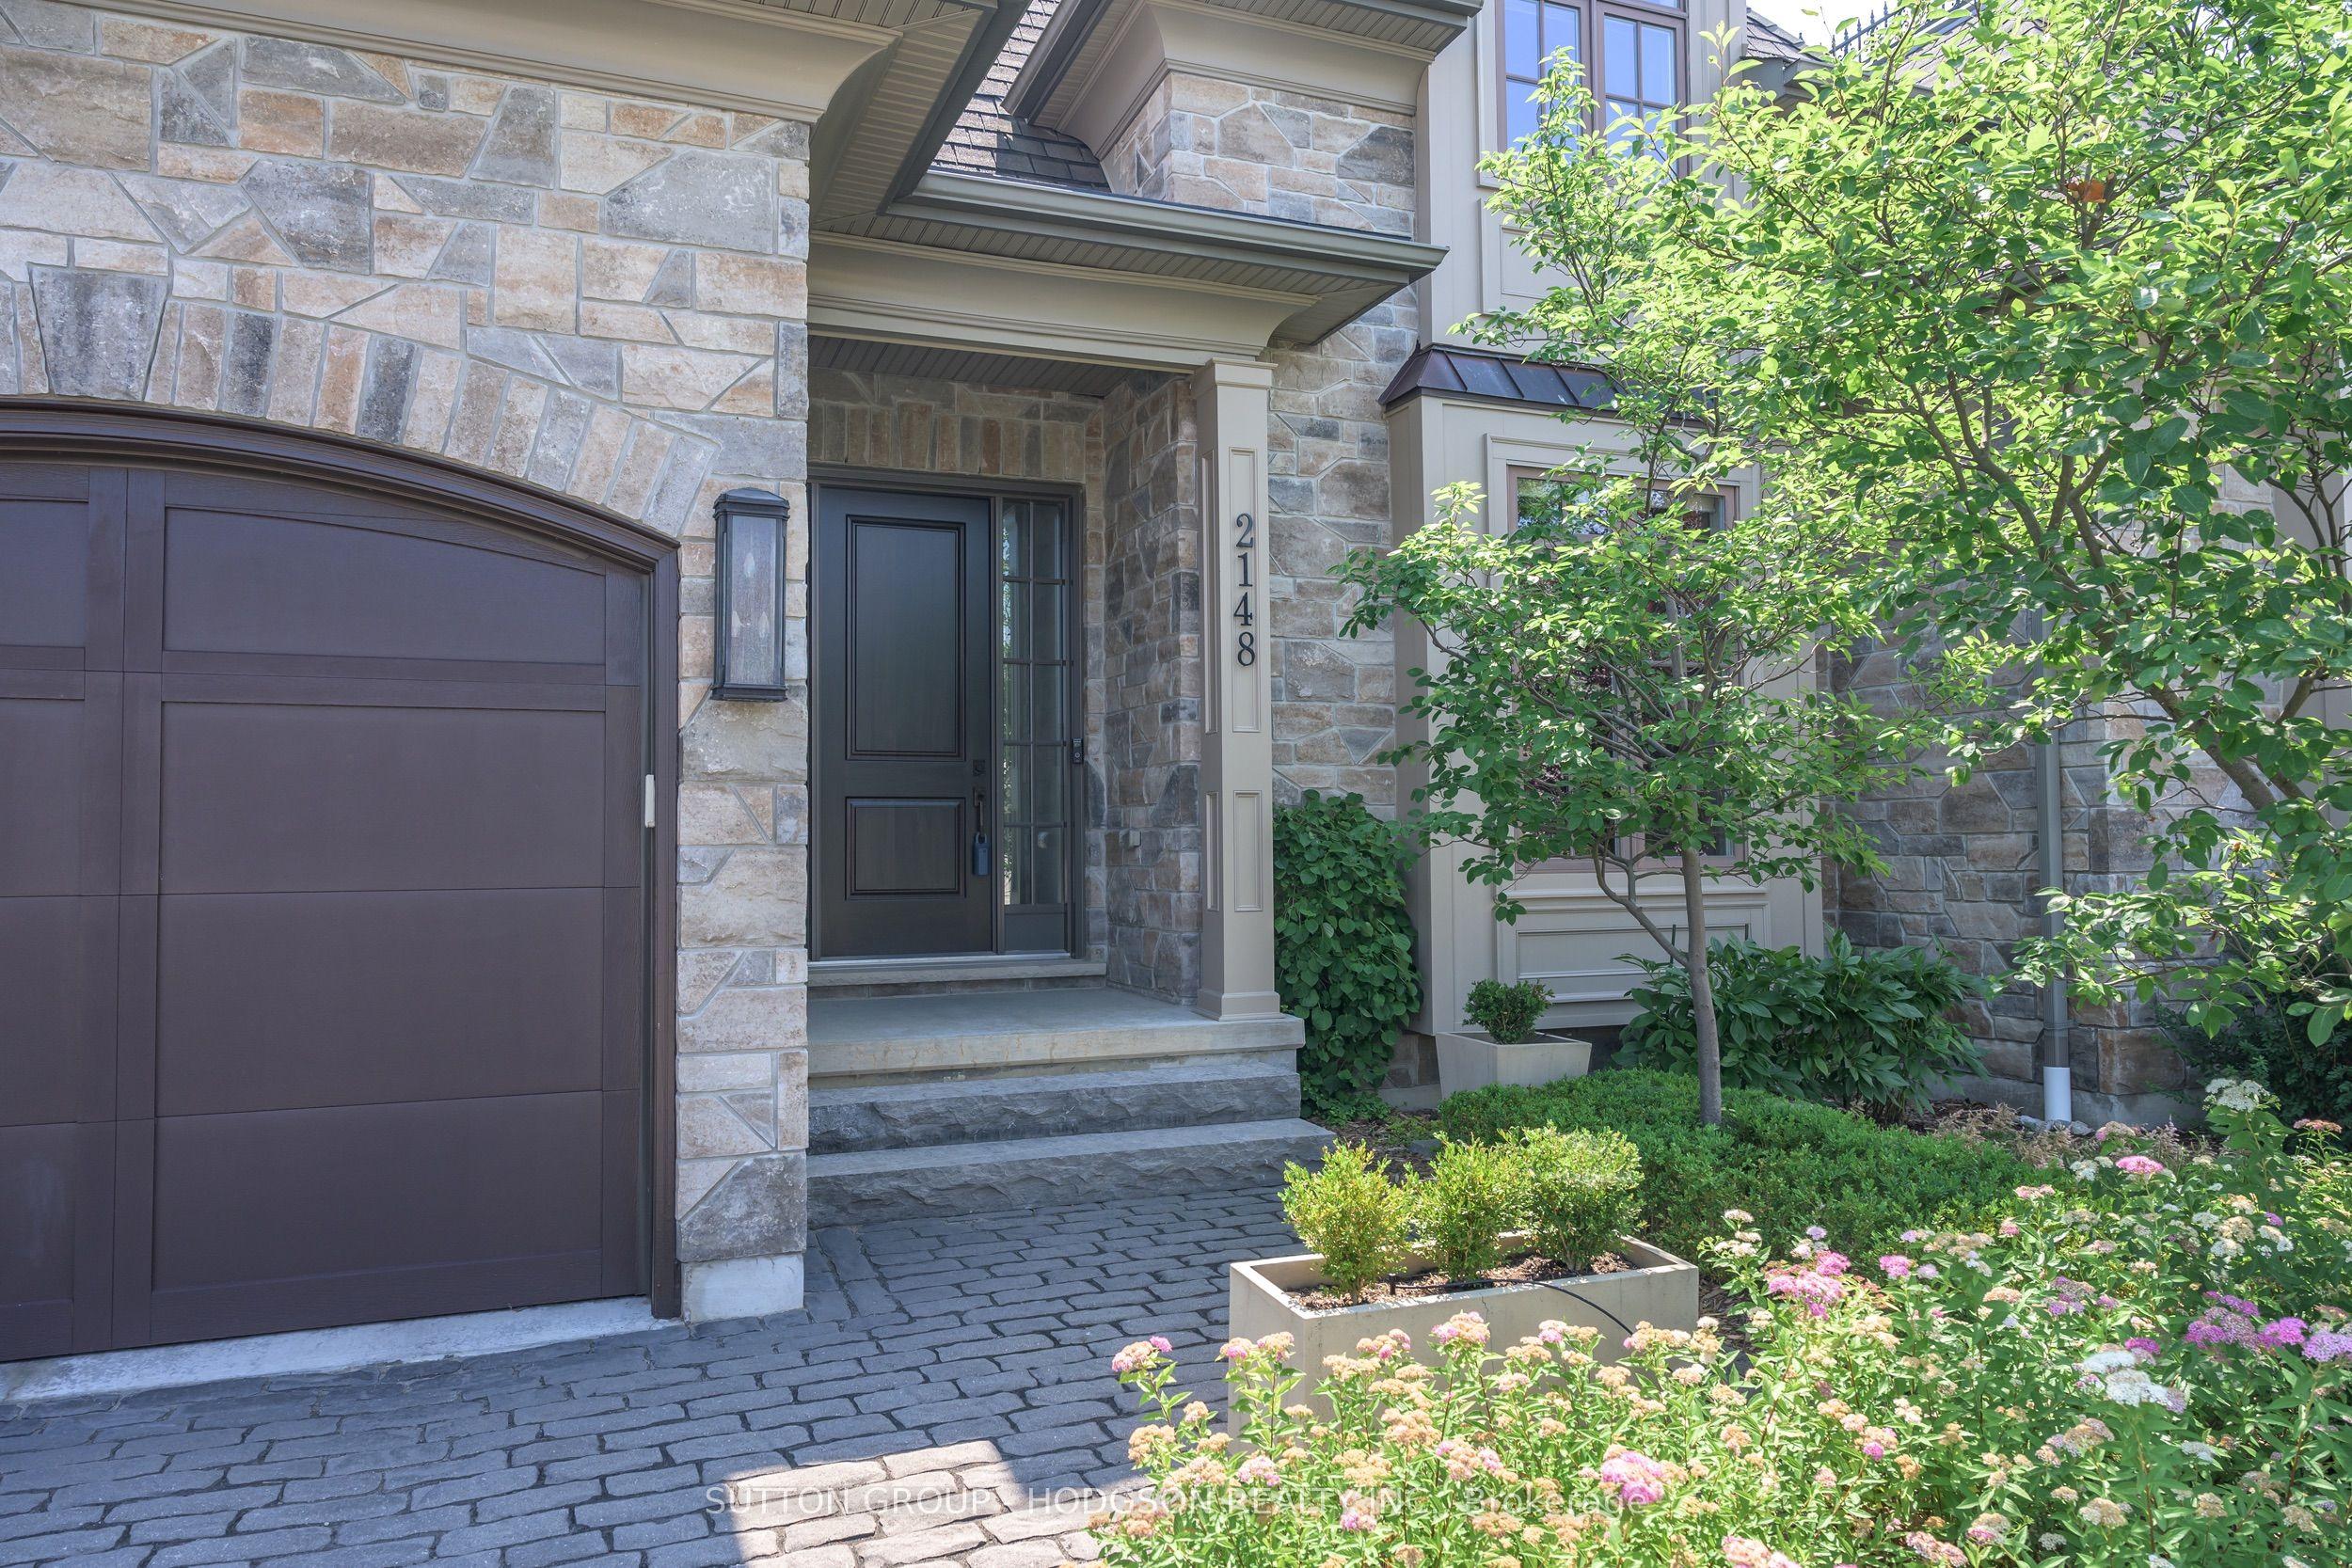
Prestigious luxury living across from Sunningdale Golf & Country Club. Nestled on a mature lot with professional landscaping, this executive bungaloft offers an unparalleled lifestyle minutes from University Hospital, Western University, and steps from Medway Forest trails. From arrival, this estate sets itself apart with a cobblestone drive, fine stonework, copper detailing, and a distinct bell-cast roofline. The main level is a masterpiece of design with a large open-concept floor plan, soaring ceilings and exceptional finishes. The great room serves as a true showpiece with 18-foot ceilings, custom built-ins, and serene backyard views, seamlessly connecting to a chef's kitchen with stone surfaces, premium appliances, pantry, and a commissioned walnut table. The elegant dining space features stone accents and custom millwork, while panelled walls and tray and coffered ceilings are found throughout the home. From the kitchen, access the expansive patio and private gardens, including composite deck with retractable screens, irrigation and accent lighting. The smart layout includes a private primary oasis on the main floor featuring a custom upholstered wall, walk-in closet, and a spa ensuite with artisan tile and heated floors. A dedicated office, bright laundry, powder room, and a well-designed mudroom complete this level. For the car enthusiast or hobbyist, the garage features premium epoxy flooring and custom cabinets. The architectural upper loft functions as an independent, airy retreat ideal for guests or family, featuring two bedrooms and a full bath. Downstairs, a spectacular lower level footprint redefines entertainment: host tastings around your climate-controlled stone and glass wine cellar, create in the dedicated art studio, or train in the expansive fitness centre. Complete with an additional bedroom and open recreation space, this turnkey masterpiece delivers rare scale and sophistication.
Features
- Basement: Full
- Garage: Attached
- 4 parking spaces
- Cooling: Central Air
- Heating: Forced Air
- 1 kitchen
- Deck
- Landscape Lighting
Location
Approximate location, geocoded from the listing address.
Keep exploring
More homes you may like
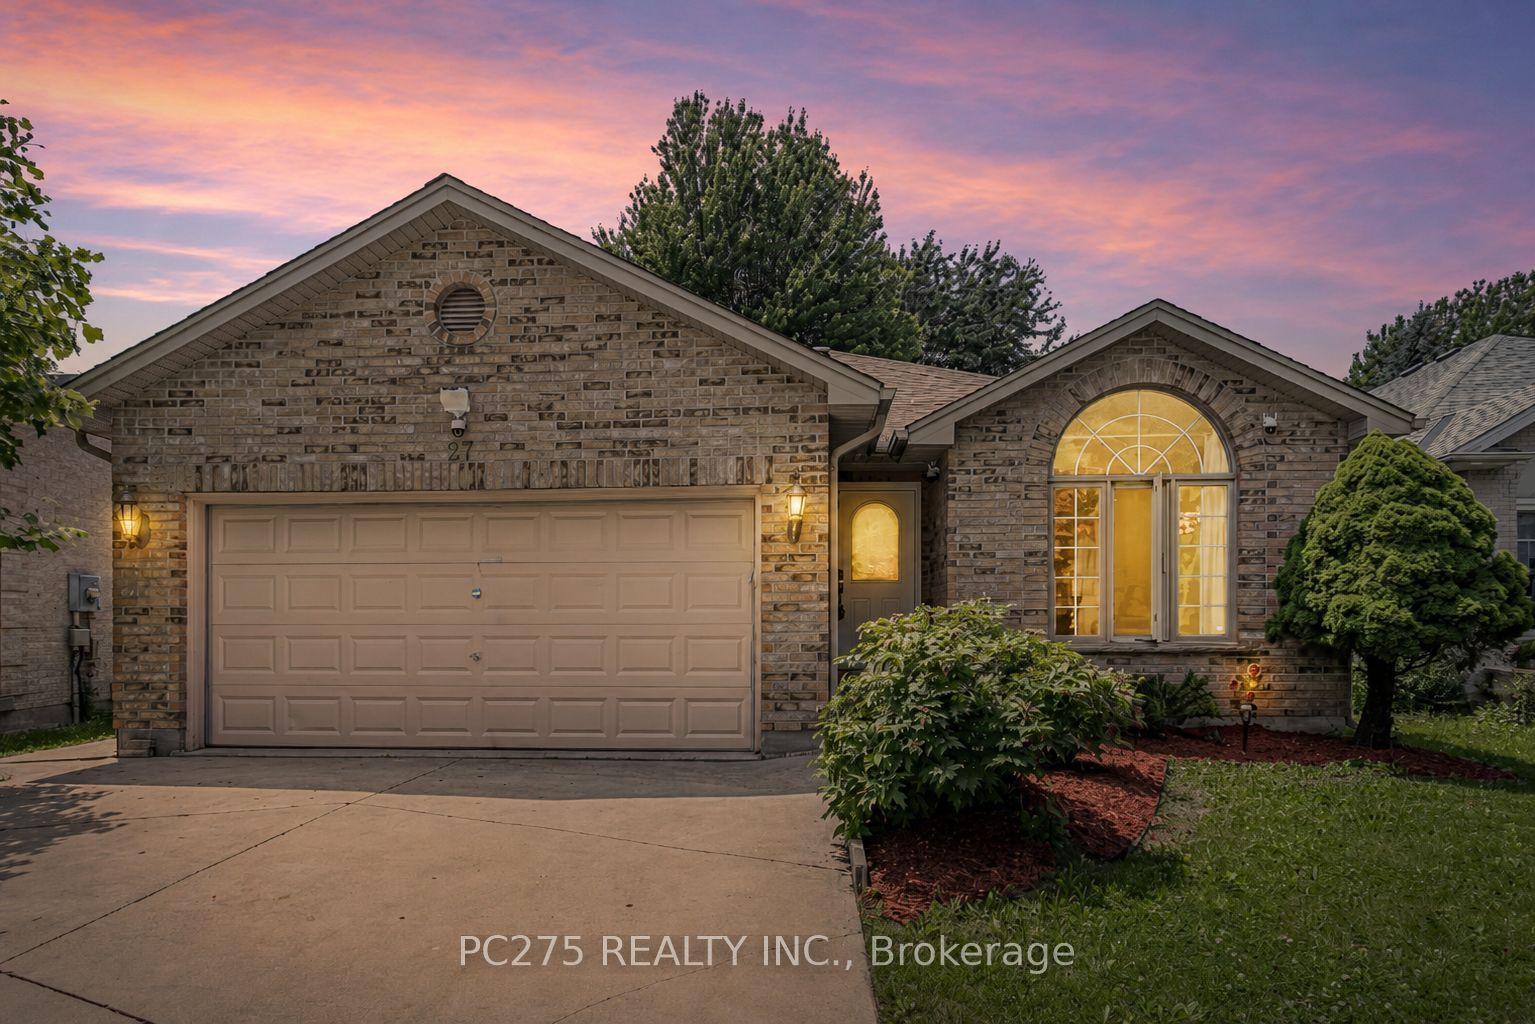 For Sale
$629,900
27 Jasmine Drive
London North · London, ON
- Bedrooms
- 4 Beds
- Bathrooms
- 3 Baths
- Square footage
- 2,000–2,500 Sq Ft
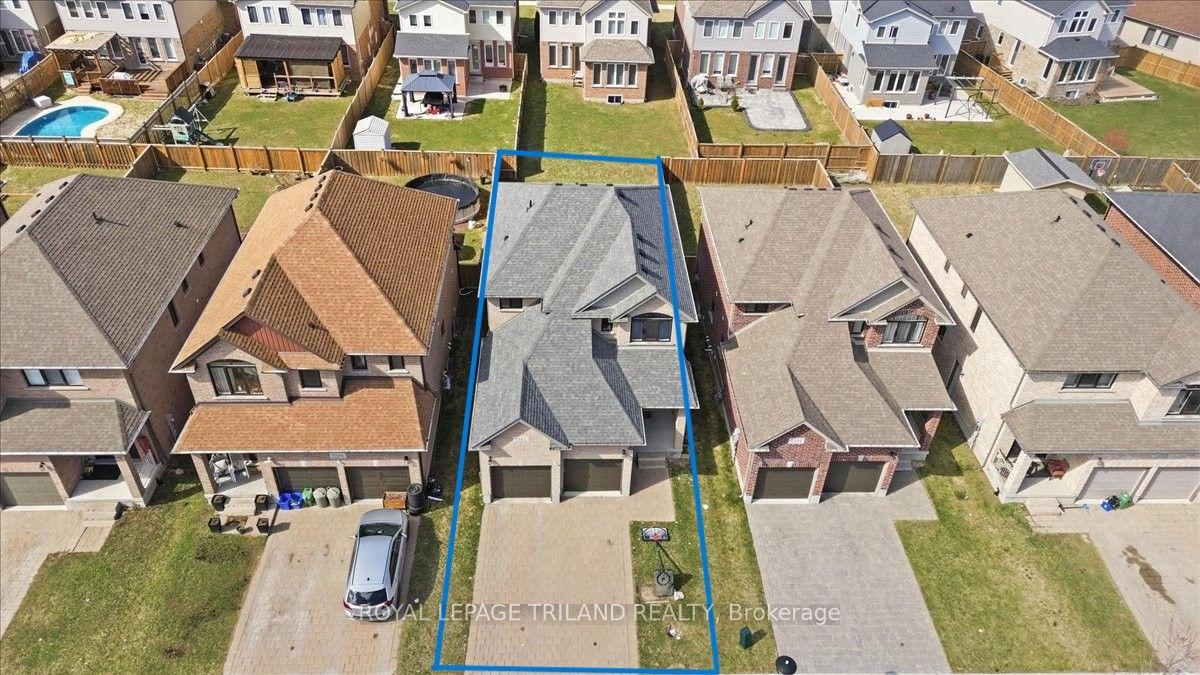 For Sale
$699,900
1942 Cedarpark Drive
London North · London, ON
- Bedrooms
- 3 Beds
- Bathrooms
- 3 Baths
- Square footage
- 1,500–2,000 Sq Ft
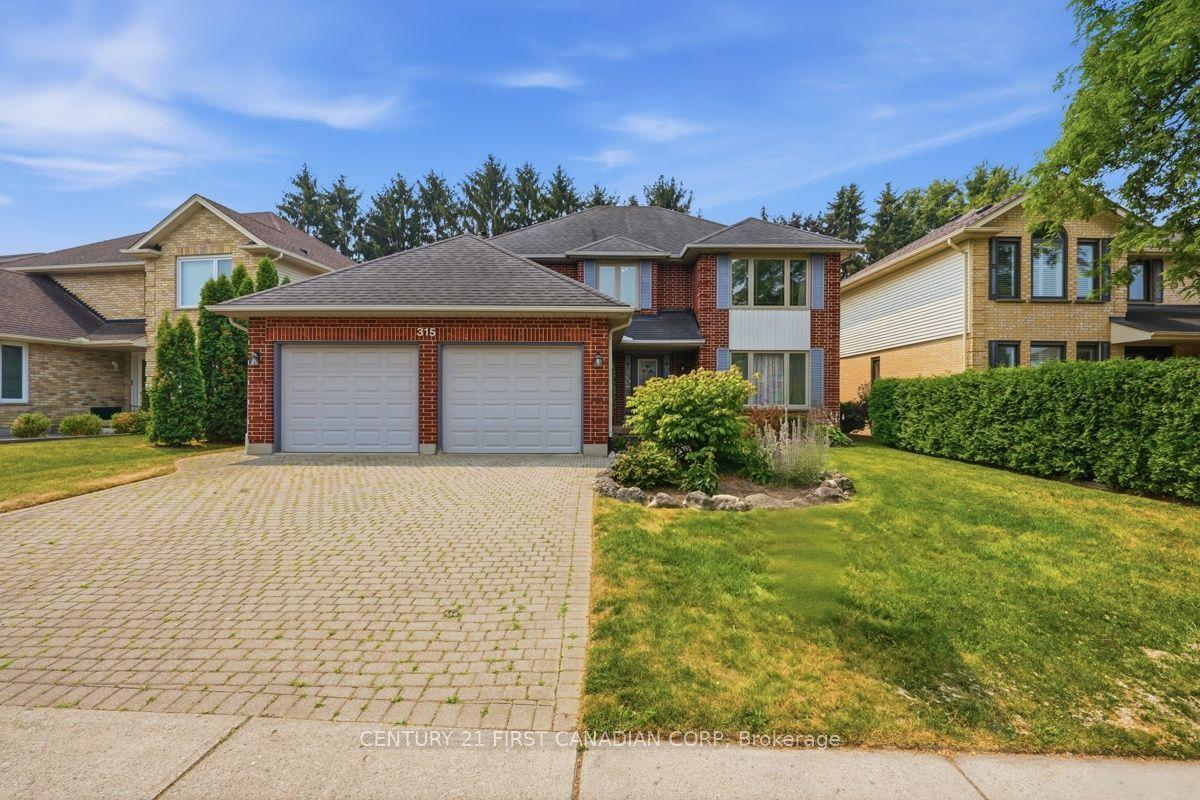 For Sale
$799,900
315 Ambleside Drive
London North · London, ON
- Bedrooms
- 4 Beds
- Bathrooms
- 3 Baths
- Square footage
- 2,500–3,000 Sq Ft