
- Bedrooms
- 4
- Bathrooms
- 3
- Square Feet
- 2,000–2,500
- Year Built
- —
- Lot Size
- 200 × 450 Feet
- Property Type
- Detached
- Neighbourhood
- London South
- Status
- For Sale
About this home
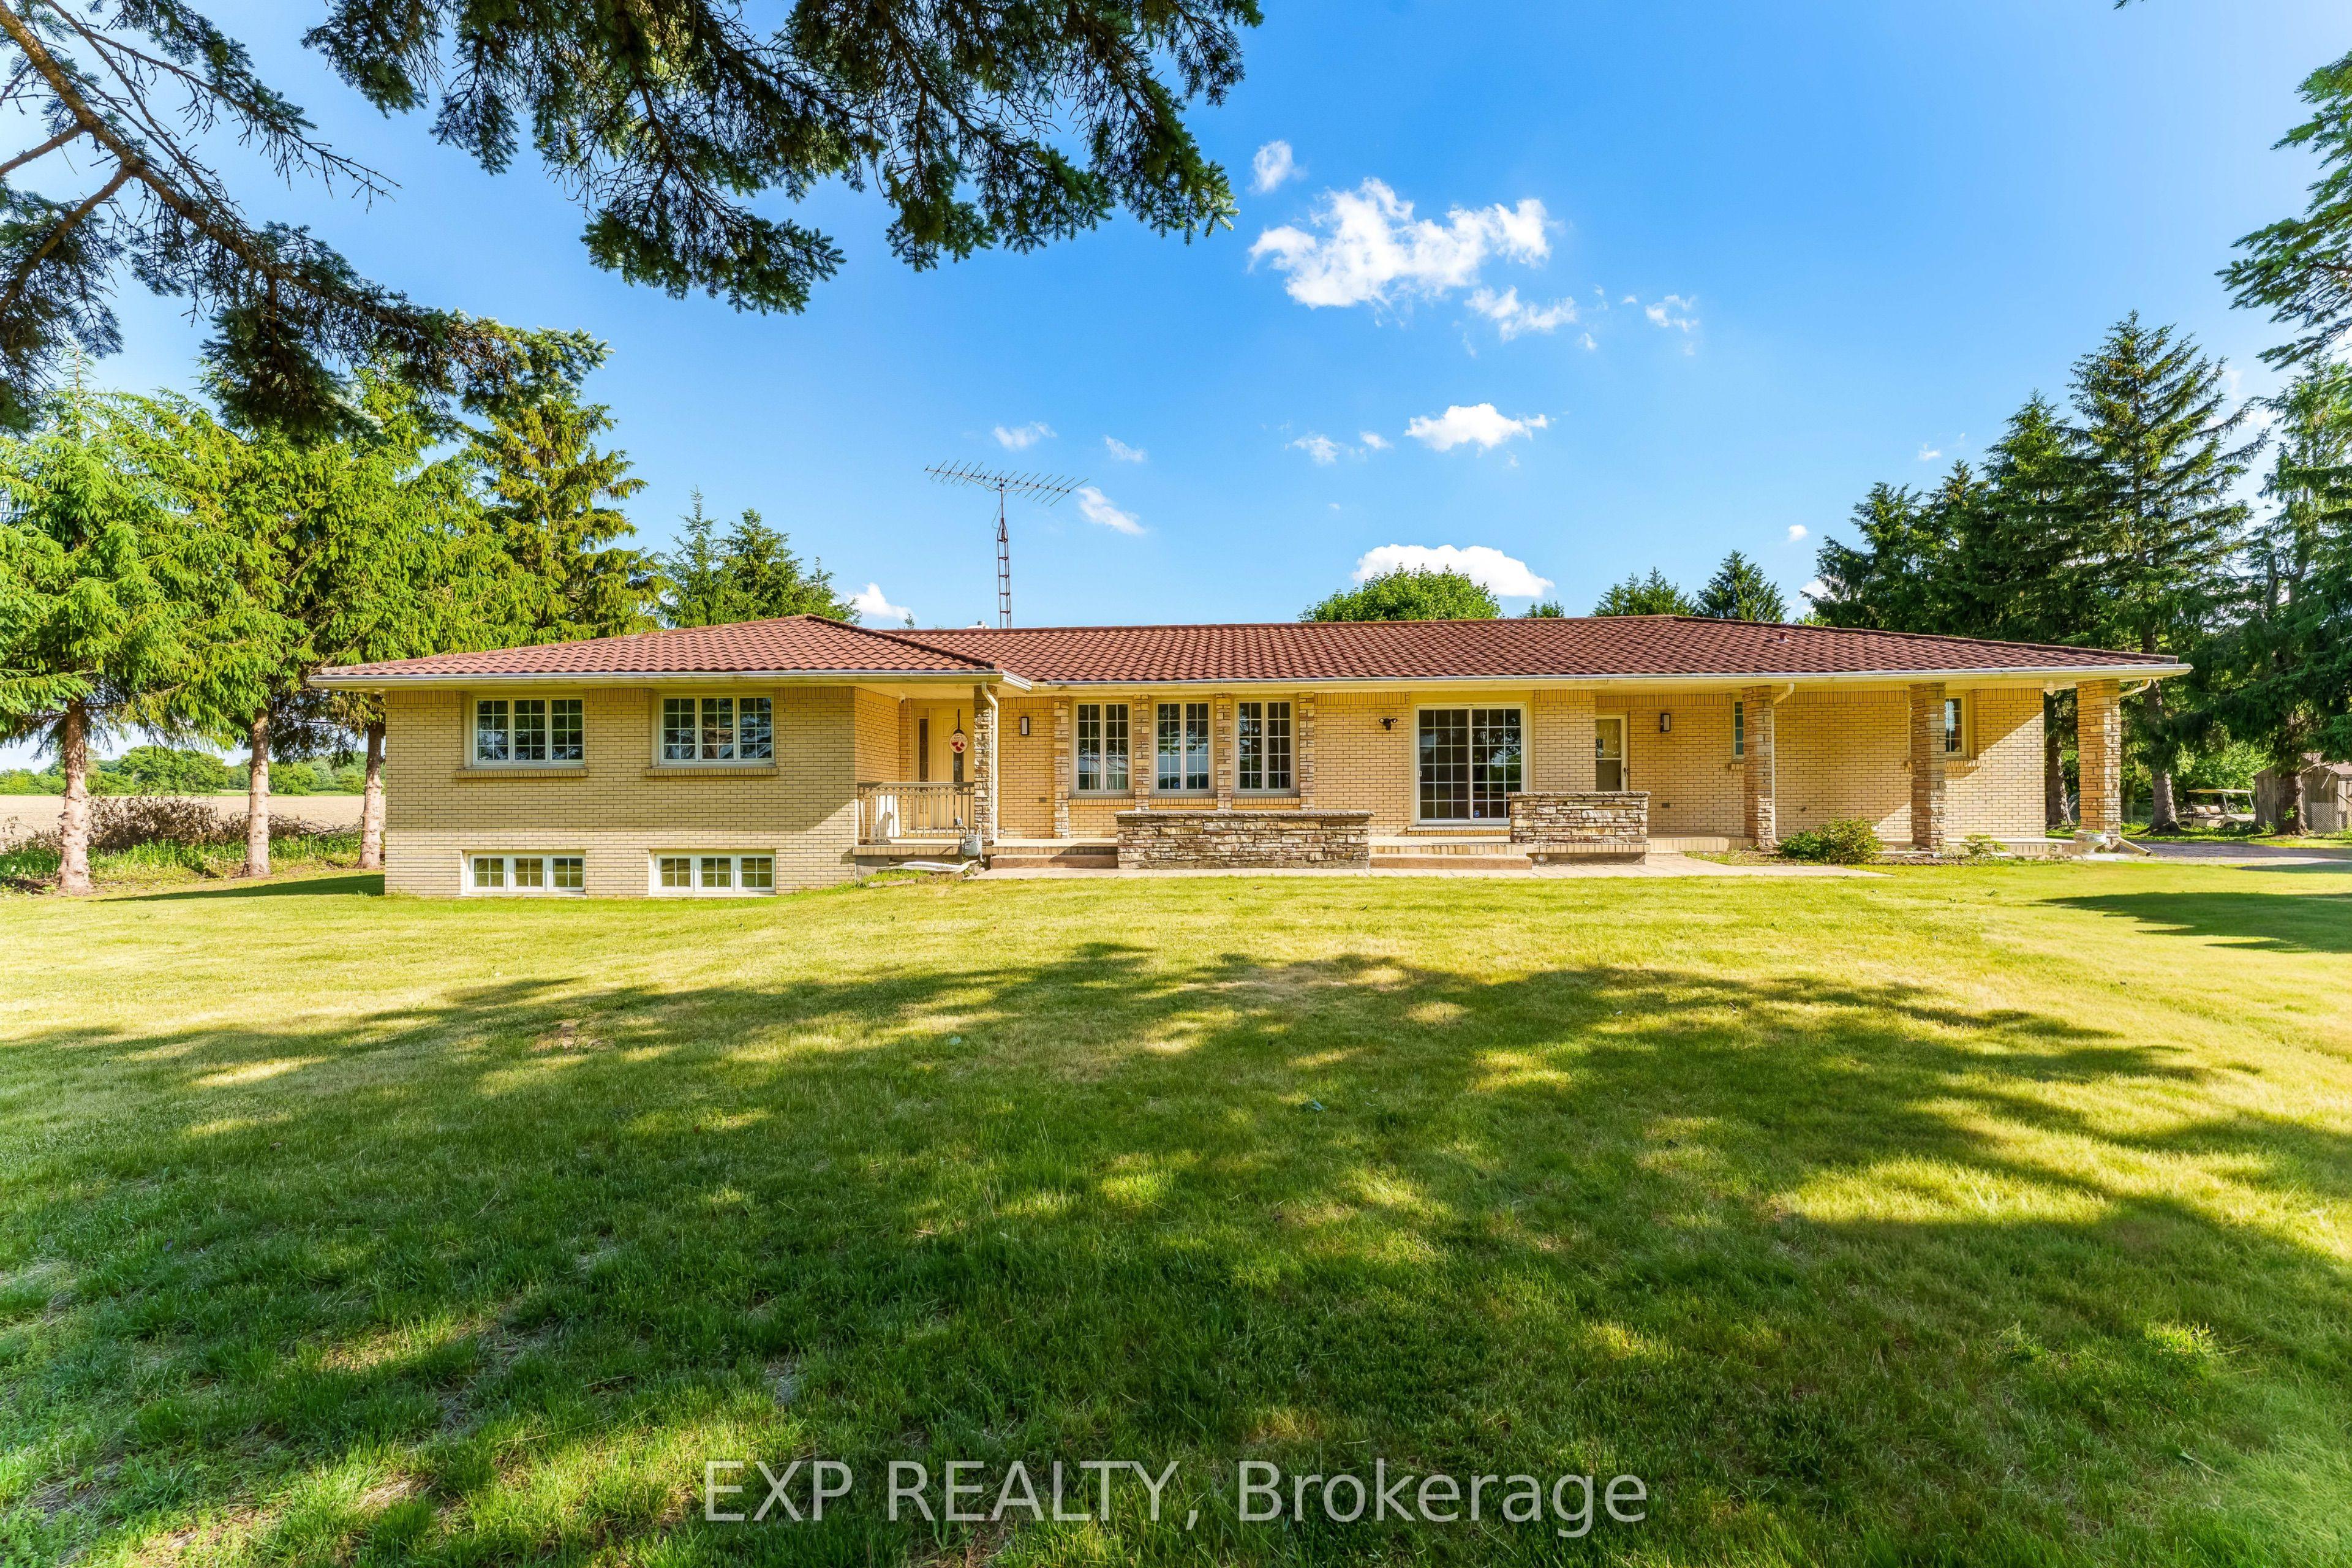
Amazing Opportunity! Two acres within London city limits! This is a once in a lifetimeopportunity to either buy an extravagant primary residence with over 2 acres or buy it andconvert it to what suits you. This parcel of land has multiple uses permitted along with cityof London working to provide Municipal services. This sprawling quality-built ranch is on alovely tree-lined parcel with quick access to Veterans Memorial Parkway, the 401 and theairport! Zoned Urban Reserve 6 with lots of current uses and potential for development in thefuture as London grows! Great views through the quality newer windows throughout! High End 50year roof (approx.) has many more years of life. All principal rooms are huge! Two kitchens.Two cold cellars, Two gas fireplaces. Great layout with a bedroom wing on one side.Spaciousmaster bedroom has a large walk-in closet in addition to the 3 piece ensuite bathroom and alovely view of the backyard. Beautiful hardwood and tile floors in all finished areas of bothlevels other than main floor family room which has carpet. Main floor features a full 4-piecemain bathroom plus a 2 piece powder room in addition to the 3 piece ensuite. Newer stainlesssteel refrigerator and stove in main floor kitchen which also boasts 2 pantries. Extra bedroomin the lower level is currently set up as a TV room. It just needs a door added to the kitchenentrance. Oversized attached double garage (23 wide x 21 deep) plus direct access to the lowerlevel (not included in measurement). Natural Gas is used as the home fuel (Furnace 2018) whichis rare for a "country home". Owned hot water tank (2020). This quality built custom home on a2 acre parcel must be seen to be believed!
Features
- Approximate age: 31-50
- Basement: Separate Entrance, Partially Finished
- Garage: Attached
- 10 parking spaces
- Cooling: Central Air
- Heating: Forced Air
- 1 kitchen
Location
Approximate location, geocoded from the listing address.
Keep exploring
More homes you may like
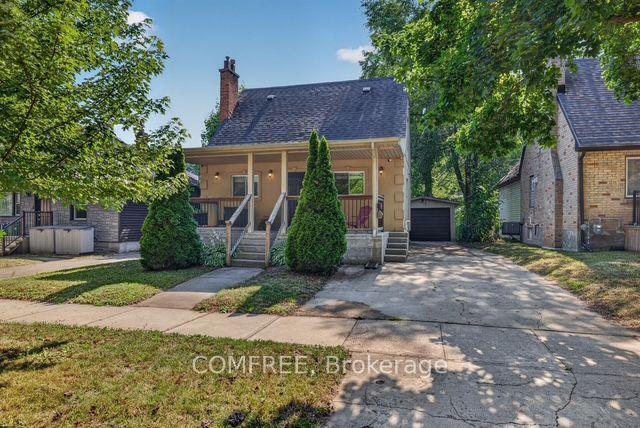 For Sale
$599,999
190 Rathowen Street
London North · London, ON
- Bedrooms
- 2 Beds
- Bathrooms
- 2 Baths
- Square footage
- 1,500–2,000 Sq Ft
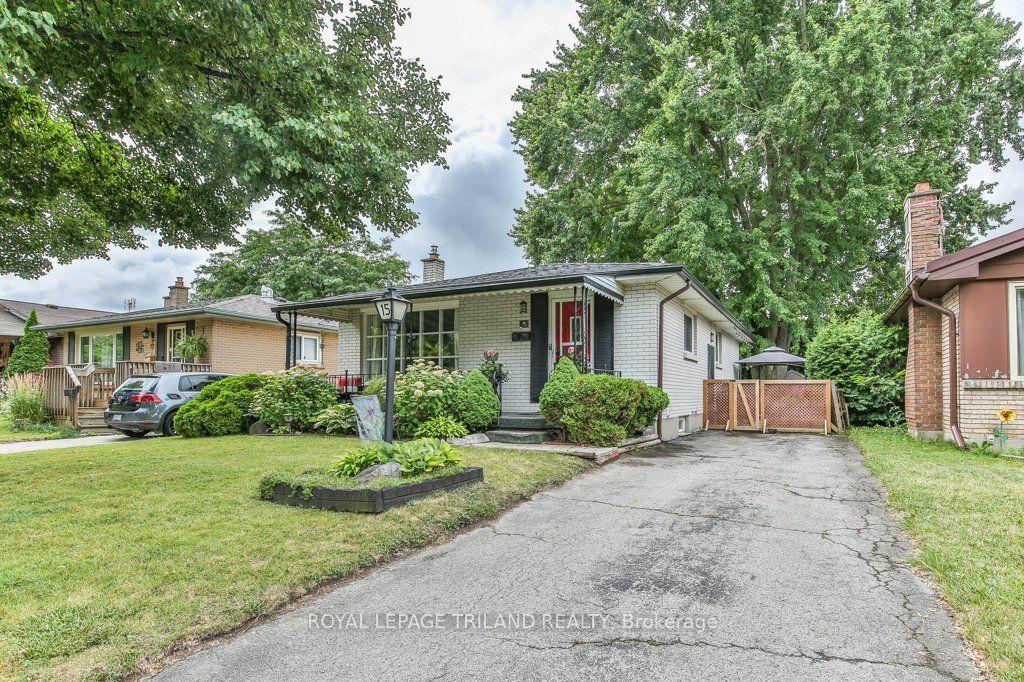 For Sale
$479,900
15 TALAVERA Crescent
London East · London, ON
- Bedrooms
- 3 Beds
- Bathrooms
- 2 Baths
- Square footage
- 700–1,100 Sq Ft
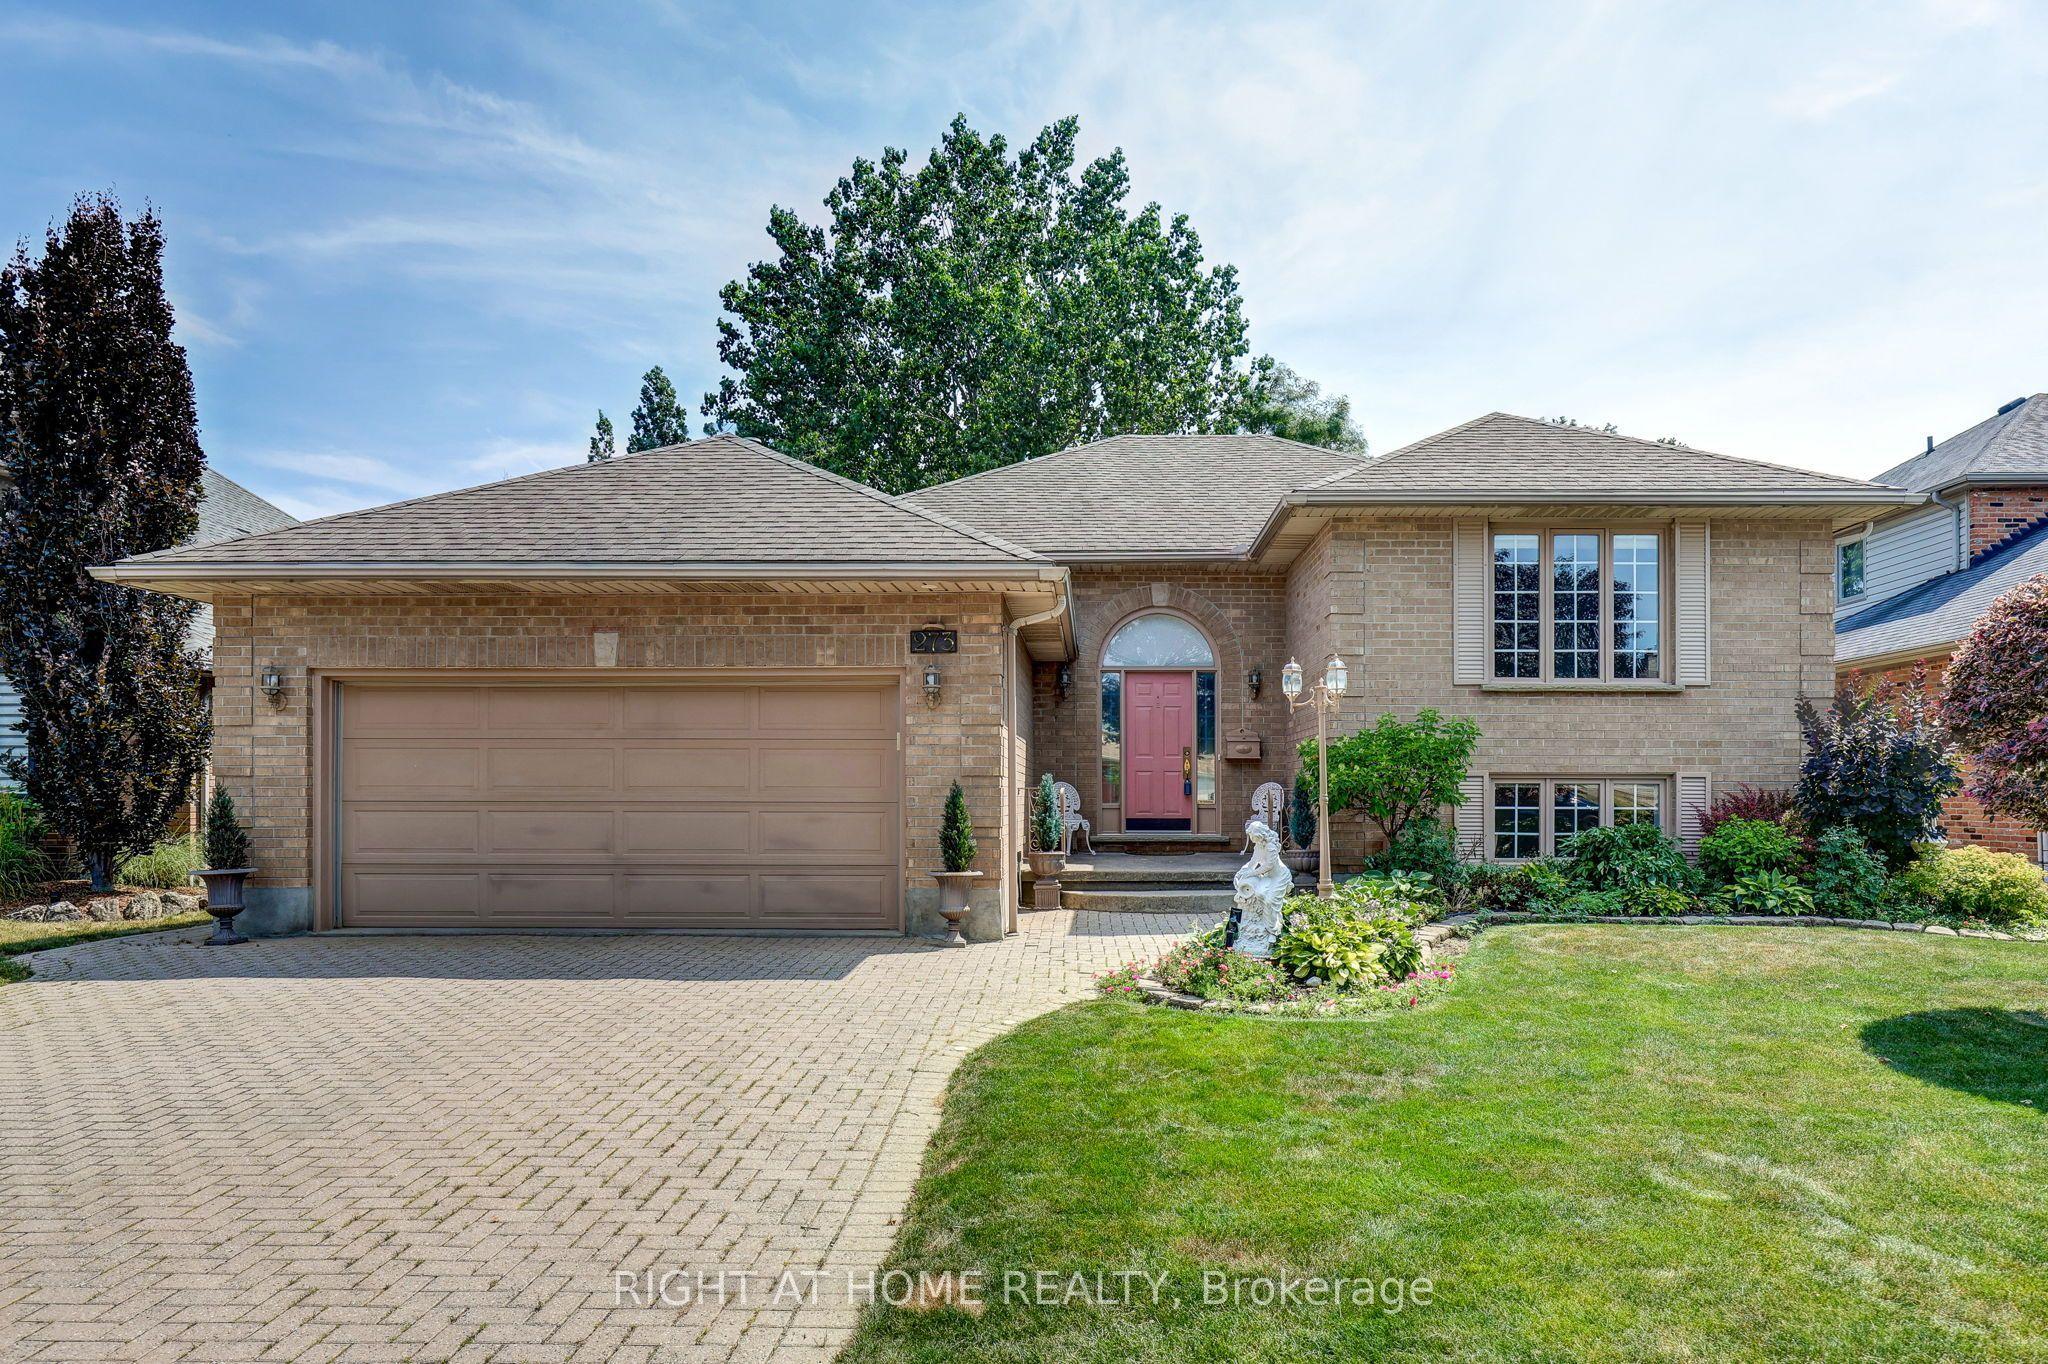 For Sale
$829,900
273 Whisperwood Avenue
London South · London, ON
- Bedrooms
- 4 Beds
- Bathrooms
- 3 Baths
- Square footage
- 1,100–1,500 Sq Ft