
- Bedrooms
- 4
- Bathrooms
- 2
- Square Feet
- 1,500–2,000
- Year Built
- —
- Lot Size
- 60.15 × 151.37 Feet
- Property Type
- Duplex
- Neighbourhood
- London East
- Status
- For Sale
About this home
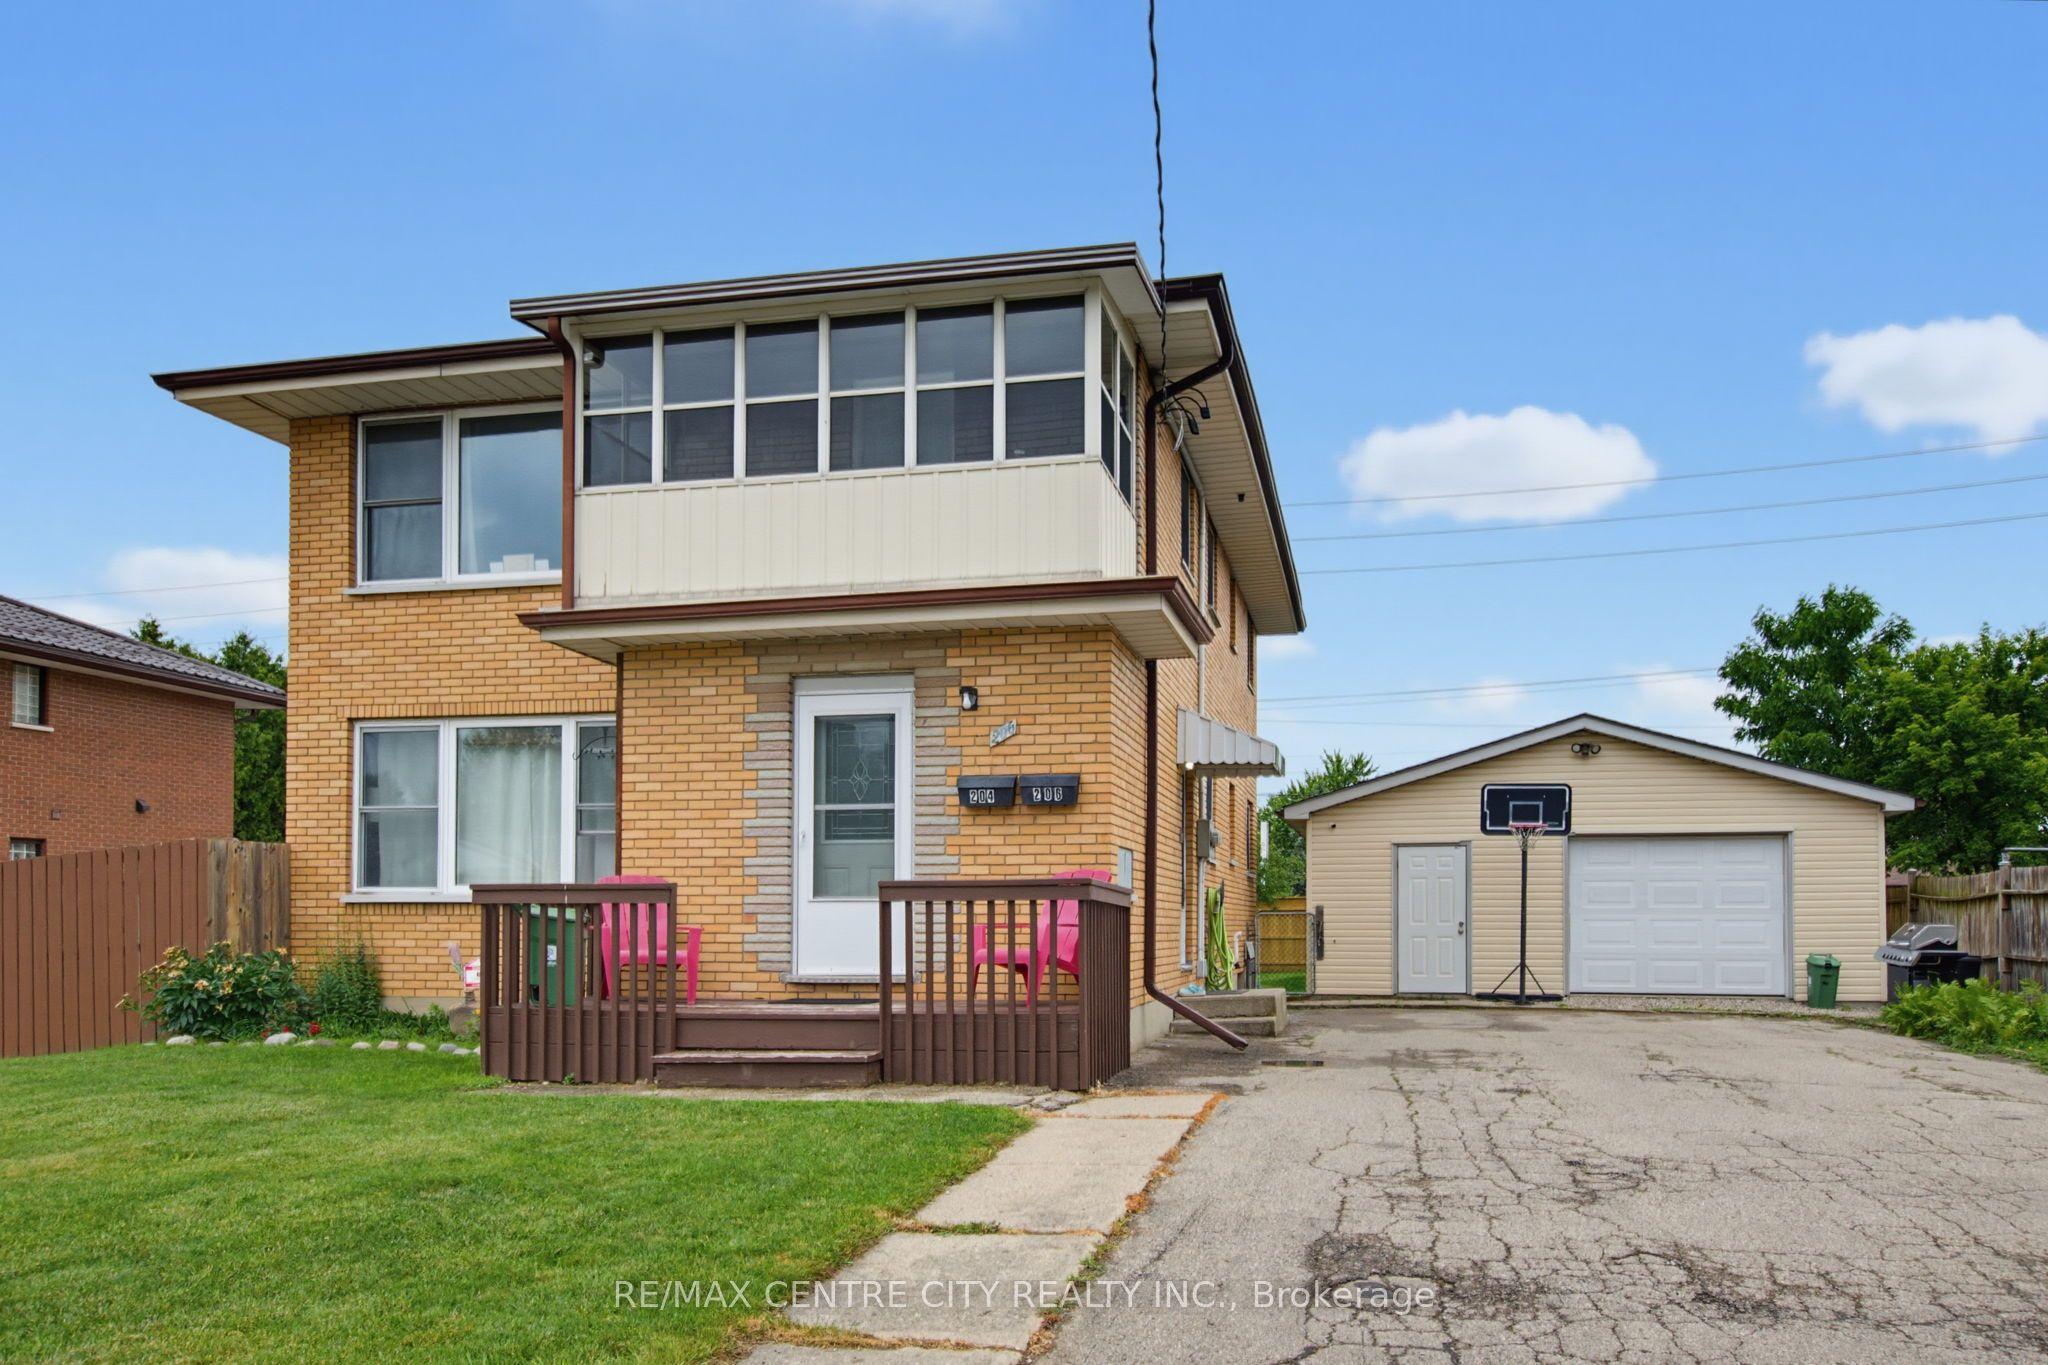
Welcome to this turnkey, well-maintained duplex property in one of East London's most desirable neighbourhoods with massive development potential! The fully self-contained up-and-down duplex offers an exceptional opportunity for investors, multi-generational families, or owner-occupants looking to offset their mortgage with rental income. The upper unit features a bright and spacious 2-bedroom, 1-bathroom layout with the added bonus of a sunroom, providing extra living space. The main floor unit offers an identical 2-bedroom, 1-bathroom floor plan and enjoys exclusive access to a full basement featuring a large recreation room, utility area, and ample dry storage space. A standout feature of this property is that each unit is separately serviced with its own hydro meter, gas meter, furnace, and water heater, providing true independence for both units and simplifying property management. Outside, you'll find a massive, oversized double-car garage, featuring both heat and hydro, an extremely rare feature that is perfect for hobbyists, contractors, car enthusiasts, or additional rental income potential. Situated on huge 60ft x 151ft lot with a fully fenced backyard, the property presents exciting development potential. The expansive lot and existing layout may lend themselves to the addition of an accessory dwelling unit (ADU) or future expansion, offering the opportunity to further increase revenue and maximize the property's value (subject to municipal approvals). There may also be potential to put a 3rd unit in the basement for a savvy investor. The property also offers parking for 10+ vehicles, making it ideal for tenants, guests, trailers, work vehicles, or future projects.
Features
- Approximate age: 51-99
- Basement: Full, Partially Finished
- Garage: Detached
- 12 parking spaces
- Cooling: Central Air
- Heating: Forced Air
- 2 kitchens
Location
Approximate location, geocoded from the listing address.
Keep exploring
More homes you may like
 For Sale
$550,000
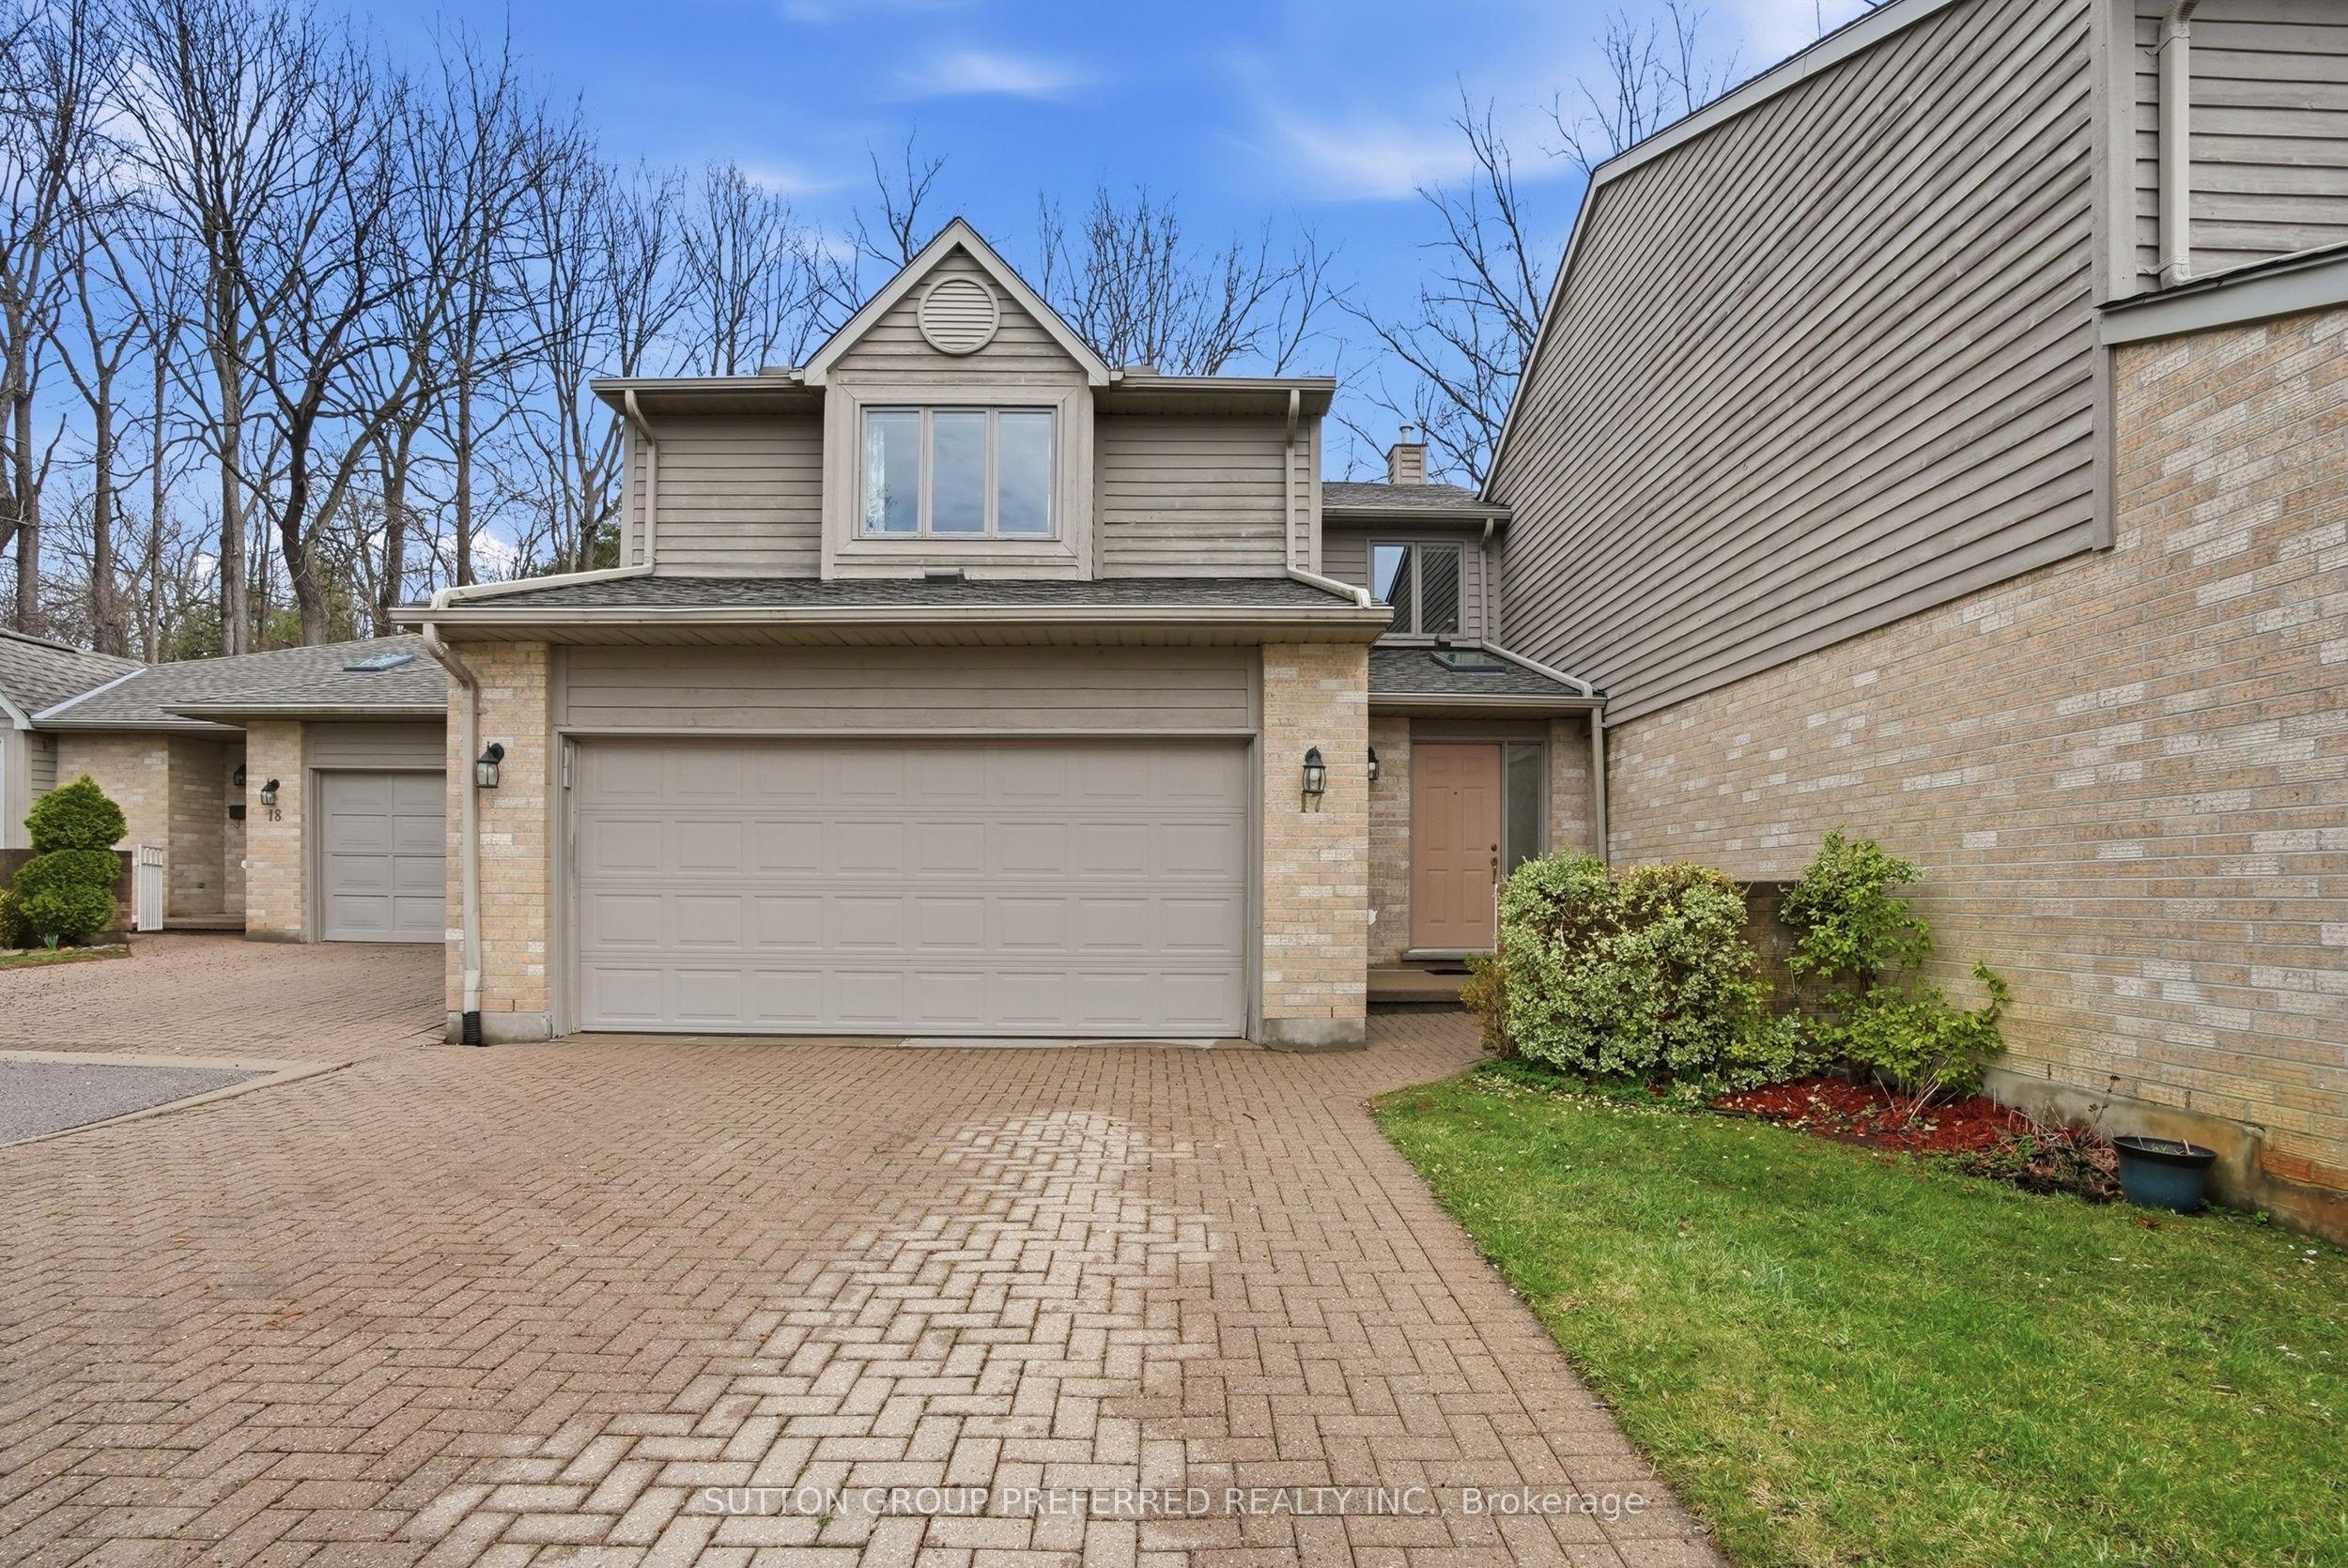
1500 Richmond Street, Unit 17
London North · London, ON
- Bedrooms
- 2 Beds
- Bathrooms
- 4 Baths
- Square footage
- 1,400–1,599 Sq Ft
 For Sale
$544,800
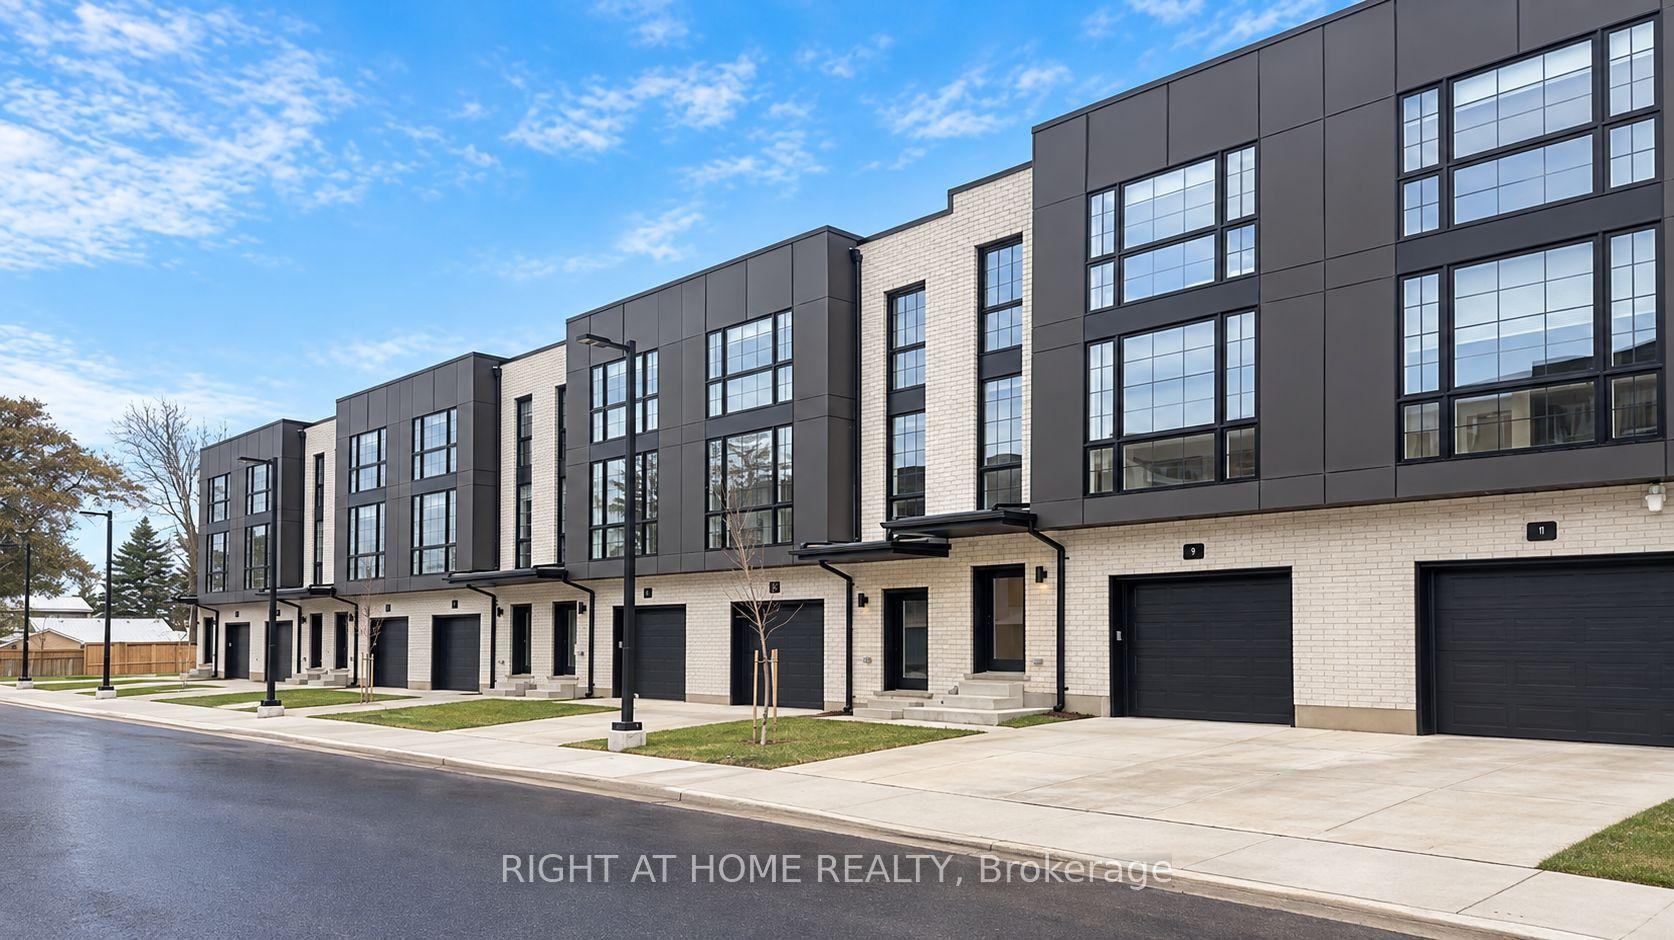
2500 MAIN Street, Unit 9
London South · London, ON
- Bedrooms
- 3 Beds
- Bathrooms
- 4 Baths
- Square footage
- 1,800–1,999 Sq Ft
 For Sale
$749,900
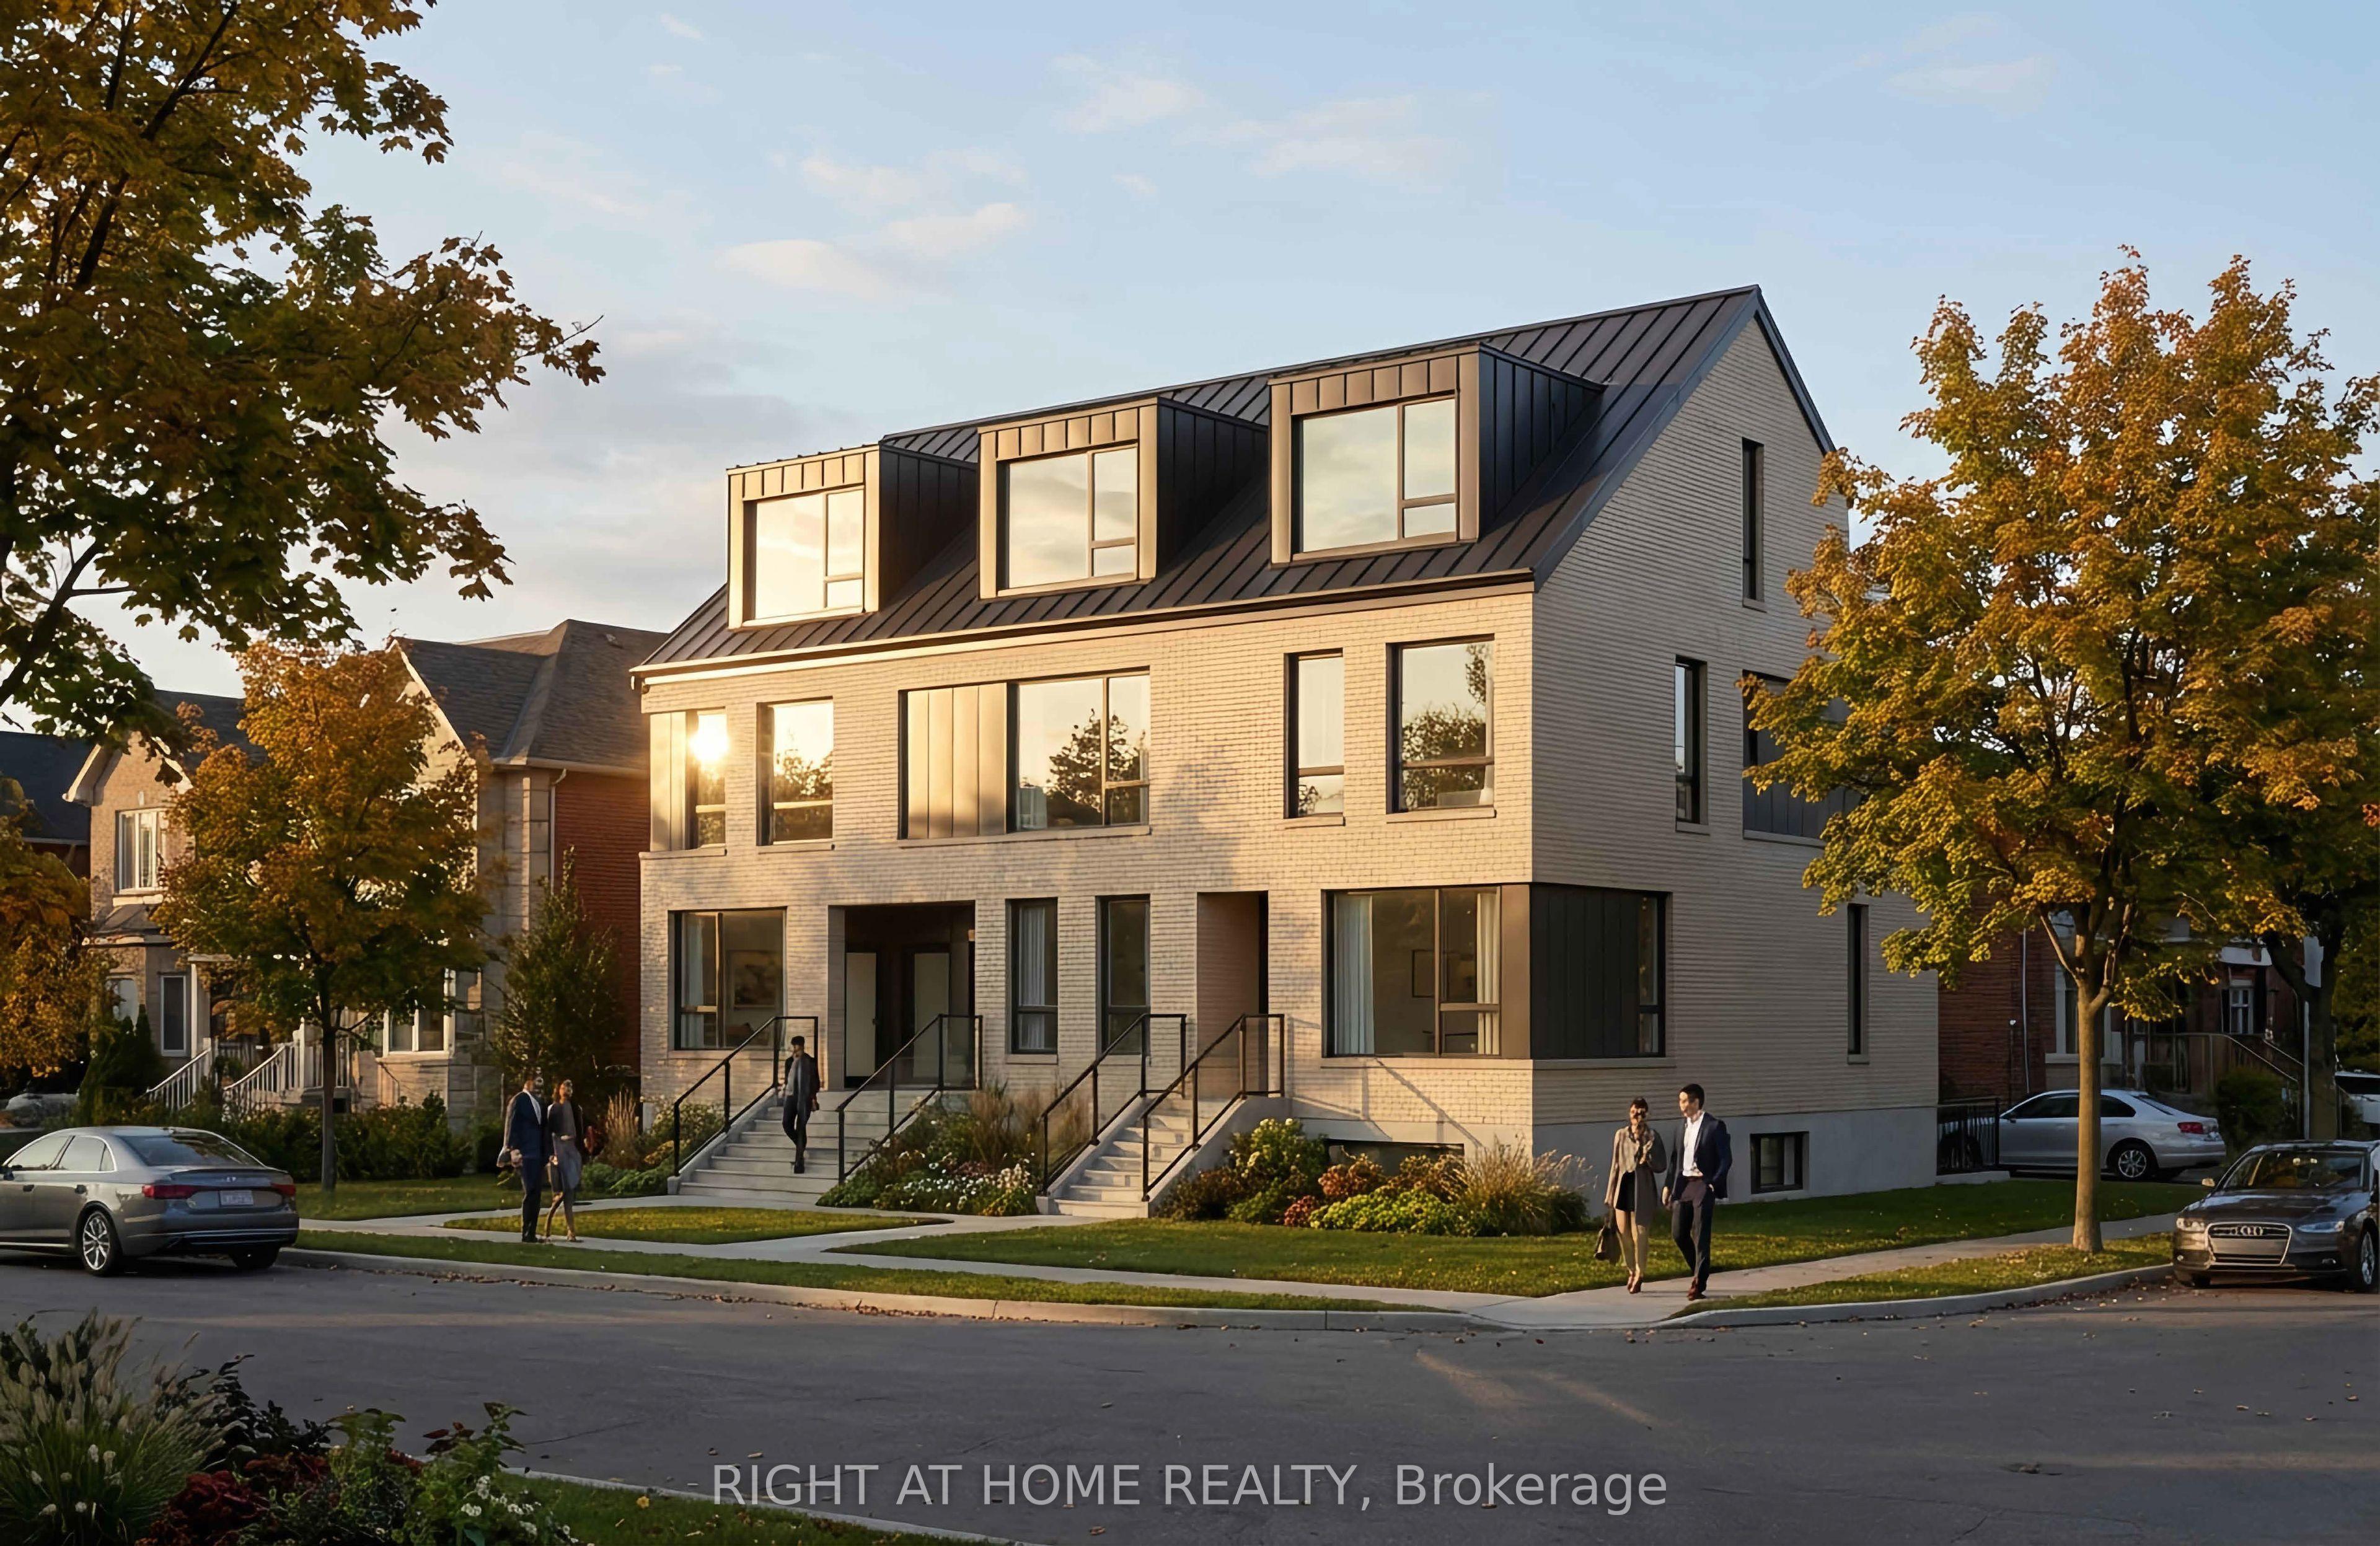
144 Baseline Road W
London South · London, ON
- Bedrooms
- 0 Beds
- Bathrooms
- 0 Baths
- Square footage
- 700–1,100 Sq Ft