
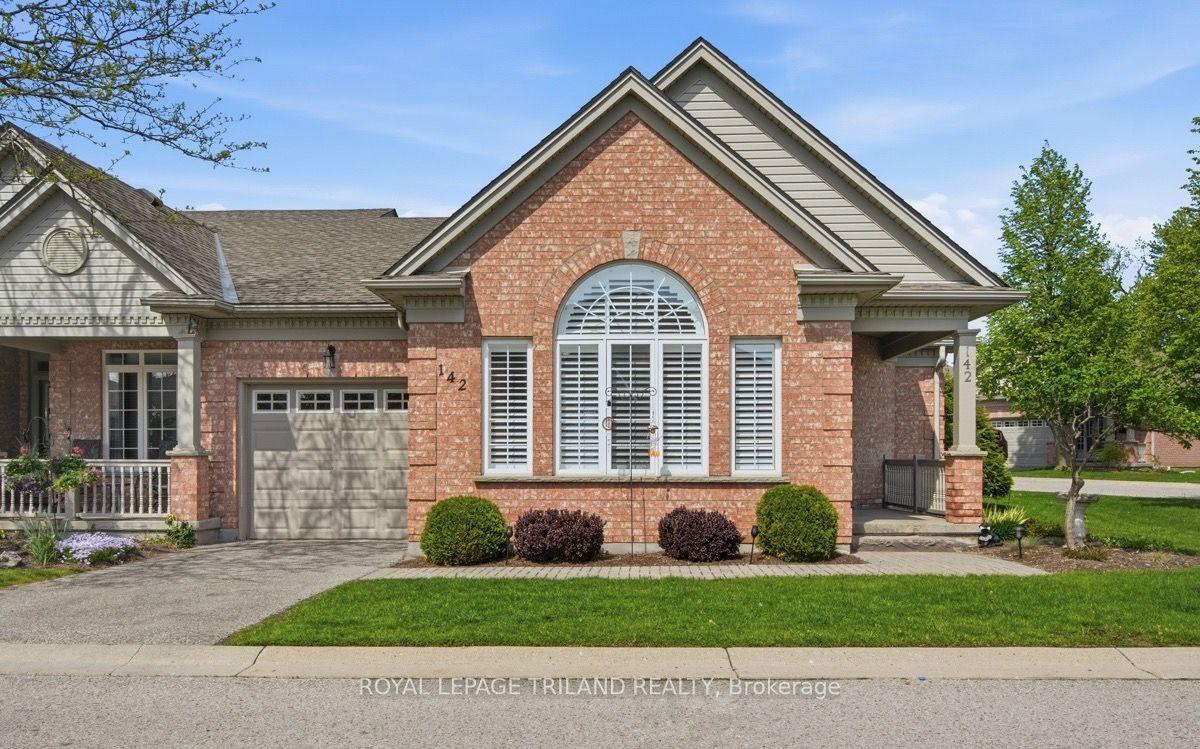
- Bedrooms
- 2
- Bathrooms
- 3
- Square Feet
- 1,000–1,199
- Year Built
- —
- Lot Size
- —
- Property Type
- Condo Townhouse
- Neighbourhood
- London South
- Status
- For Sale
About this home
Experience carefree living in this beautifully maintained end-unit bungalow condo nestled within a sought-after private gated community. Offering 1+1 bedrooms, 3 bathrooms, and a single-car garage, this move-in ready home perfectly blends comfort, style, and convenience. Step inside to gleaming hardwood floors that flow throughout the open-concept living and dining area, complete with built-in speakers and an abundance of natural light enhanced by custom California shutters. The spacious eat-in kitchen features a tiled backsplash and patio doors leading to a sundrenched deck - ideal for relaxing or entertaining. The main floor primary suite offers a walk-in closet and a beautifully updated modern ensuite showcasing a sleek glass walk-in shower. A versatile den and convenient main floor laundry add to the home's functional layout. The fully finished lower level provides exceptional additional living space with a large open-concept recreation room featuring a cozy gas fireplace, a hobby room, full 4-piece bathroom, and ample storage. Endless layout possibilities make this space ideal for guests, hobbies, or multi-purpose living. Residents enjoy access to an impressive clubhouse offering an indoor pool, gym, library, party room, and meeting space - creating a vibrant and welcoming community atmosphere. Ideally located close to Highway 401, parks, walking trails, shopping, and the hospital, this meticulously maintained home with neutral décor is the perfect opportunity for low-maintenance living without compromising on comfort, space, or lifestyle. Don't miss out!!
Features
- Approximate age: 16-30
- Basement: Full, Finished
- Garage: Attached
- 2 parking spaces
- Cooling: Central Air
- Heating: Forced Air
- 1 kitchen
- Deck
Location
Approximate location, geocoded from the listing address.
Keep exploring
More homes you may like
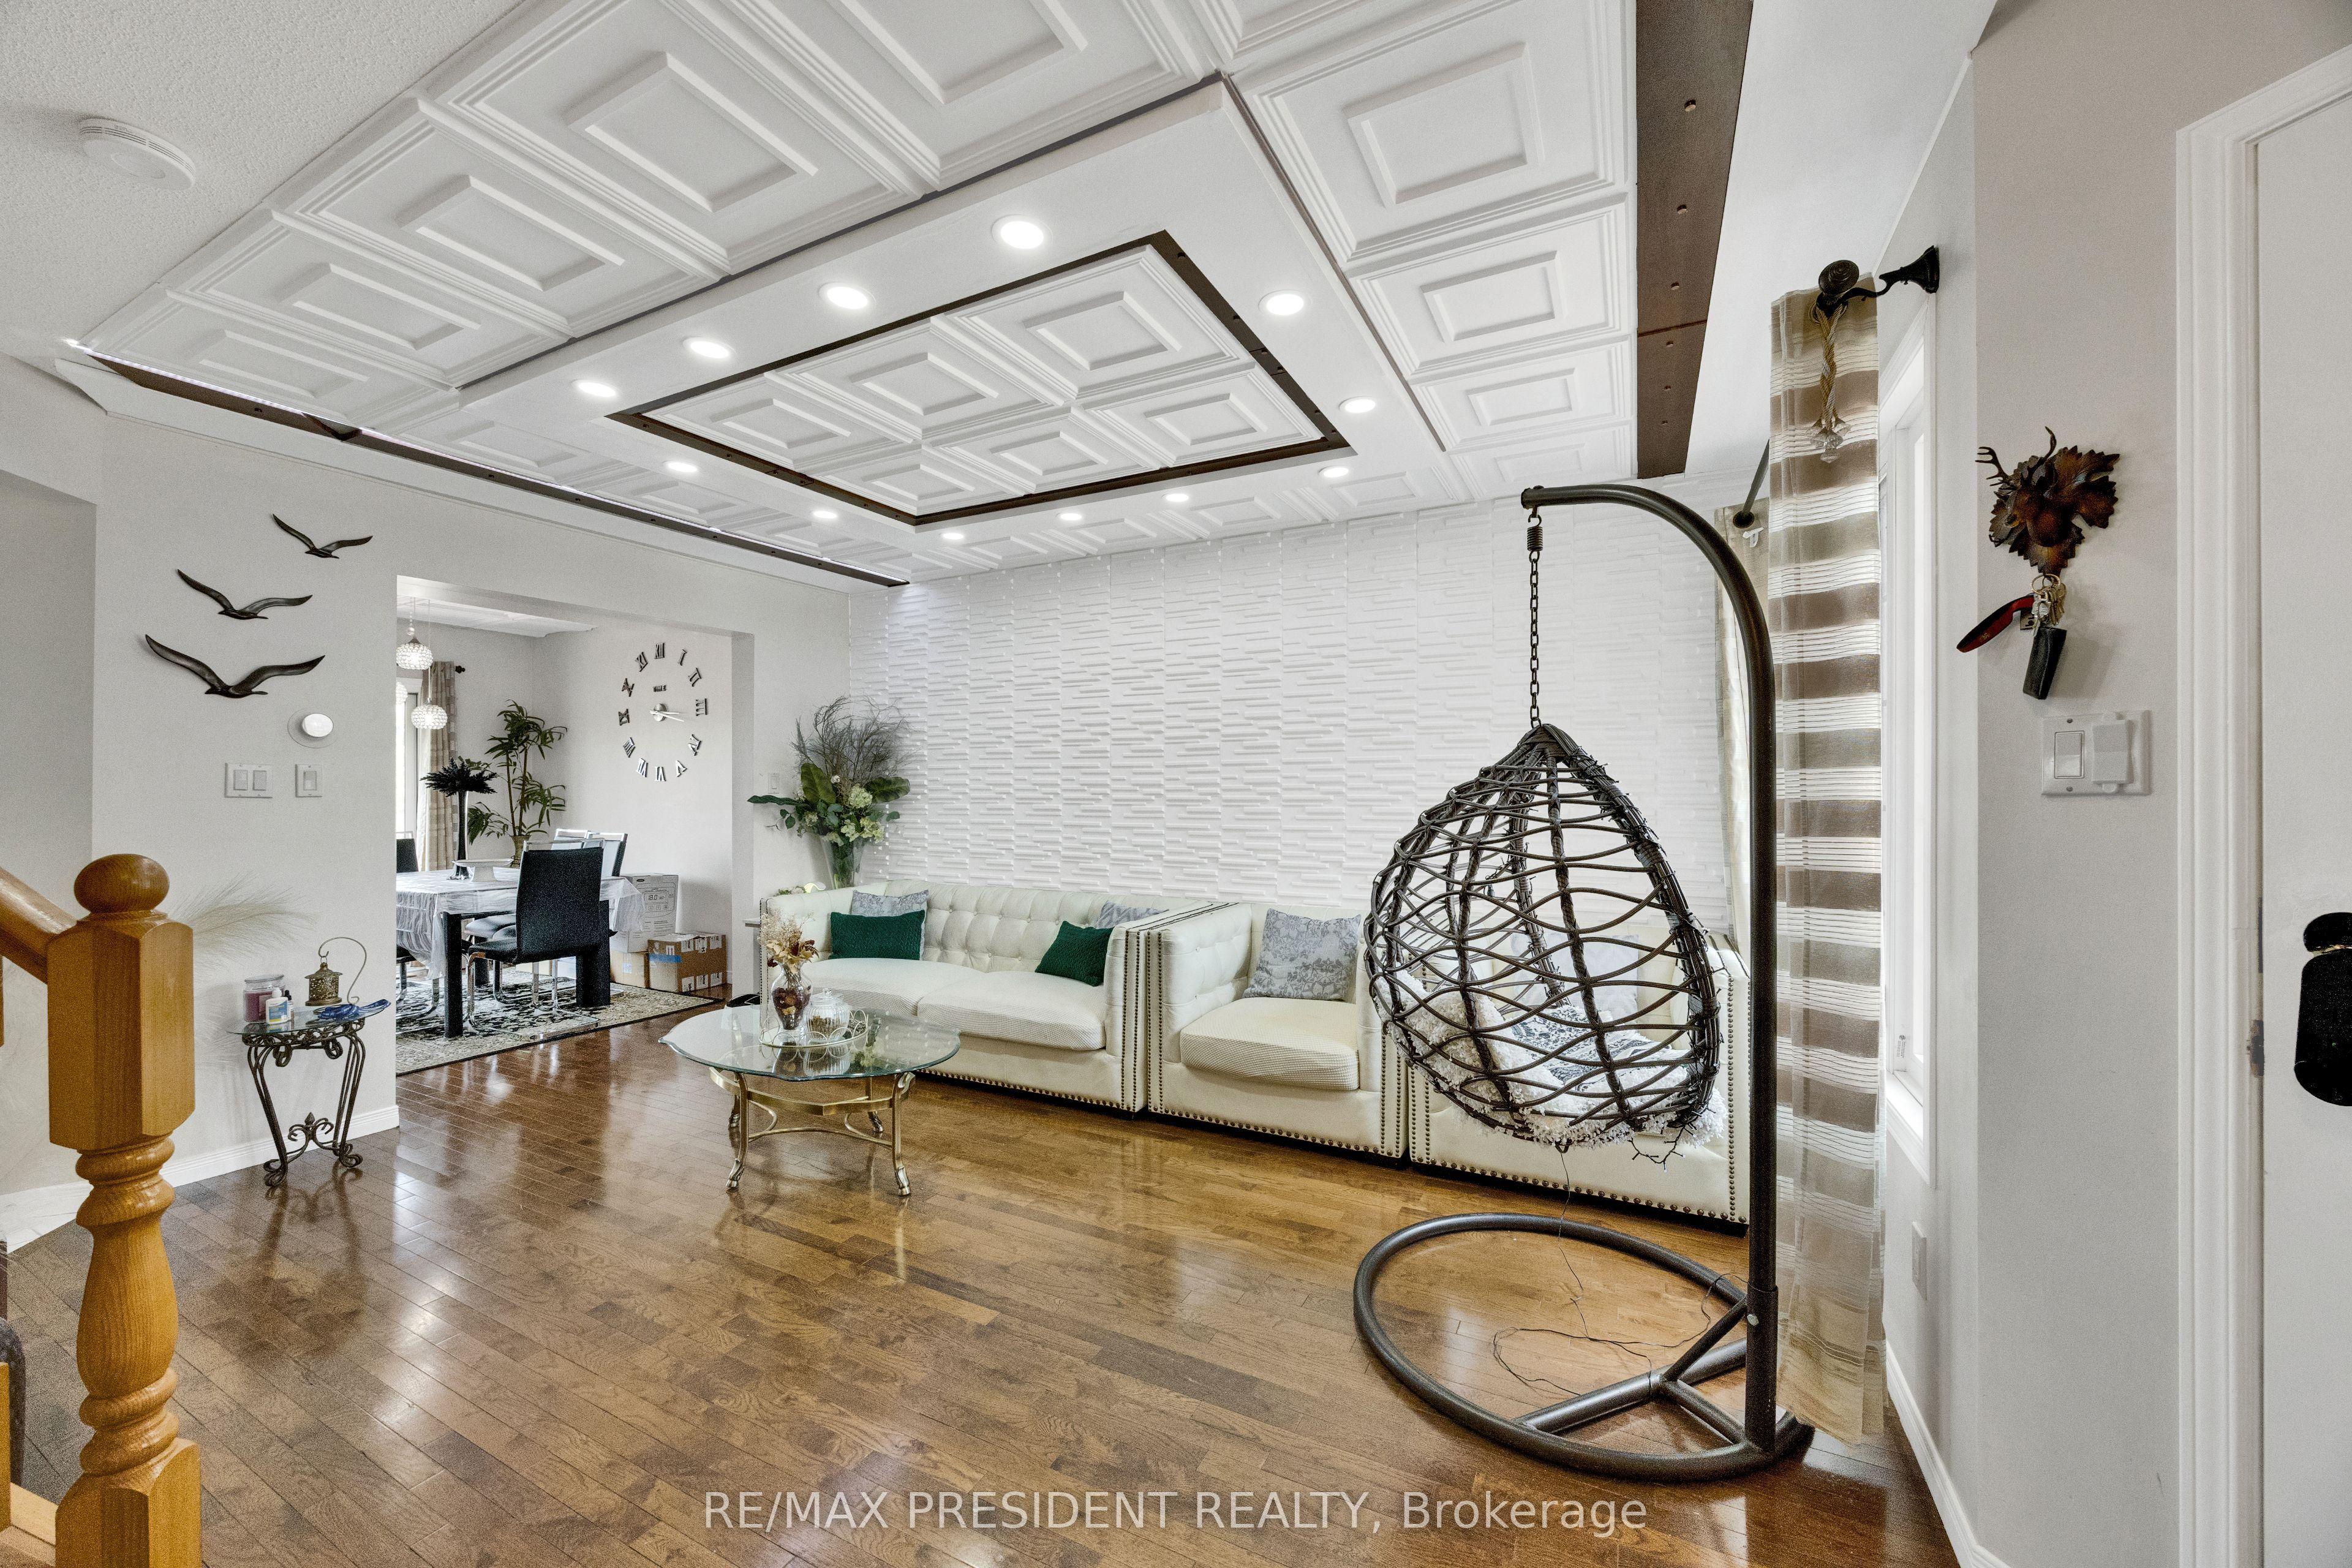 For Sale
$449,000
10 Chalkstone Drive, Unit 18
London South · London, ON
- Bedrooms
- 3 Beds
- Bathrooms
- 3 Baths
- Square footage
- 1,200–1,399 Sq Ft
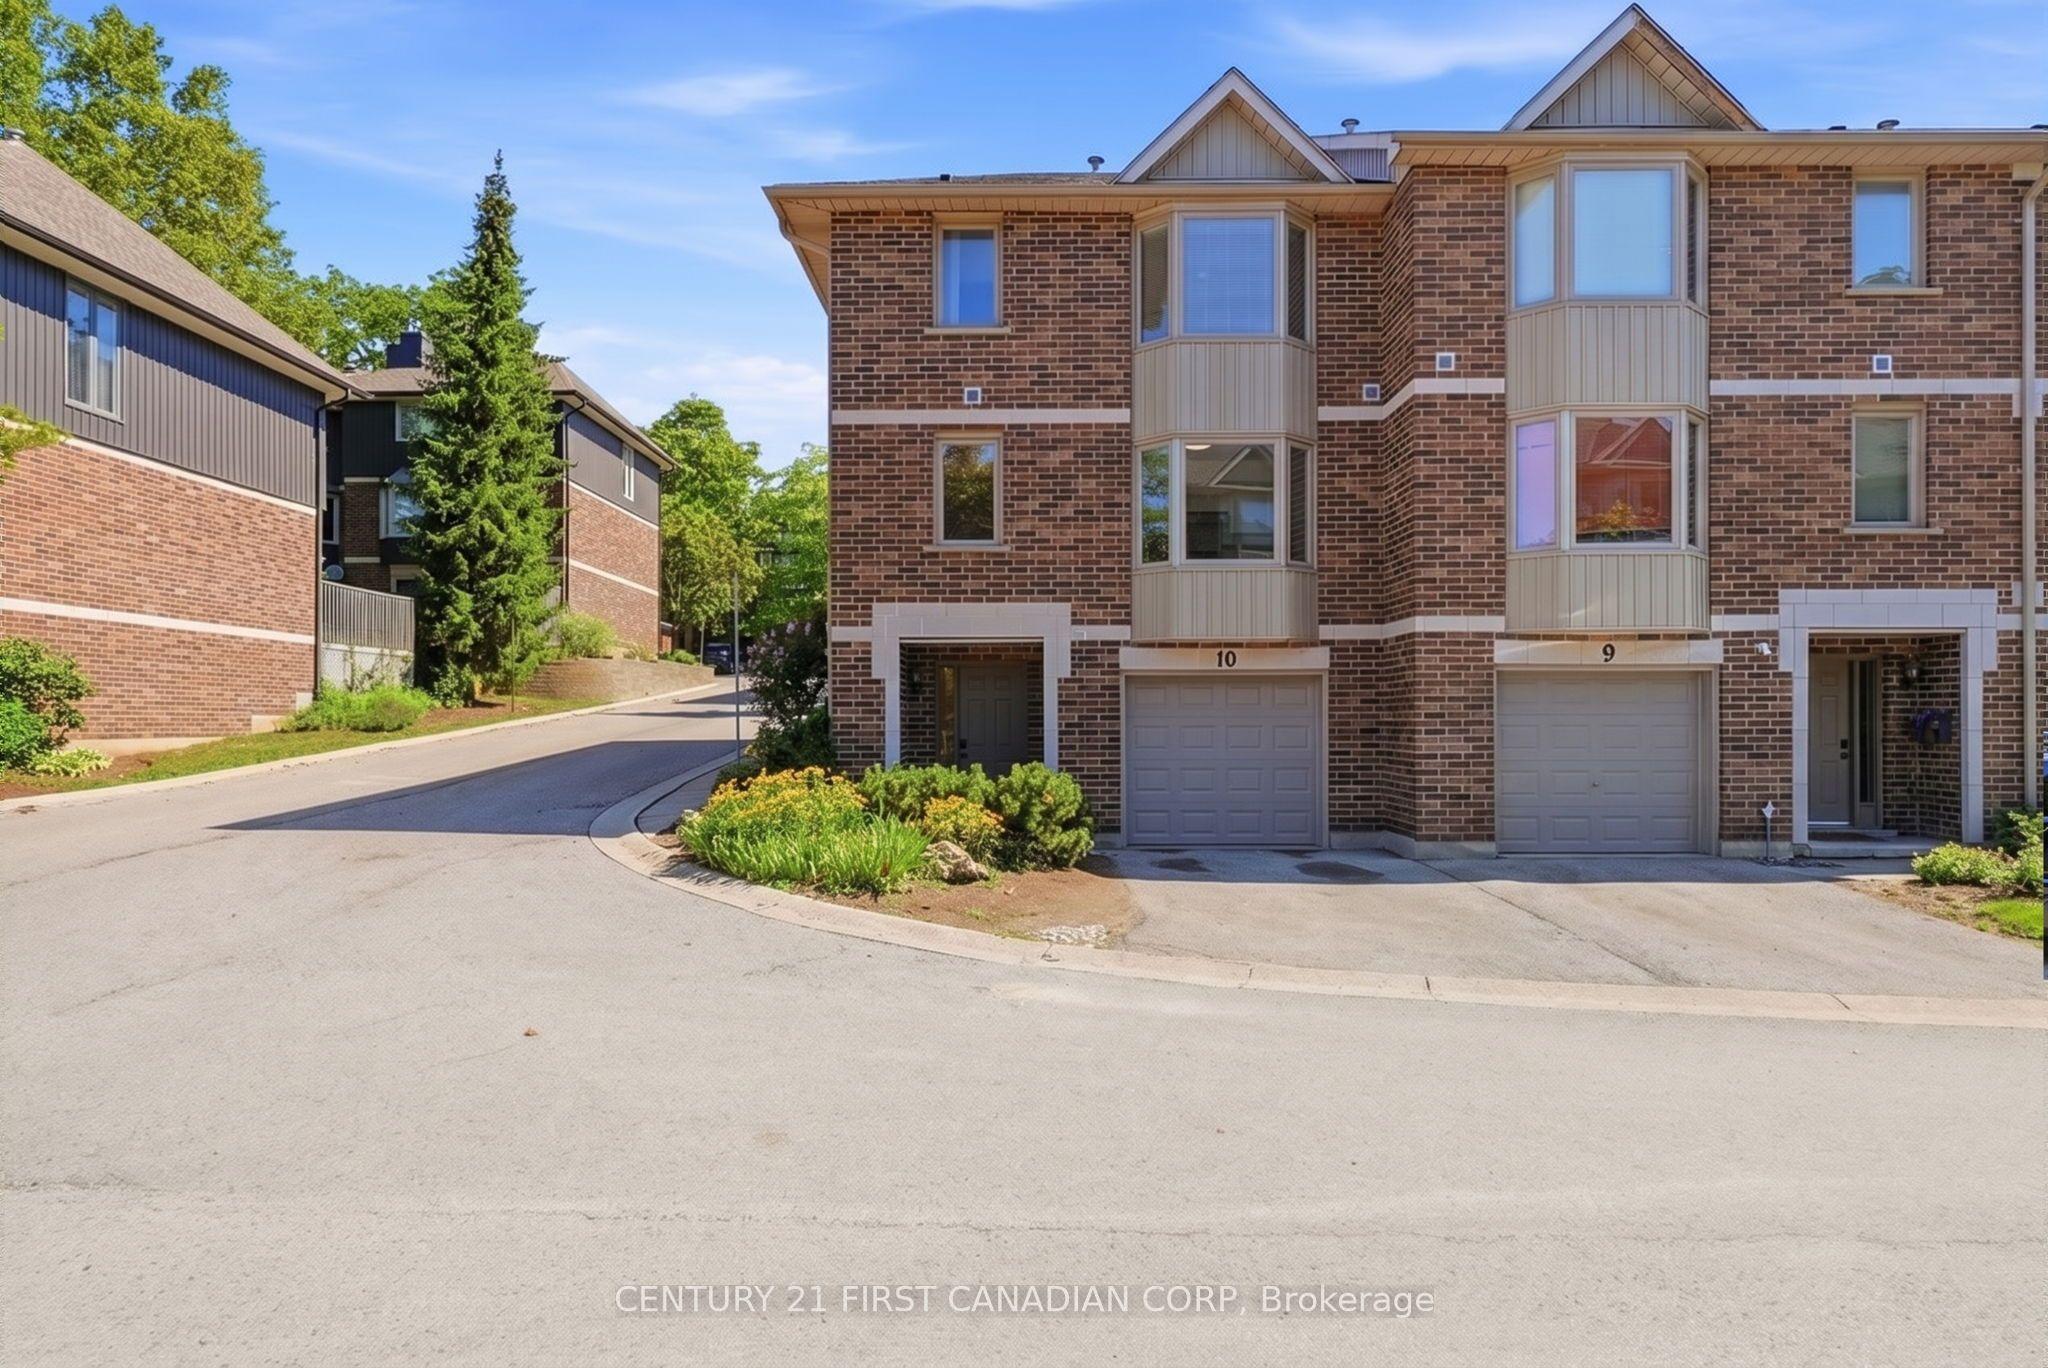 For Sale
$565,000
1548 Richmond Street, Unit 10
London North · London, ON
- Bedrooms
- 4 Beds
- Bathrooms
- 4 Baths
- Square footage
- 1,400–1,599 Sq Ft
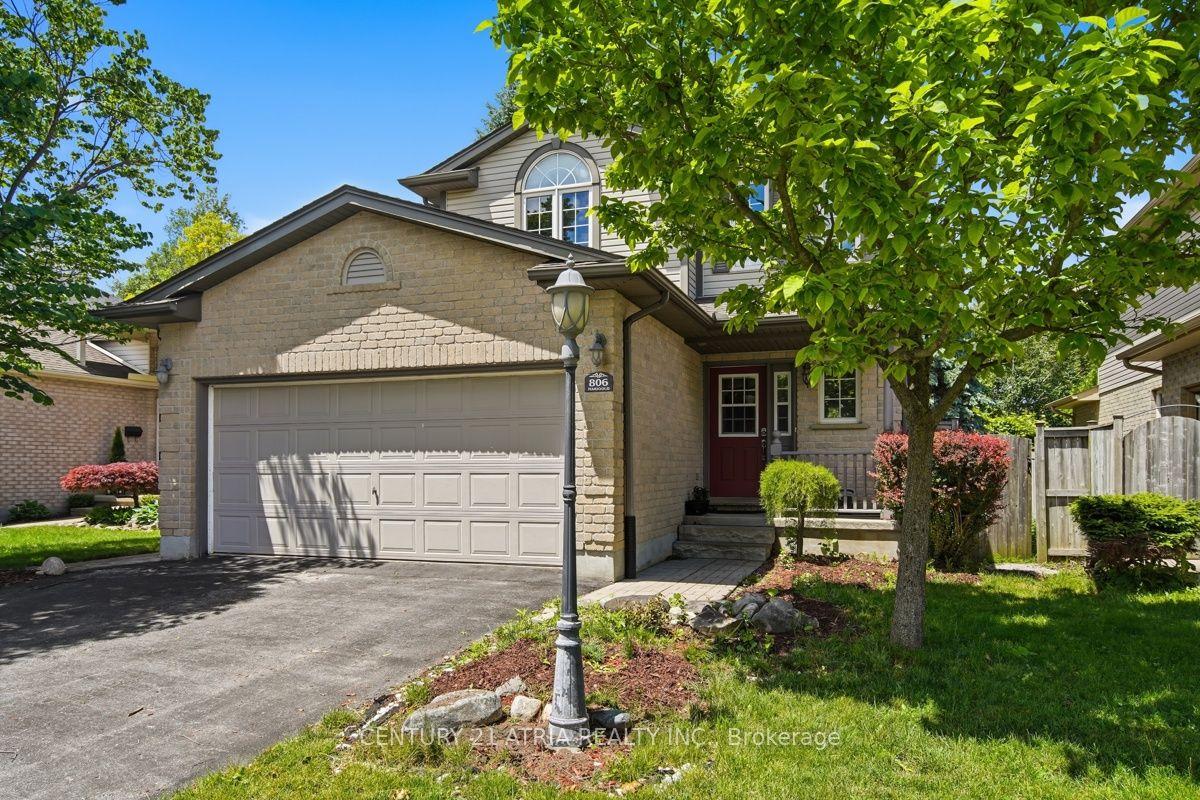 For Sale
$699,999
806 Marigold Street
London North · London, ON
- Bedrooms
- 4 Beds
- Bathrooms
- 3 Baths
- Square footage
- 1,100–1,500 Sq Ft