
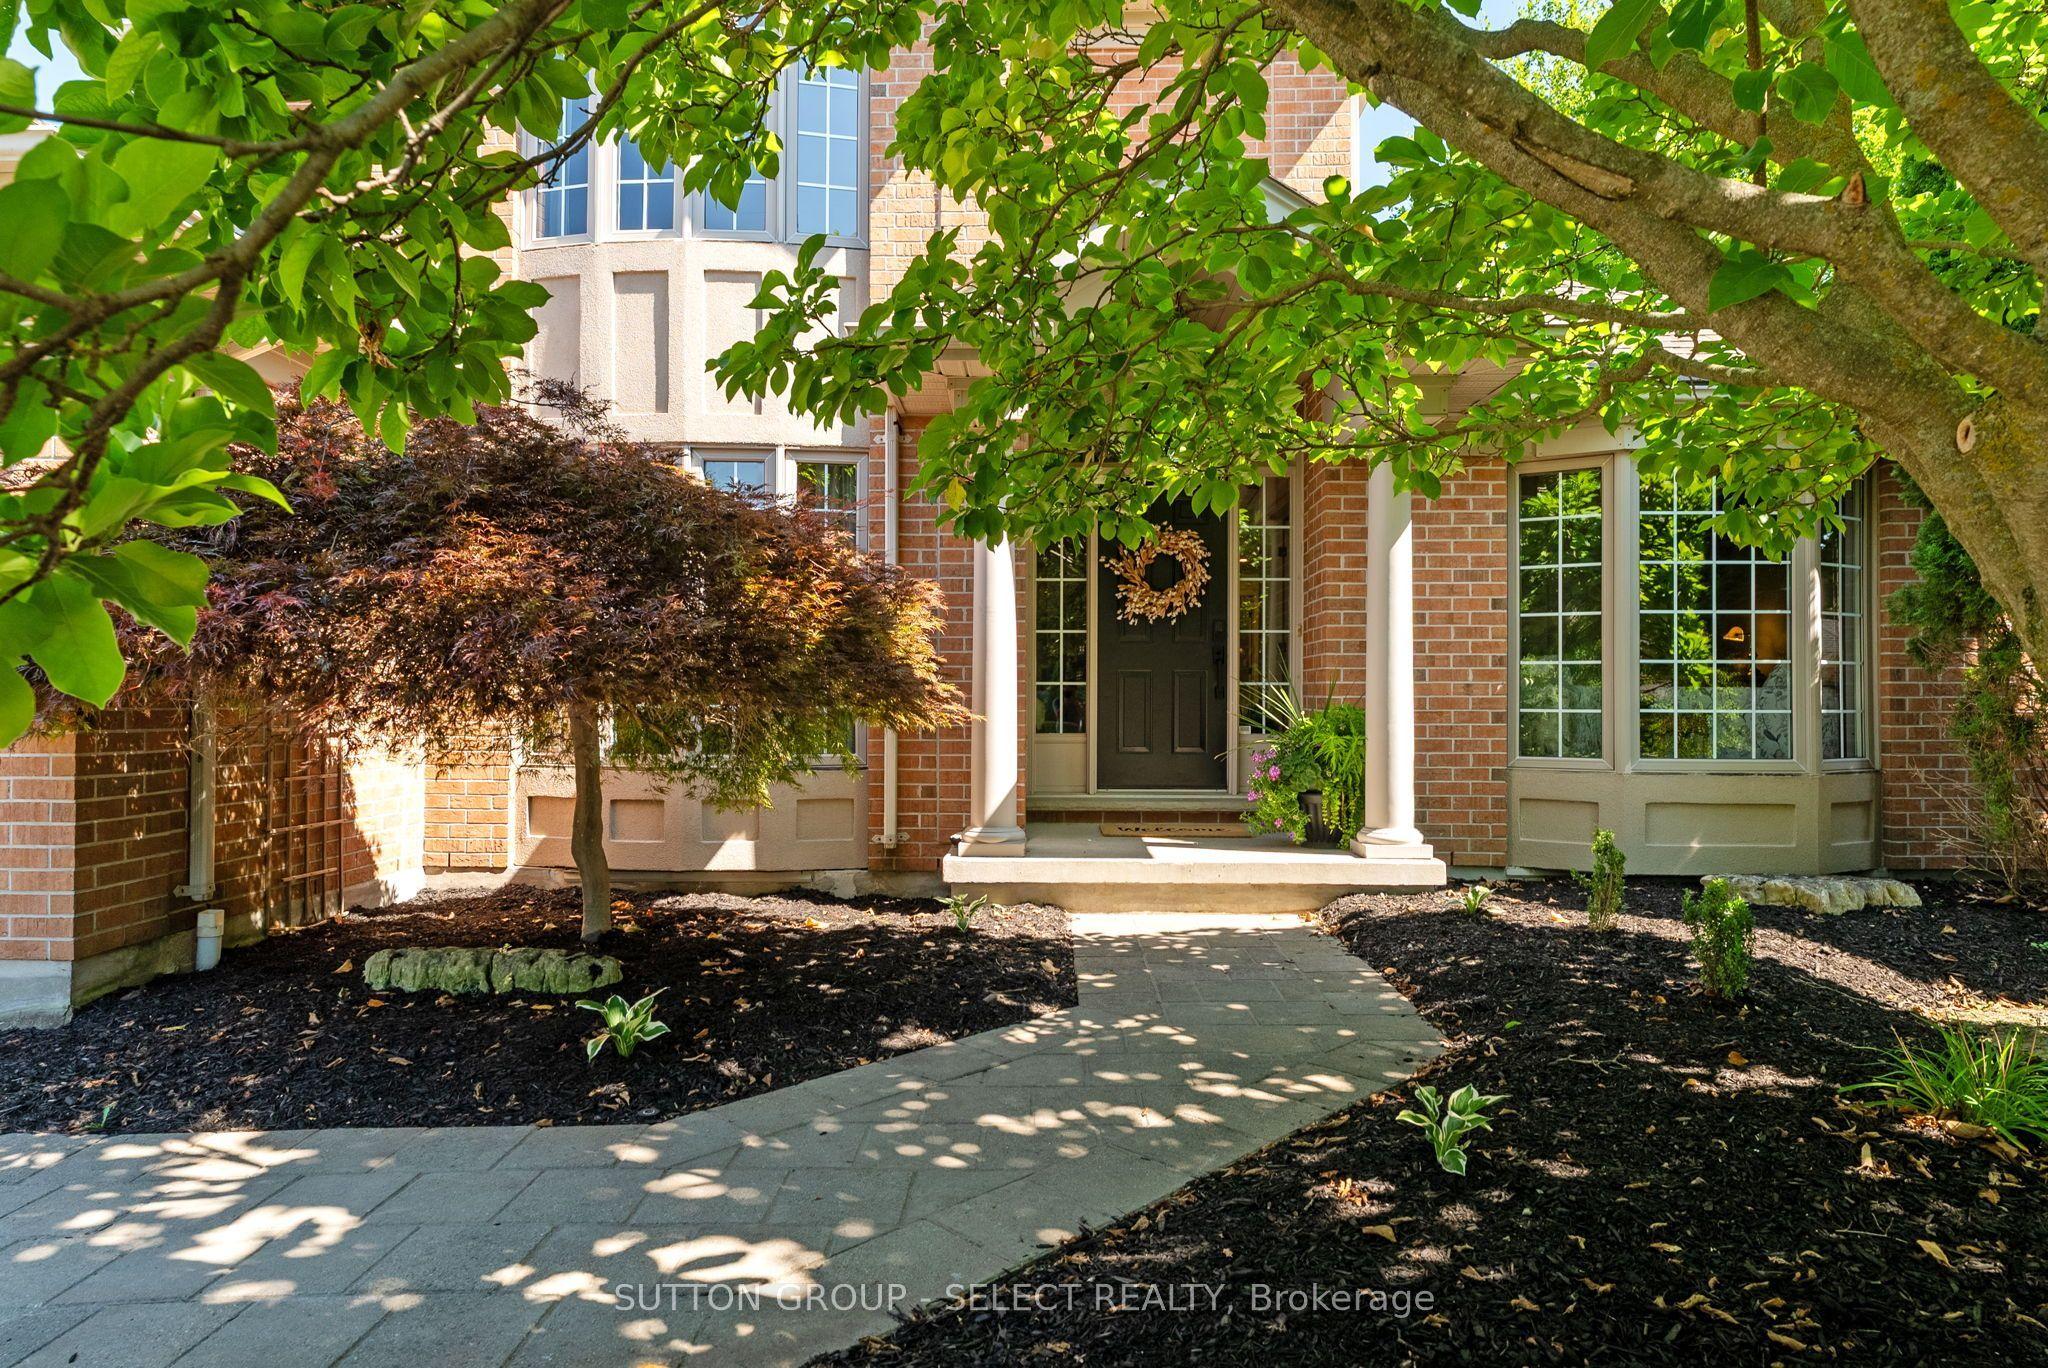
- Bedrooms
- 5
- Bathrooms
- 4
- Square Feet
- 2,000–2,500
- Year Built
- —
- Lot Size
- 79.97 × 175.39 Feet
- Property Type
- Detached
- Neighbourhood
- London North
- Status
- For Sale
About this home
Welcome to this exceptional family home, thoughtfully updated with timeless design, premium craftsmanship, and an unbeatable location in one of London's most sought-after neighbourhoods. Tucked away on a quiet cul-de-sac and within the highly sought-after John Dearness School District, this home offers the perfect balance of luxury, comfort, and everyday functionality. The heart of the home is a beautifully appointed kitchen featuring custom cabinetry, a statement La Comue dual-fuel range, a panelled Bosch built-in refrigerator, and a panelled KitchenAid dishwasher. Just off the kitchen, a stone patio overlooks the professionally landscaped backyard, complete with mature trees and ample space for a future pool, skating rink, or endless family enjoyment. The main floor primary suite is a true retreat, featuring a meticulously designed ensuite with in-floor heating, a suspended vanity, oversized walk-in shower, unique under-vanity and niche lighting, and carefully selected finishes that create a spa-inspired atmosphere. The original reclaimed London yellow brick fireplace adds warmth and character to the main living space, blending timeless charm with thoughtful design. The finished lower level offers exceptional flexibility with a separate entrance from the garage, a roughed-in wet bar area, and endless possibilities for entertaining, multigenerational living, or growing families. Enjoy easy access to Hazelden Park and the scenic Sifton Bog Nature Trails while living in one of London's most established family neighbourhoods. Every detail of this home has been thoughtfully considered, creating a truly special place to call home.
Features
- Approximate age: 16-30
- Basement: Separate Entrance, Finished
- Garage: Attached
- 6 parking spaces
- Cooling: Central Air
- Heating: Forced Air
- 1 kitchen
- Landscaped
Location
Approximate location, geocoded from the listing address.
Keep exploring
More homes you may like
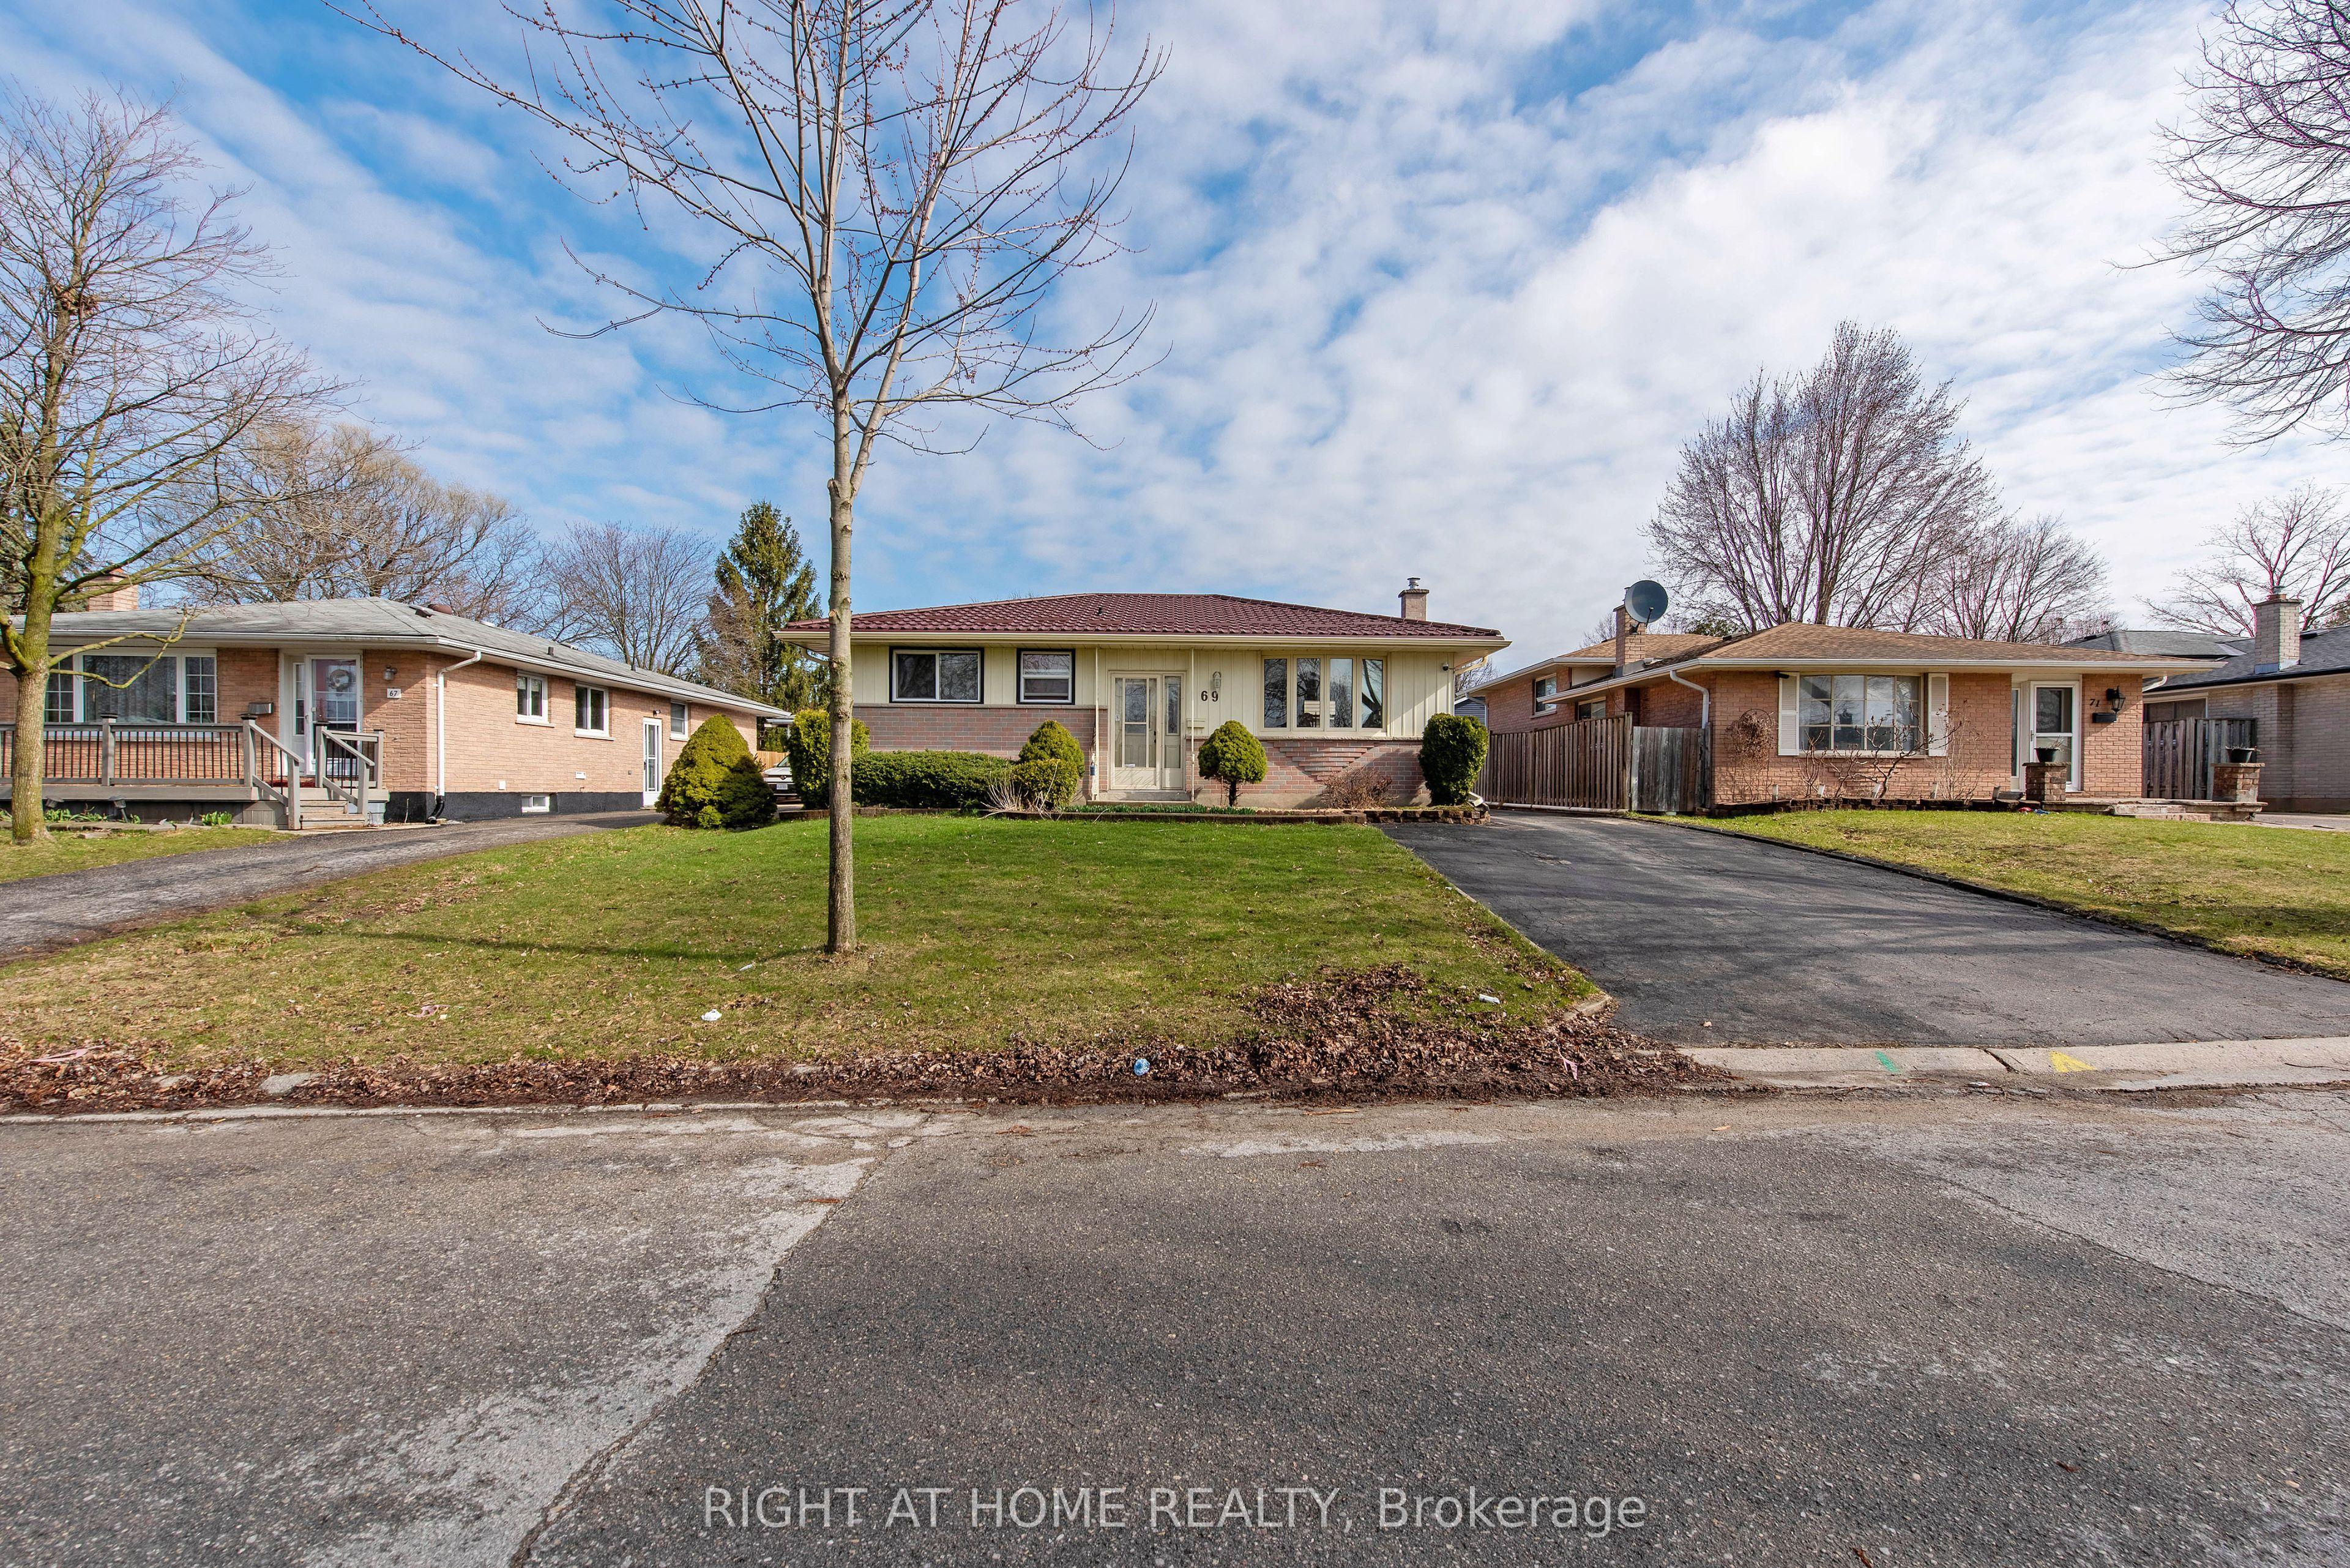 For Sale
$599,000
69 Alayne Crescent
London South · London, ON
- Bedrooms
- 3 Beds
- Bathrooms
- 2 Baths
- Square footage
- 700–1,100 Sq Ft
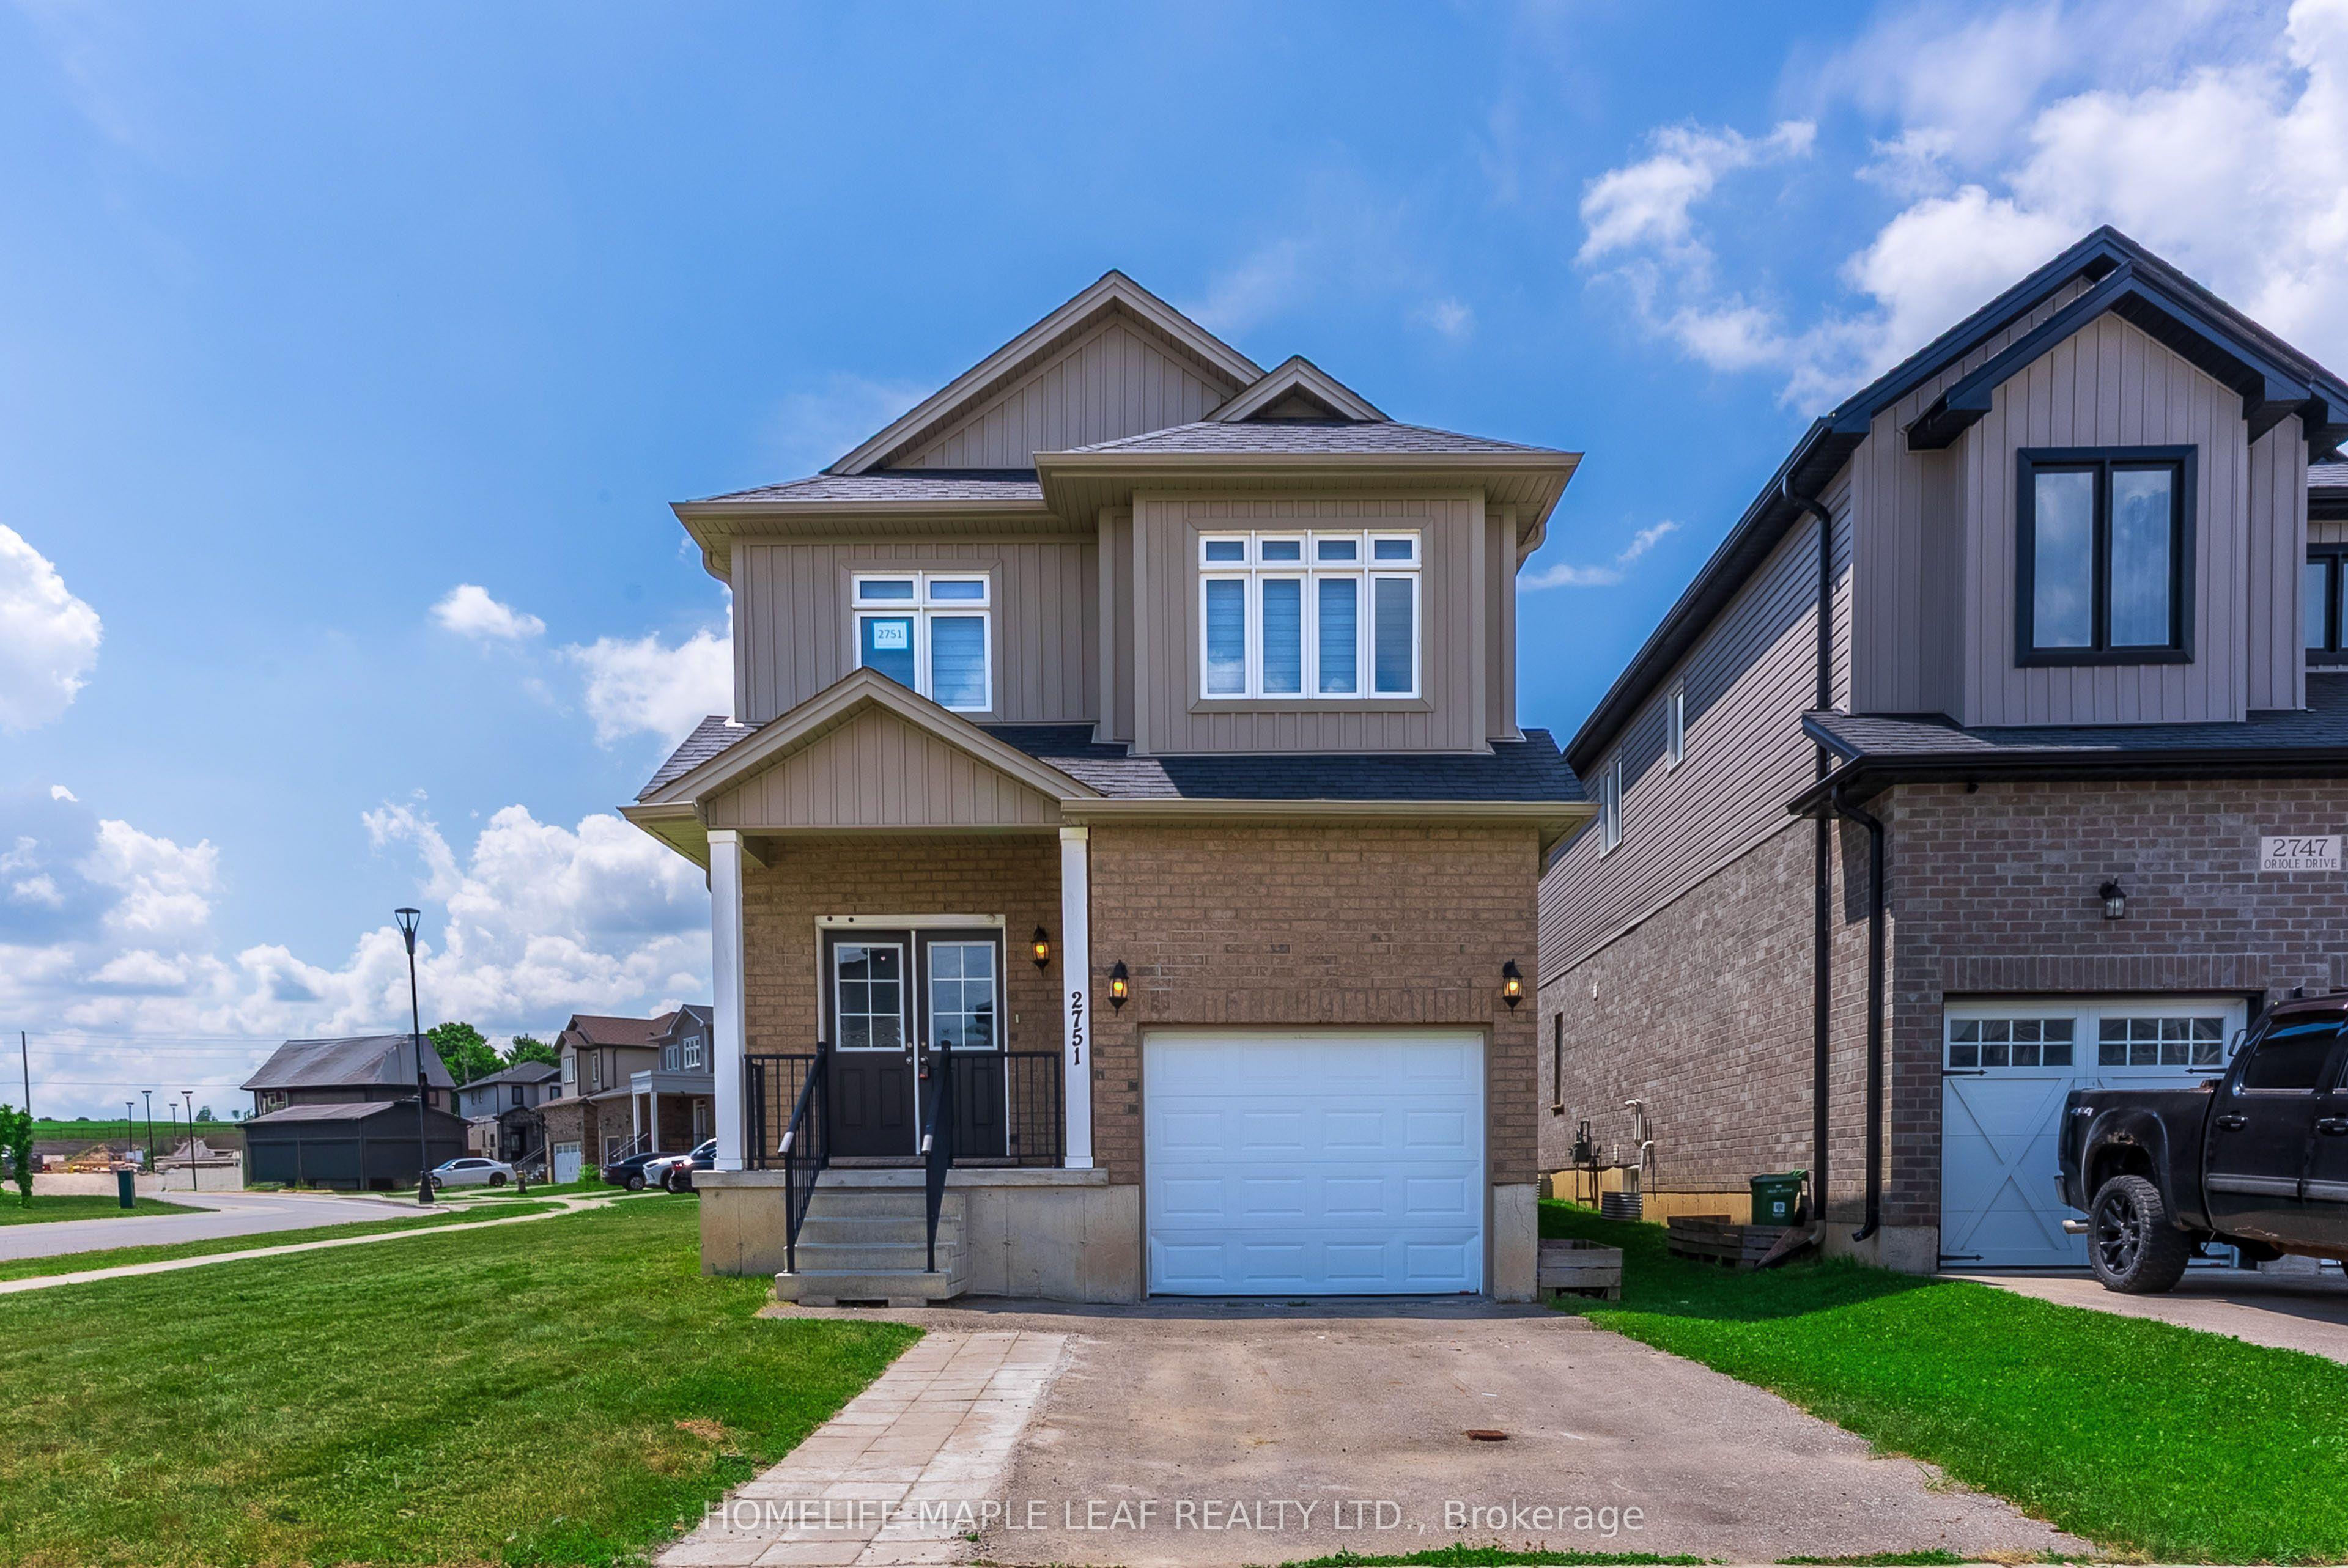 For Sale
$629,000
2751 Oriole Drive
London South · London, ON
- Bedrooms
- 4 Beds
- Bathrooms
- 3 Baths
- Square footage
- 2,000–2,500 Sq Ft
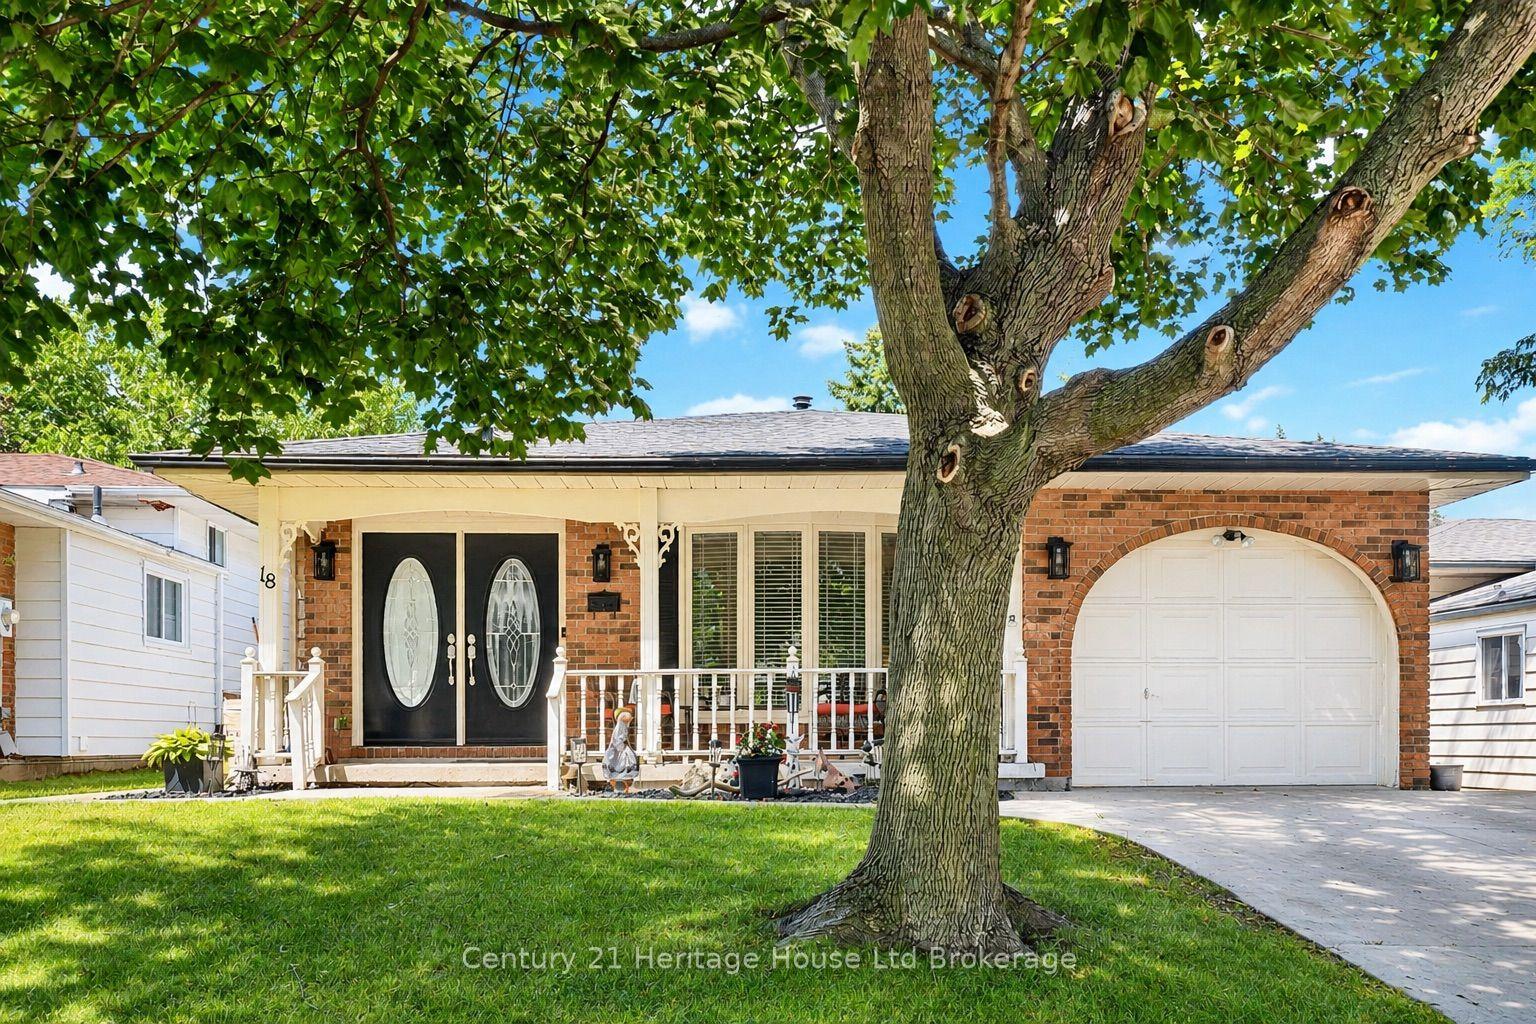 For Sale
$599,900
18 Locust Crescent
London South · London, ON
- Bedrooms
- 4 Beds
- Bathrooms
- 2 Baths
- Square footage
- 1,100–1,500 Sq Ft