
- Bedrooms
- 3
- Bathrooms
- 2
- Square Feet
- 1,500–2,000
- Year Built
- —
- Lot Size
- 49.47 × 288.08 Feet
- Property Type
- Detached
- Neighbourhood
- London North
- Status
- For Sale
About this home
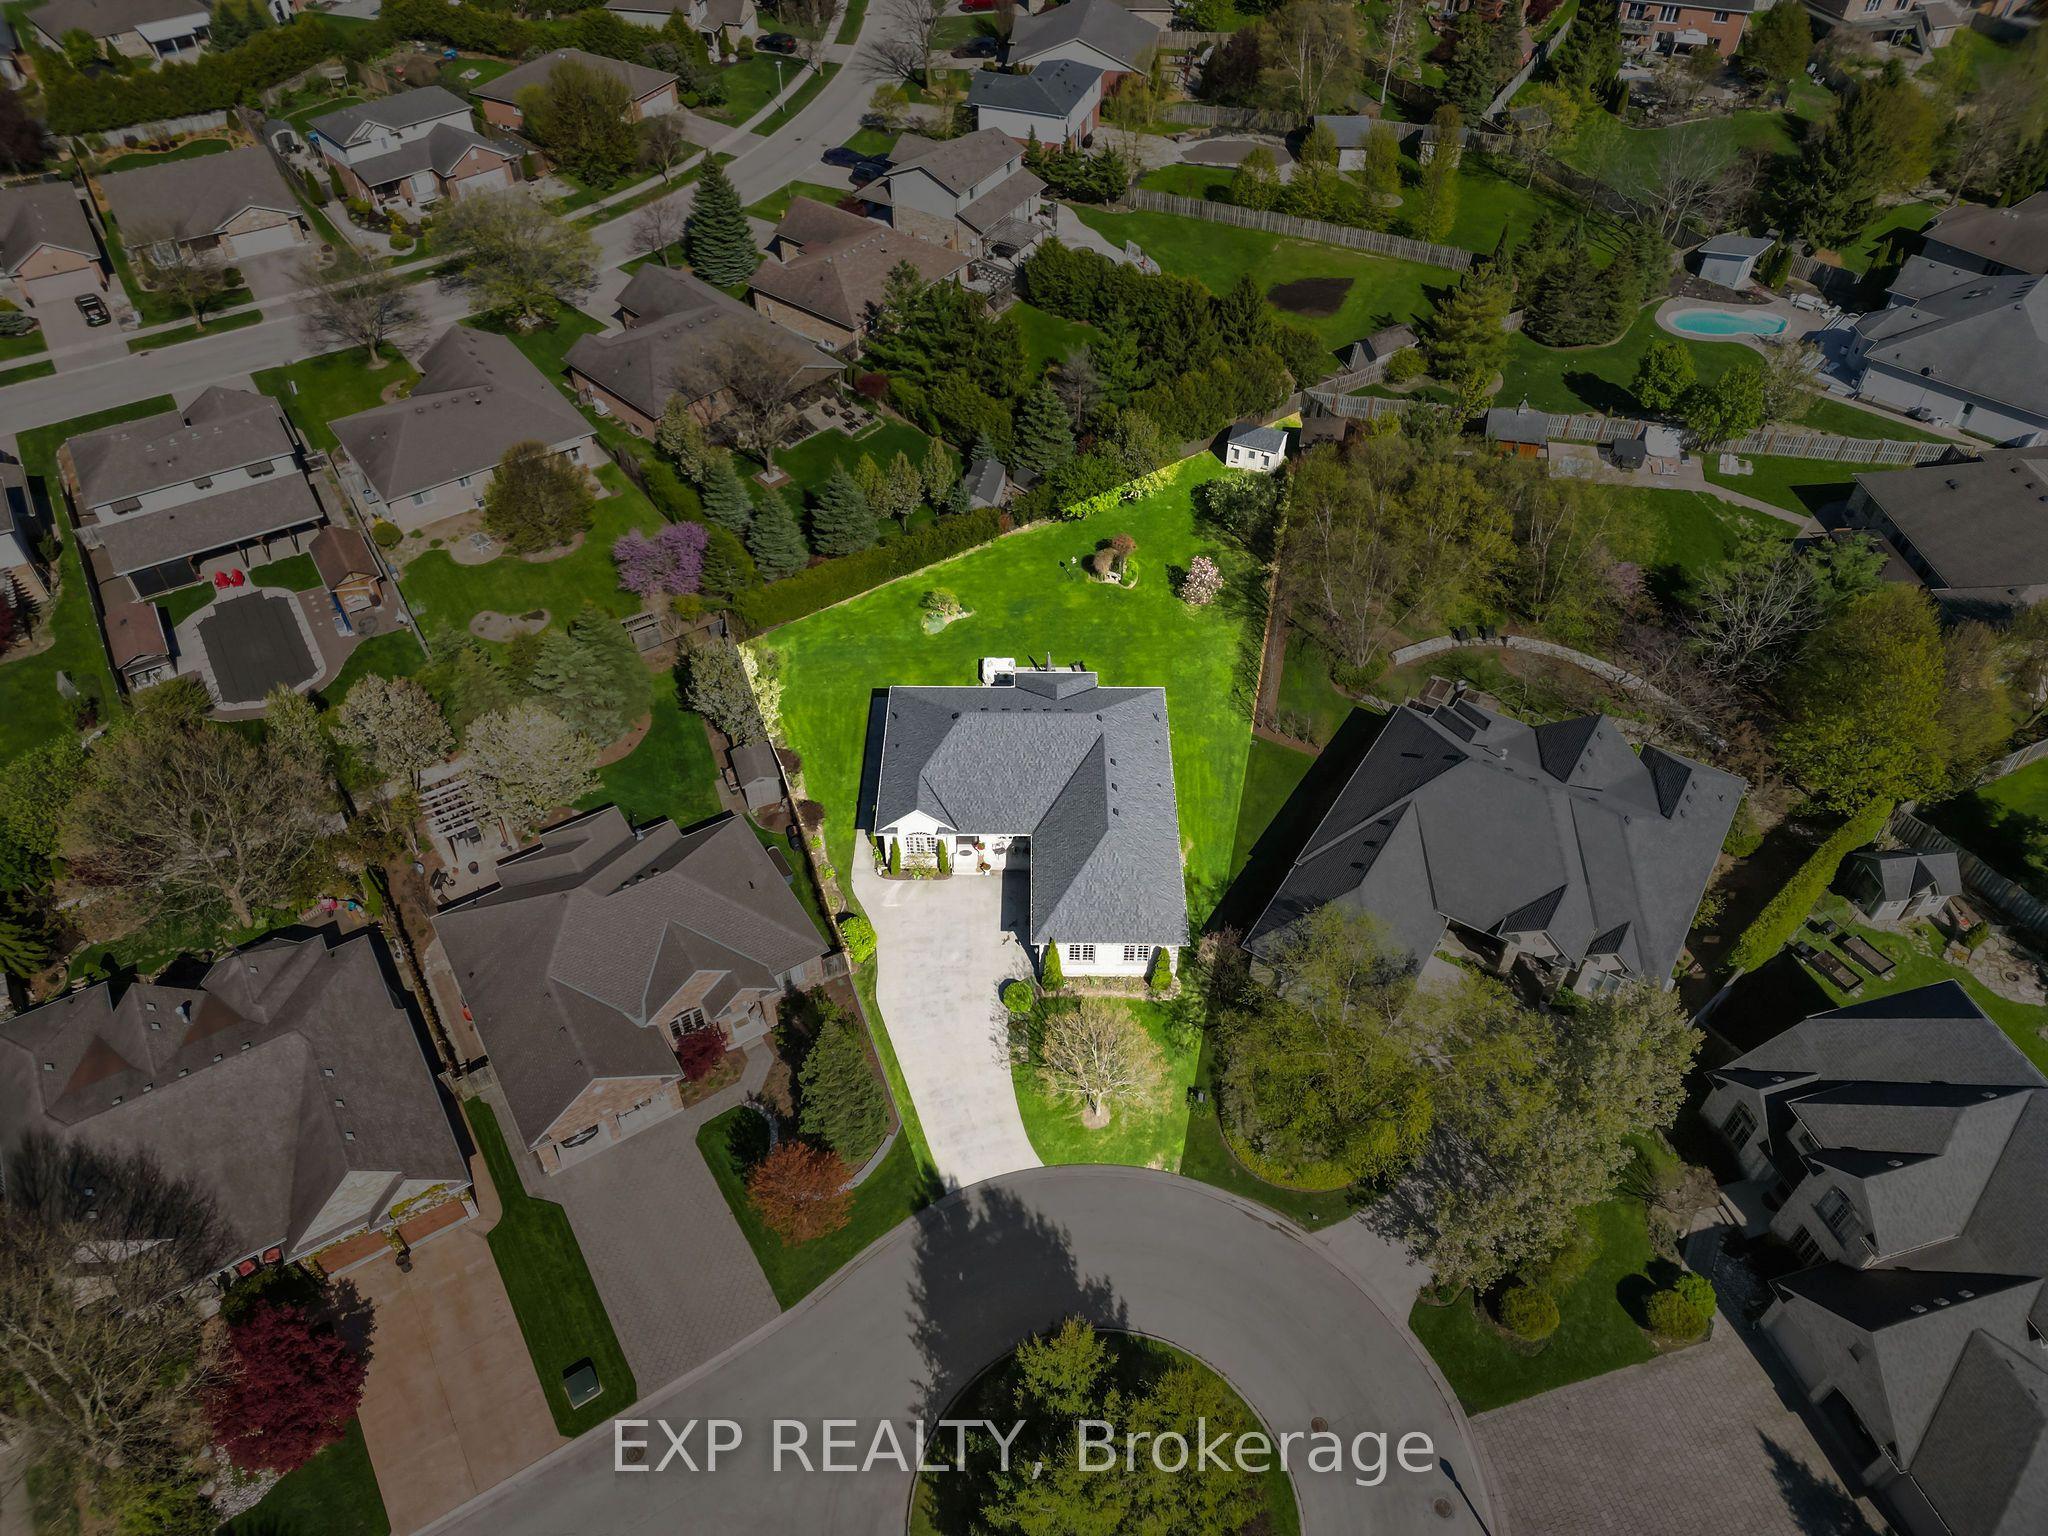
Massive pie shaped lot with lots of room for potential additions and great space for Retirees. Custom-built by Wasko Developments and tucked at the end of a quiet cul-de-sac directly across from a beautiful circular garden, this thoughtfully designed bungalow on a mature pie-shaped lot in established Sunningdale offers something increasingly rare in North London: true one-floor living without compromise. From the moment you pull in, the pride-of-ownership street, mature tree canopy, concrete driveway, and oversized two-car garage with high-voltage outlet set the tone. Inside, the layout was designed around comfortable, effortless everyday living with bright and airy principal rooms, hardwood throughout, a spacious primary suite with large 6-piece ensuite, and a flow that simply makes sense. The kitchen was built for a hosting lifestyle with ample prep space, quality appliances, and a garden-to-table sensibility that carries through every room. The lower level adds a full hobby kitchen with two wall ovens and a gas oven, cold storage for wine, beer, and preserves, a dedicated laundry area, and generous additional living and entertaining space. With 3 bedrooms, 2 full bathrooms on the main floor, a family room, and a partially finished basement adding further versatility, the layout delivers everything a growing or downsizing household could need on a single level. The backyard is the heart of this home. Private, lush, and anchored by a concrete patio, it has hosted forty-foot Tuscan dinner parties, quiet mornings with a book, productive vegetable and flower gardens, and years of visits from the neighbourhood birds and bunnies, with ample room for a future pool. Within five minutes you have everything North London offers: restaurants, grocery stores, gyms, trails, shopping, and every daily amenity, all while living on one of the most beautiful mature streets in the city.
Features
- Approximate age: 16-30
- Basement: Full, Partially Finished
- Garage: Attached
- 8 parking spaces
- Cooling: Central Air
- Heating: Forced Air
- 2 kitchens
Location
Approximate location, geocoded from the listing address.
Keep exploring
More homes you may like
 For Sale
$429,900
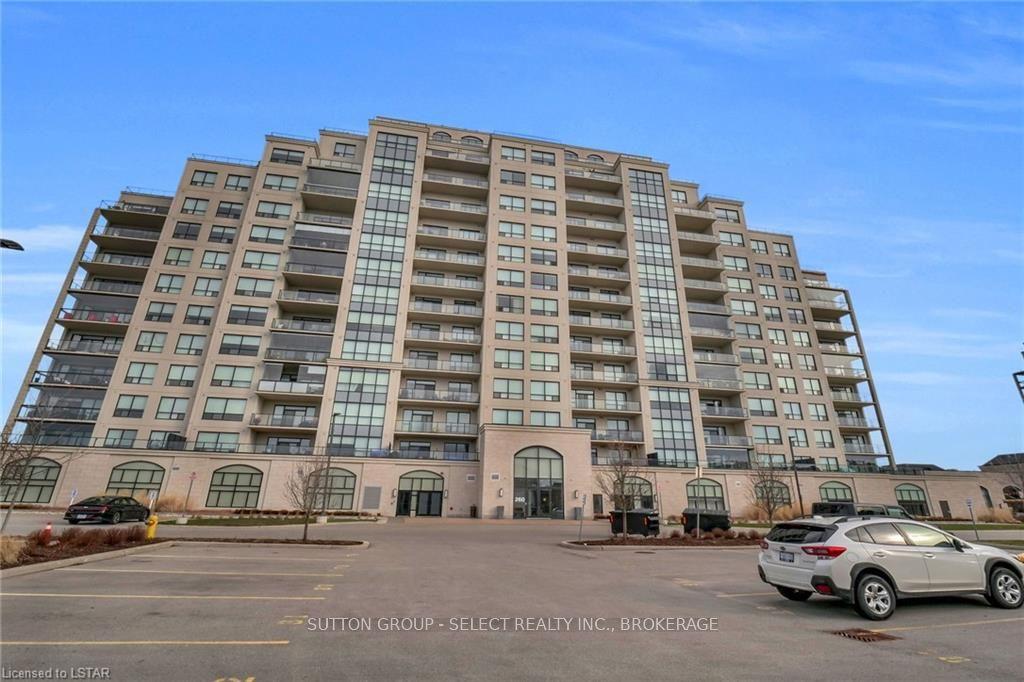
260 VILLAGEWALK Boulevard, Unit 1002
London North · London, ON
- Bedrooms
- 1 Beds
- Bathrooms
- 1 Baths
- Square footage
- 1,000–1,199 Sq Ft
 For Sale
$486,900
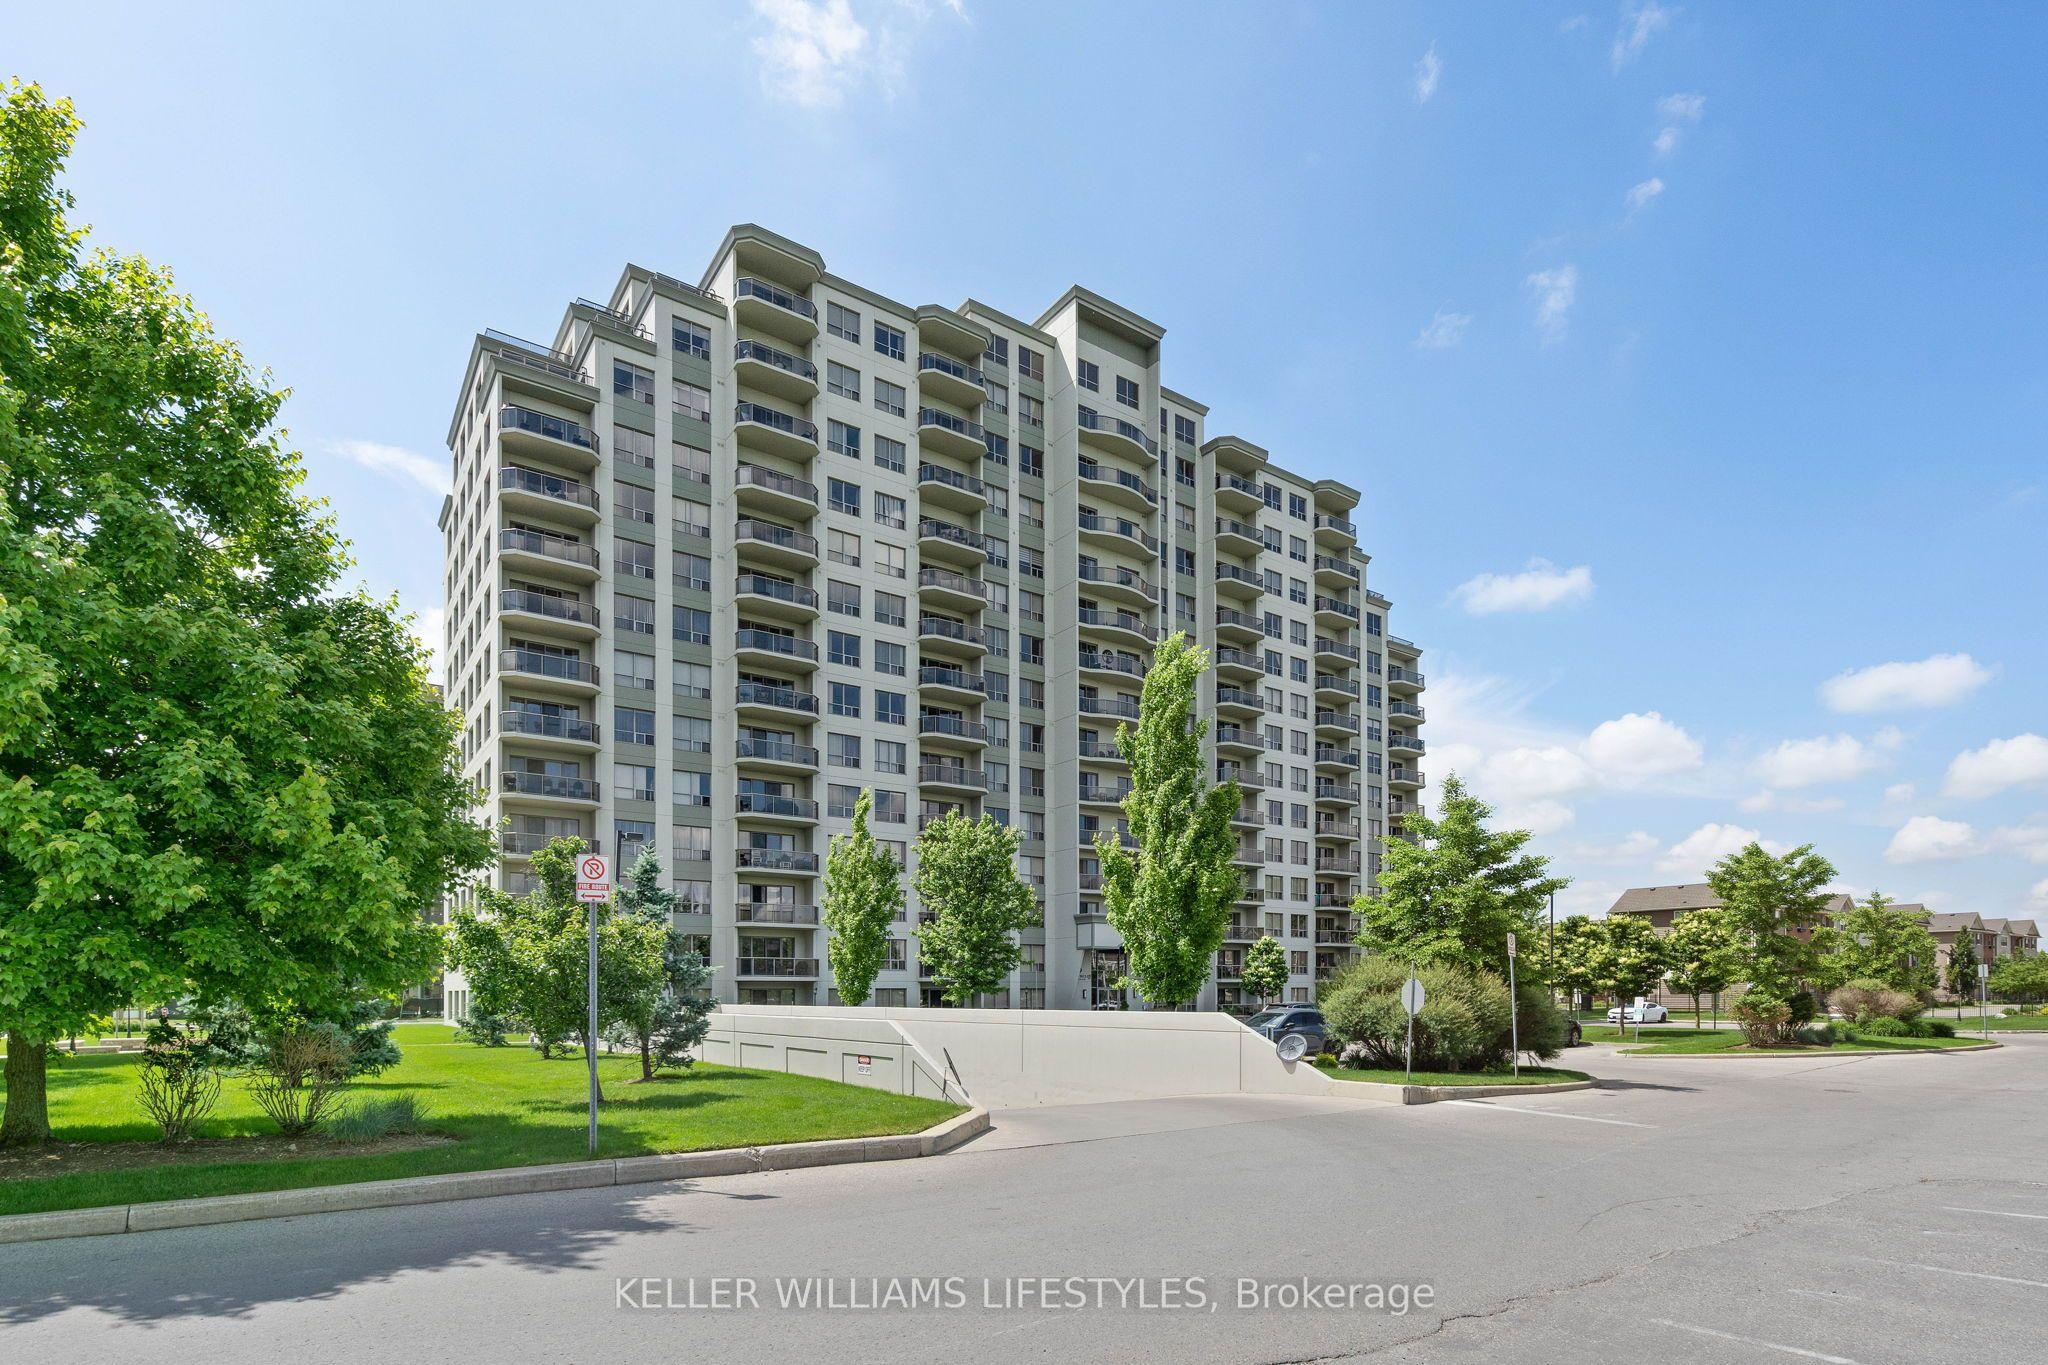
1030 Coronation Drive, Unit 1004
London North · London, ON
- Bedrooms
- 2 Beds
- Bathrooms
- 2 Baths
- Square footage
- 1,200–1,399 Sq Ft
 For Sale
$420,000
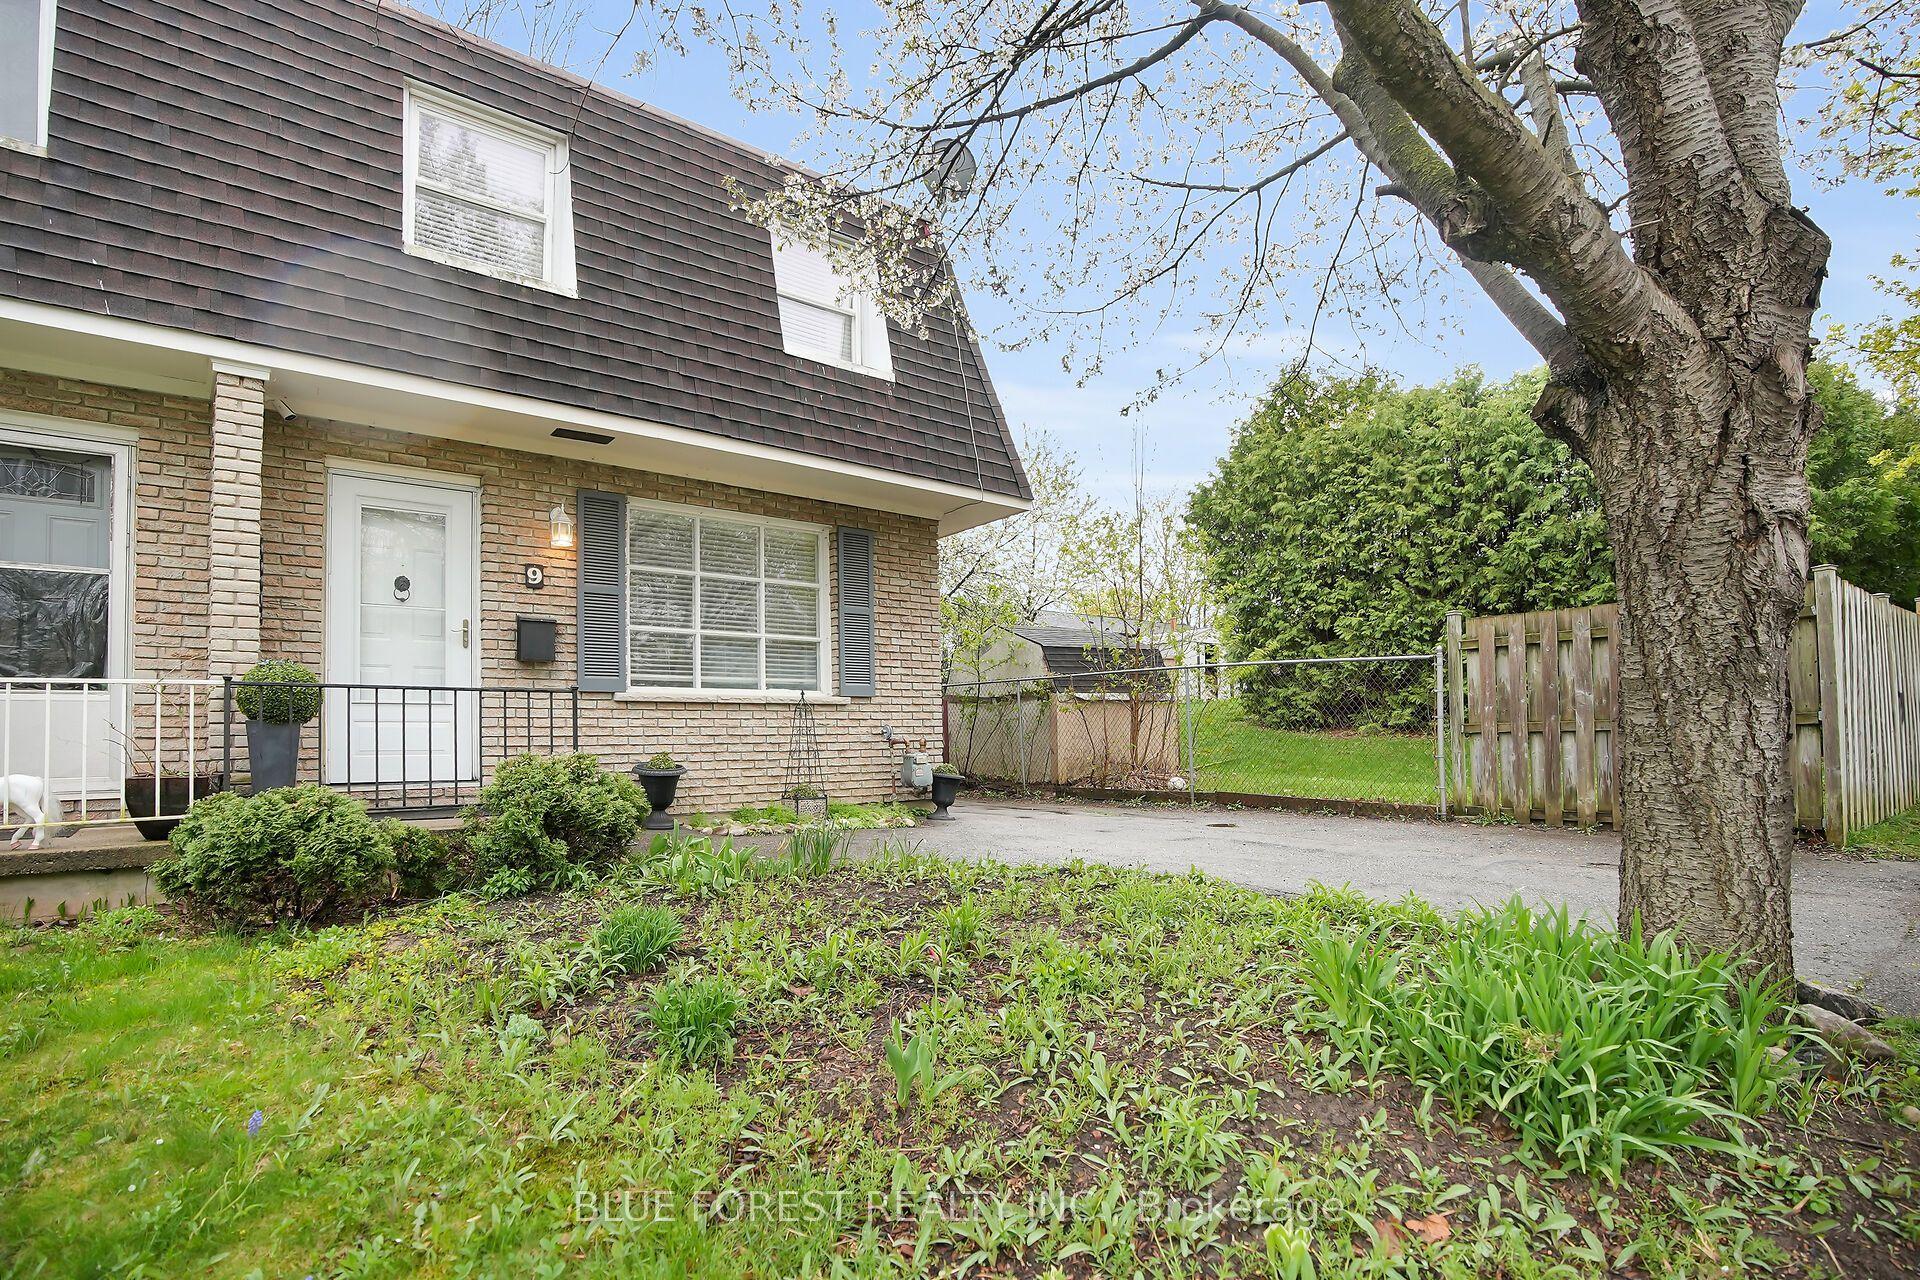
9 ARDSLEY Road
London North · London, ON
- Bedrooms
- 4 Beds
- Bathrooms
- 2 Baths
- Square footage
- 1,100–1,500 Sq Ft