
- Bedrooms
- 2
- Bathrooms
- 2
- Square Feet
- 1,200–1,399
- Year Built
- —
- Lot Size
- —
- Property Type
- Condo Apartment
- Neighbourhood
- London South
- Status
- For Sale
About this home
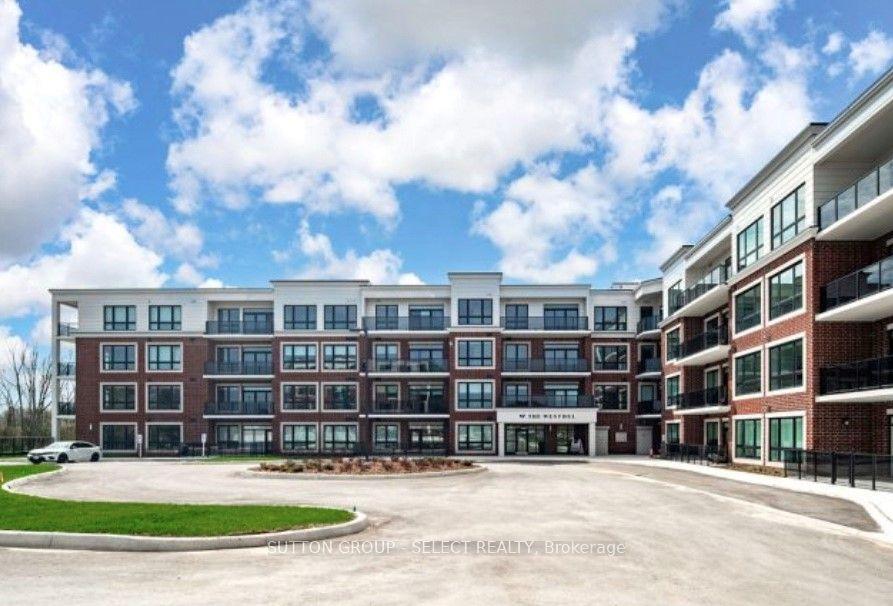
Unobstructed west-facing views, beautiful natural light, and sunsets from your own private balcony-welcome to Unit 307 at The Westdel Condominiums by Tricar. Situated on the edge of sought-after Warbler Woods, this spacious 2-bedroom plus den, 2-bathroom suite offers 1,220 sq. ft. of thoughtfully designed living space, with an underground parking spot AND storage locker included. Heat and water are also included in the condo fees.The bright, open-concept living and dining areas feature hardwood flooring and an inviting layout that makes everyday living and entertaining feel effortless. Step onto the spacious balcony to enjoy the open views, afternoon sunshine, and a peaceful place to unwind.The beautifully appointed kitchen features crisp white cabinetry, quartz countertops, stainless steel appliances, a spacious pantry, and breakfast bar seating. A versatile den offers valuable extra space for a home office, reading room, or TV lounge.The generous primary bedroom includes a walk-in closet and an ensuite with dual sinks, while the second bedroom features blackout blinds for added comfort. A separate in-suite laundry room, a beautifully finished main bathroom, and ample foyer storage complete this welcoming suite.Enjoy outstanding building amenities, including a fitness centre, pickleball courts, resident lounge, guest suite, and outdoor terrace. With walking and biking trails, parks, shopping, and dining nearby, this is an opportunity to enjoy comfortable, low-maintenance living in London's desirable west end. Immediate possession available.
Features
- Basement: None
- Garage: Underground
- 2 parking spaces
- Cooling: Central Air
- Heating: Forced Air
- 1 kitchen
Location
Approximate location, geocoded from the listing address.
Keep exploring
More homes you may like
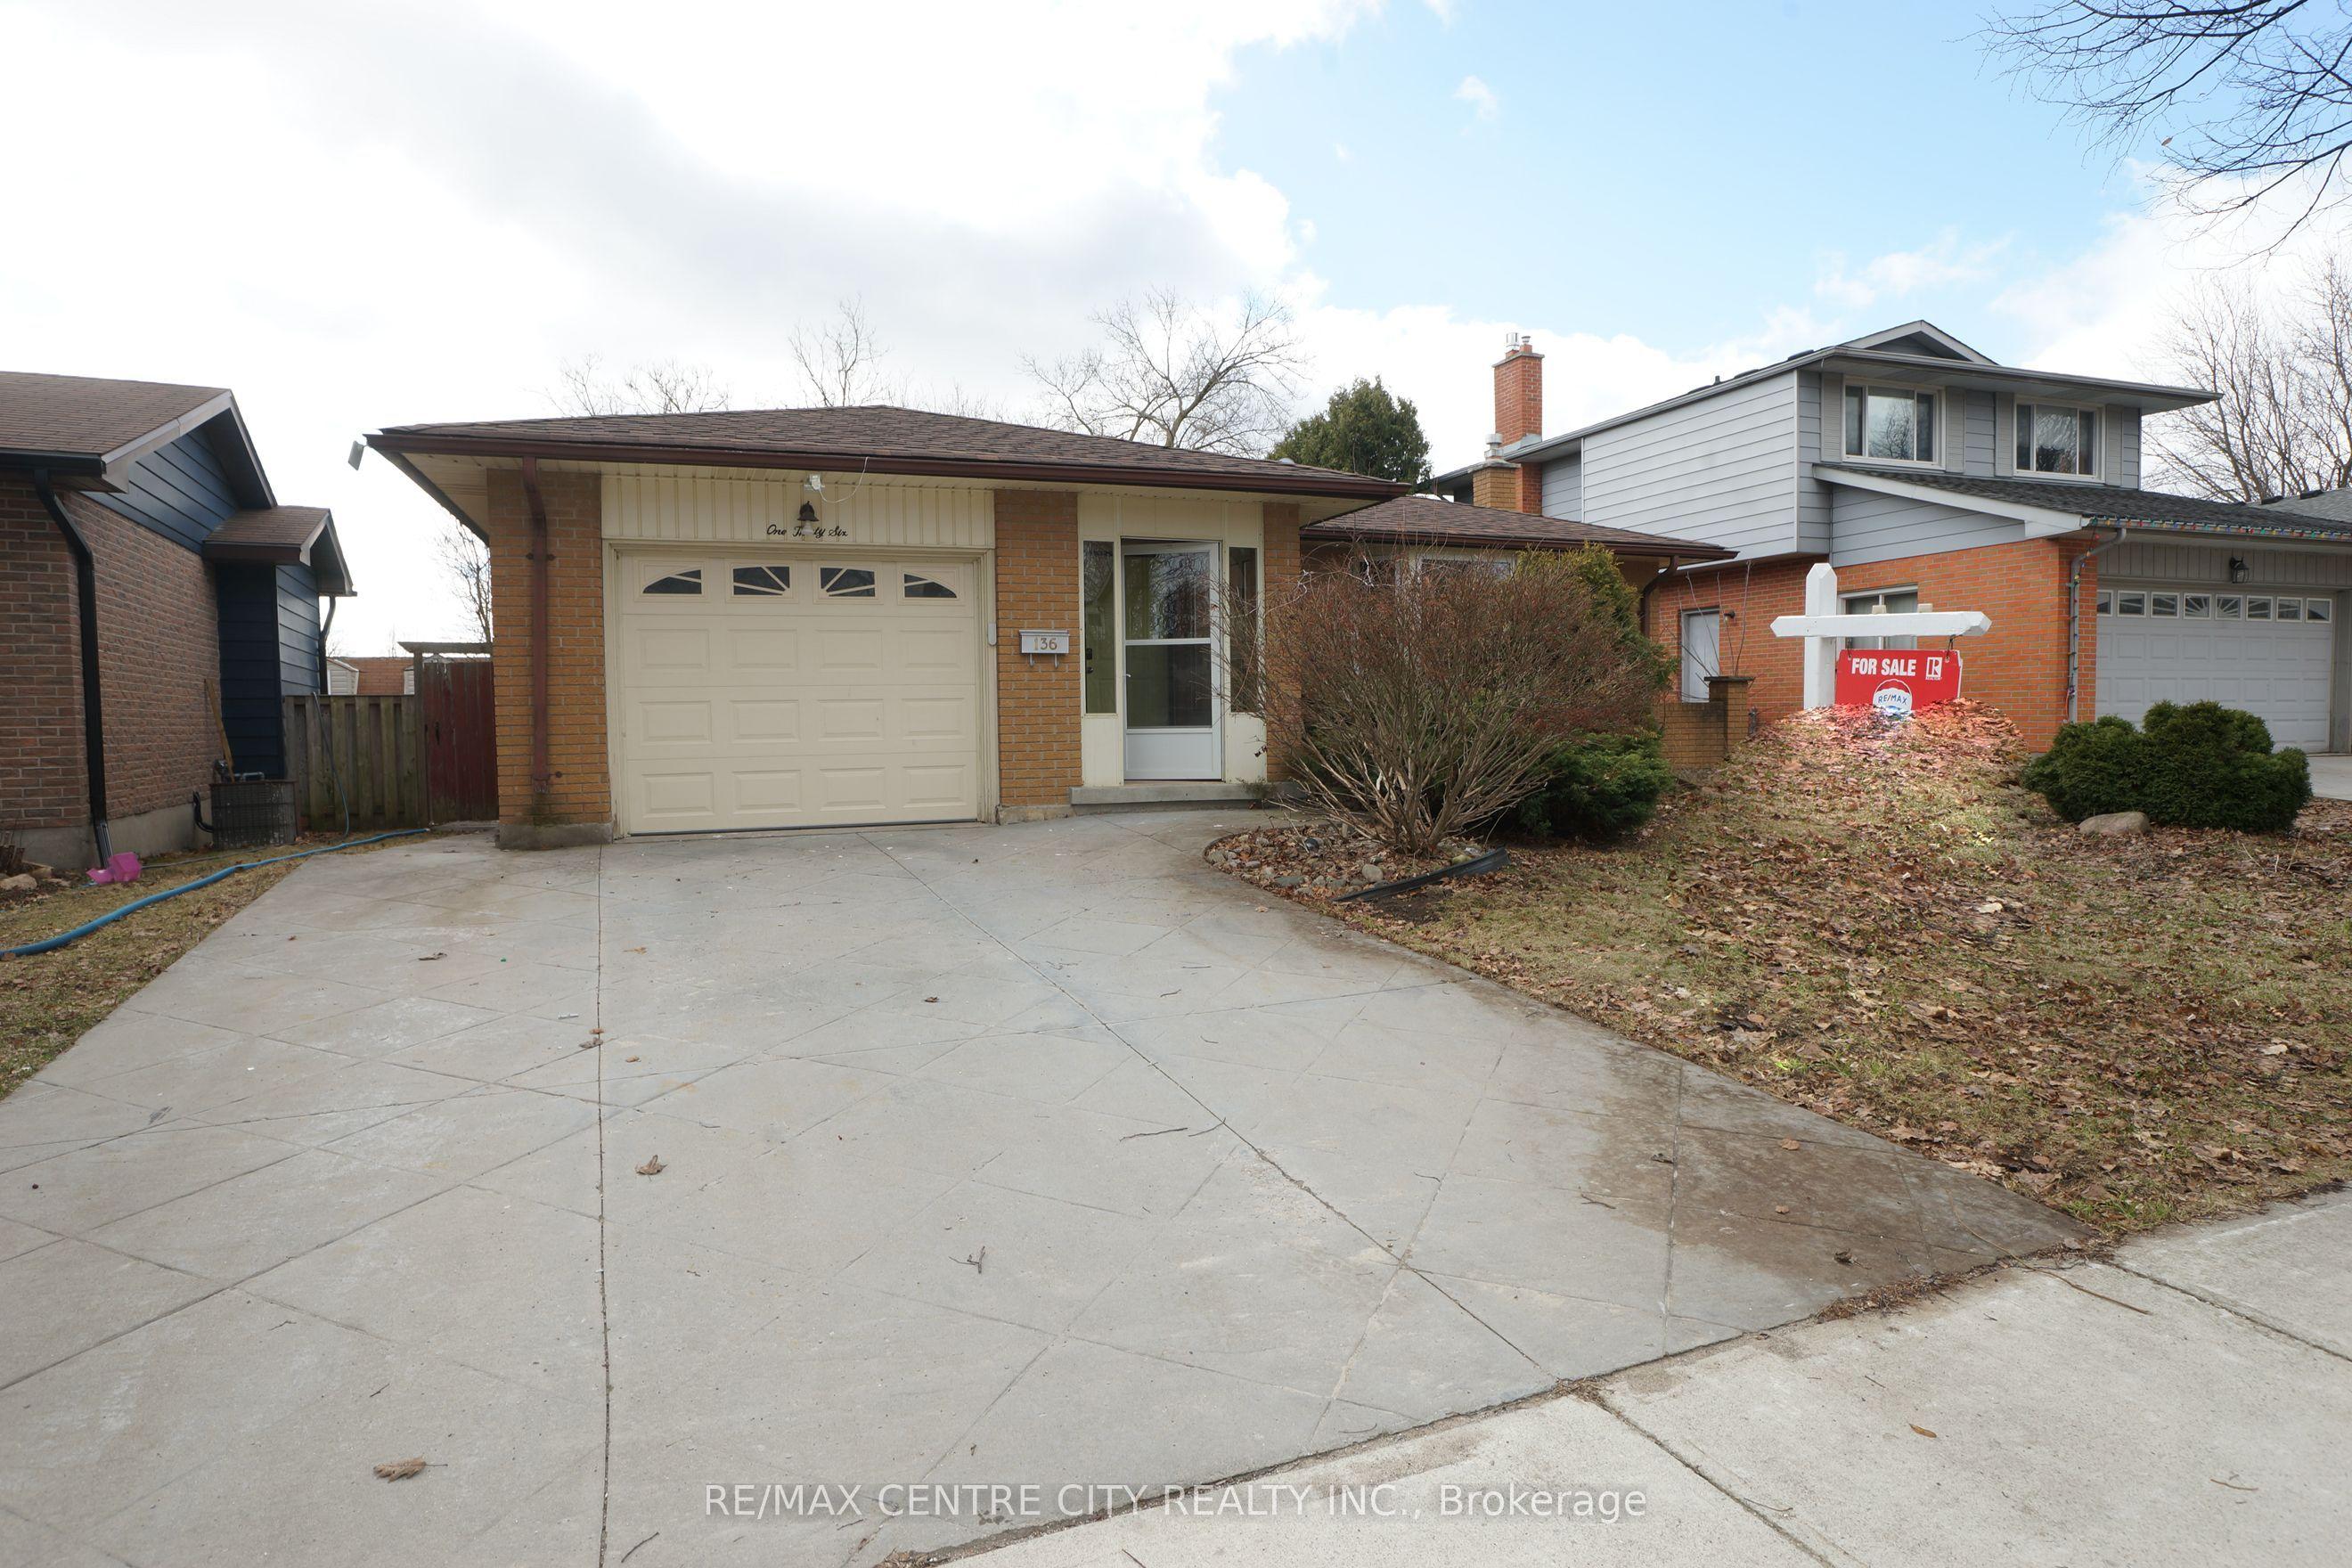 For Sale
$579,900
136 Concord Crescent
London North · London, ON
- Bedrooms
- 4 Beds
- Bathrooms
- 2 Baths
- Square footage
- 1,100–1,500 Sq Ft
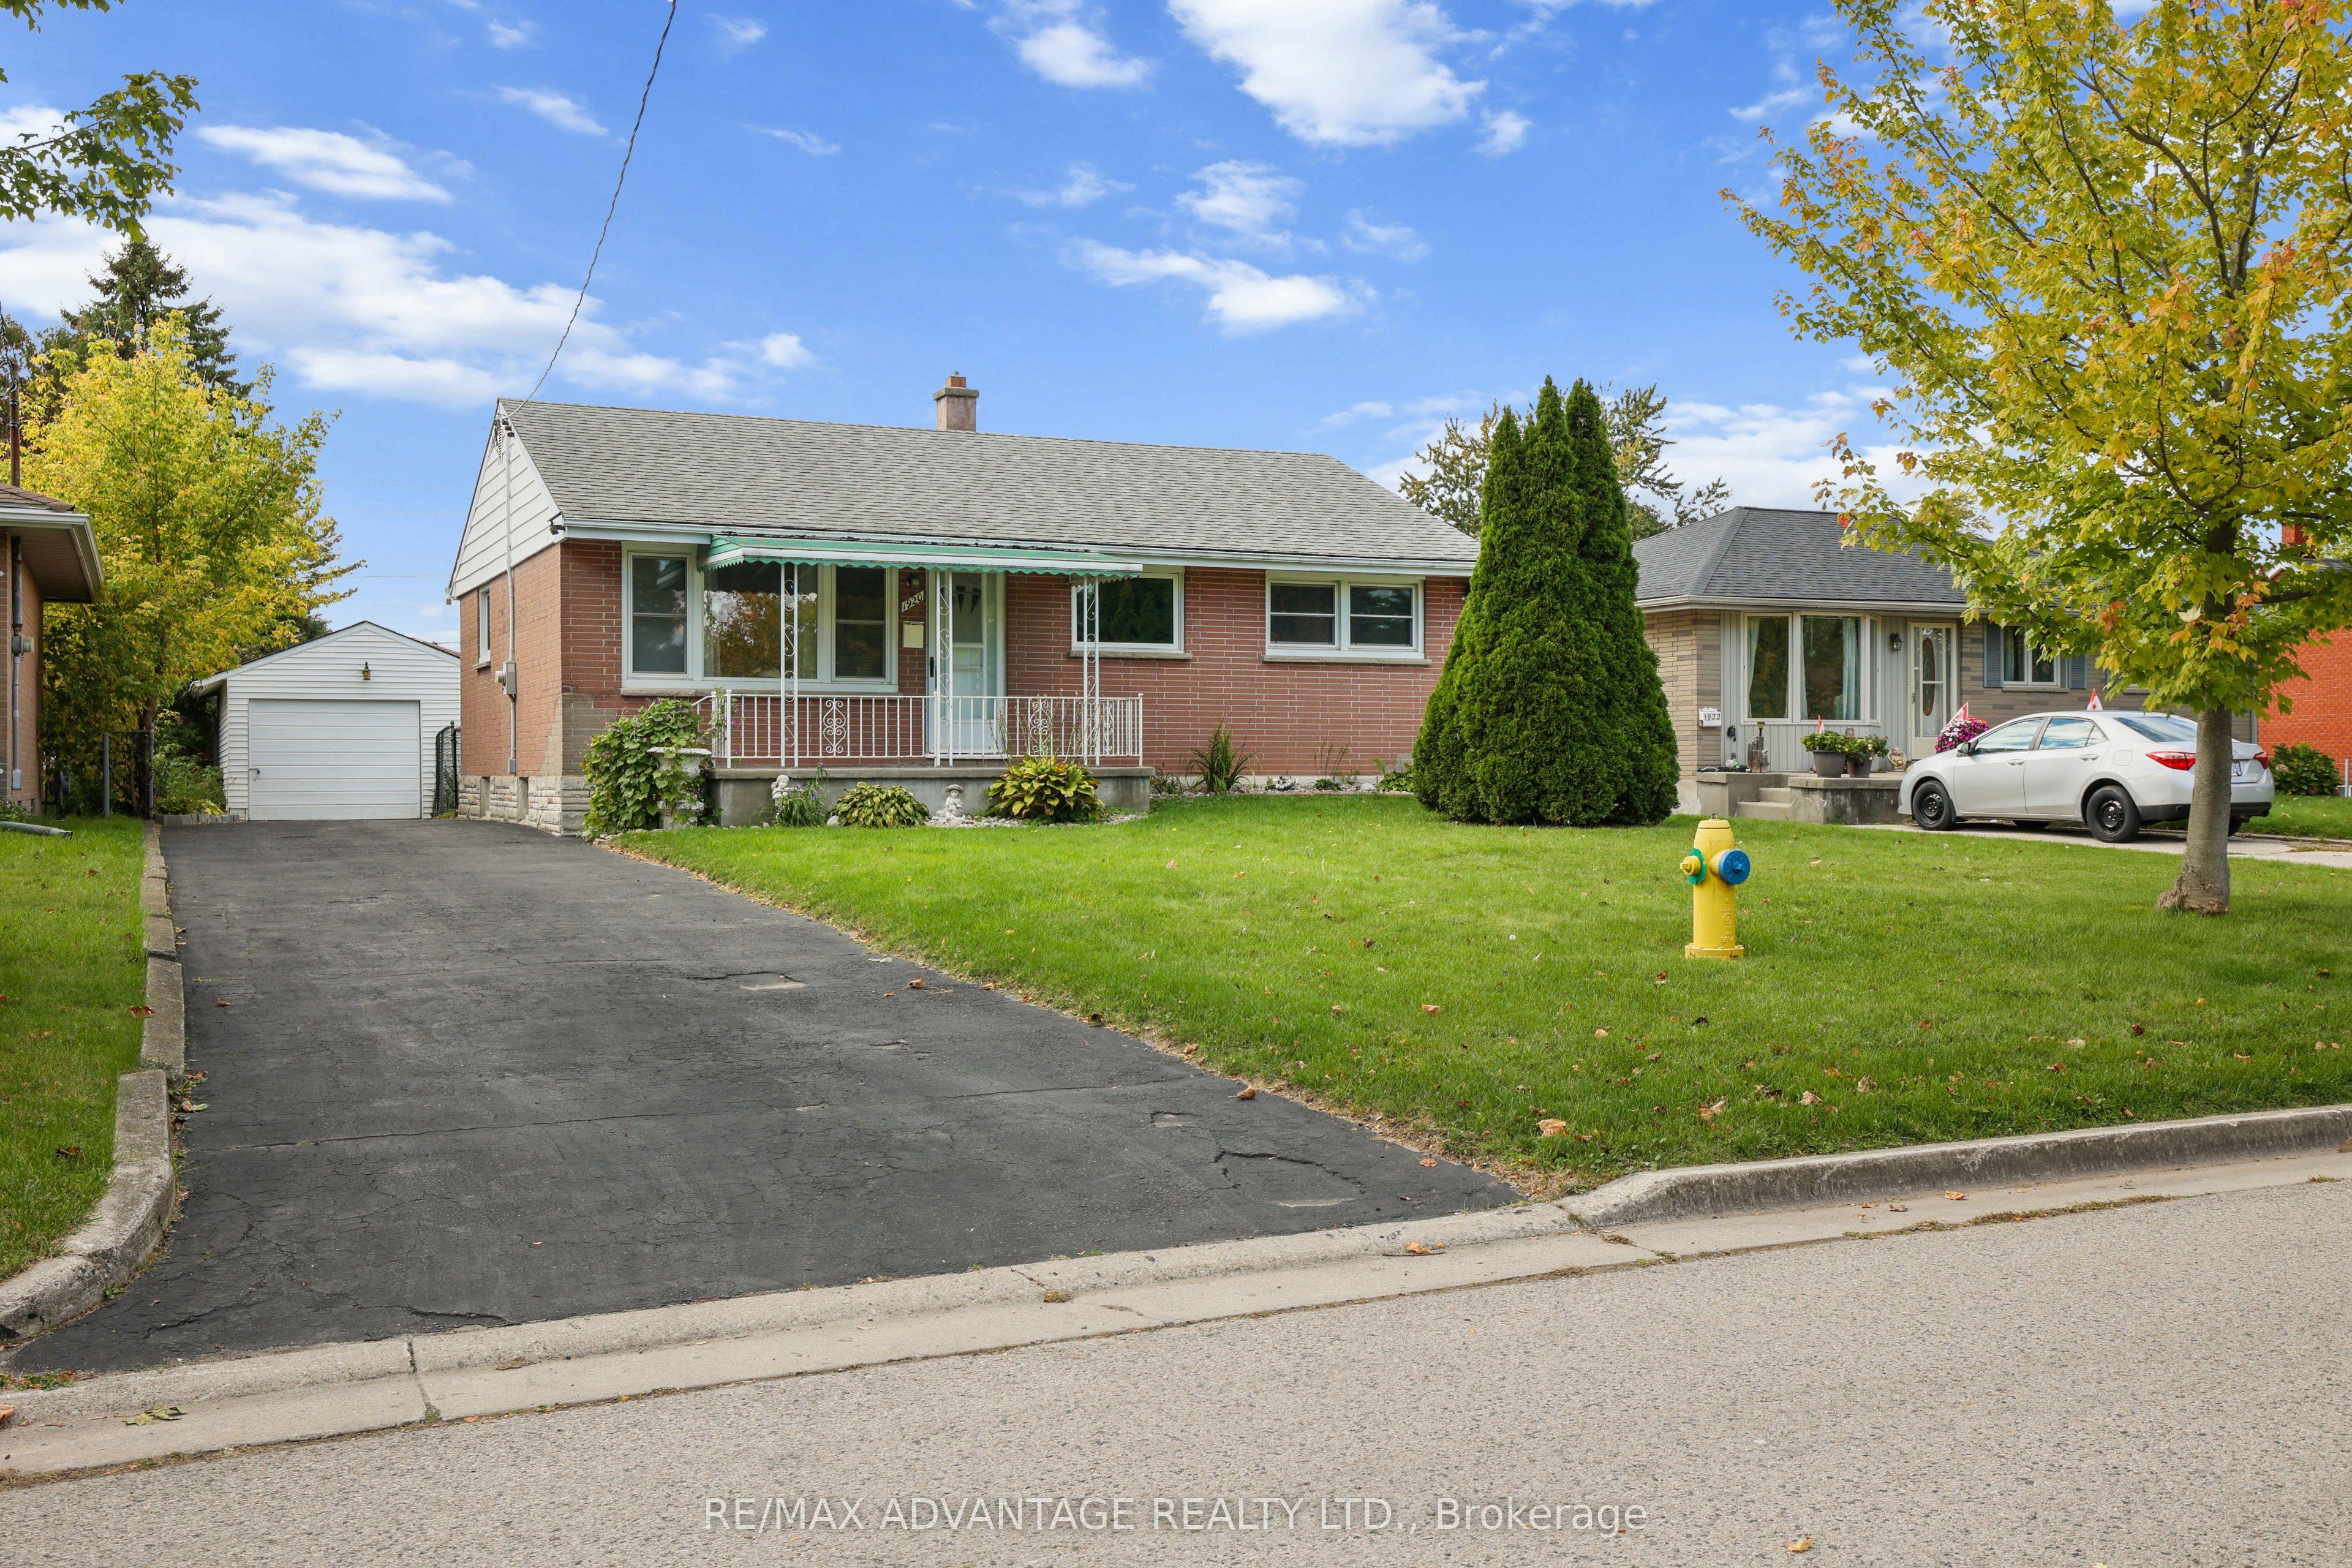 For Sale
$479,900
1920 Duluth Crescent
London East · London, ON
- Bedrooms
- 3 Beds
- Bathrooms
- 2 Baths
- Square footage
- 700–1,100 Sq Ft
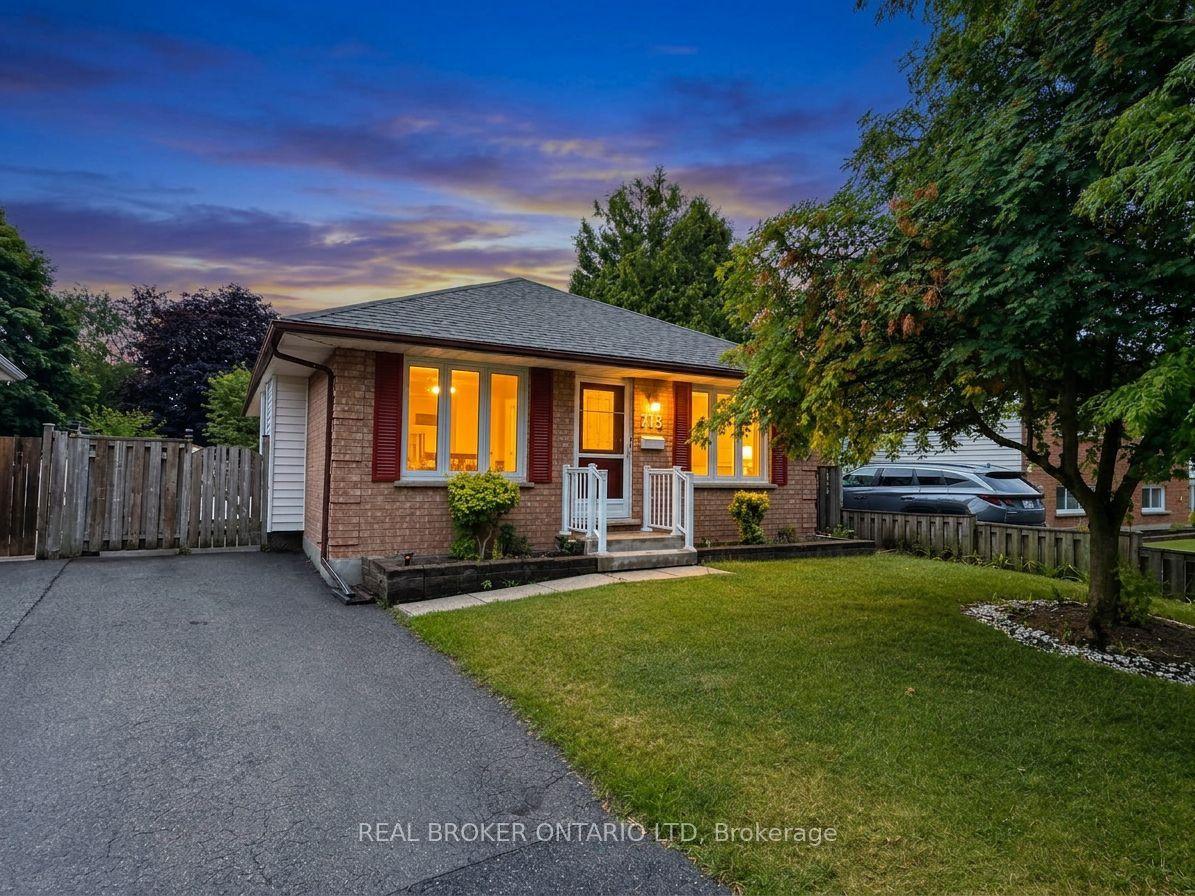 For Sale
$499,900
713 Railton Avenue
London East · London, ON
- Bedrooms
- 4 Beds
- Bathrooms
- 2 Baths
- Square footage
- 1,100–1,500 Sq Ft