
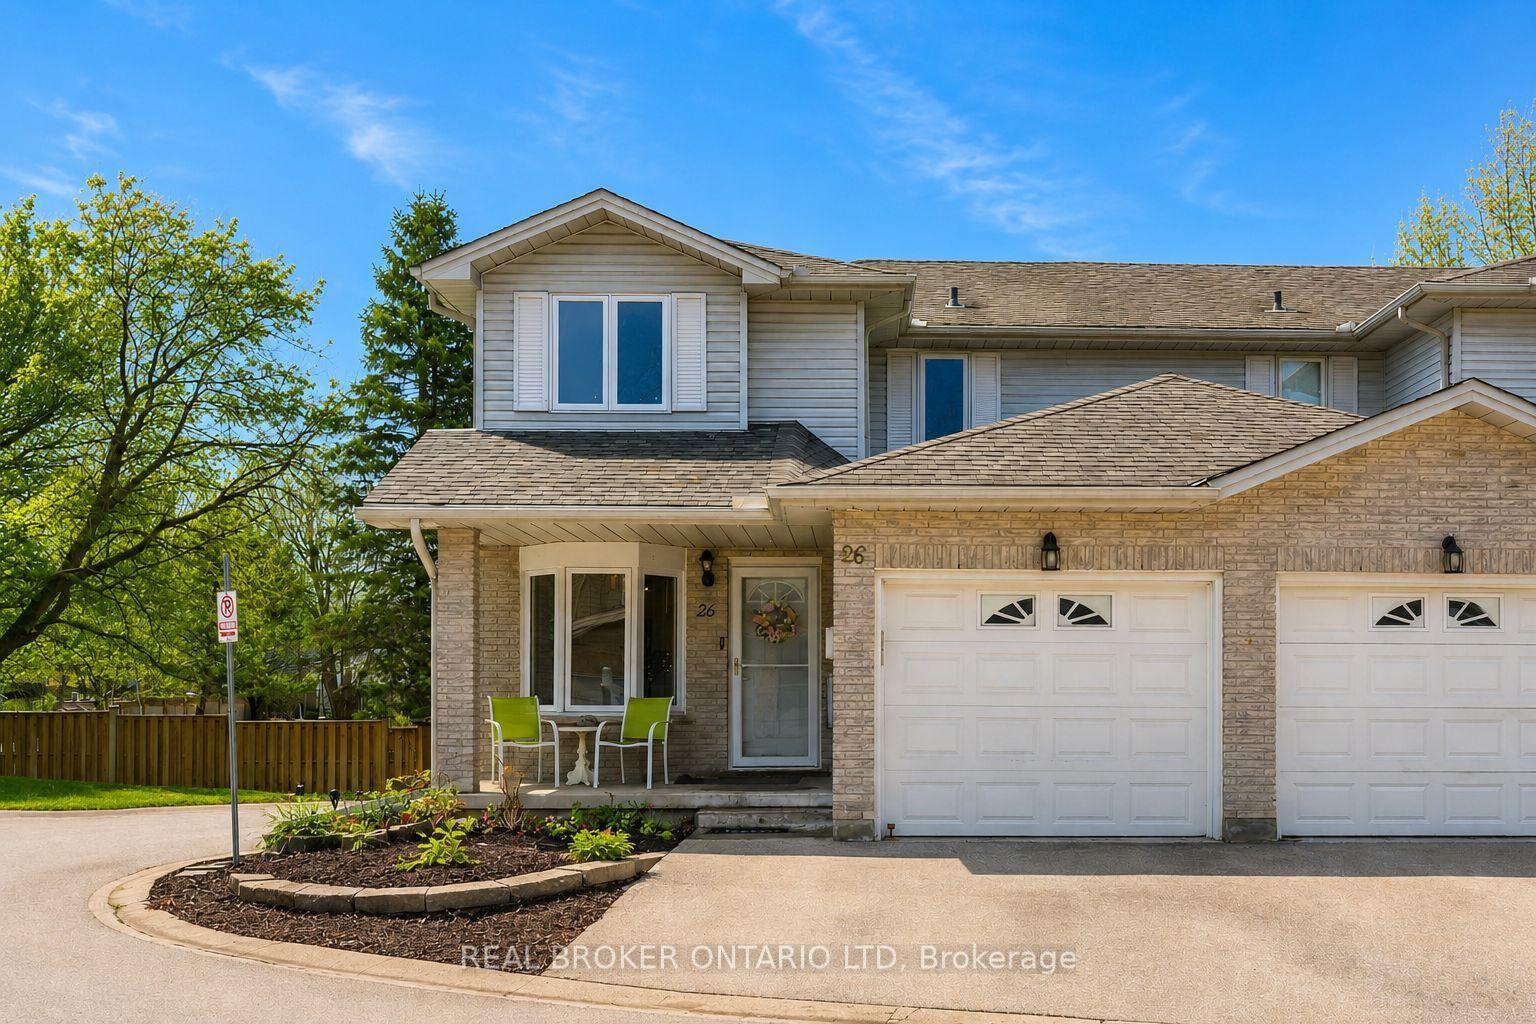
- Bedrooms
- 3
- Bathrooms
- 3
- Square Feet
- 1,200–1,399
- Year Built
- —
- Lot Size
- —
- Property Type
- Condo Townhouse
- Neighbourhood
- London East
- Status
- For Sale
About this home
Tucked into a quiet pocket of Carling Heights, this spacious end-unit 2 storey townhome is one of those spots you might not even realize is here. The complex sits nicely tucked away while still being perfectly positioned between Fanshawe College and Western University, making it a great option for families, professionals, or investors. As an end unit, the extra windows bring in plenty of natural light, giving the main floor a bright and open feel. The layout is practical for everyday living with a formal dining area, plus an eat-in kitchen featuring modern cabinetry and lots of counter space. You'll also find convenient main-floor laundry and walkout access to the back patio. Hard-surface flooring runs through most of the home Upstairs, there are 3 generously sized bedrooms with great closet space. The primary bedroom offers a large walk-in closet, plenty of room to unwind, and easy access to the full bath. With 2.5 bathrooms in total, the layout offers plenty of flexibility for both family living and guests.The fully finished basement adds even more living space, perfect for a rec room, home office, gym, or media area. There's also a den that could easily be converted back into a bedroom. Parking is simple with space for two cars in the driveway plus a single attached garage, which even features a heater for added comfort during colder months. If you've been looking for a bright, well-located townhouse with room to grow, Unit 26 at 195 Barker Street is definitely worth a look. Book your private showing today. Some images have been digitally enhanced, with the removal of furnishings, to better illustrate the layout and potential of the space.
Features
- Approximate age: 16-30
- Basement: Finished, Full
- Garage: Attached
- 2 parking spaces
- Cooling: Central Air
- Heating: Forced Air
- 1 kitchen
Location
Approximate location, geocoded from the listing address.
Keep exploring
More homes you may like
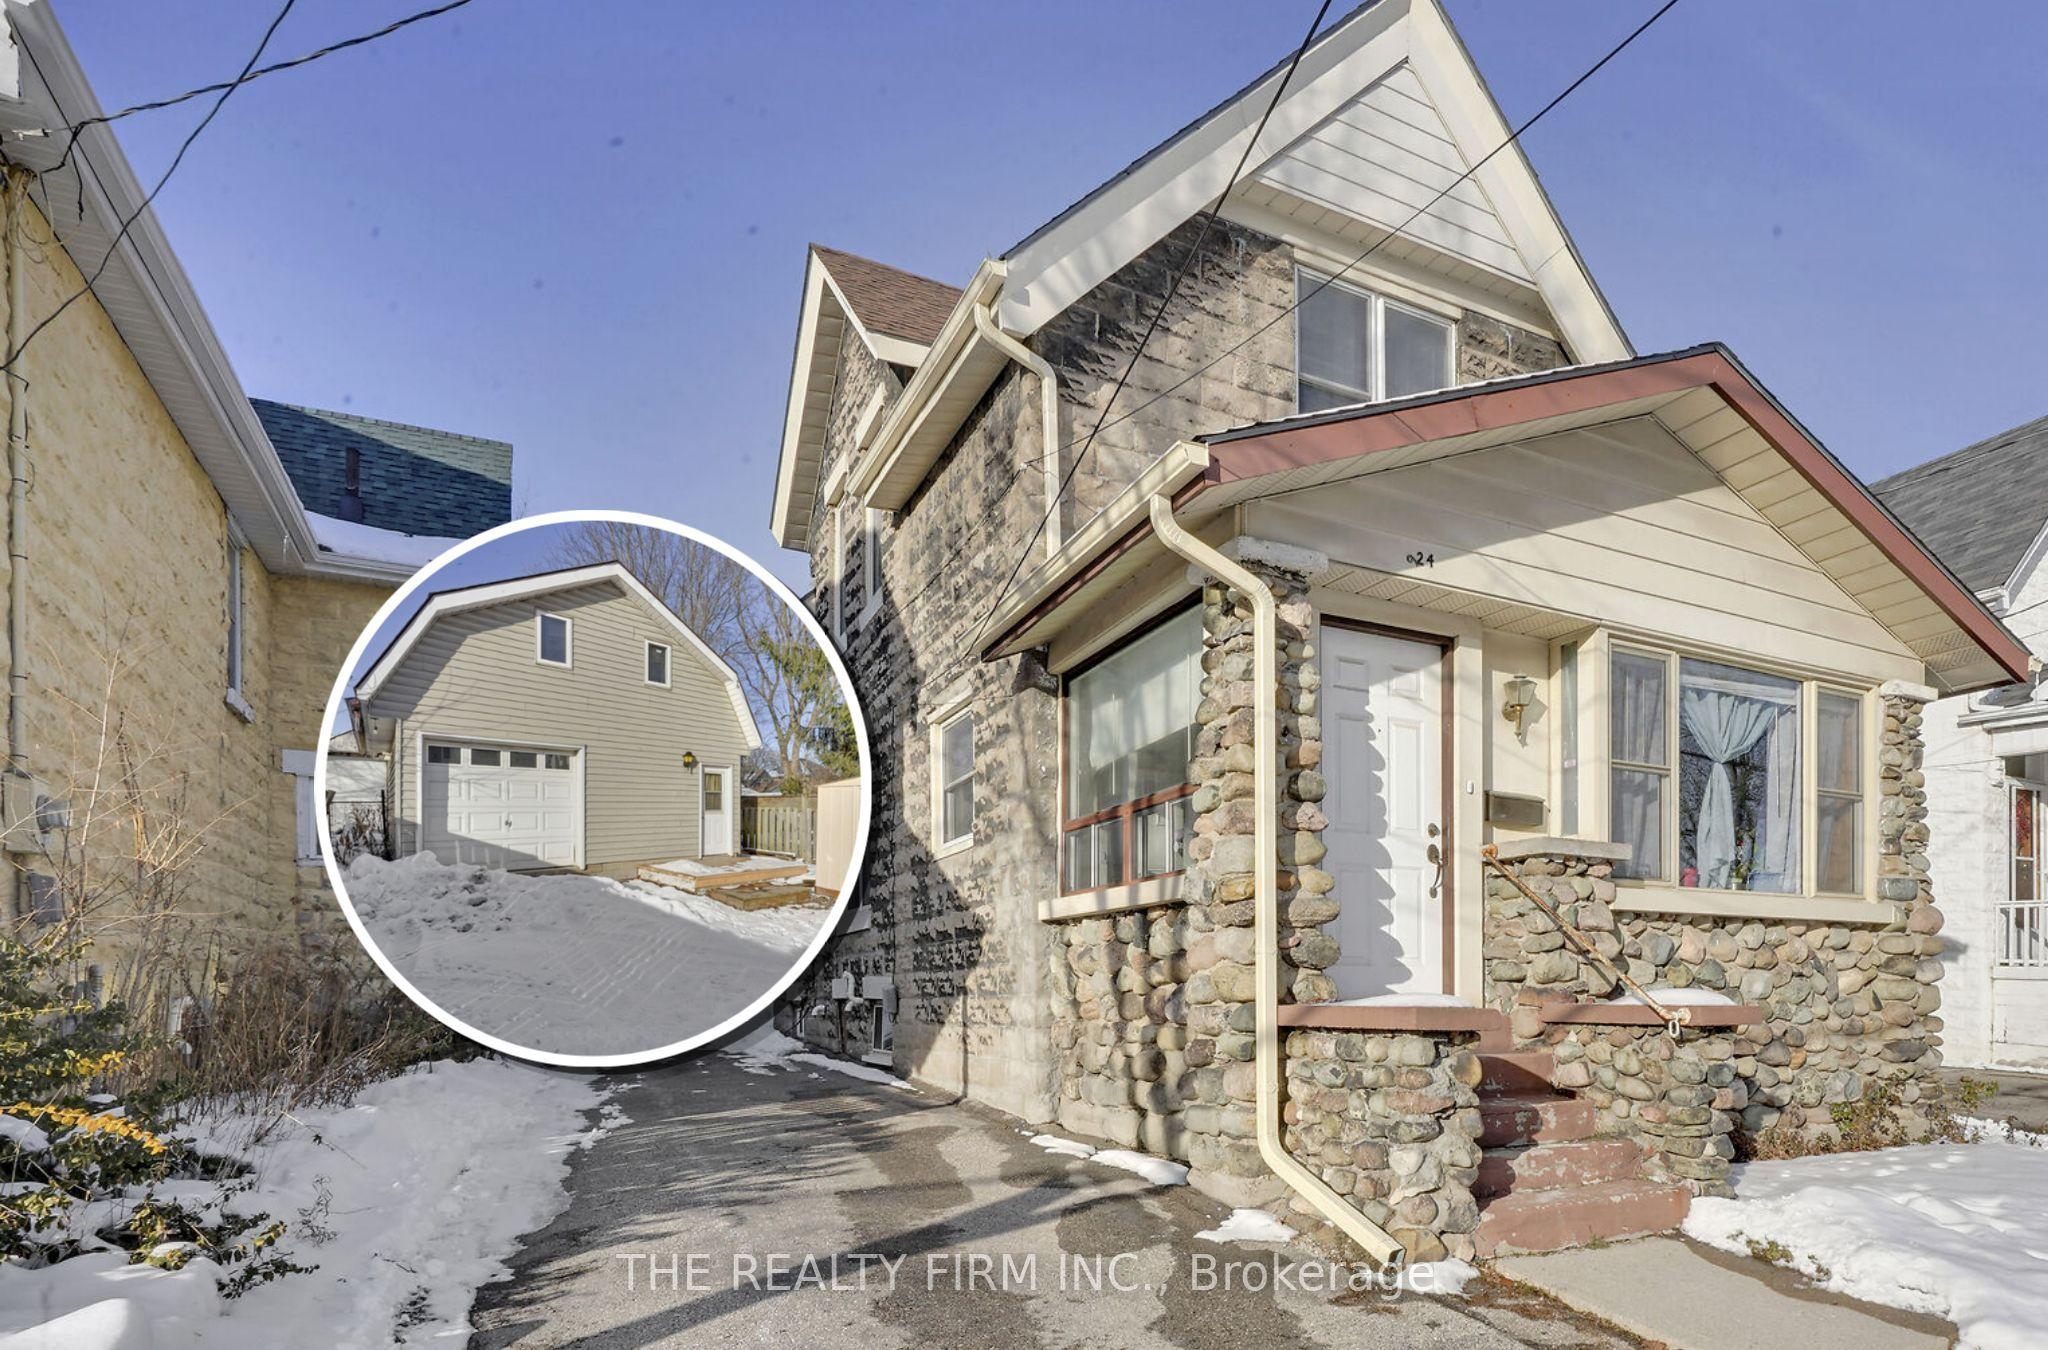 For Sale
$620,000
924 Princess Avenue
London East · London, ON
- Bedrooms
- 3 Beds
- Bathrooms
- 2 Baths
- Square footage
- 1,500–2,000 Sq Ft
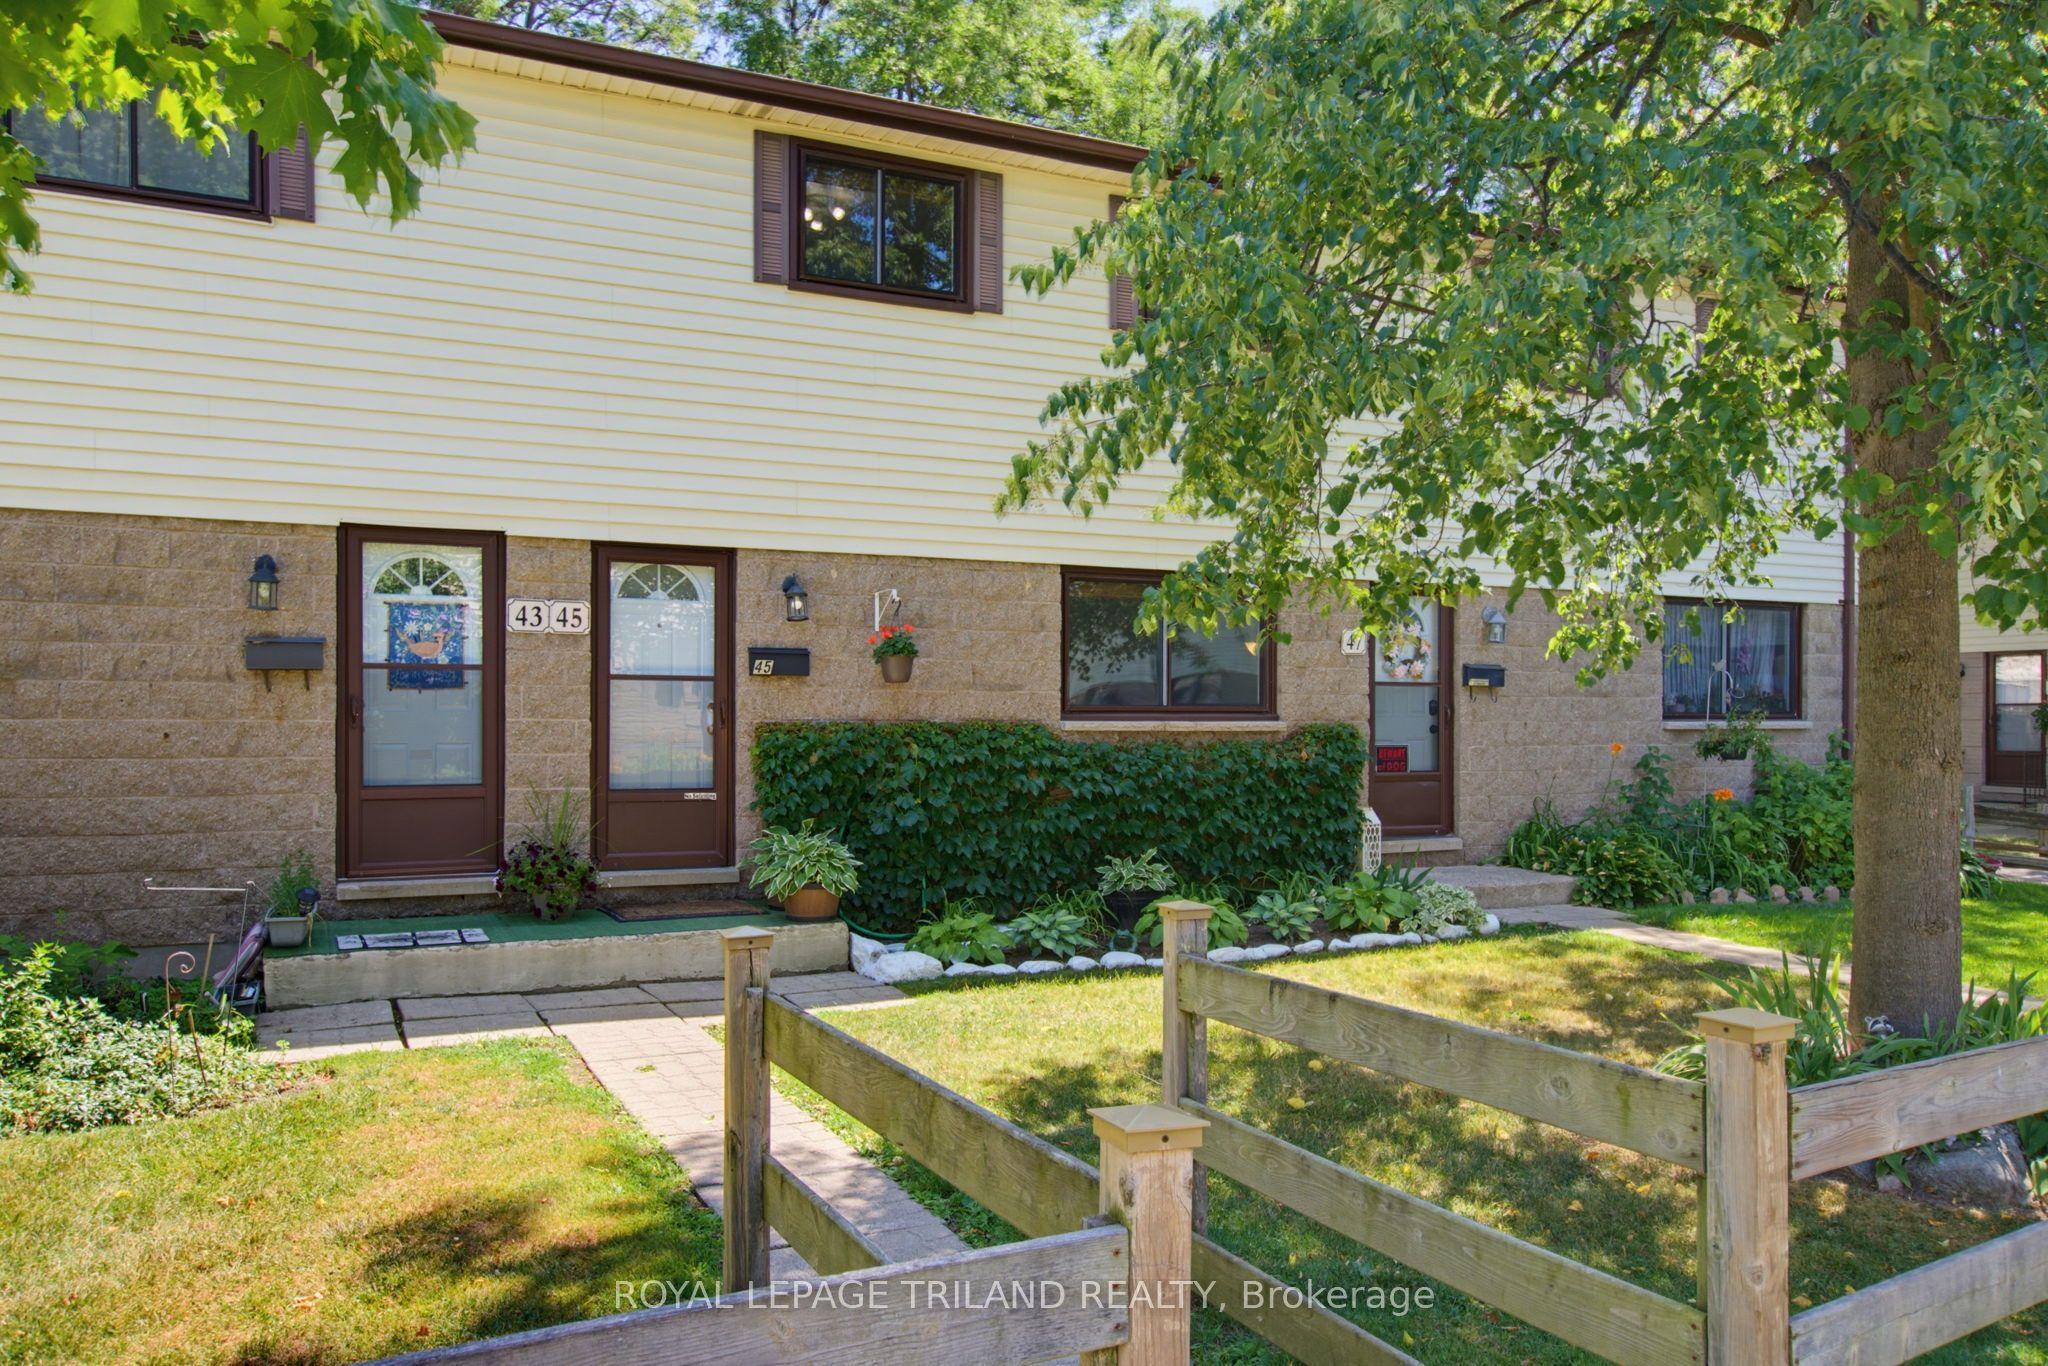 For Sale
$364,900
825 DUNDALK Drive, Unit 45
London South · London, ON
- Bedrooms
- 2 Beds
- Bathrooms
- 1 Baths
- Square footage
- 900–999 Sq Ft
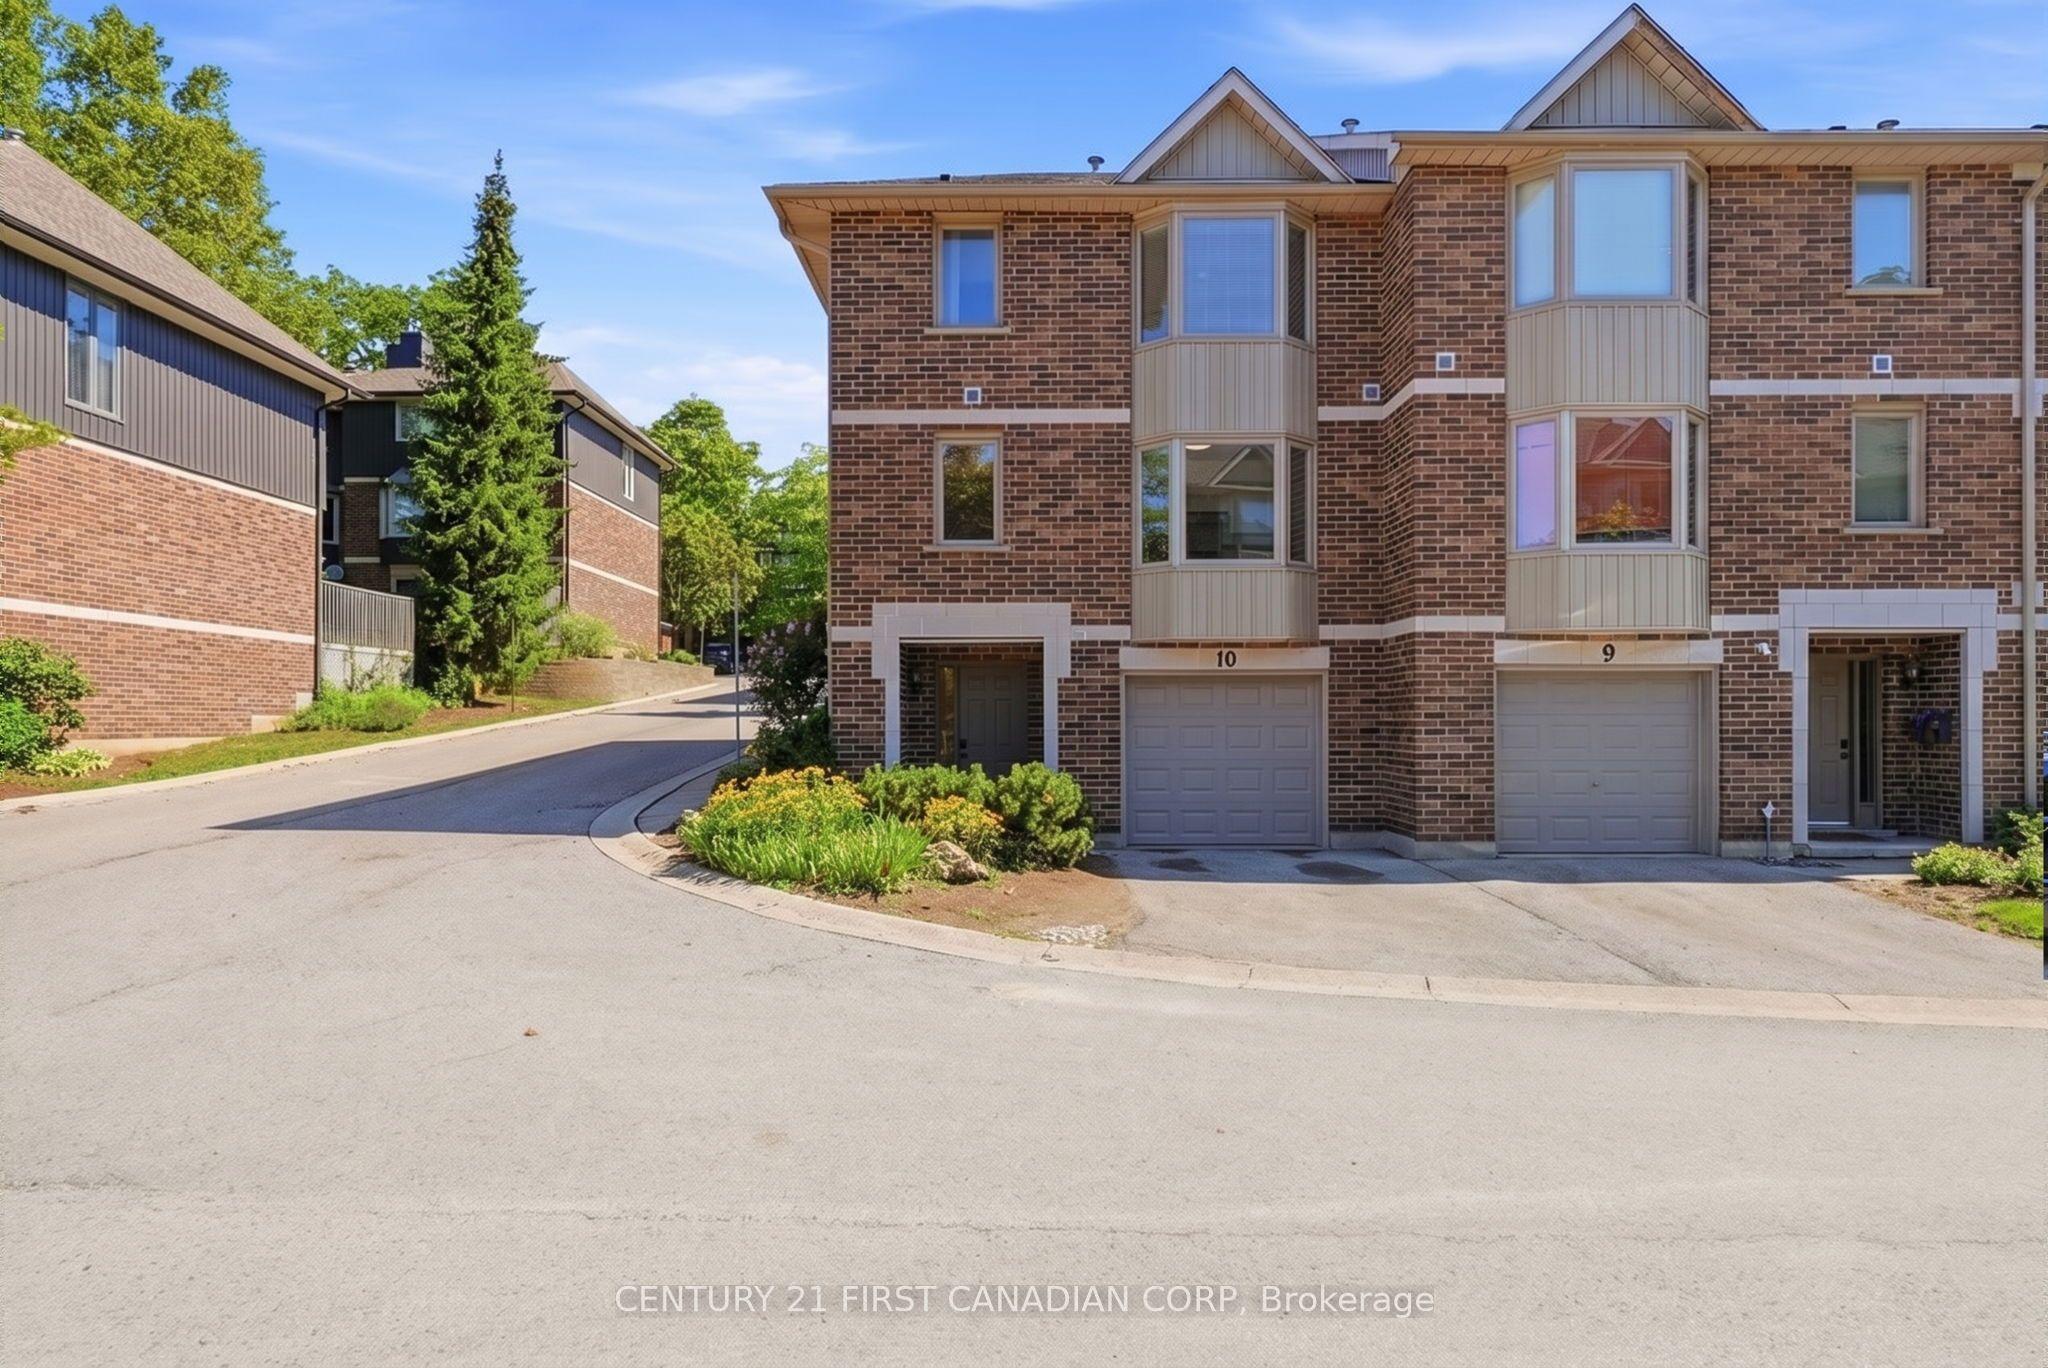 For Sale
$565,000
1548 Richmond Street, Unit 10
London North · London, ON
- Bedrooms
- 4 Beds
- Bathrooms
- 4 Baths
- Square footage
- 1,400–1,599 Sq Ft