
- Bedrooms
- 4
- Bathrooms
- 4
- Square Feet
- 2,000–2,500
- Year Built
- —
- Lot Size
- 46.03 × 108.75 Feet
- Property Type
- Detached
- Neighbourhood
- London South
- Status
- For Sale
About this home
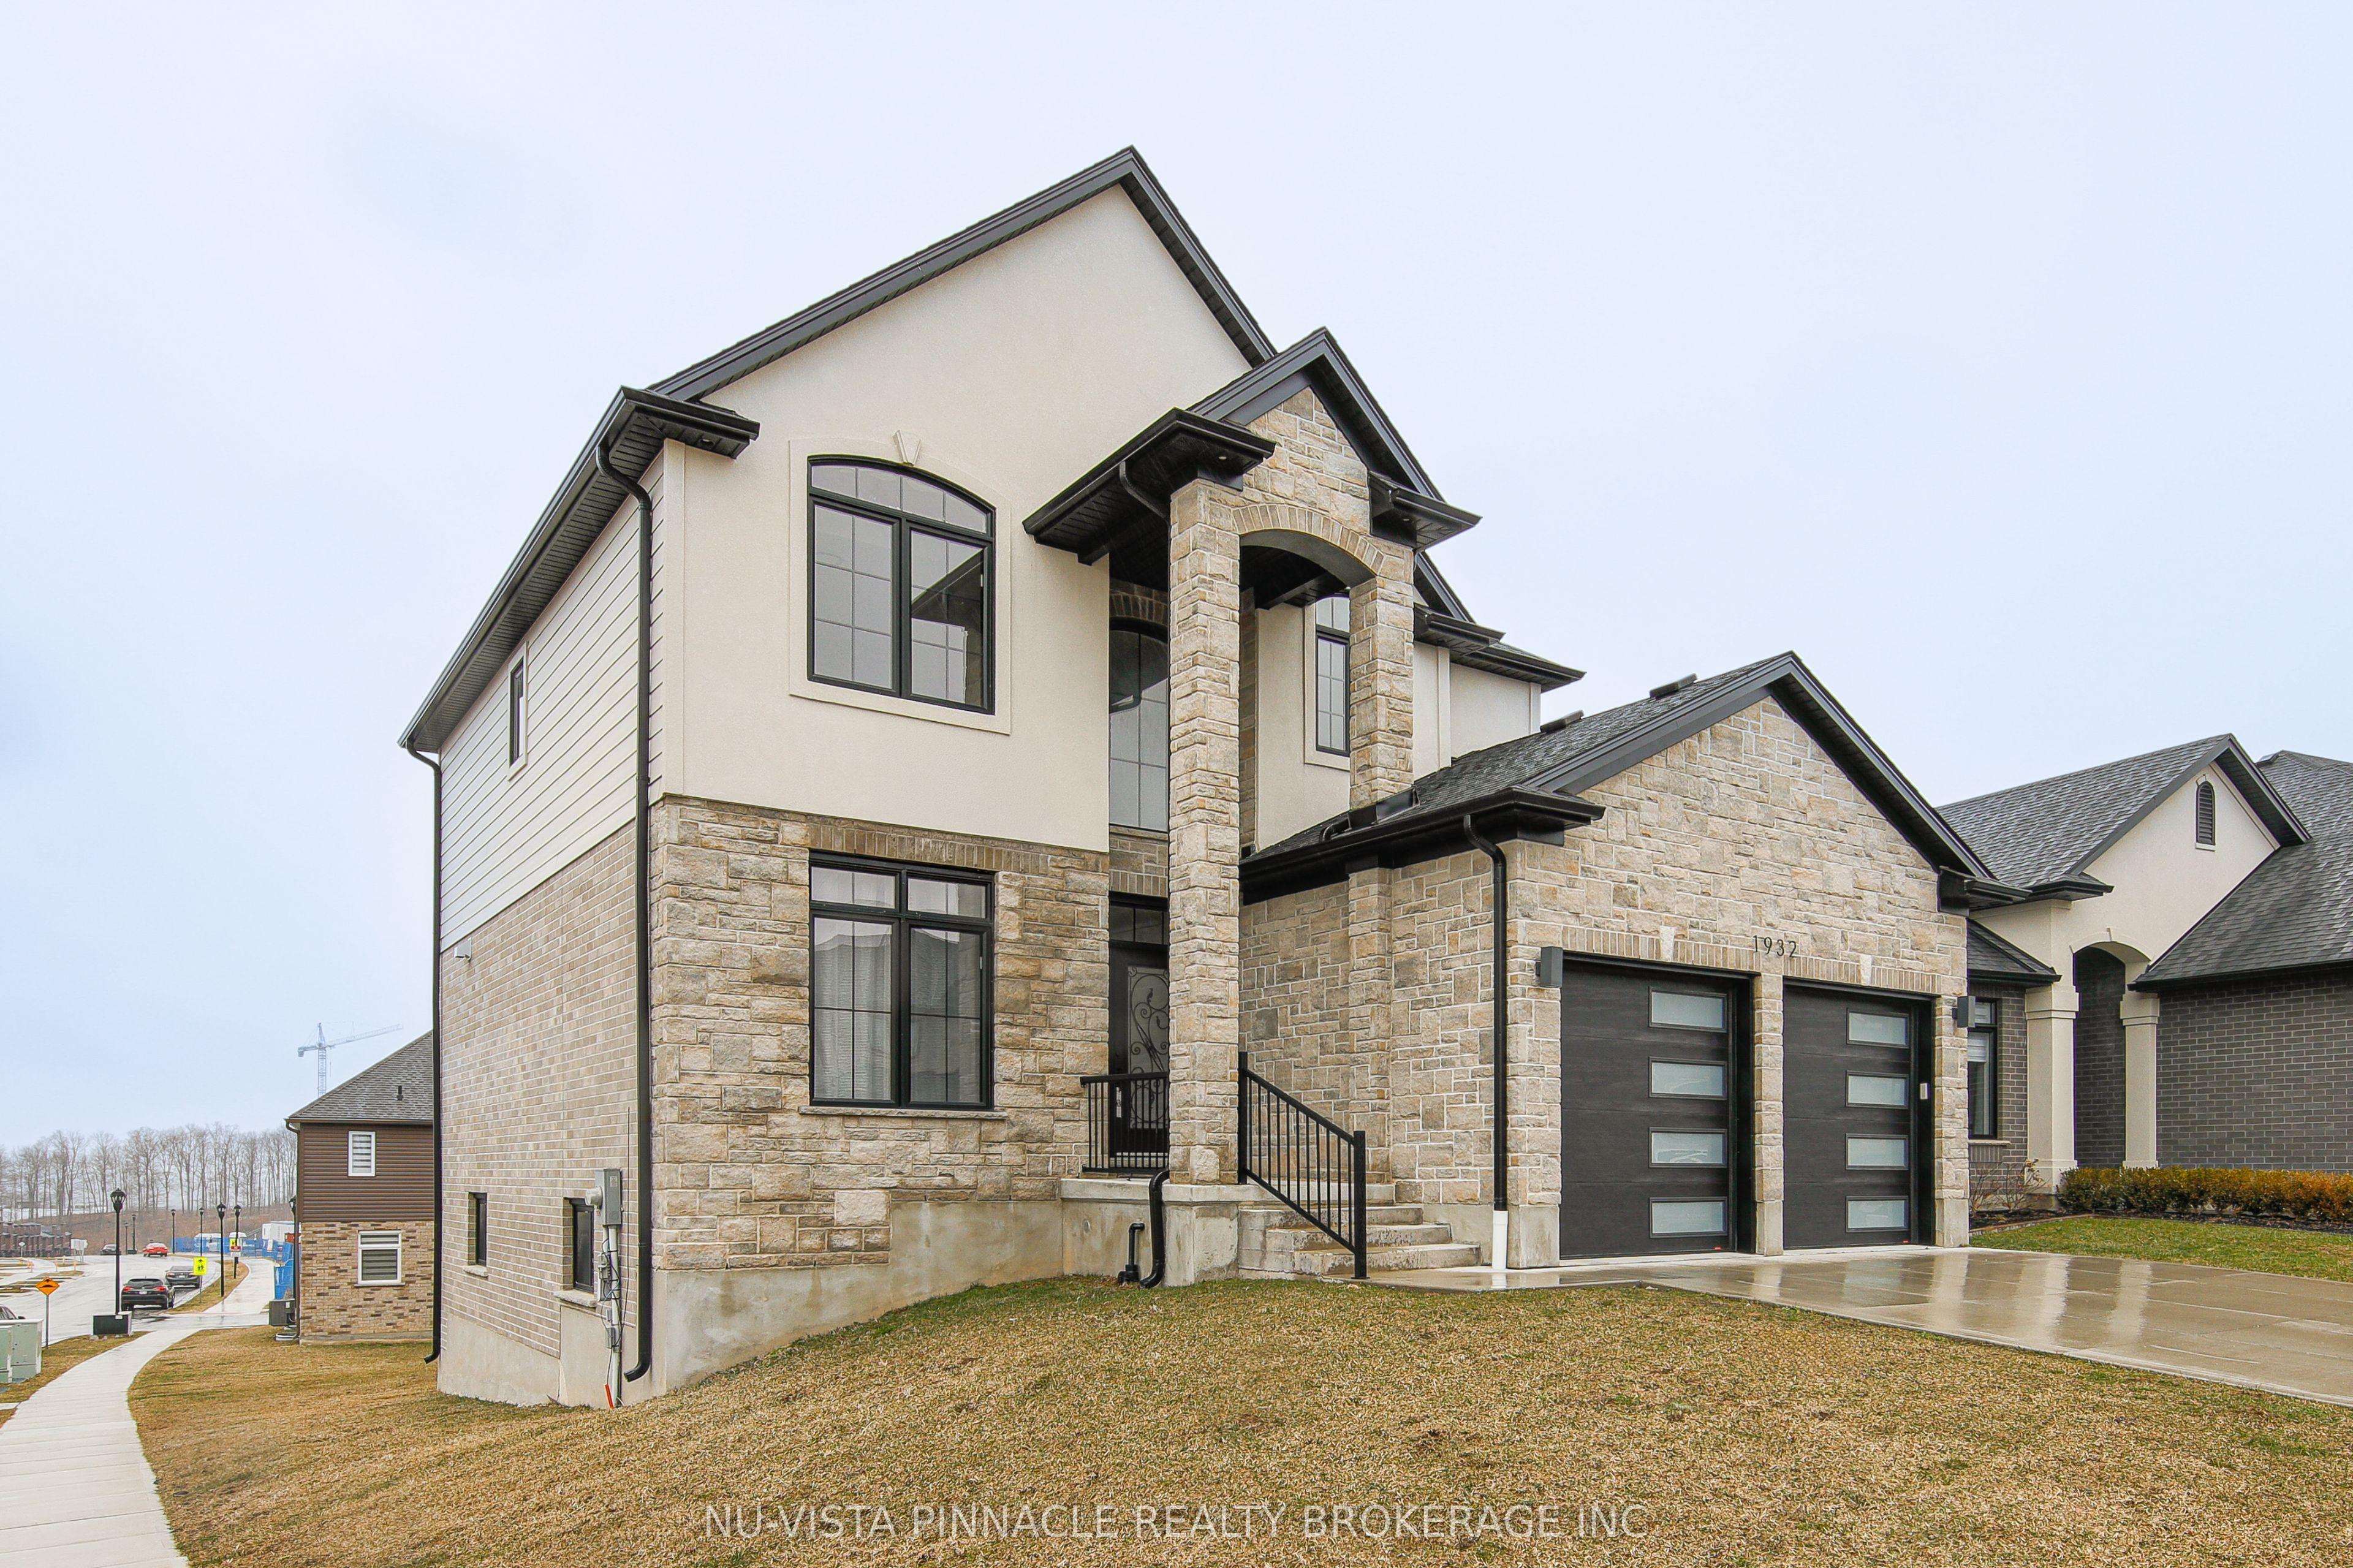
3 year young two storey house in Warbler Woods neighbourhood in SW London area. A well-designed home featuring inviting foyer, gleaming hardware across the whole house, open concept kitchen overlooking the great room with a gas fireplace and large covered deck. Featuring front facade with upgraded stone and stucco exterior. Upstairs features a large master bedroom and an ensuite bathroom with a beautiful window allowing in sunshine, two bedrooms connecting each other through Jack and Jill bathroom and one more bedroom and one 3pc bathroom, giving comfort and convenience for the entire family. Unfinished basement has great potential. Currently walk up but can be converted to a walk out. Just move in and enjoy.
Features
- Approximate age: 0-5
- Basement: Unfinished, Walk-Up
- Garage: Attached
- 4 parking spaces
- Cooling: Central Air
- Heating: Forced Air
- 1 kitchen
- Deck
Location
Approximate location, geocoded from the listing address.
Keep exploring
More homes you may like
 For Sale
$499,990
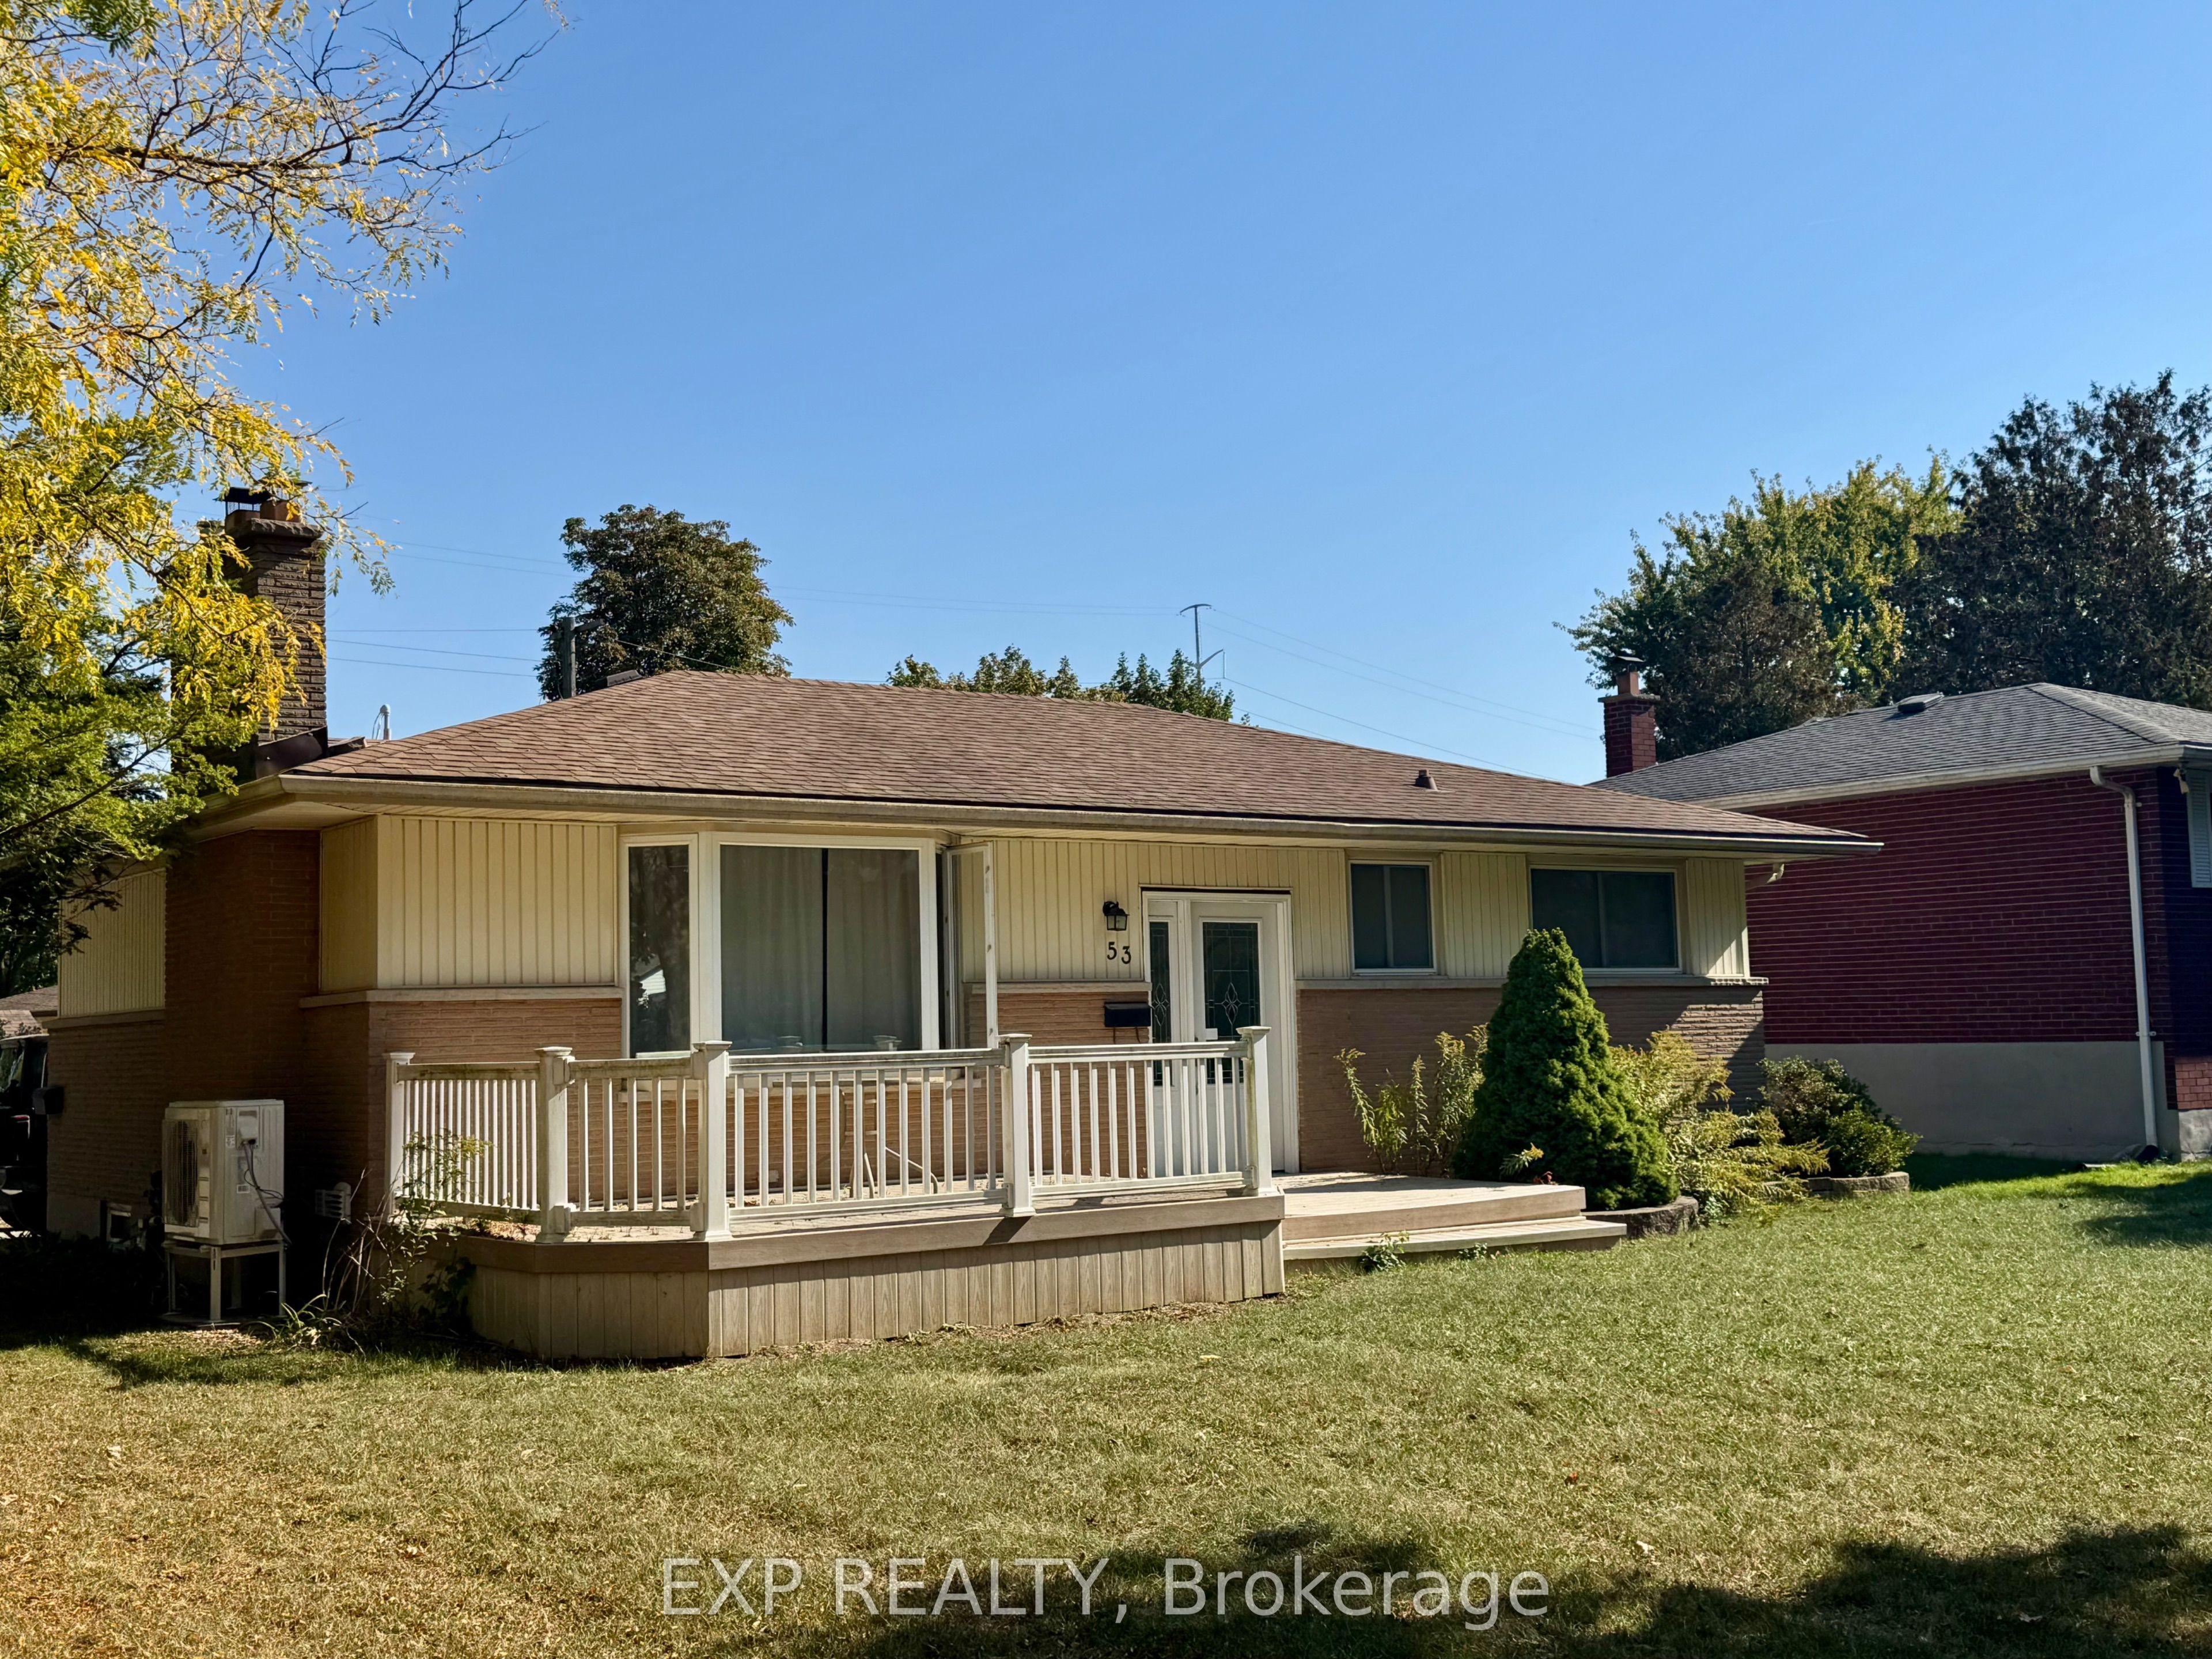
53 Madeira Drive
London East · London, ON
- Bedrooms
- 5 Beds
- Bathrooms
- 2 Baths
- Square footage
- 700–1,100 Sq Ft
 For Sale
$724,900
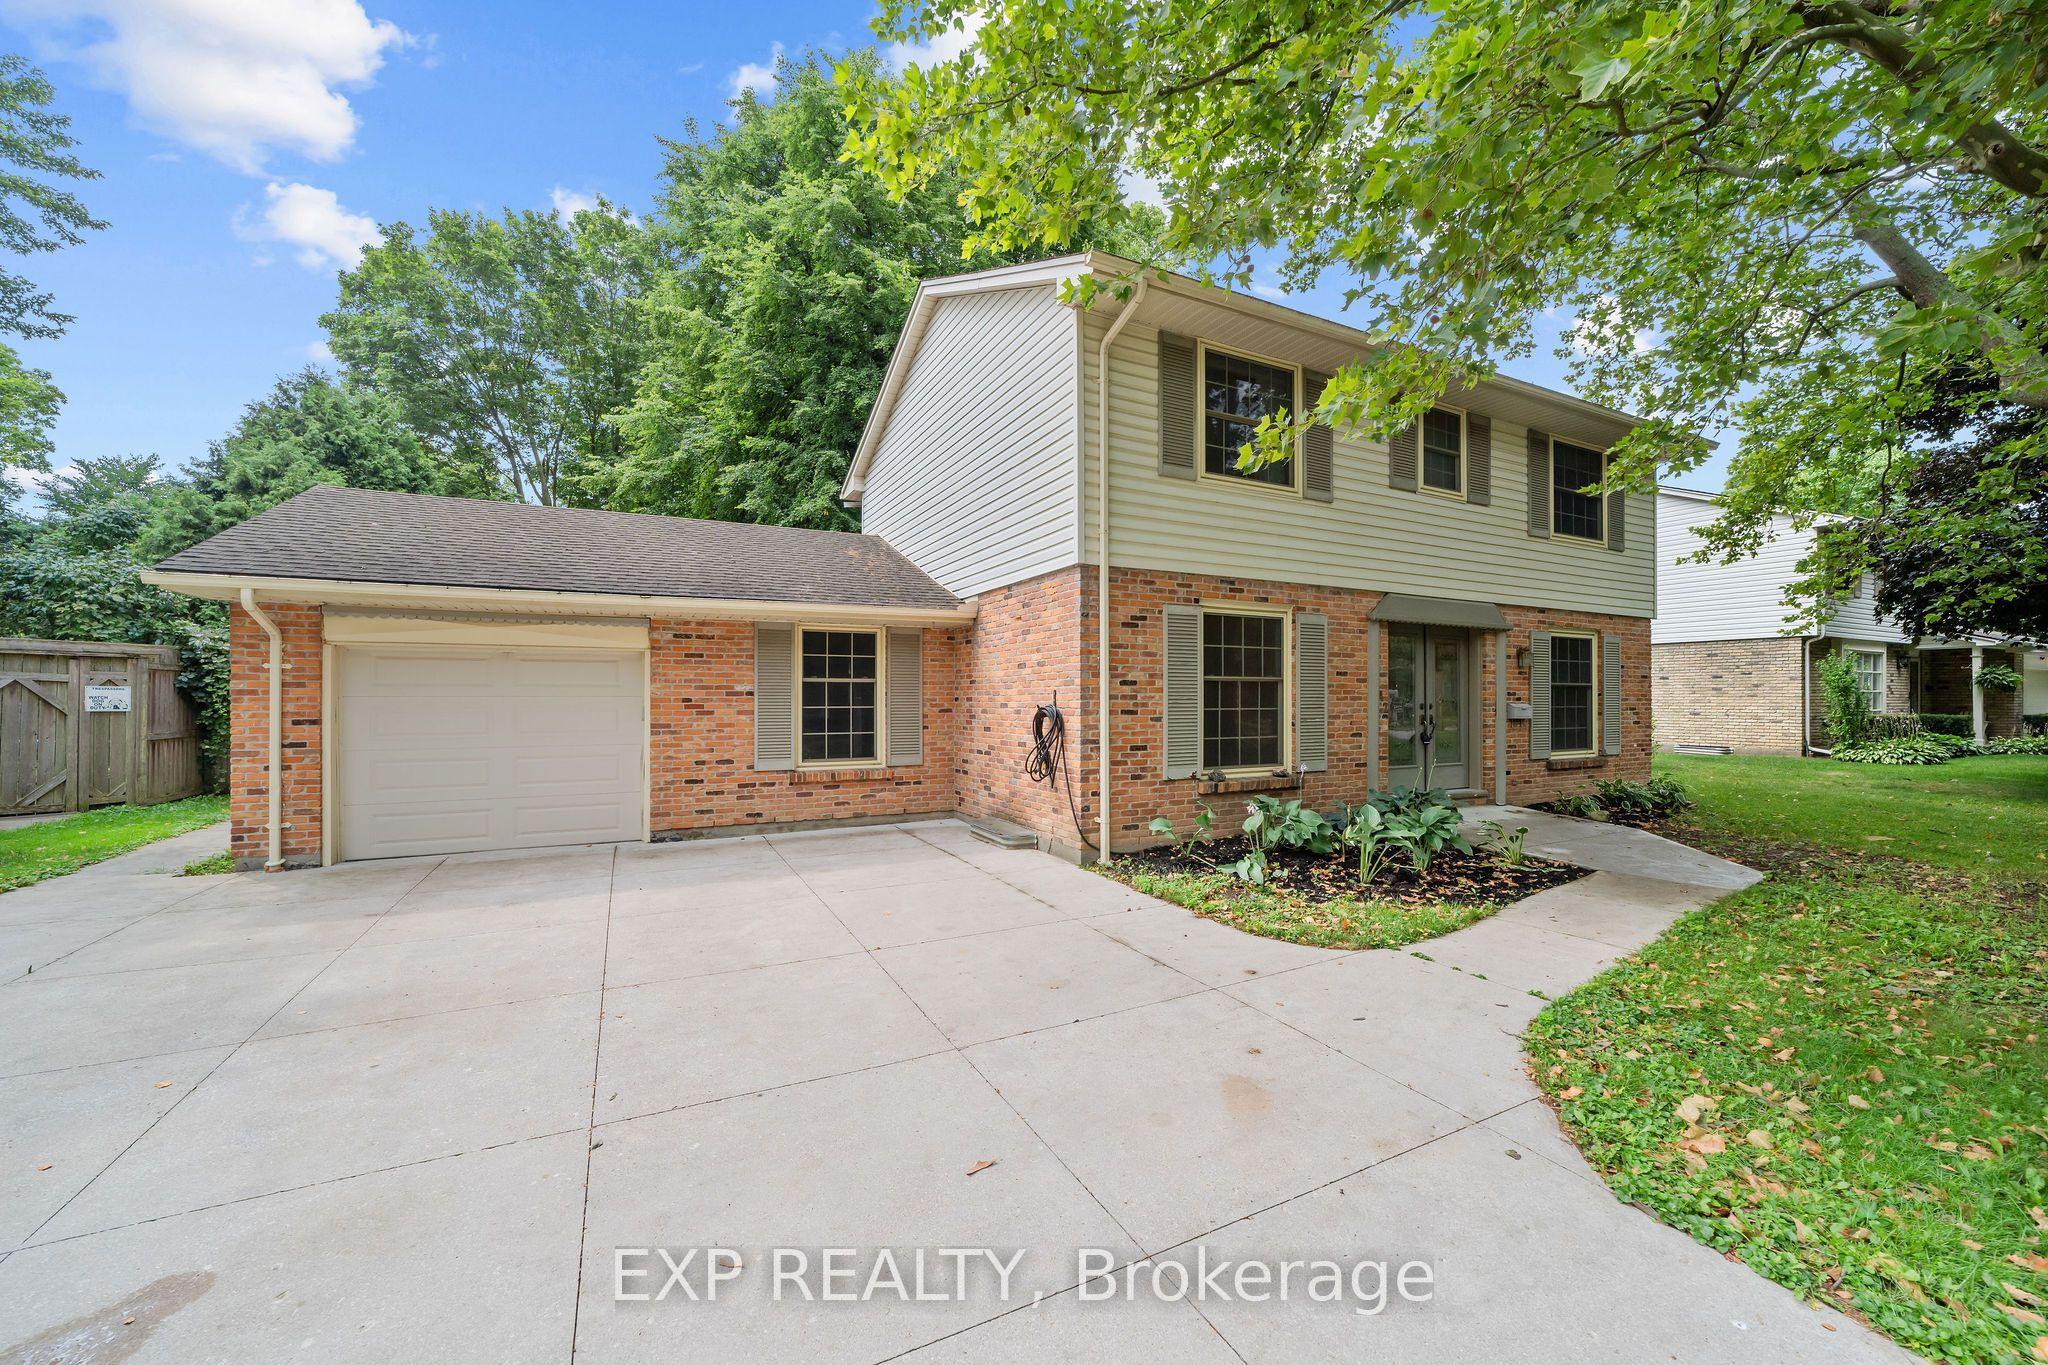
42 Queen Mary Crescent
London North · London, ON
- Bedrooms
- 4 Beds
- Bathrooms
- 3 Baths
- Square footage
- 1,500–2,000 Sq Ft
 For Sale
$1,549,000
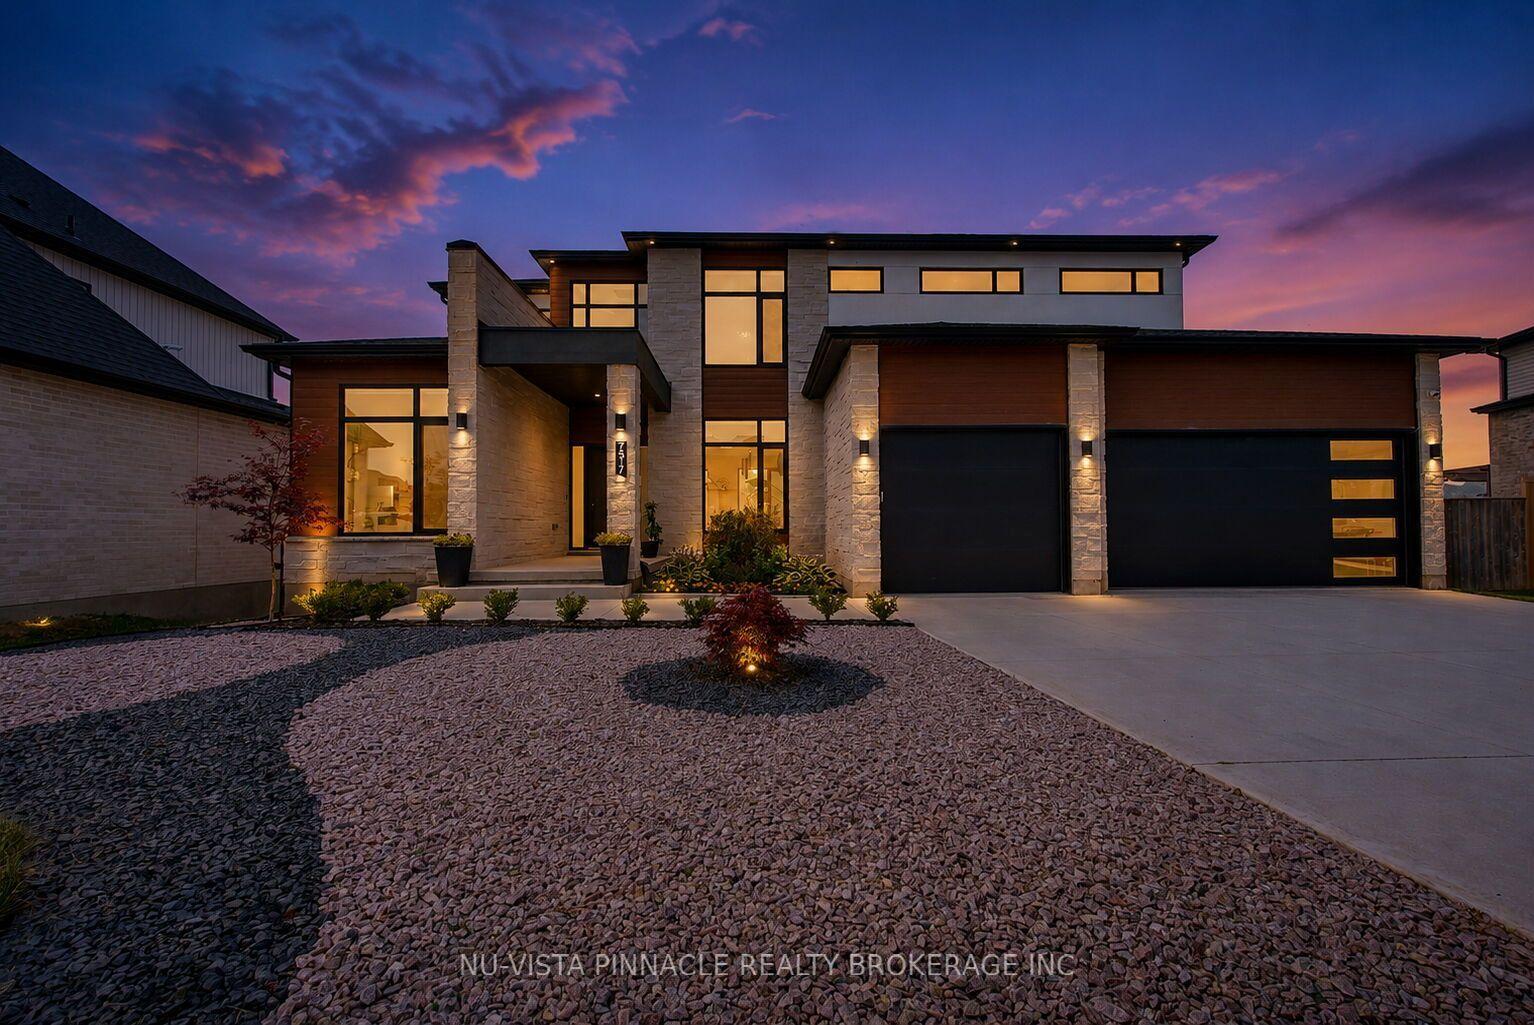
7517 Silvercreek Crescent
London South · London, ON
- Bedrooms
- 5 Beds
- Bathrooms
- 5 Baths
- Square footage
- 3,000–3,500 Sq Ft