
- Bedrooms
- 5
- Bathrooms
- 6
- Square Feet
- 2,500–3,000
- Year Built
- —
- Lot Size
- 41 × 129 Feet
- Property Type
- Detached
- Neighbourhood
- London South
- Status
- For Sale
About this home
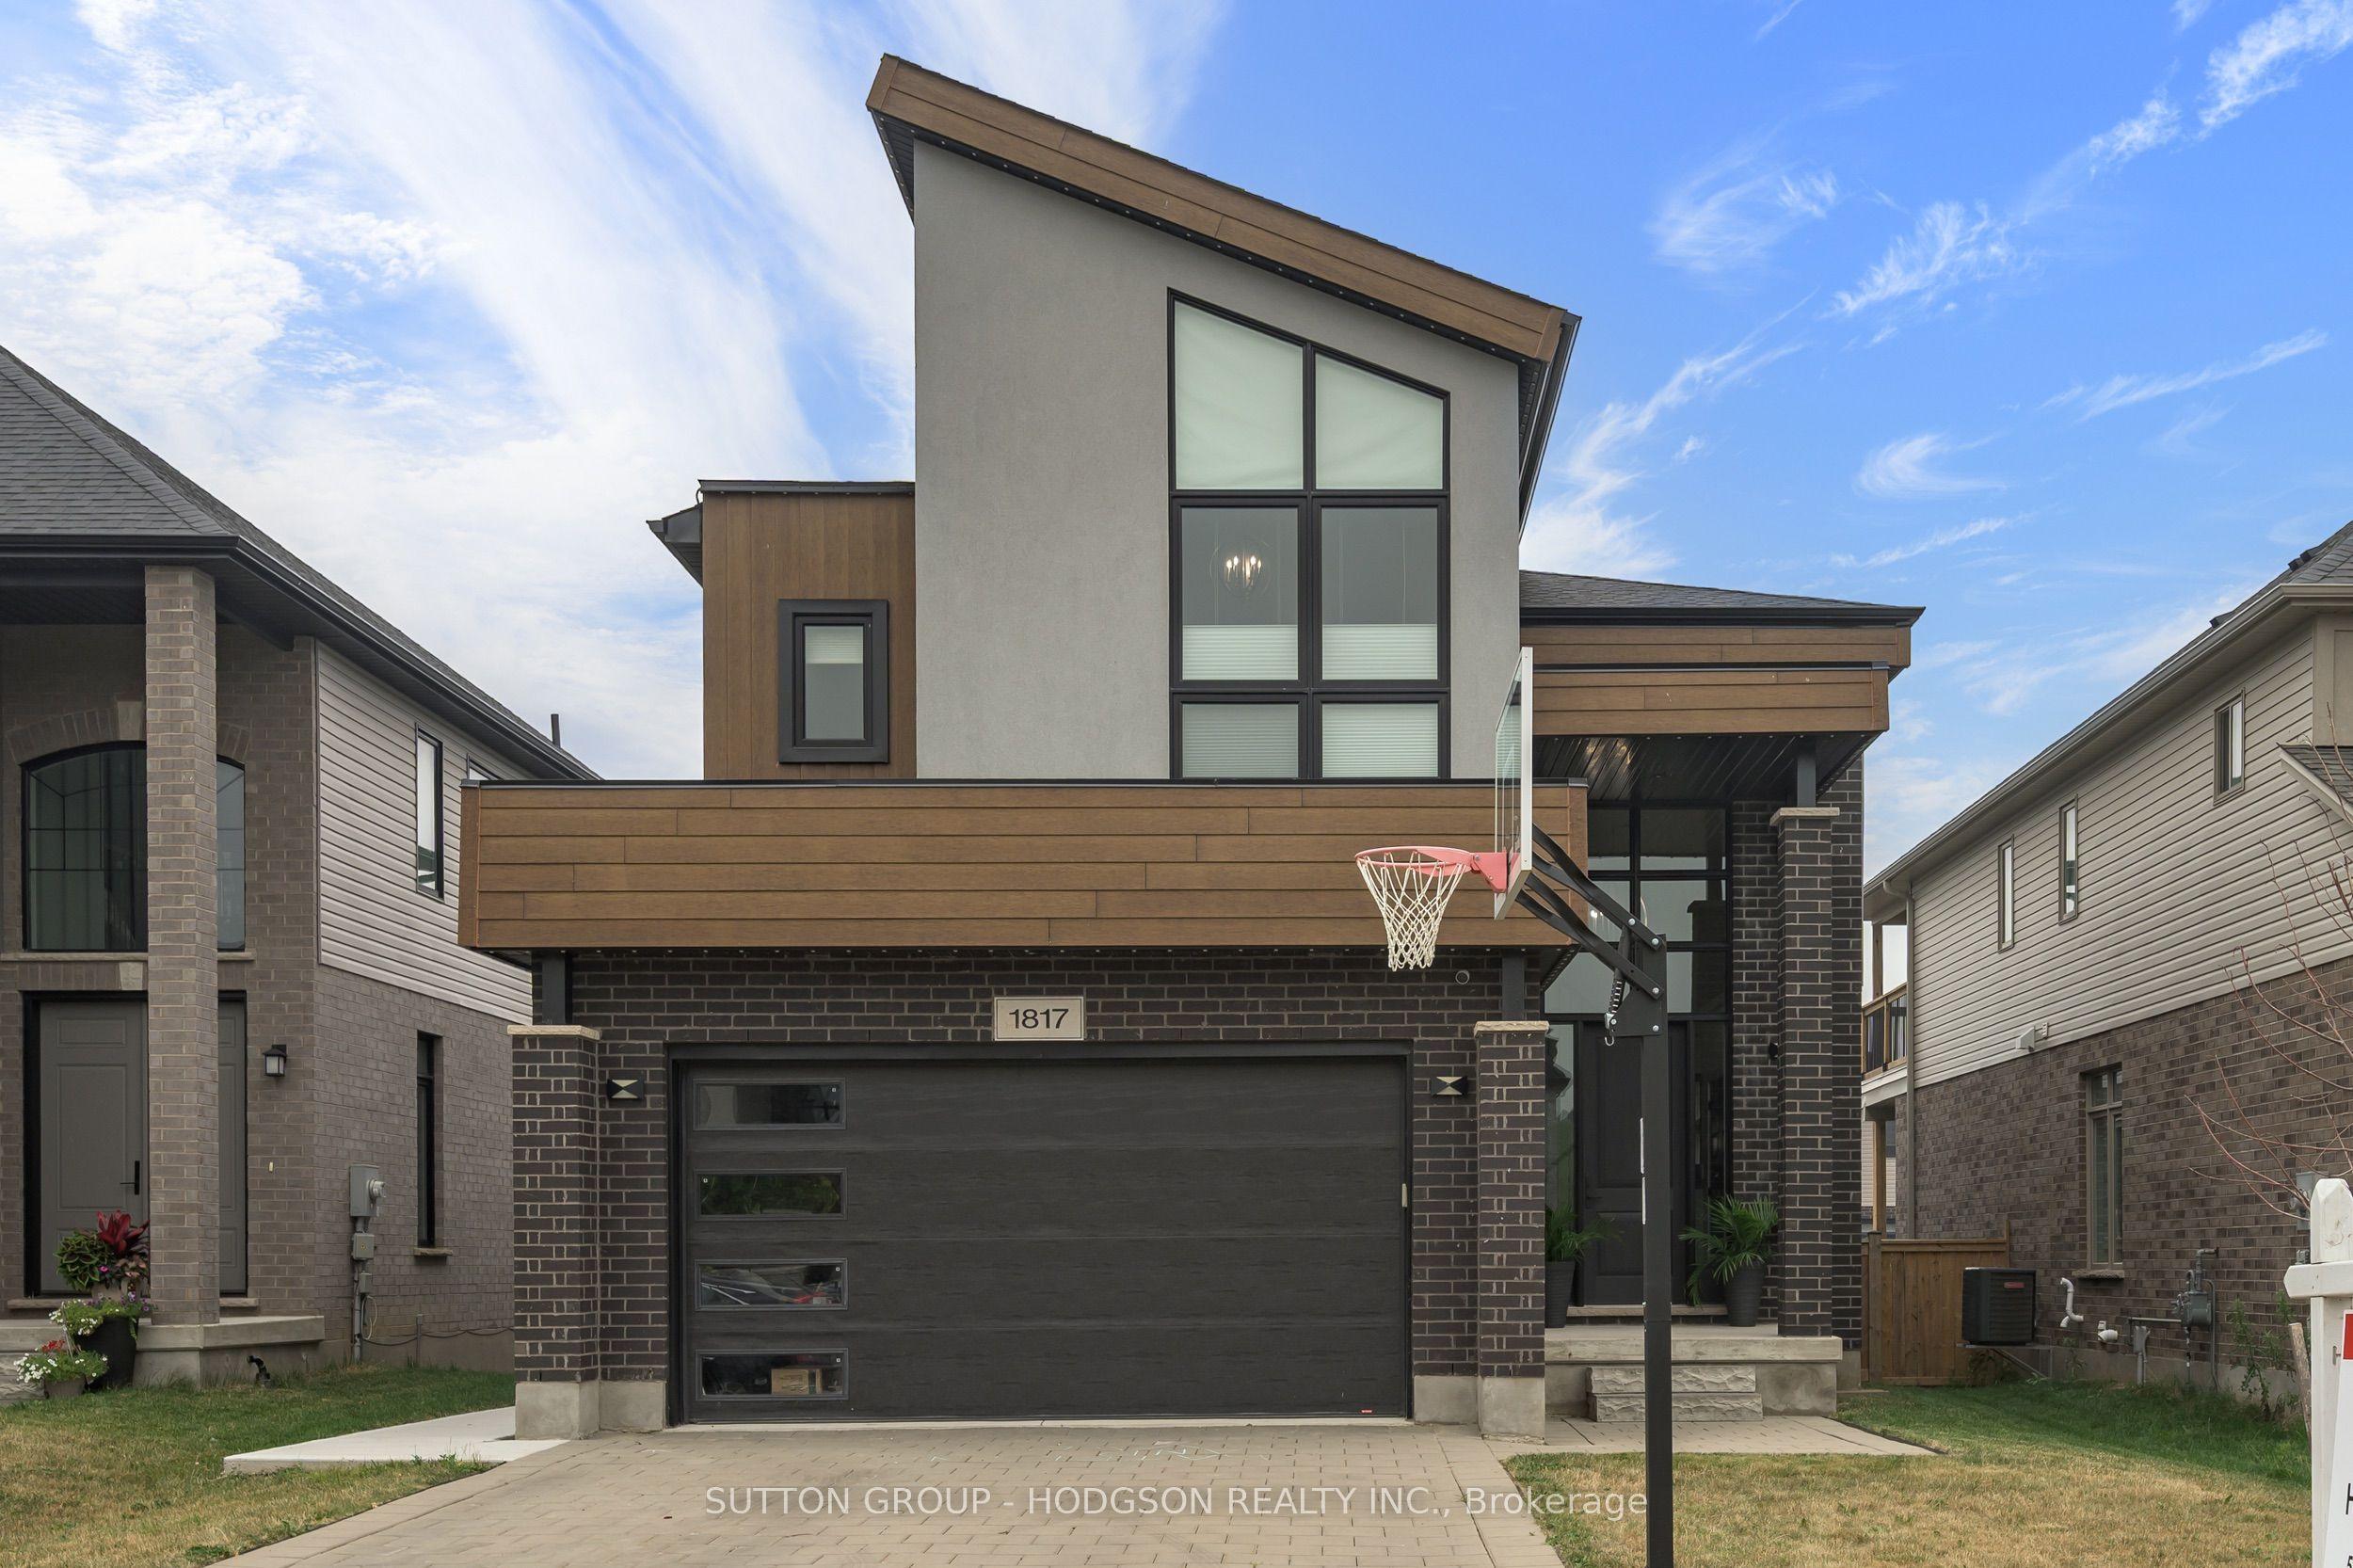
Designed for today's family, this exceptional home combines stylish finishes, generous living spaces and an A+ location. One of London's most coveted communities, Byron is loved for its charming village atmosphere and exceptional lifestyle, with nearby Springbank Park, Boler Mountain, good schools, golf courses, restaurants, grocery stores, pharmacies and easy access to Highways 401 and 402. Step inside the impressive two-storey foyer, a space filled with natural light. The spectacular kitchen is the heart of the home, designed with an oversized waterfall quartz island, extensive cabinetry, stainless appliances, pantry and exceptional workspace. Open to the kitchen, the spacious dining area accommodates family dinners and large gatherings, while the large great room offers a chic fireplace, expansive windows and an airy open-concept layout that brings everyone together. A walkout from kitchen leads to the deck, creating the perfect extension of your living space. The main floor is completed with a laundry room and powder room. Upstairs, upgraded wood stairs with elegant iron railings lead to four generous bedrooms, each with direct access to a bathroom. The spacious primary features a custom walk-in closet and luxurious ensuite with double vanity, frameless glass shower and soaker tub. A second bedroom impresses with its vaulted ceiling, walk-in closet and private ensuite, while the third bedroom enjoys its own bathroom. The fourth bedroom is serviced by another full bath, making this layout perfect for growing families. The finished lower level expands your living space with a bright family room, fifth bedroom, three-piece bath and excellent storage. Outside, the fully fenced backyard offers a large deck, concrete patio, storage shed and raised garden boxes, providing plenty of room for children to play, summer barbecues and outdoor entertaining. Exceptional space, quality finishes and an unbeatable Byron location make this a home you'll be proud to call your own.
Features
- Approximate age: 6-15
- Basement: Full, Finished
- Garage: Attached
- 4 parking spaces
- Cooling: Central Air
- Heating: Forced Air
- 1 kitchen
- Deck
Location
Approximate location, geocoded from the listing address.
Keep exploring
More homes you may like
 For Sale
$449,900
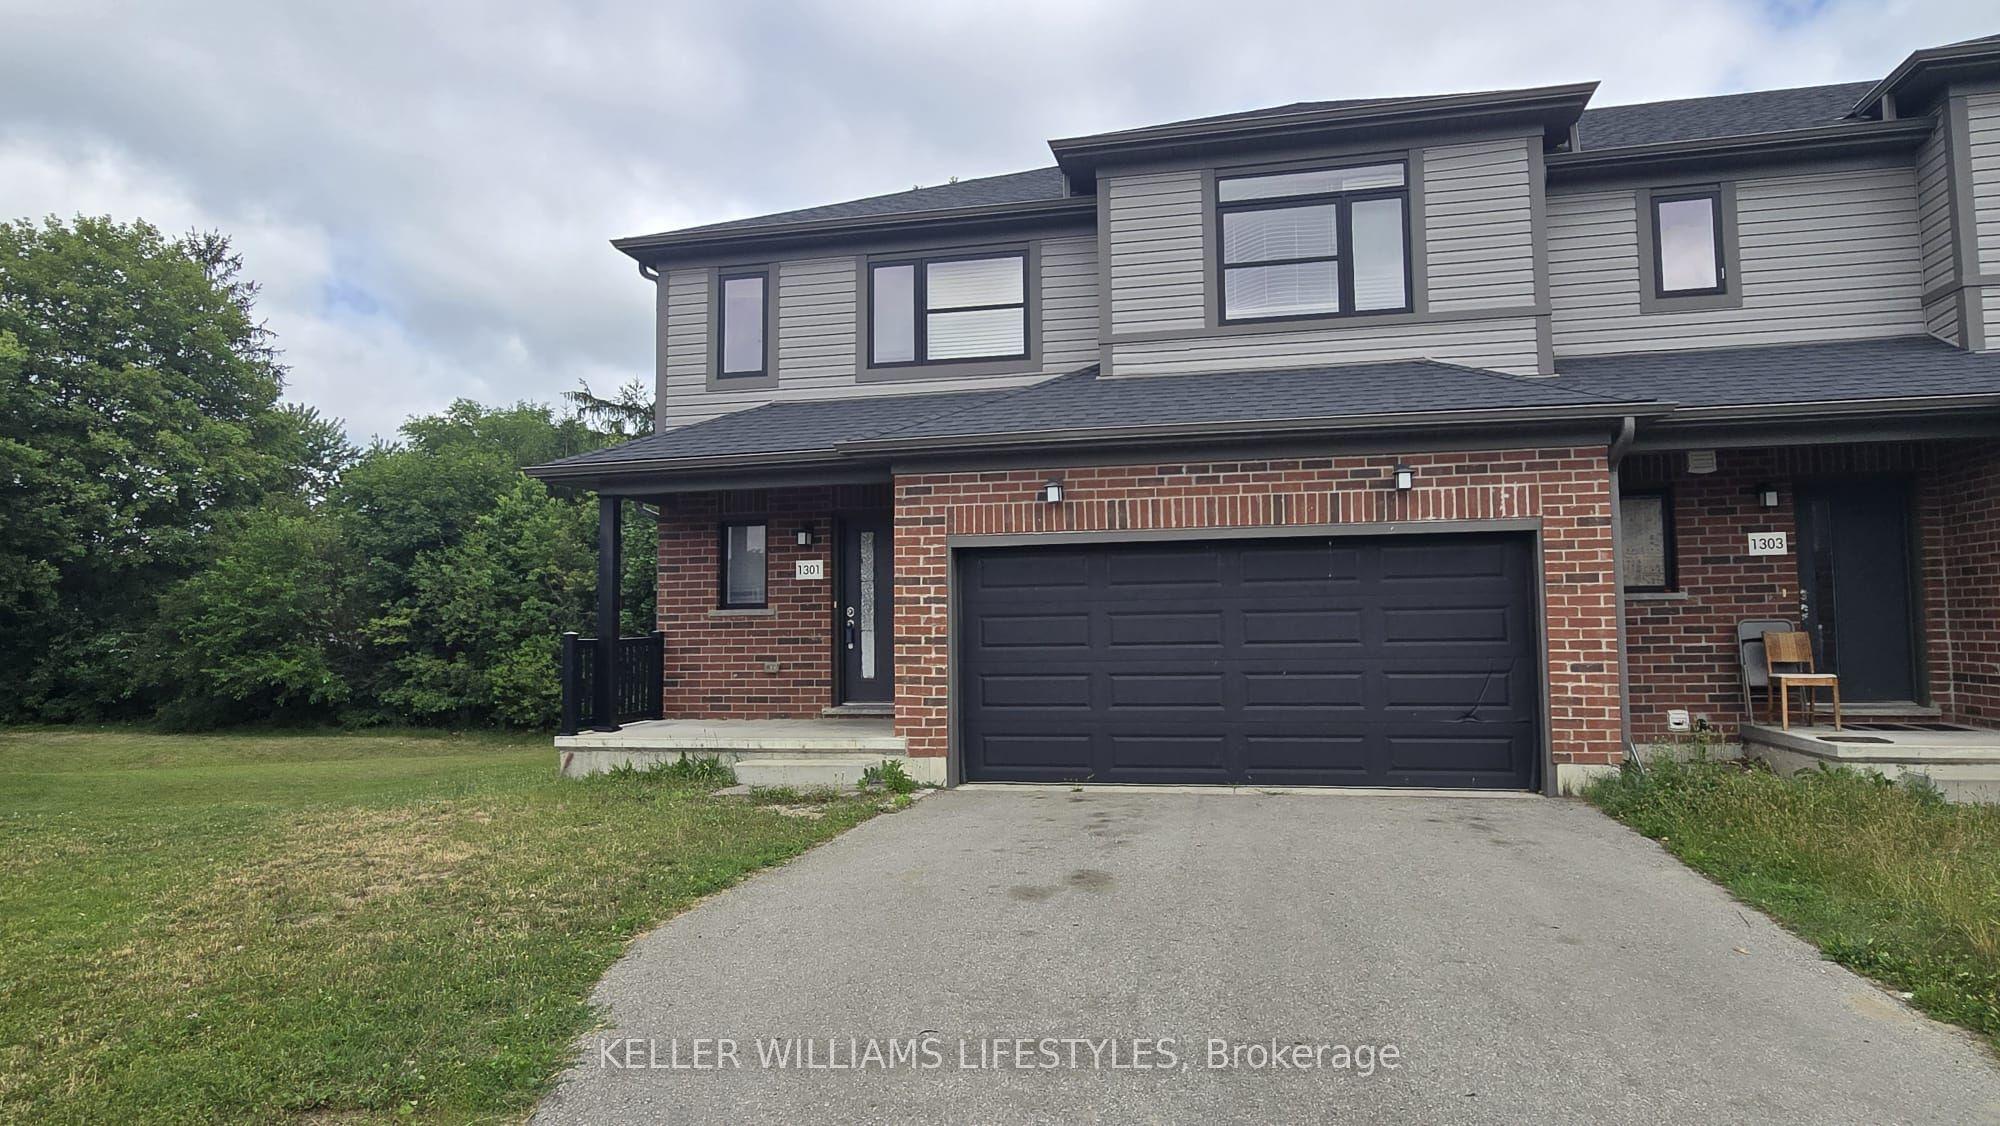
1301 Michael Circle
London East · London, ON
- Bedrooms
- 4 Beds
- Bathrooms
- 4 Baths
- Square footage
- 1,500–2,000 Sq Ft
 For Sale
$569,900
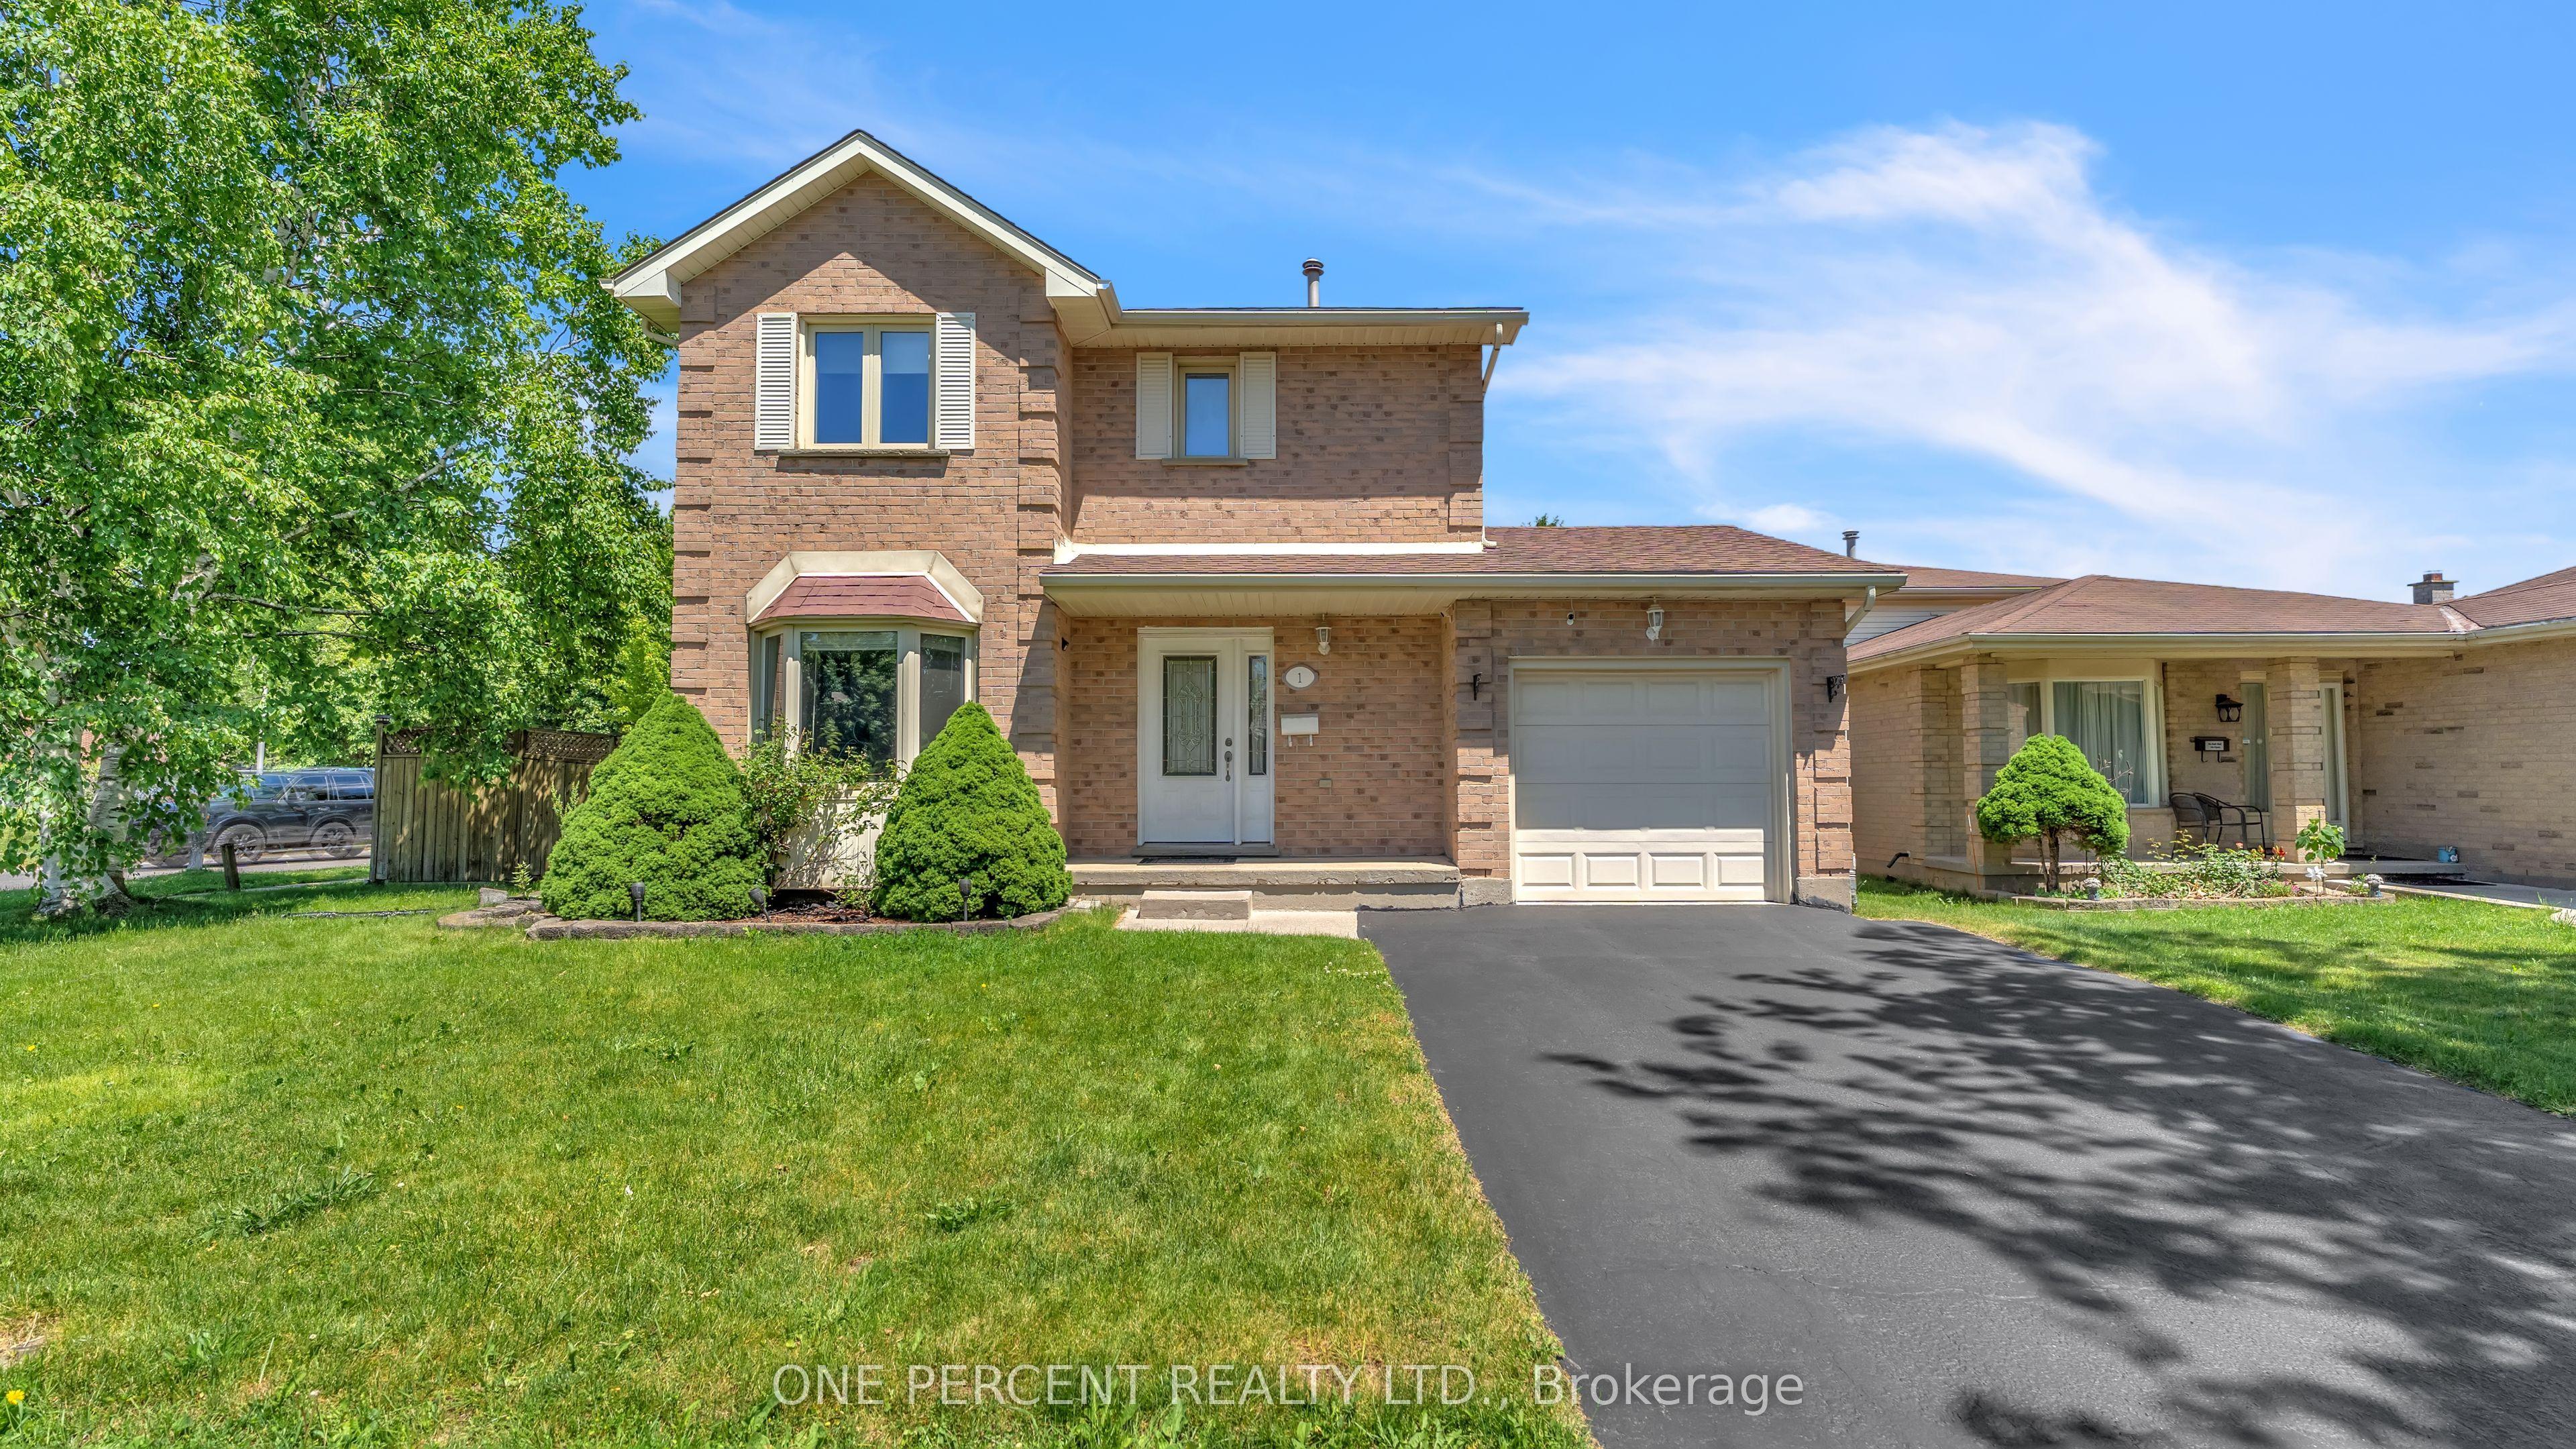
1 CHESWICK Circle
London South · London, ON
- Bedrooms
- 3 Beds
- Bathrooms
- 2 Baths
- Square footage
- 1,100–1,500 Sq Ft
 For Sale
$699,900
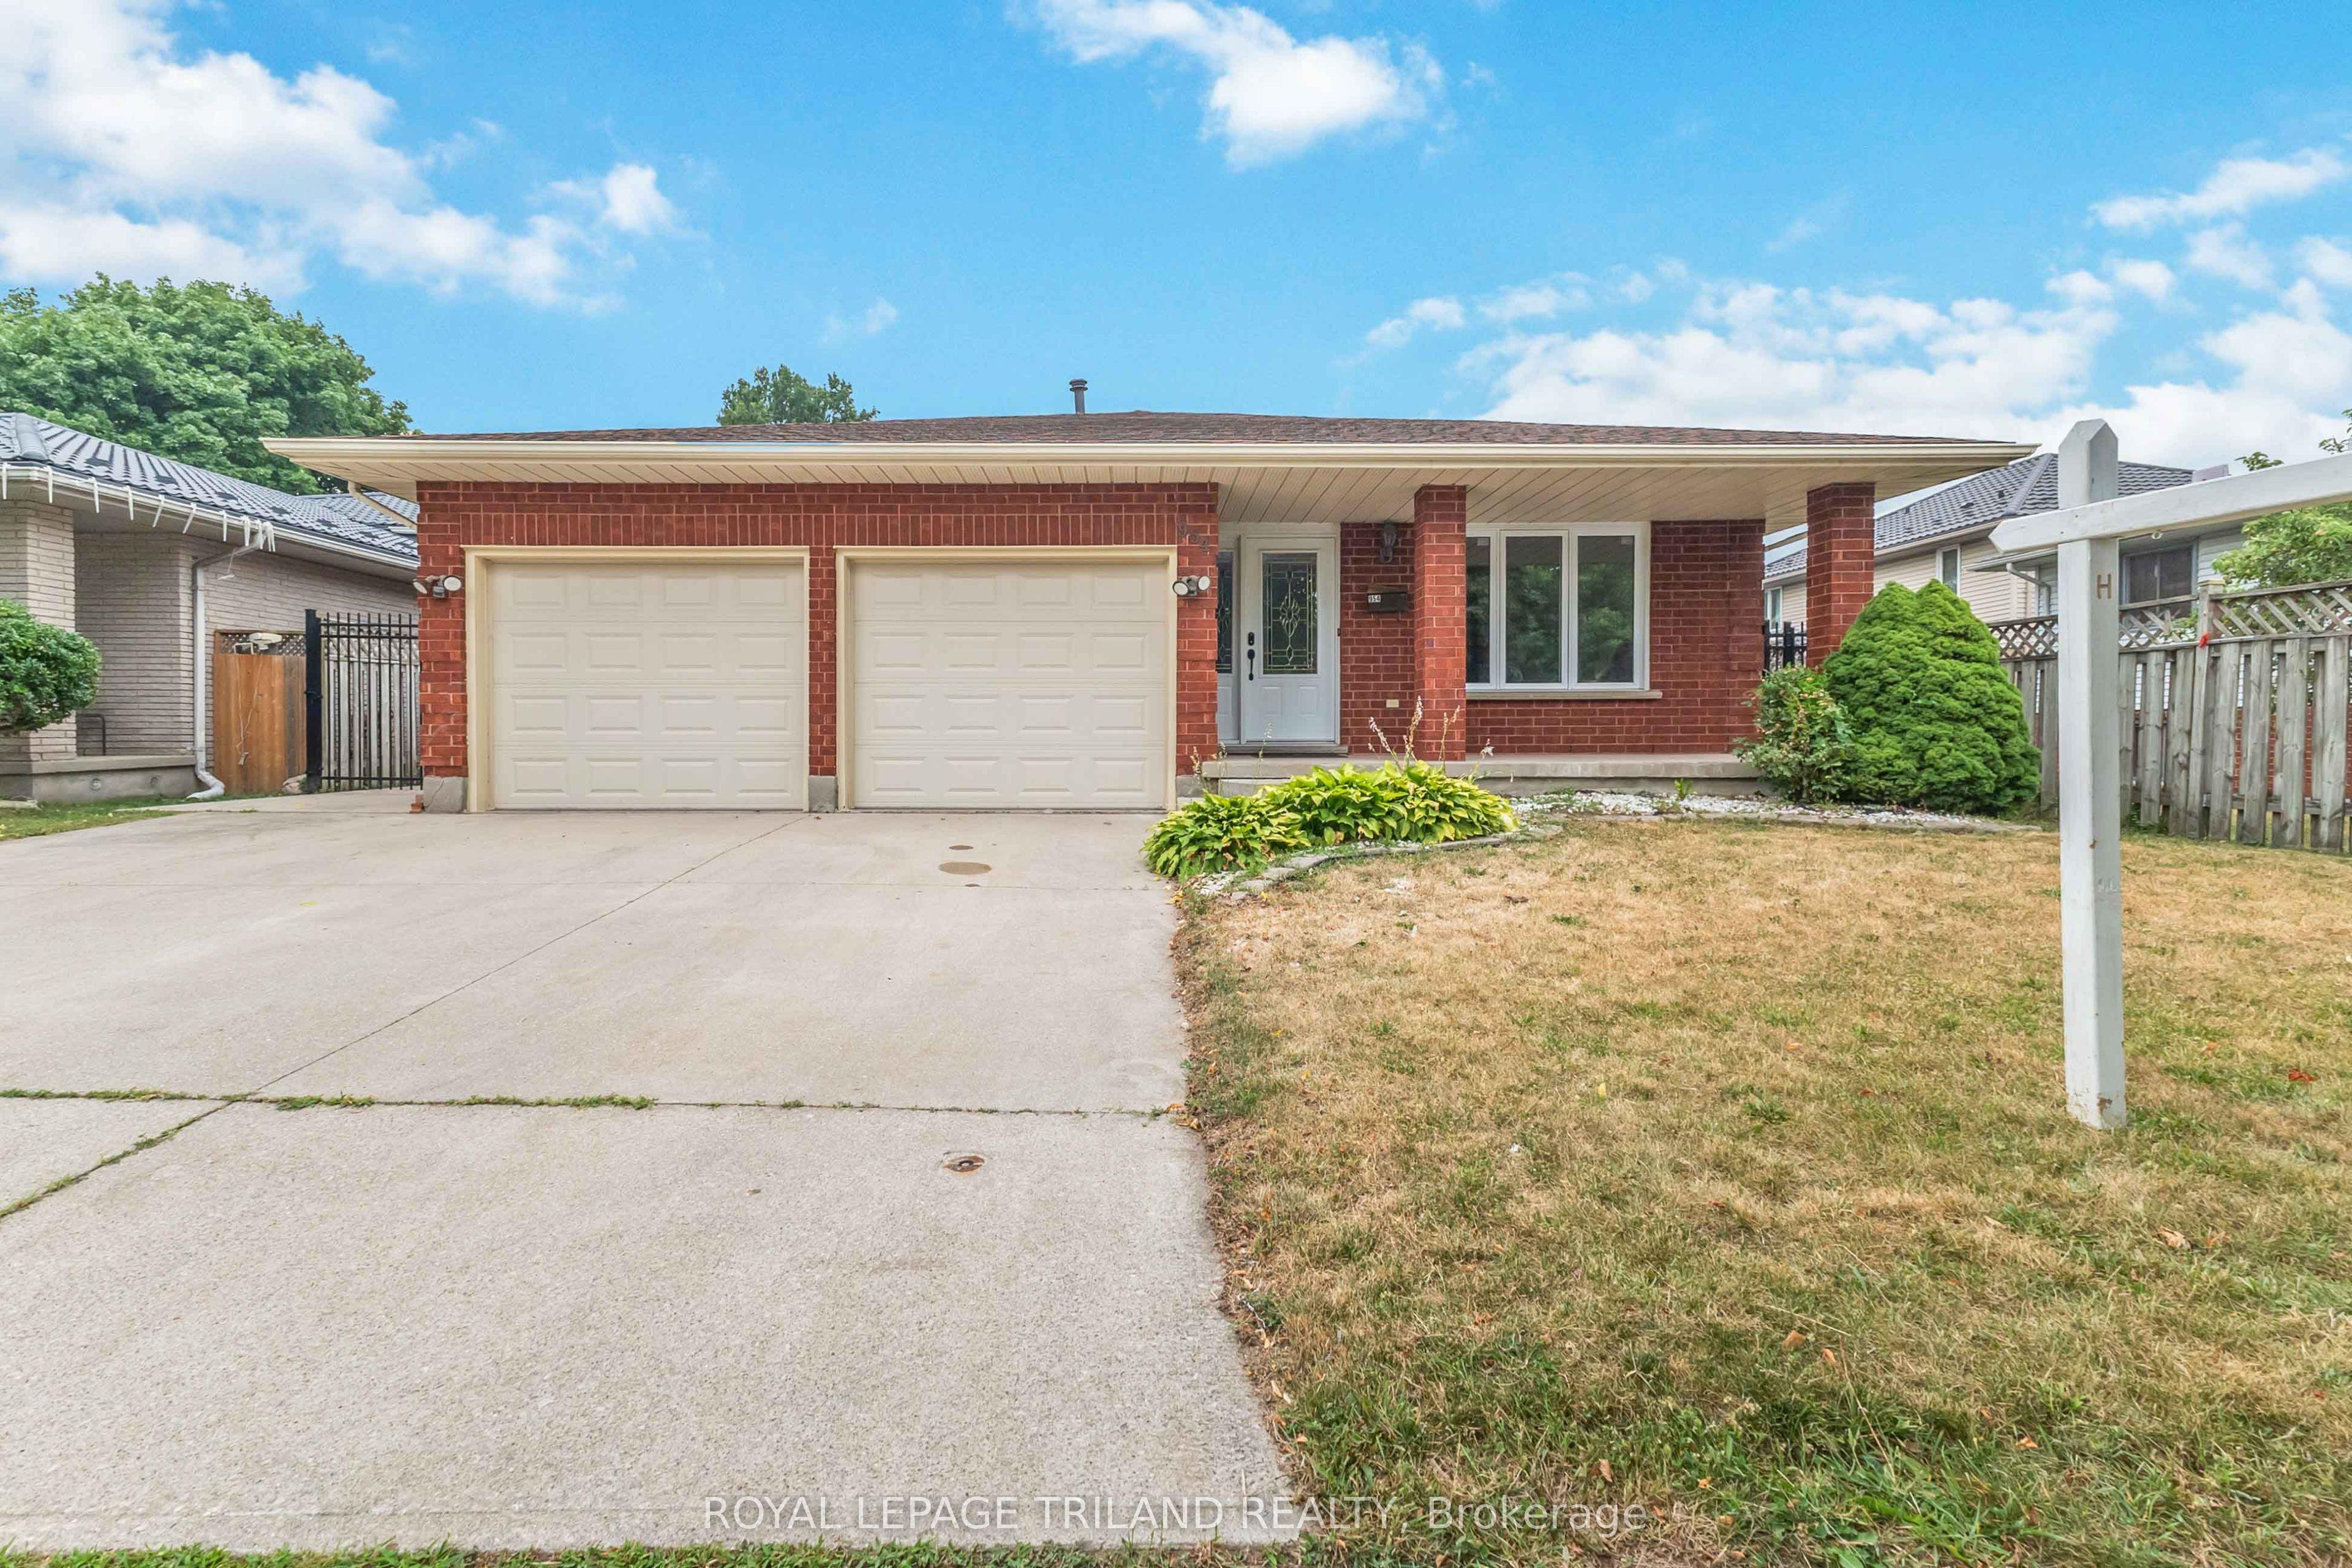
954 Chippewa Drive
London East · London, ON
- Bedrooms
- 6 Beds
- Bathrooms
- 2 Baths
- Square footage
- 1,100–1,500 Sq Ft