
- Bedrooms
- 3
- Bathrooms
- 3
- Square Feet
- 1,500–2,000
- Year Built
- —
- Lot Size
- 57 × 120 Feet
- Property Type
- Detached
- Neighbourhood
- London South
- Status
- For Sale
About this home
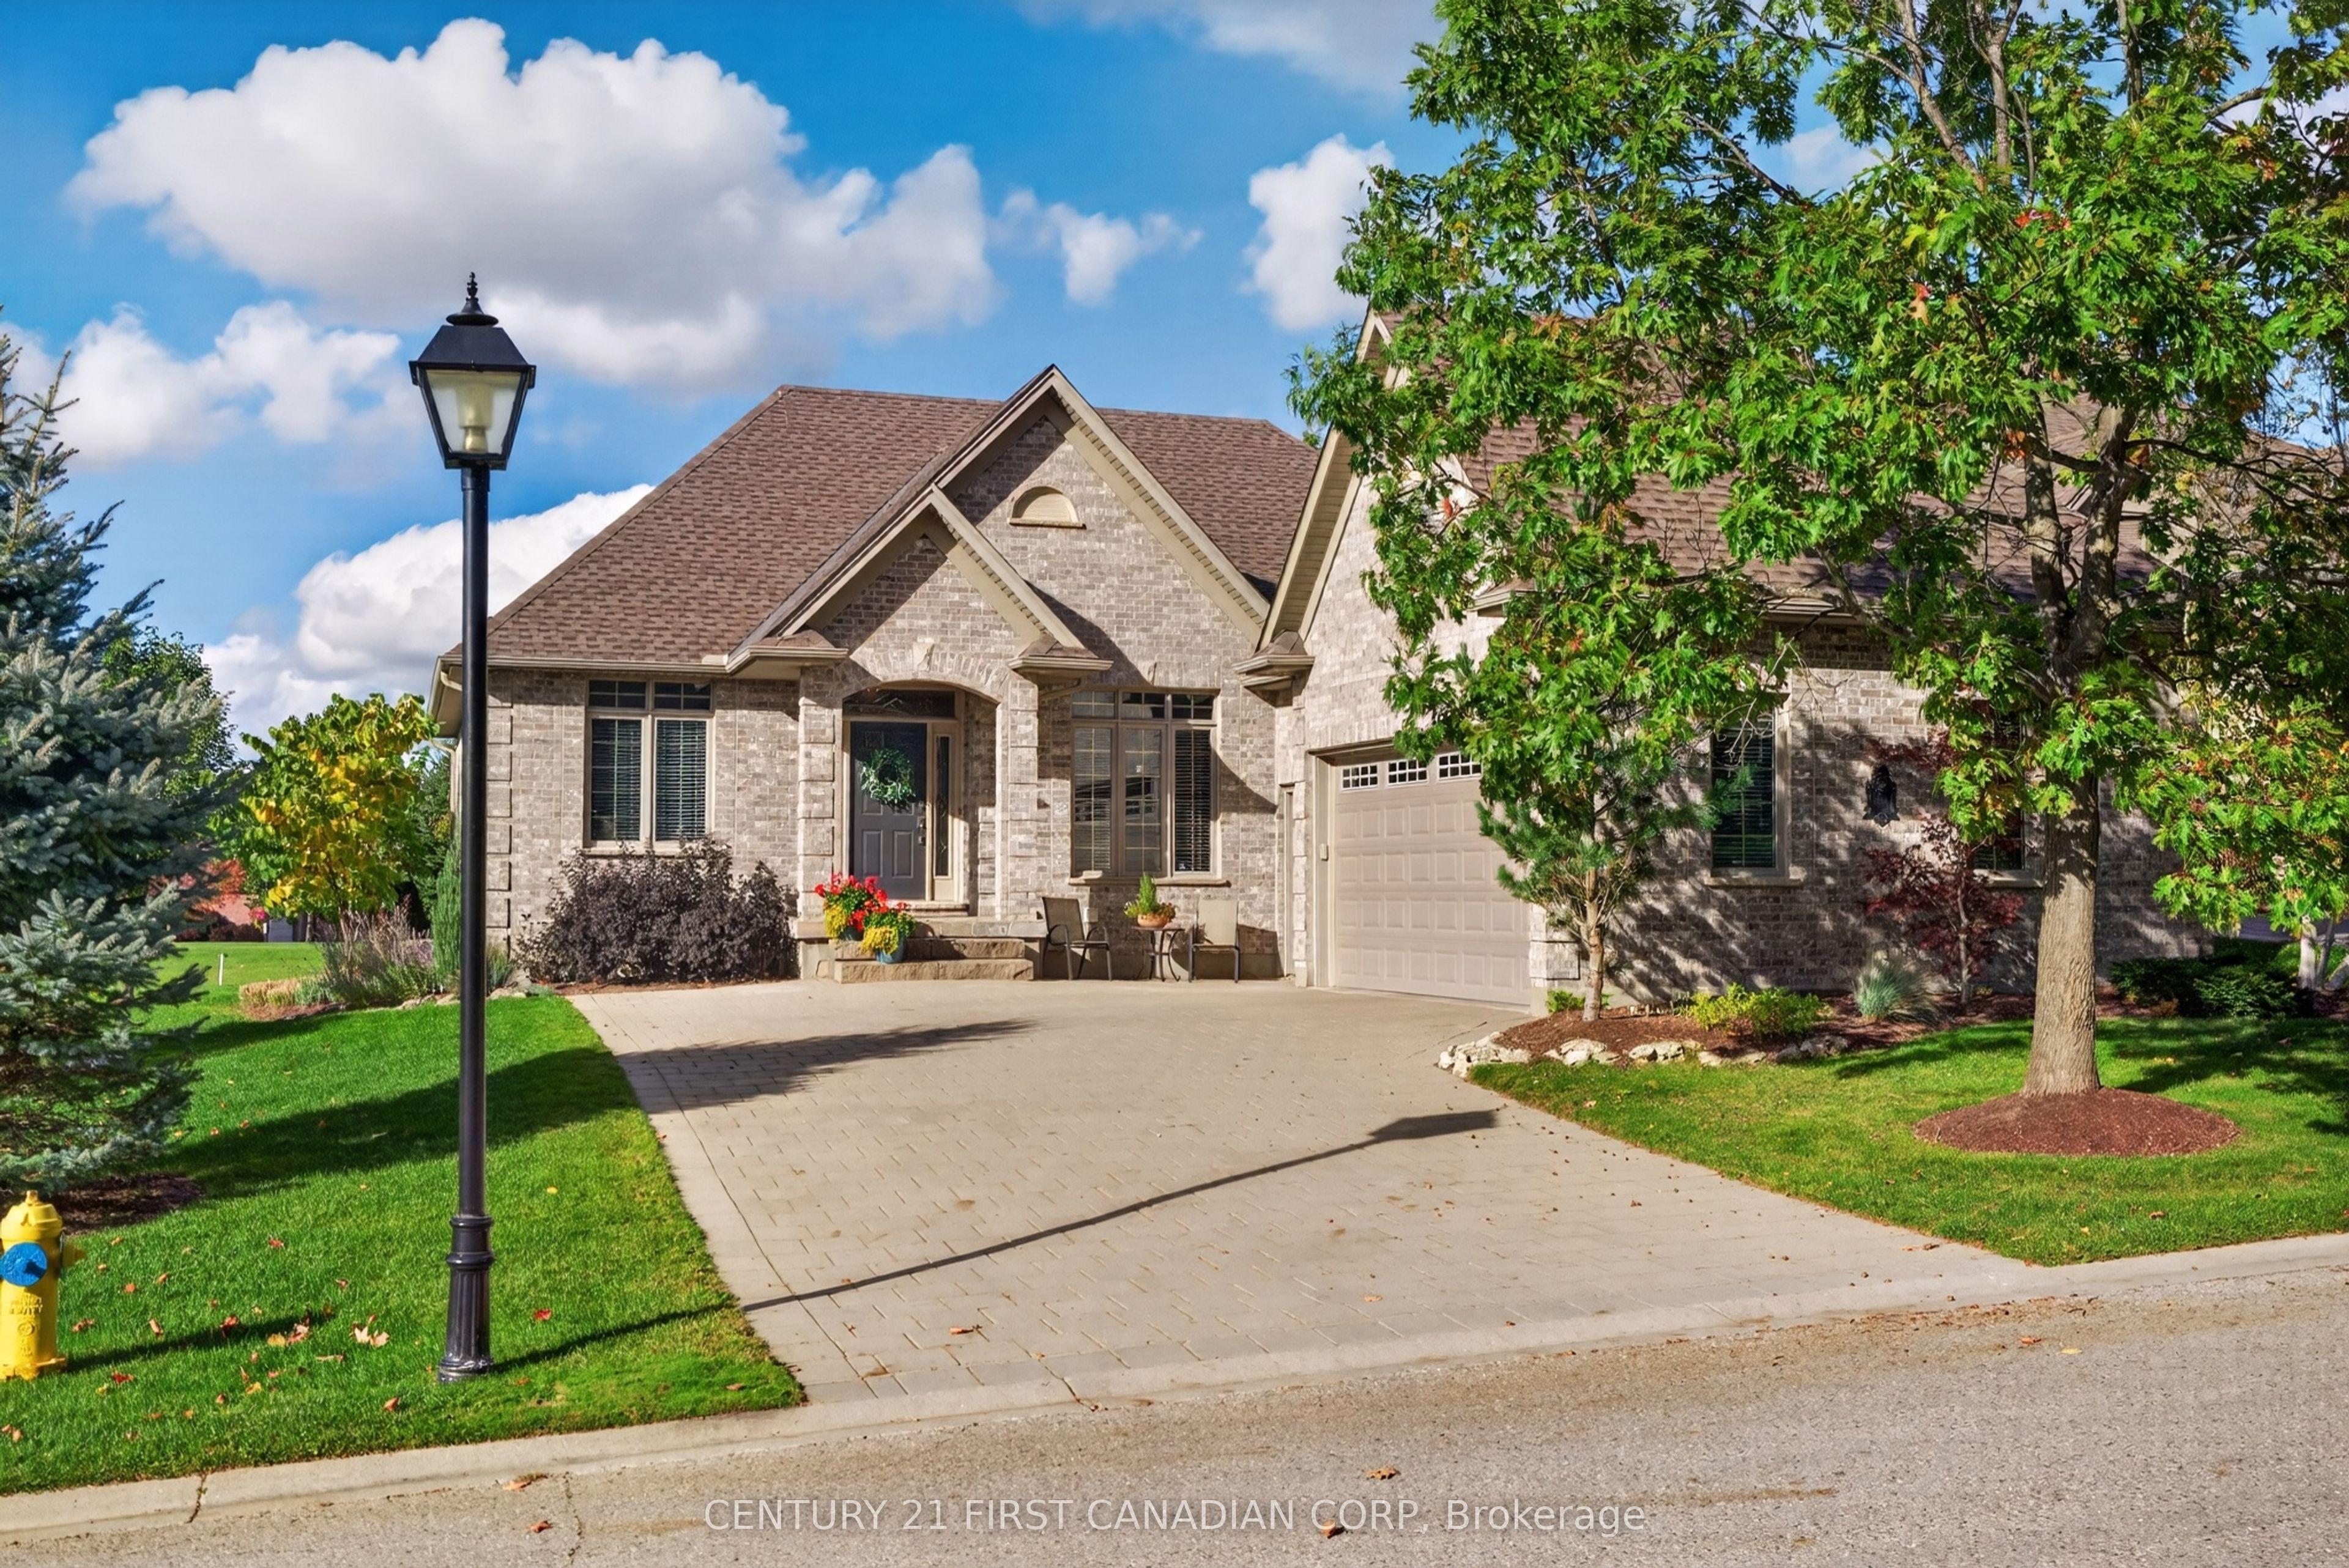
Welcome to carefree adult lifestyle living at RiverBend Golf Community, London's premier gated community featuring 24-hour concierge service and over 475 bungalows centered around a championship, Audubon Society-certified golf course.This magnificent, Crown-built bungalow offers 1,900+ sq. ft. of main-floor living space, plus an additional 300 sq. ft. finished on the lower level. What makes this home truly special is its exceptional setting. Situated between the 15th hole out front and the 16th hole at the back, with the protected Kains Forest directly across the street and no neighbors to the left, this property offers a rare sense of expansive countryside living surrounded by pristine nature.Key highlights include: Outdoor Living: Enjoy two distinct outdoor sitting areas, including a covered patio with exceptional privacy and a front porch perfect for morning coffee while watching local forest wildlife.Main Floor: A spectacular great room with a large stone gas fireplace, a custom kitchen featuring a large island and granite counter tops, a formal dining room, three bedrooms, two full bathrooms, and extensive crown molding.Lower Level: A cozy family room with a gas fireplace, a half bath, and substantial unfinished space ideal for future expansion or storage.Recent Updates: Furnace (2025), central air (2017), and 40-year shingles (2017). Residents enjoy full access to the 28,000 sq. ft. Clubhouse, featuring a restaurant, bar, veranda with sweeping course views, a heated indoor pool, exercise facilities, and over 20 active social clubs. Fees Land Lease: $879.02/month (increases by $50 at closing) Maintenance Fee: $646.92/month (covers 24/7 concierge service, lawn maintenance, snow removal, and full Clubhouse privileges) Come experience this unique blend of luxury, community, and scenic tranquility.
Features
- Approximate age: 16-30
- Basement: Partially Finished
- Garage: Attached
- 6 parking spaces
- Cooling: Central Air
- Heating: Forced Air
- 1 kitchen
- Landscaped
Location
Approximate location, geocoded from the listing address.
Keep exploring
More homes you may like
 For Sale
$279,900
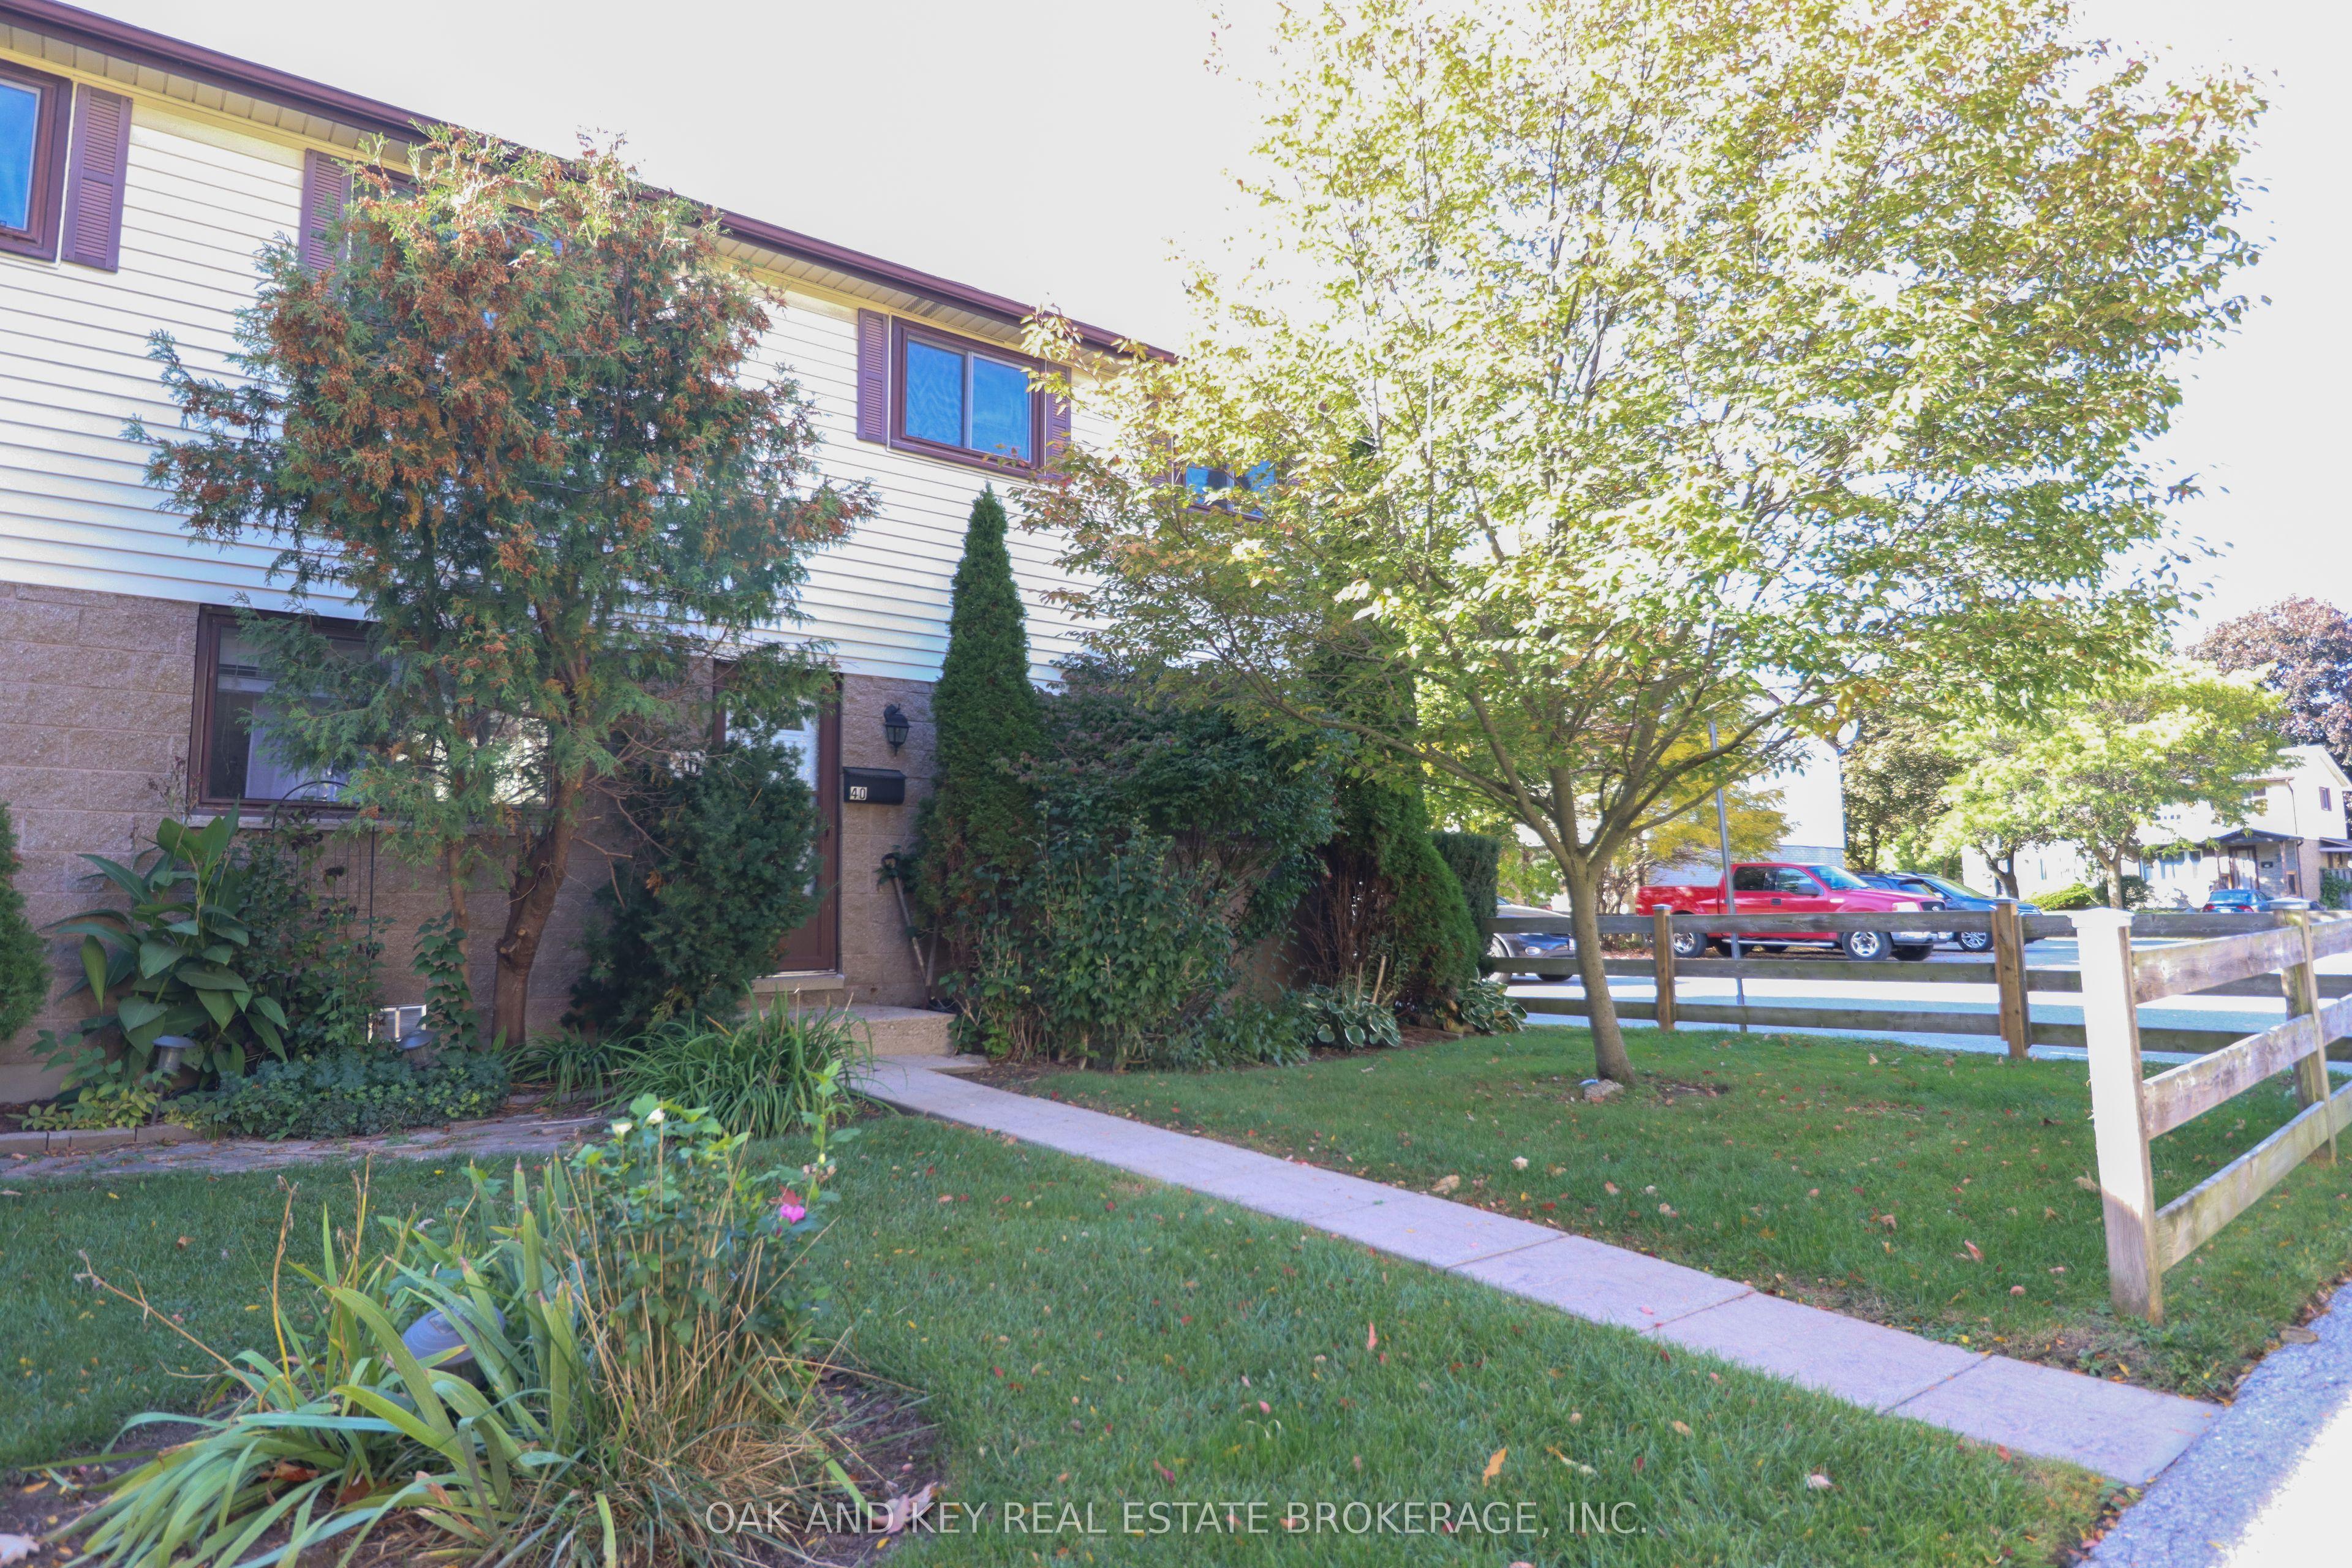
825 DUNDALK Drive, Unit 40
London South · London, ON
- Bedrooms
- 3 Beds
- Bathrooms
- 1 Baths
- Square footage
- 900–999 Sq Ft
 For Sale
$719,900
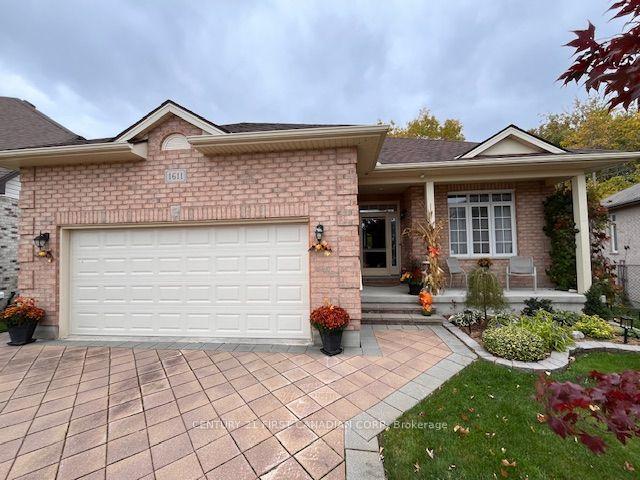
1611 Blackmaple Crescent
London East · London, ON
- Bedrooms
- 3 Beds
- Bathrooms
- 3 Baths
- Square footage
- 1,100–1,500 Sq Ft
 For Sale
$599,900
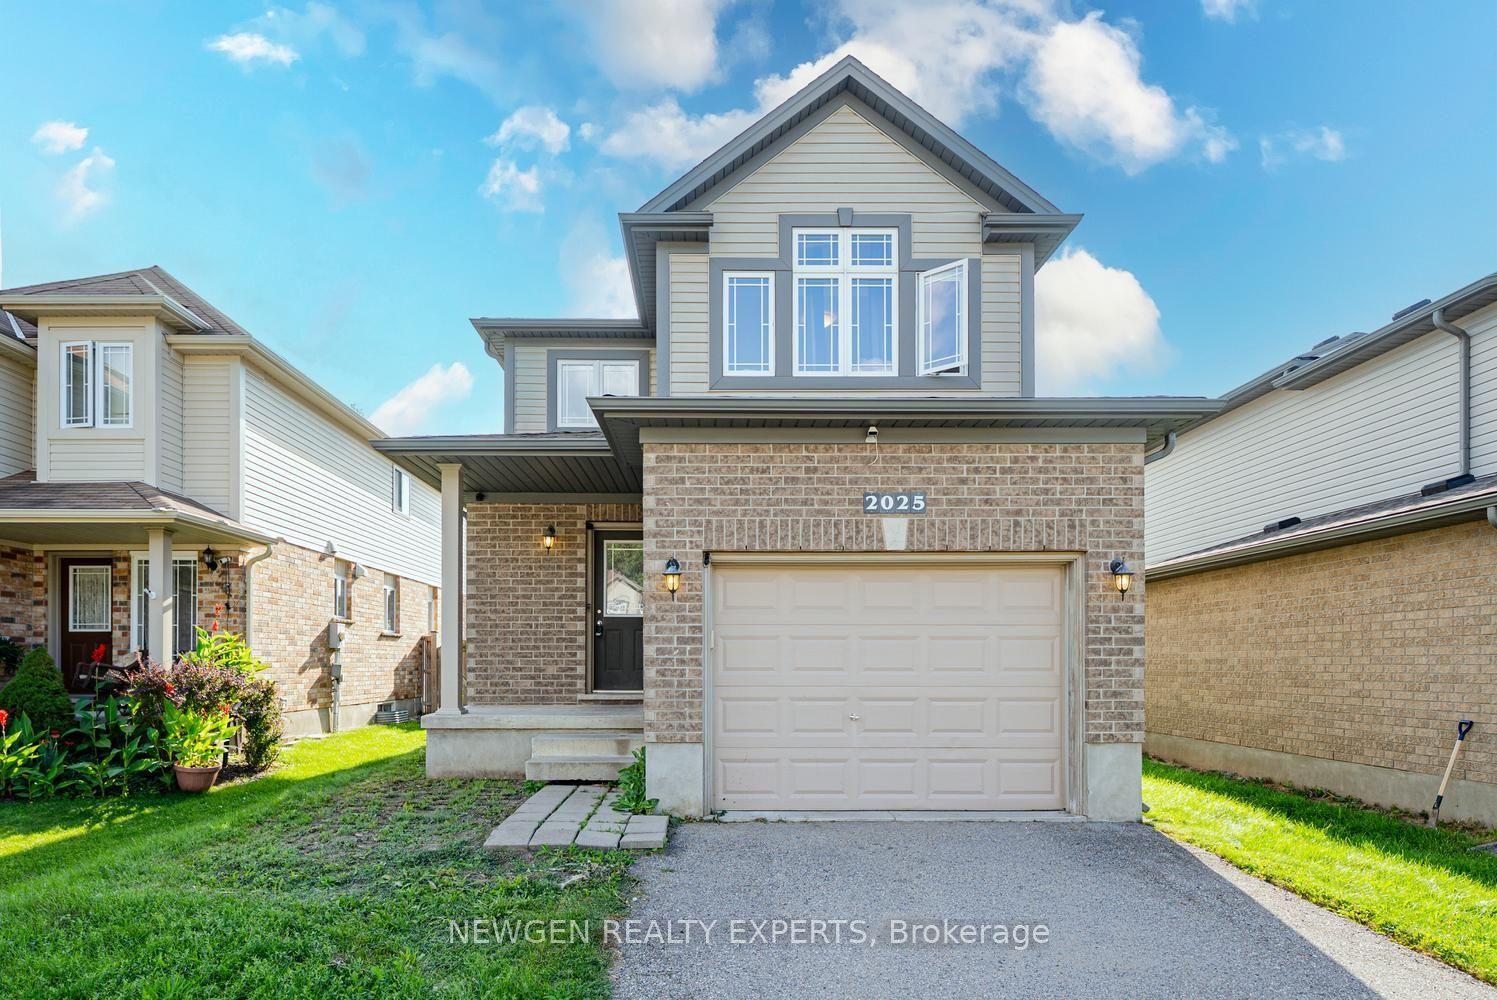
2025 Denview Avenue
London North · London, ON
- Bedrooms
- 4 Beds
- Bathrooms
- 4 Baths
- Square footage
- 1,500–2,000 Sq Ft