
- Bedrooms
- 2
- Bathrooms
- 2
- Square Feet
- 1,100–1,500
- Year Built
- —
- Lot Size
- 64 × 106.46 Feet
- Property Type
- Detached
- Neighbourhood
- London East
- Status
- For Sale
About this home
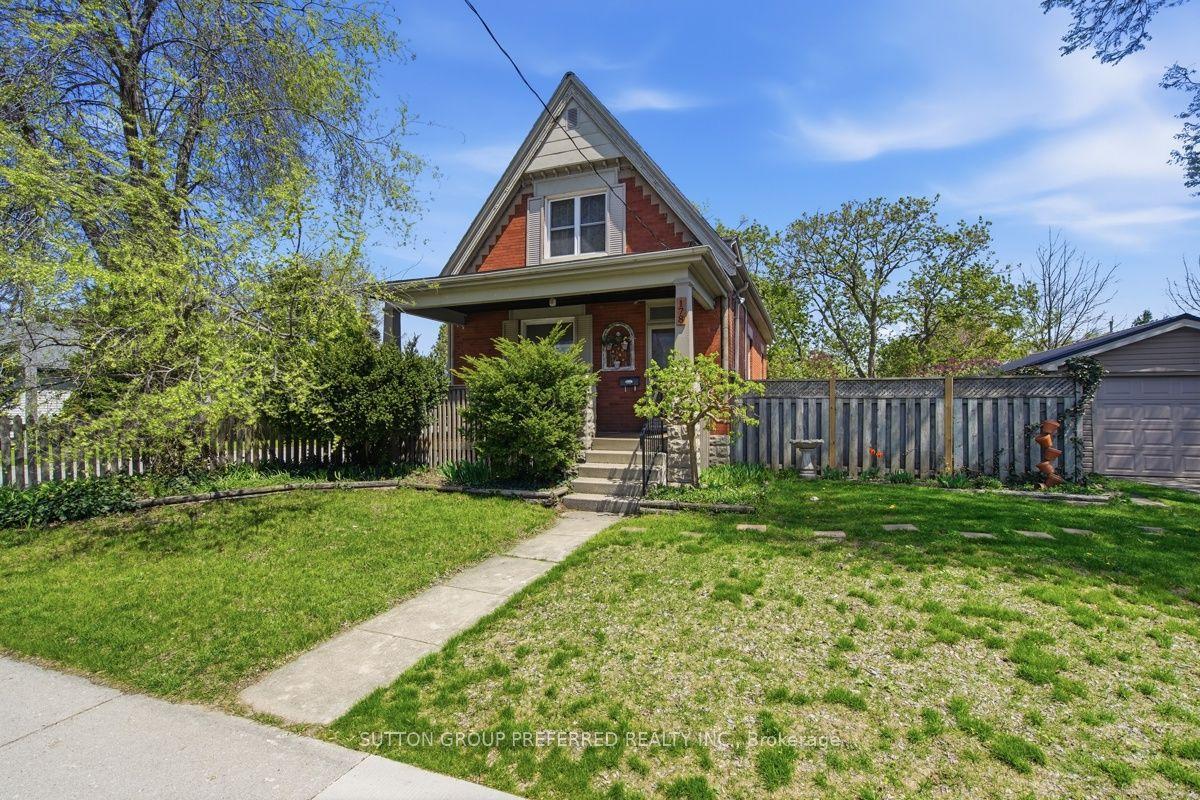
Bursting with character, functionality and endless potential this 1.5 storey century home has 2 bathrooms and 2 bedrooms (formerly a 3 bedroom as primary bedroom made into 1 larger room but could easily be converted back) and is located on a wide private corner lot with detached garage and the possibility to sever the lot or add an accessory dwelling unit (subject to local requirements). The single car garage is vinyl sided, wired for hydro & has a metal roof - great for your vehicle, a workshop or man cave. You will love relaxing on the charming front porch on summer afternoons. This home has lots of old world charm including original lovely oak front door, some stained glass windows, ornate trim work, high ceilings & baseboards, crown moulding and hardwood floors. The cozy front living room with big picture window could also be used as a main floor bedroom. The dining room has high ceilings, elegant trim and is currently home to a grand piano. The spacious kitchen has lots of charm, a window with views of the lovely yard and is partially open to the dining area. There is also a convenient 3 piece bathroom on this level and door leading to the back deck so you can enjoy summer BBQs as you overlook the large lot with plenty of room for the kids or pets to play. There are 2 bedrooms on the upper level with lots of storage and the second floor landing is large enough for an office or reading nook. The basement is partially finished with an office, the laundry is there plus tons of storage. Furnace & A/C 2019, Roof, Garage Door & Opener 2018, New Deck Boards on Porch 2024 & Water Heater 2022. Some windows were replaced and plumbing & electrical were updated by the previous owner. This home is close to schools, public transit, shopping and has easy access to Hwy 401
Features
- Basement: Partially Finished
- Garage: Detached
- 2 parking spaces
- Cooling: Central Air
- Heating: Forced Air
- 1 kitchen
Location
Approximate location, geocoded from the listing address.
Keep exploring
More homes you may like
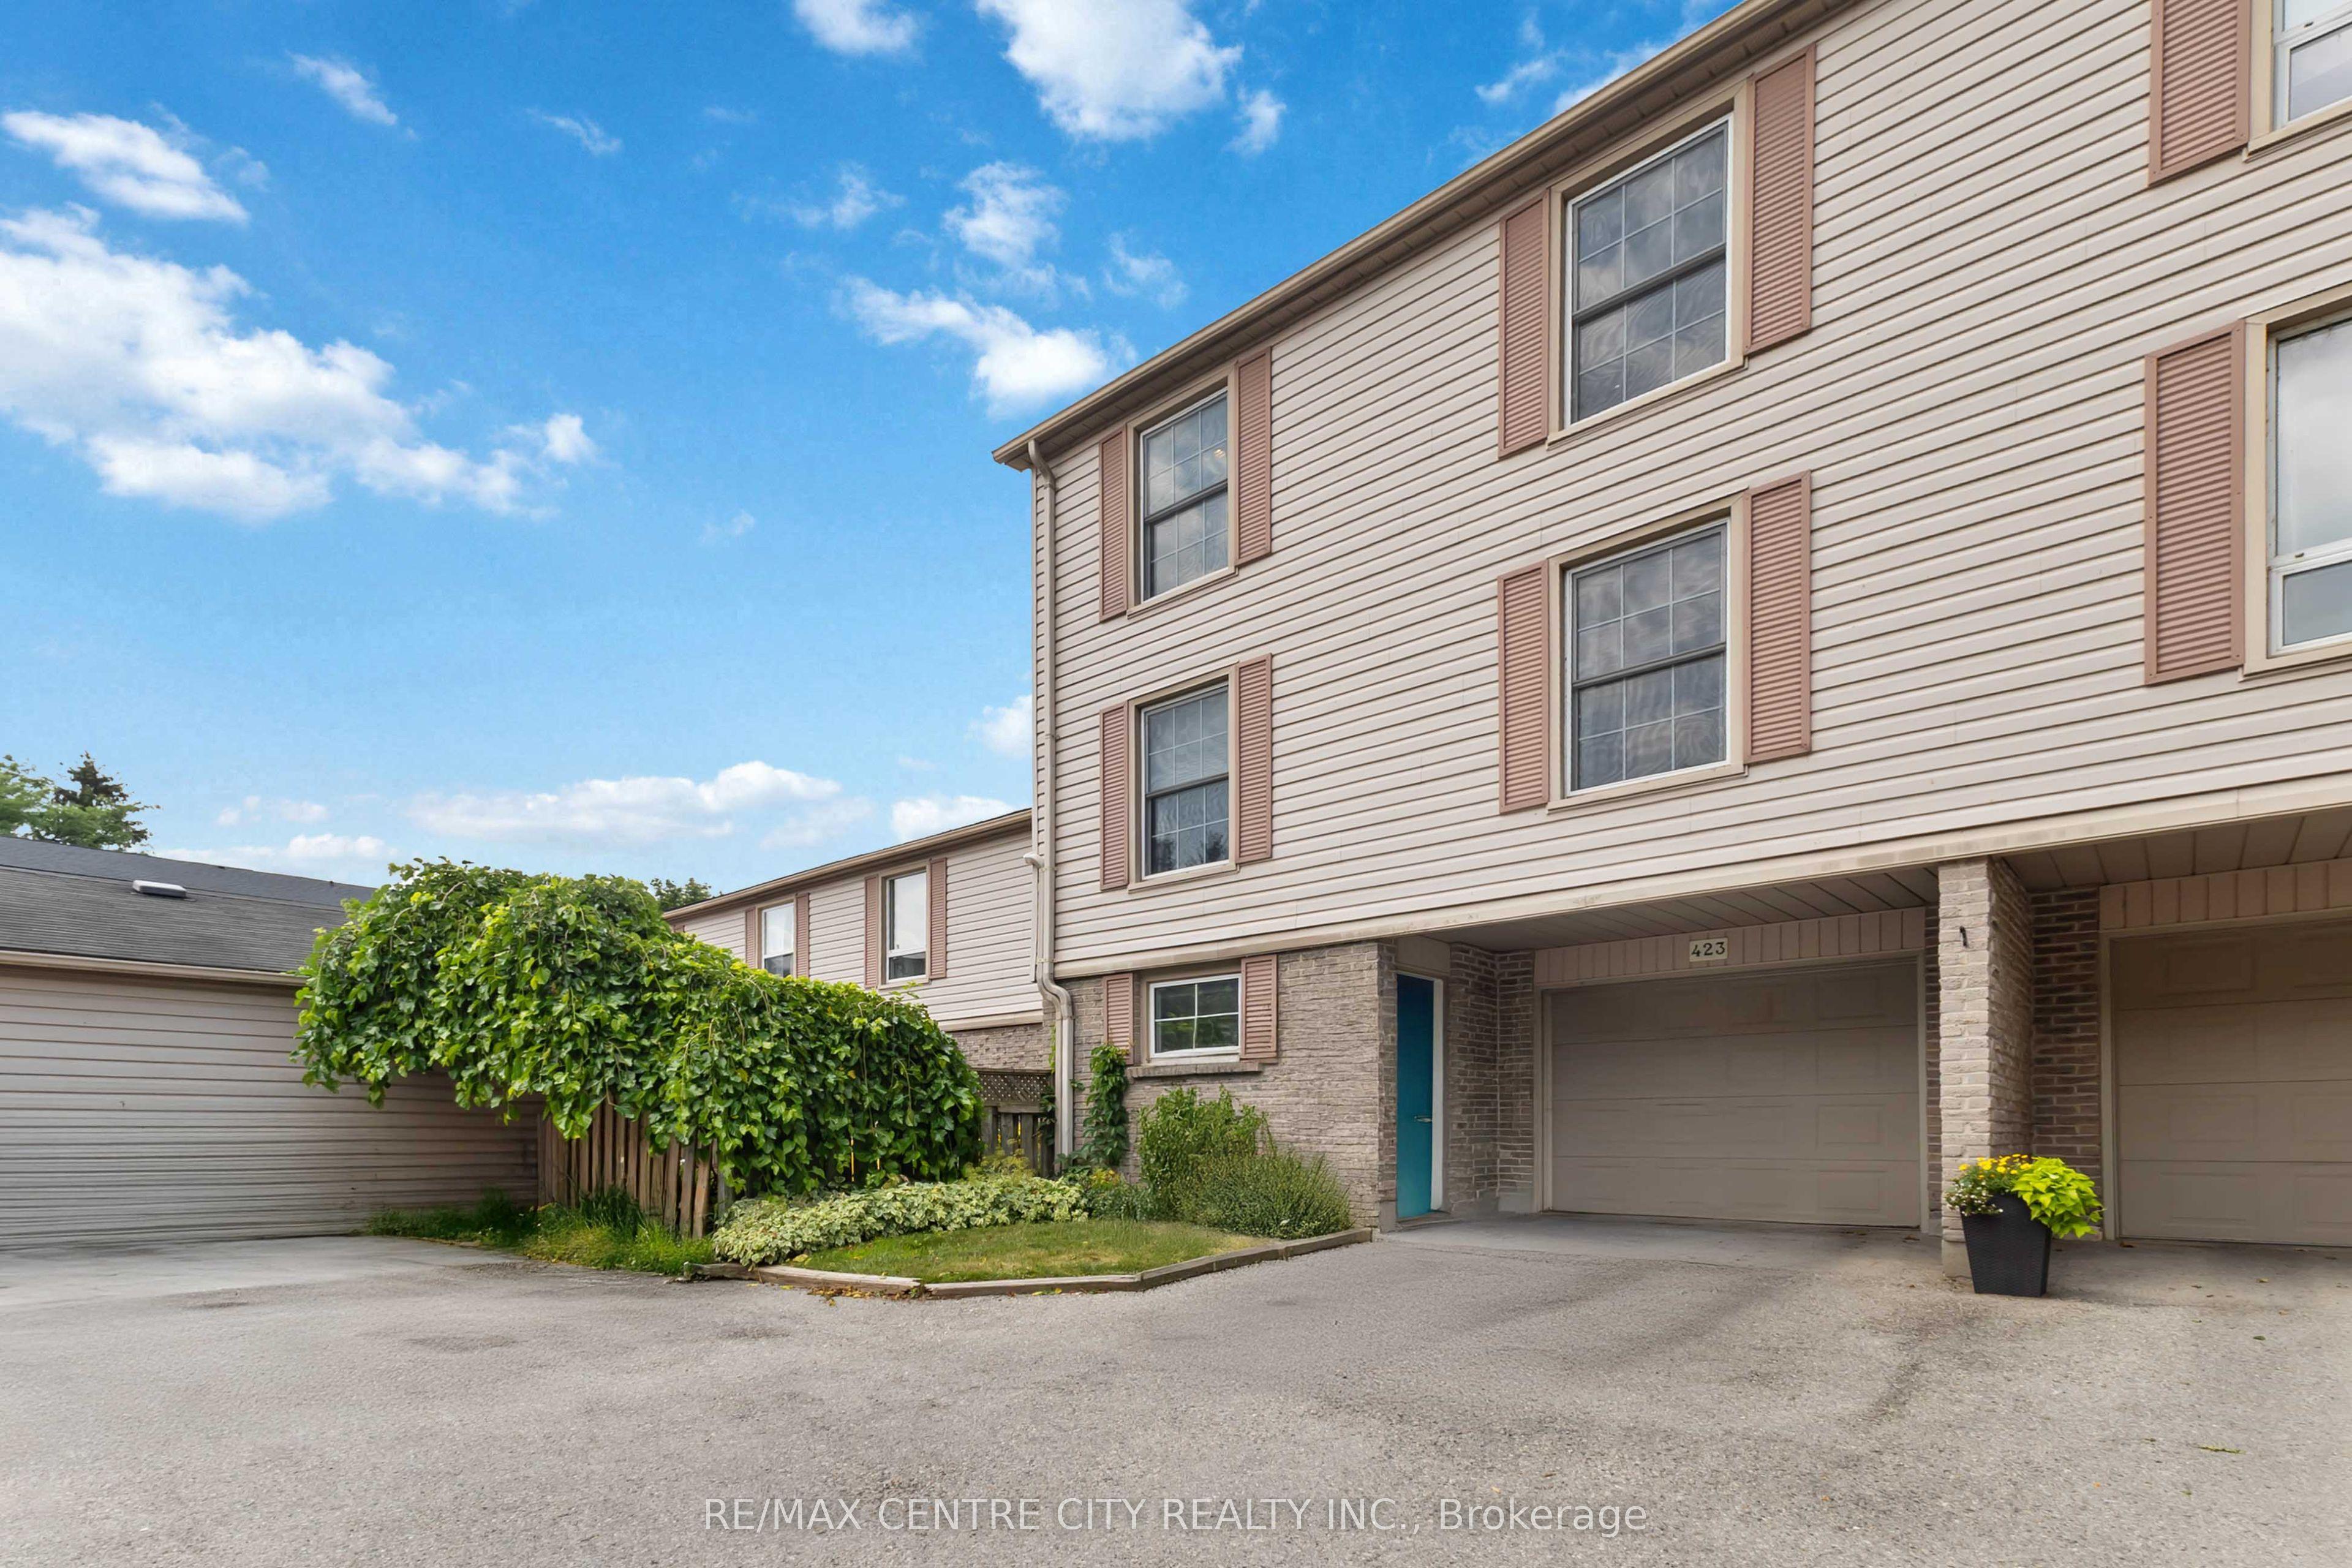 For Sale
$515,000
423 Everglade Crescent
London North · London, ON
- Bedrooms
- 5 Beds
- Bathrooms
- 3 Baths
- Square footage
- 2,000–2,249 Sq Ft
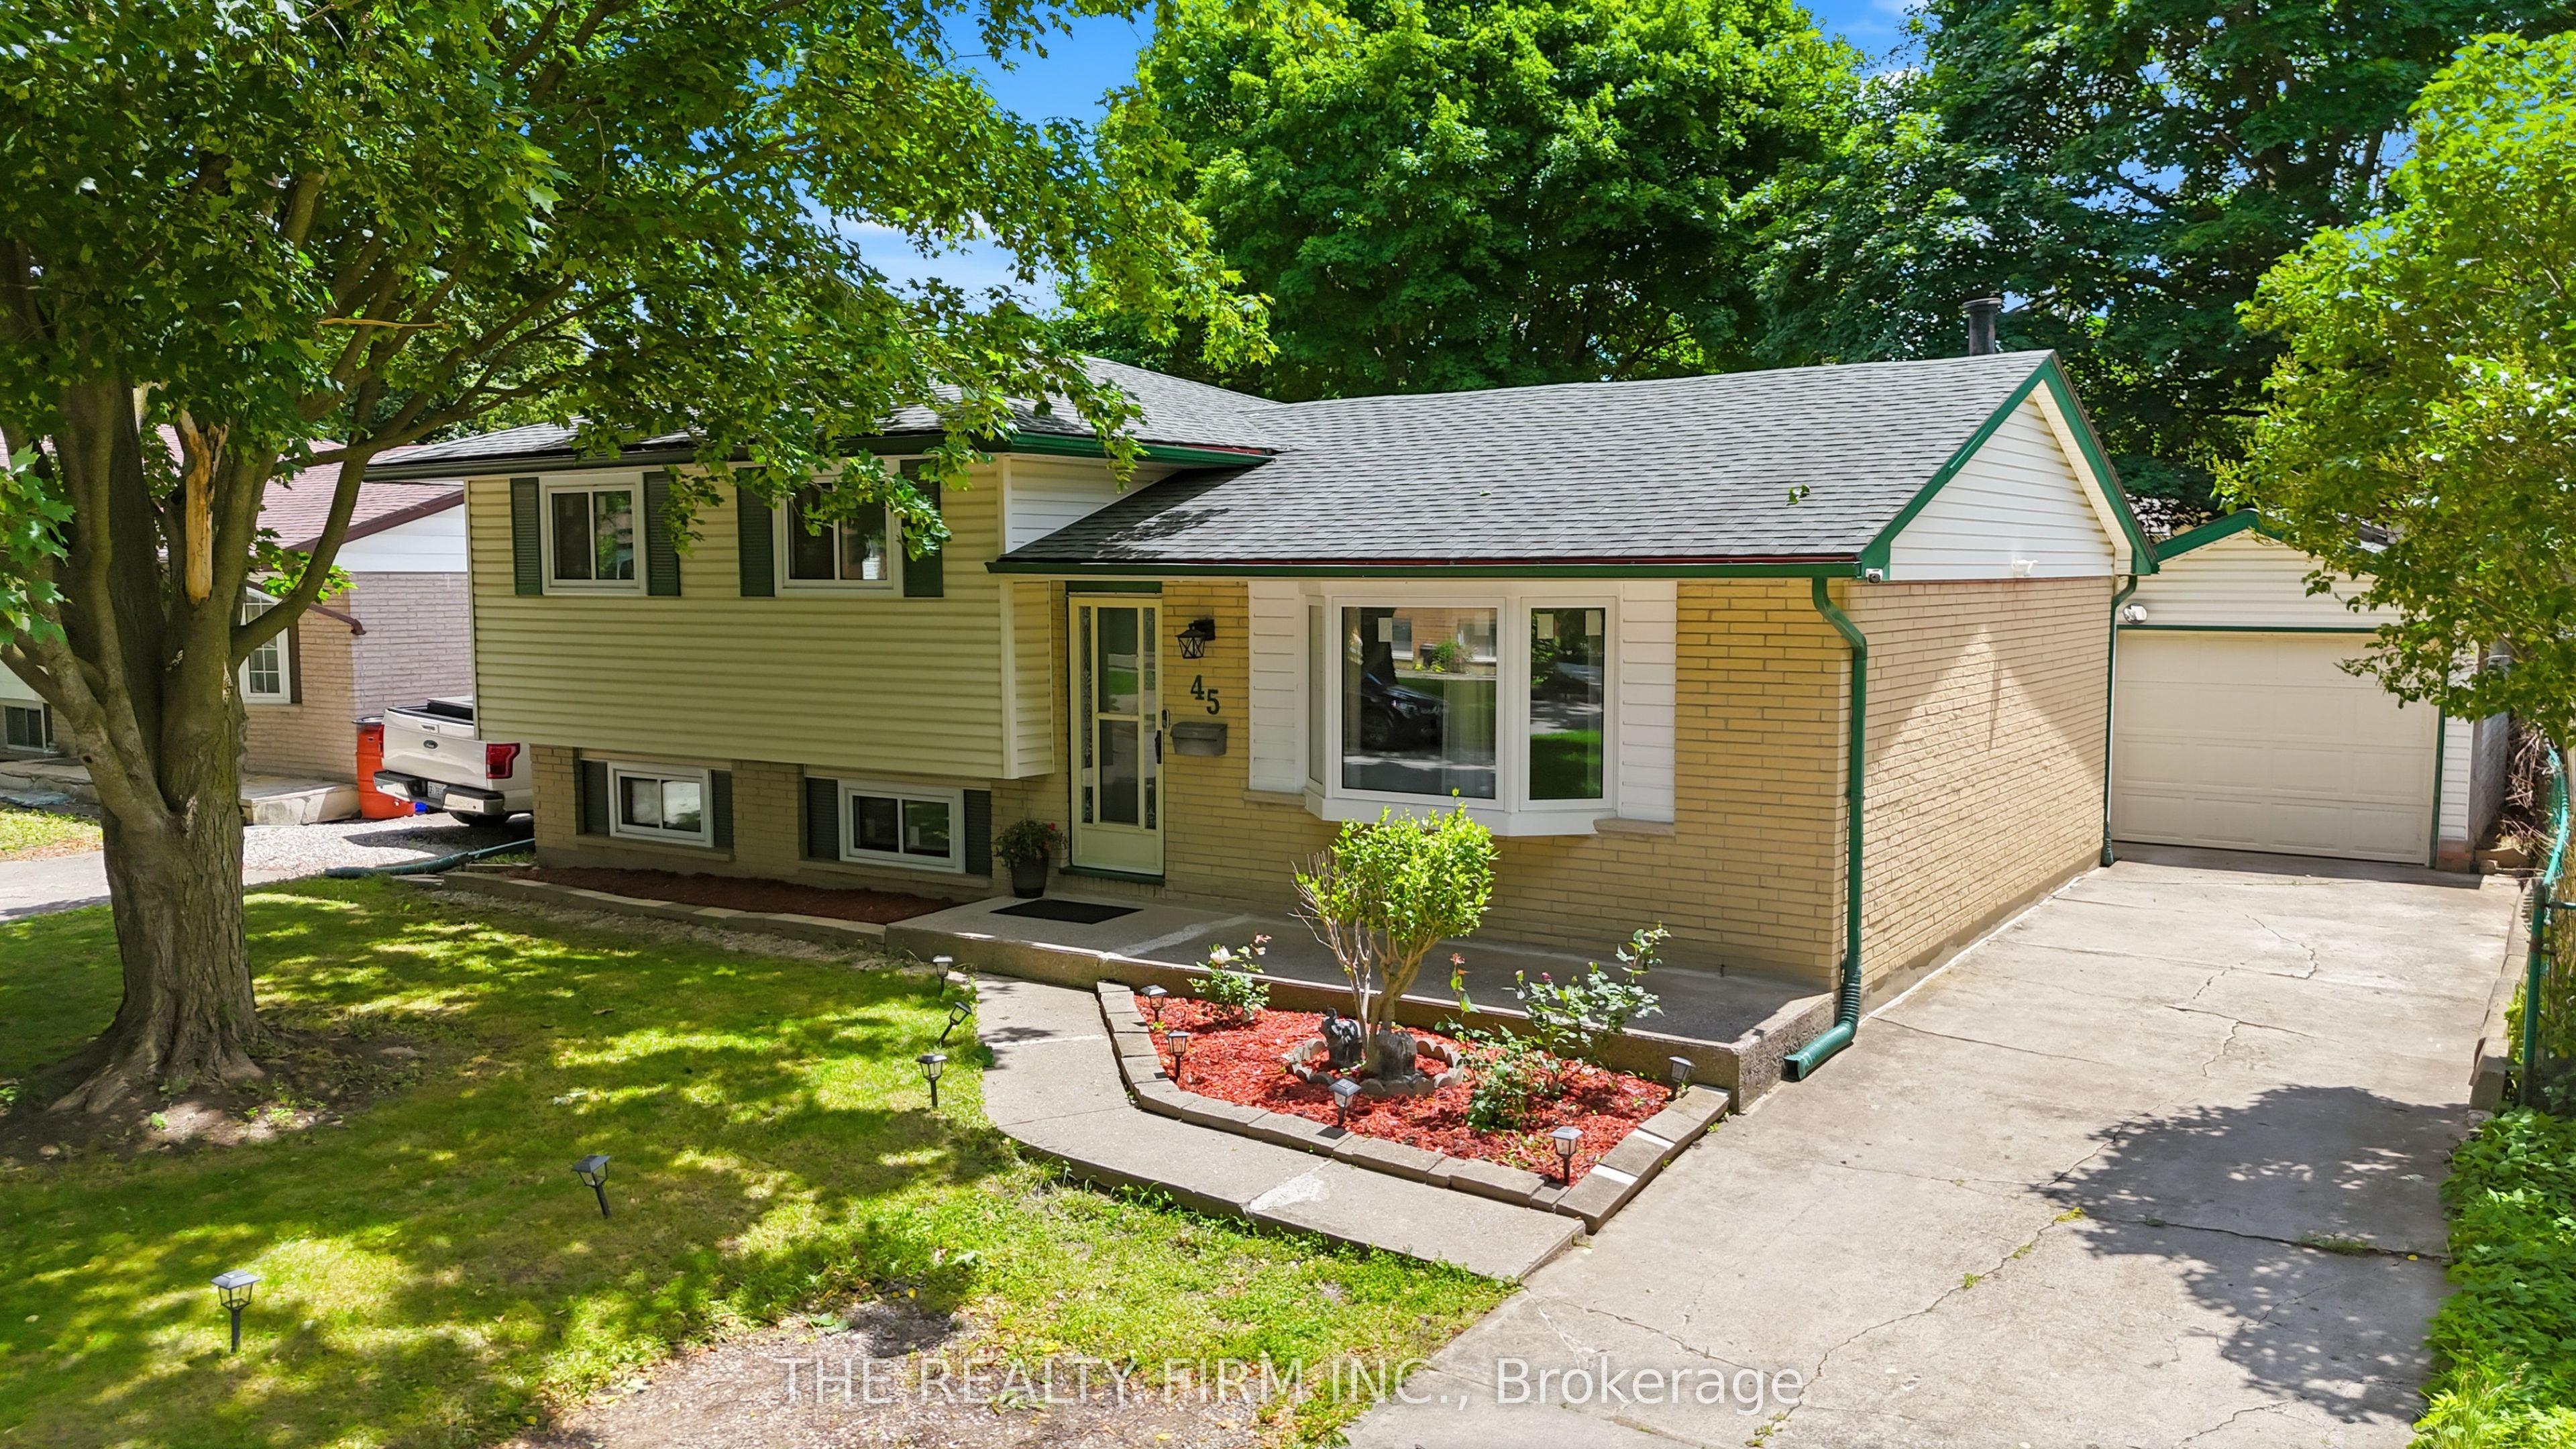 For Sale
$574,900
45 Amy Crescent
London East · London, ON
- Bedrooms
- 5 Beds
- Bathrooms
- 2 Baths
- Square footage
- 700–1,100 Sq Ft
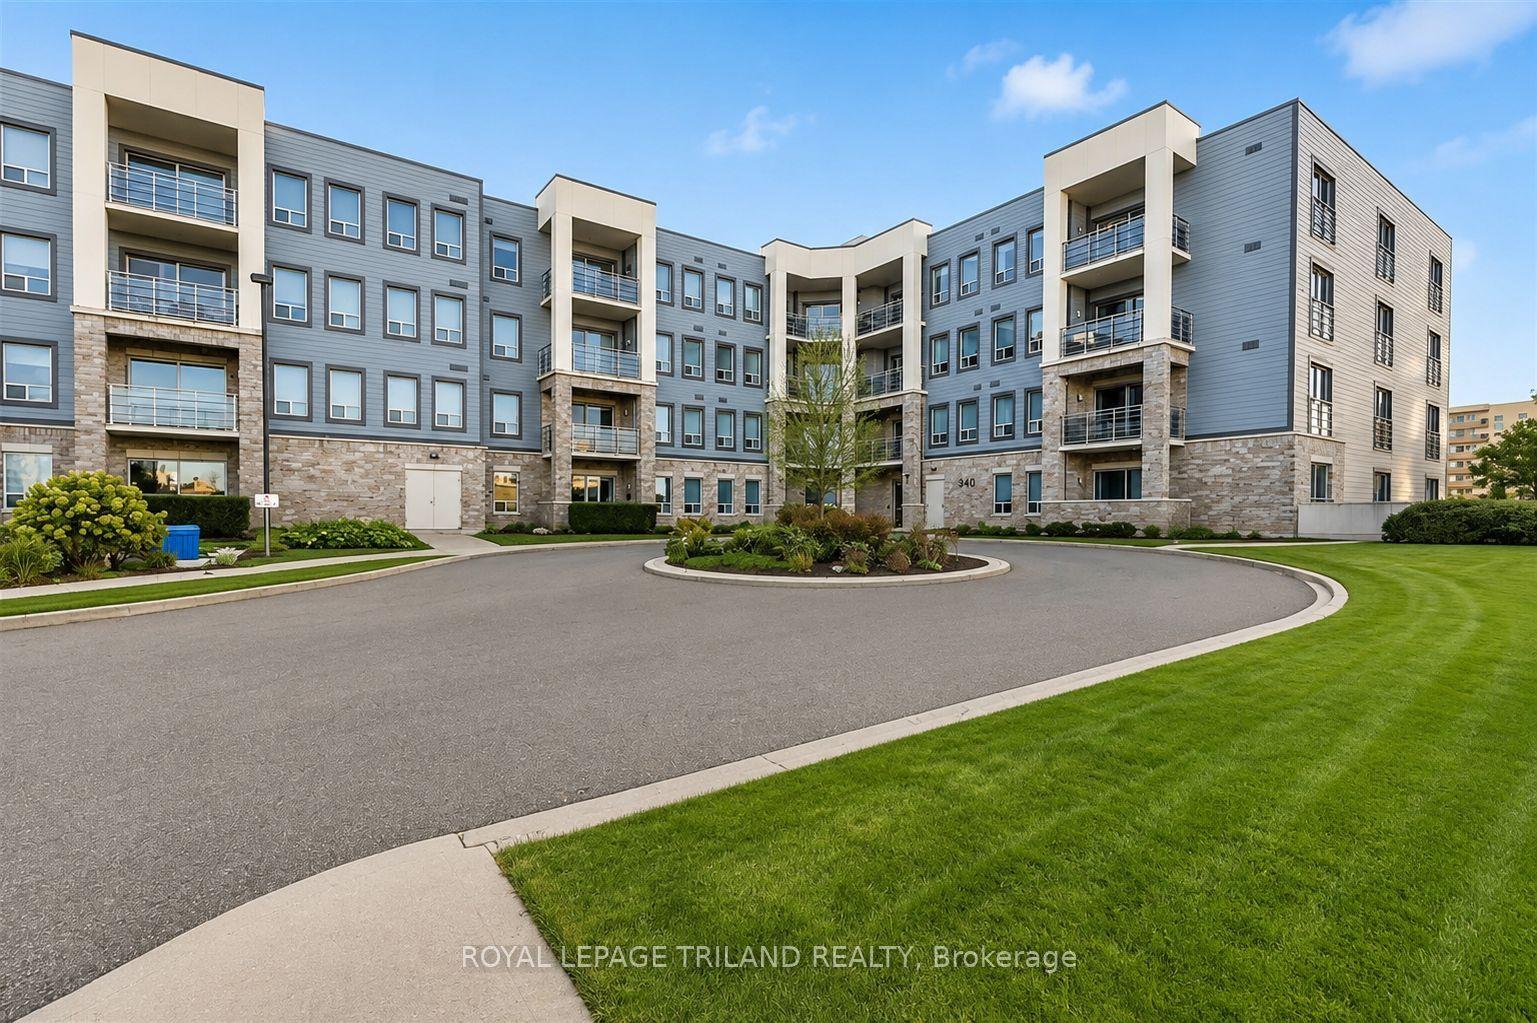 For Sale
$419,900
340 Sugarcreek Trail, Unit 510
London North · London, ON
- Bedrooms
- 2 Beds
- Bathrooms
- 2 Baths
- Square footage
- 1,200–1,399 Sq Ft