
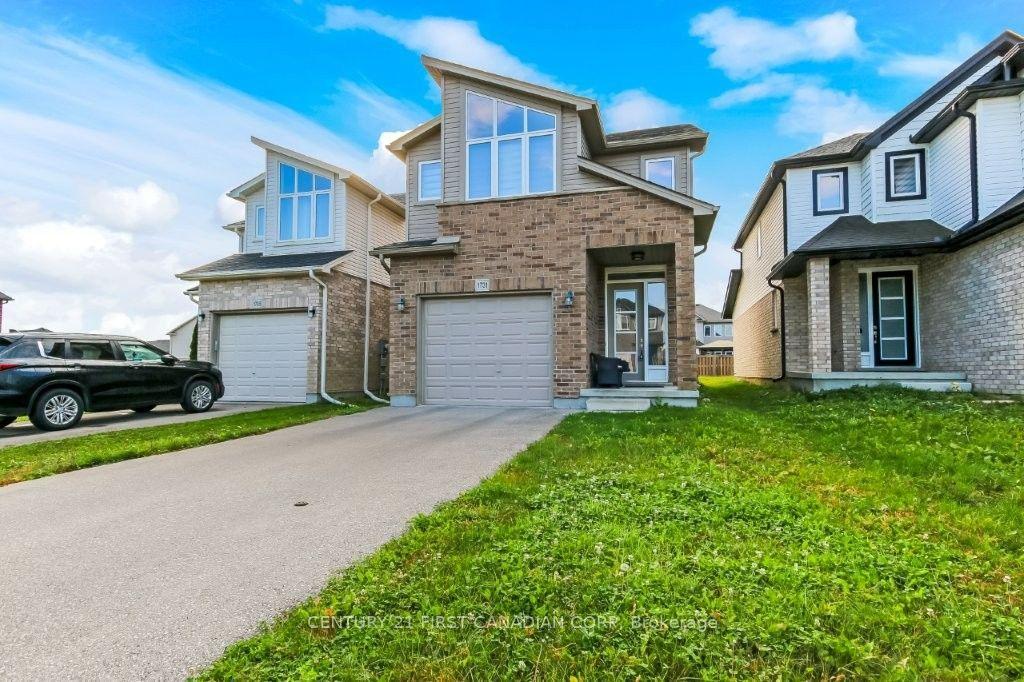
- Bedrooms
- 3
- Bathrooms
- 3
- Square Feet
- 1,500–2,000
- Year Built
- —
- Lot Size
- 30.37 × 124.97 Feet
- Property Type
- Detached
- Neighbourhood
- London North
- Status
- For Sale
About this home
This beautiful two-storey family home features 3 bedrooms and 2.5 bathrooms, located in the desirable Cedar Hollow community of North East London. The main floor offers an open-concept layout with 9-foot ceilings, modern finishes, and abundant natural light. The bright kitchen is equipped with stainless steel appliances, a stylish backsplash, and quartz countertops, opening into a dining area with vaulted ceilings and a walkout to a stamped concrete patio. Upstairs, you will find three spacious bedrooms, including a primary suite with vaulted ceilings, a large walk-in closet, and a 5-piece ensuite bathroom. For added convenience, the laundry room is also located on the second floor. Situated just a 7-minute walk from Cedar Hollow Public School, this home is close to all amenities, as well as parks, biking and walking trails, and the Thames River.
Features
- Basement: Full, Unfinished
- Garage: Attached
- 3 parking spaces
- Cooling: Central Air
- Heating: Forced Air
- 1 kitchen
Location
Approximate location, geocoded from the listing address.
Keep exploring
More homes you may like
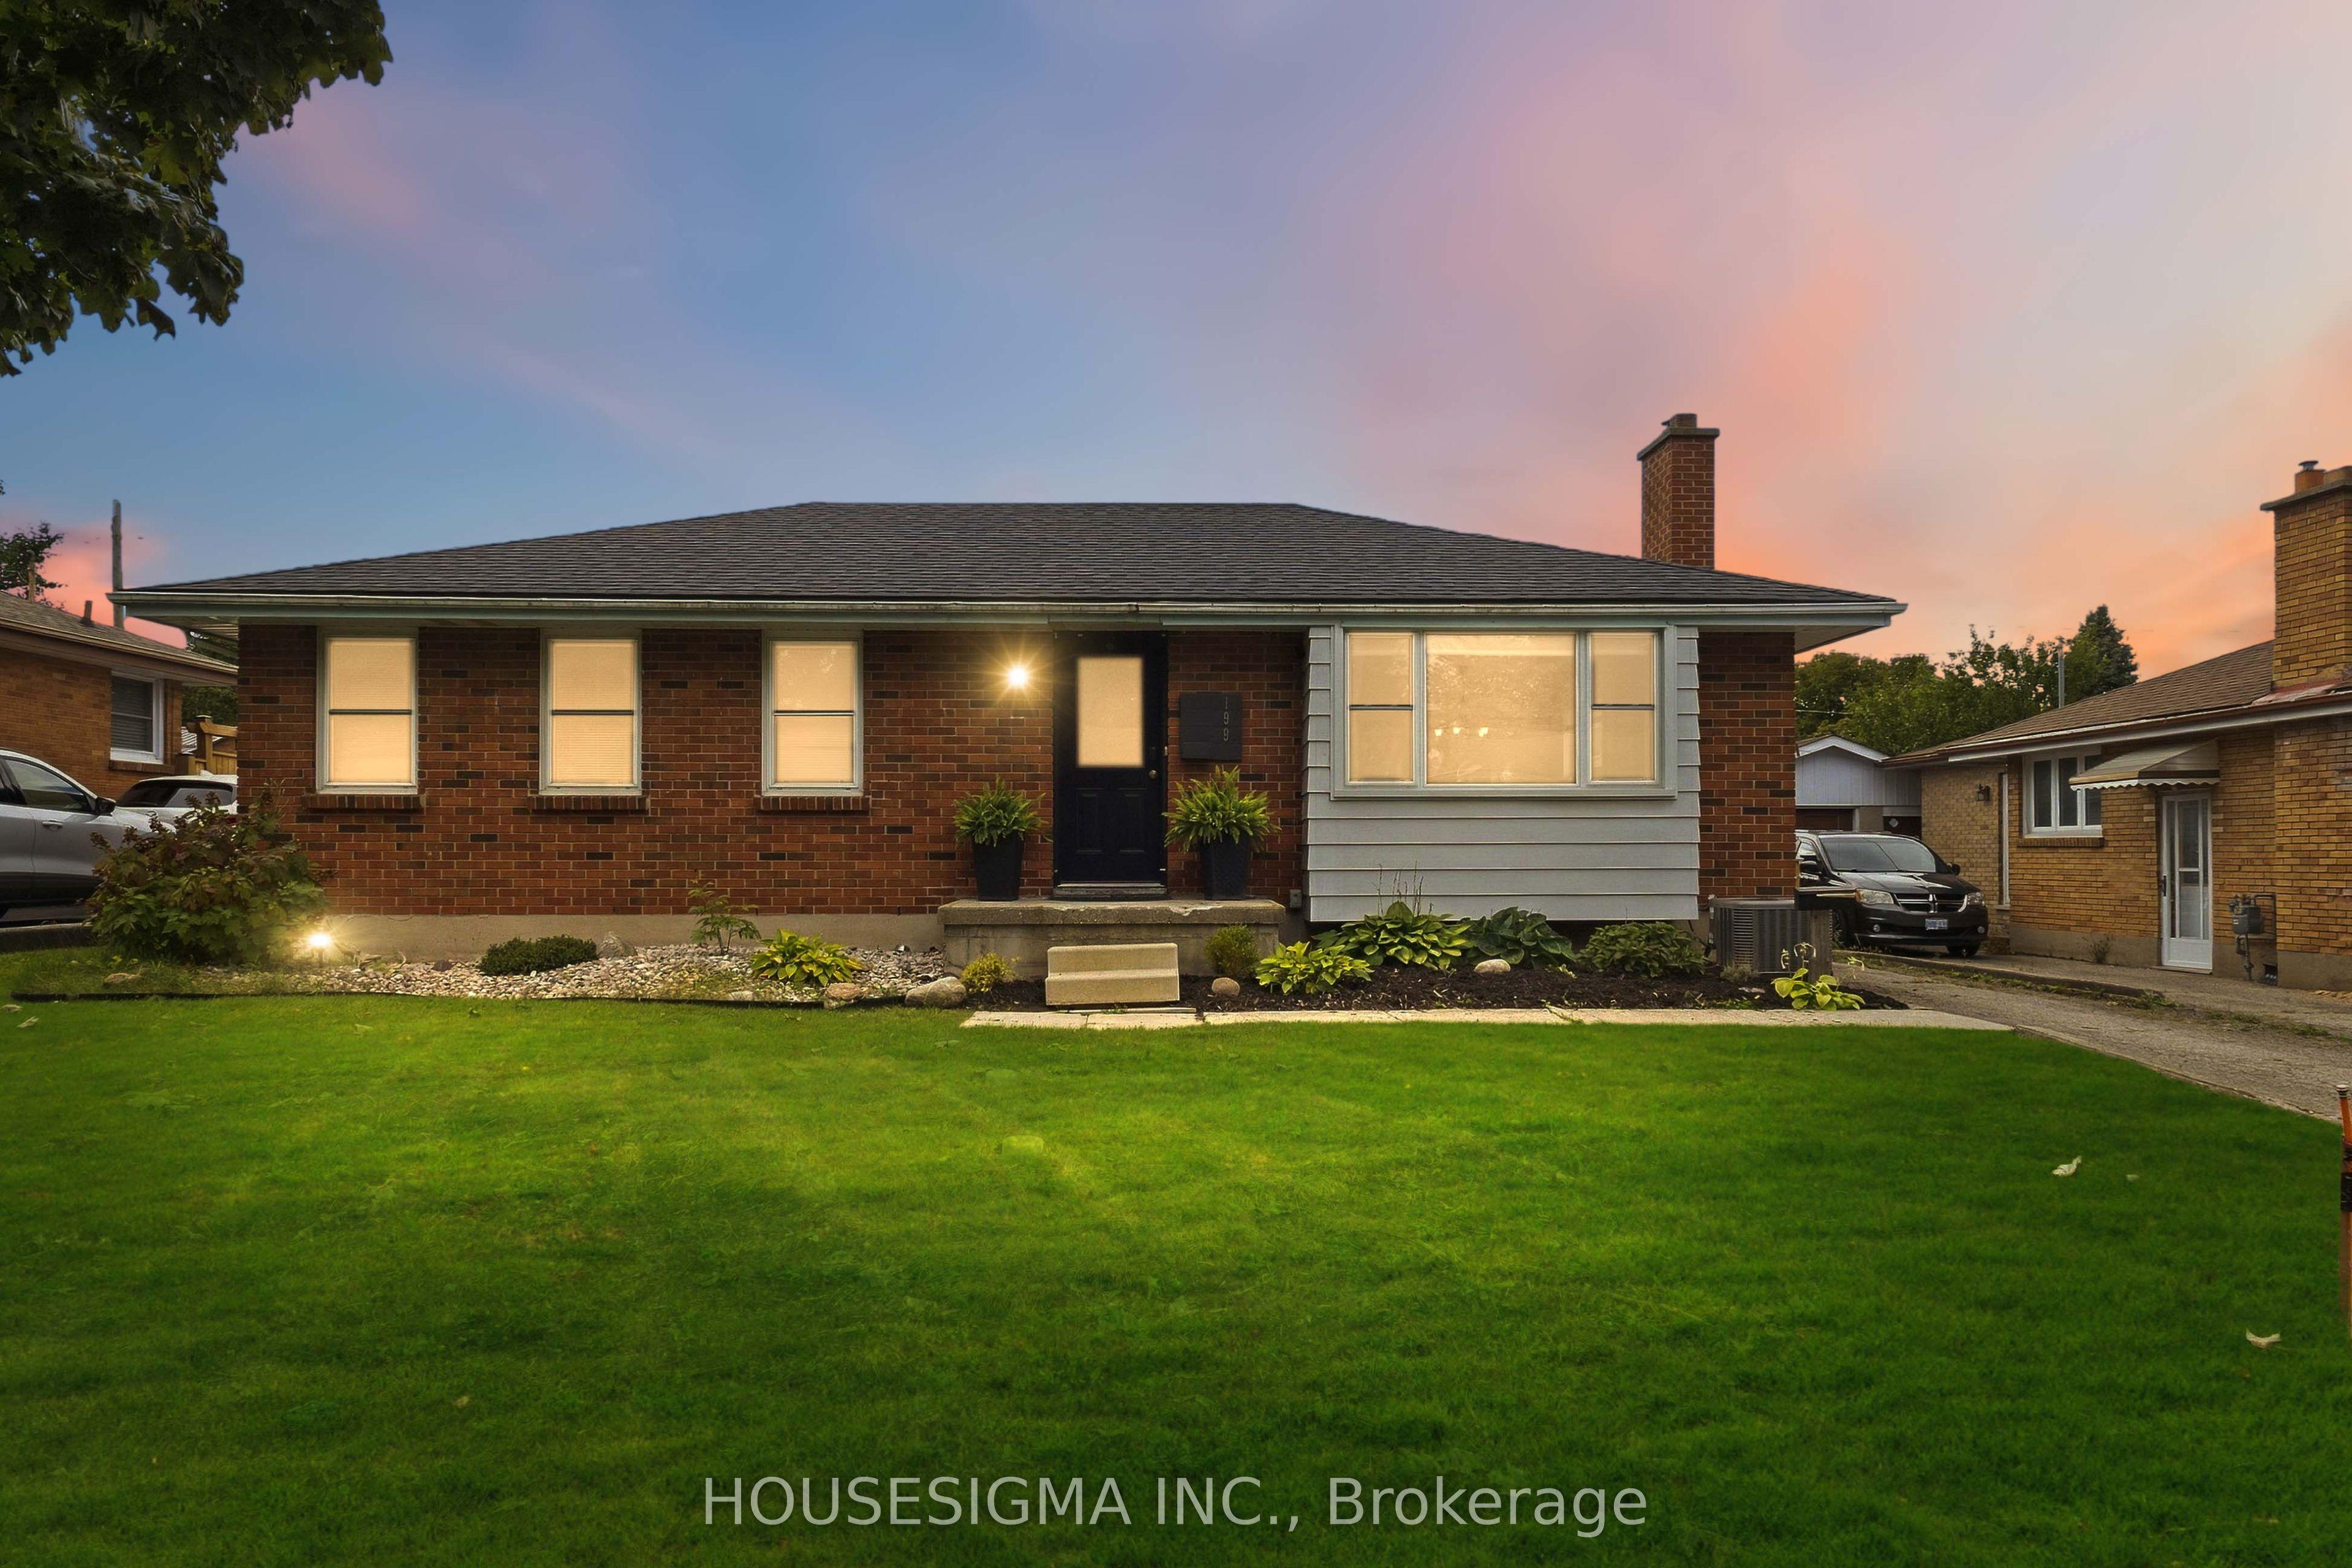 For Sale
$499,900
199 Burlington Street
London South · London, ON
- Bedrooms
- 3 Beds
- Bathrooms
- 2 Baths
- Square footage
- 700–1,100 Sq Ft
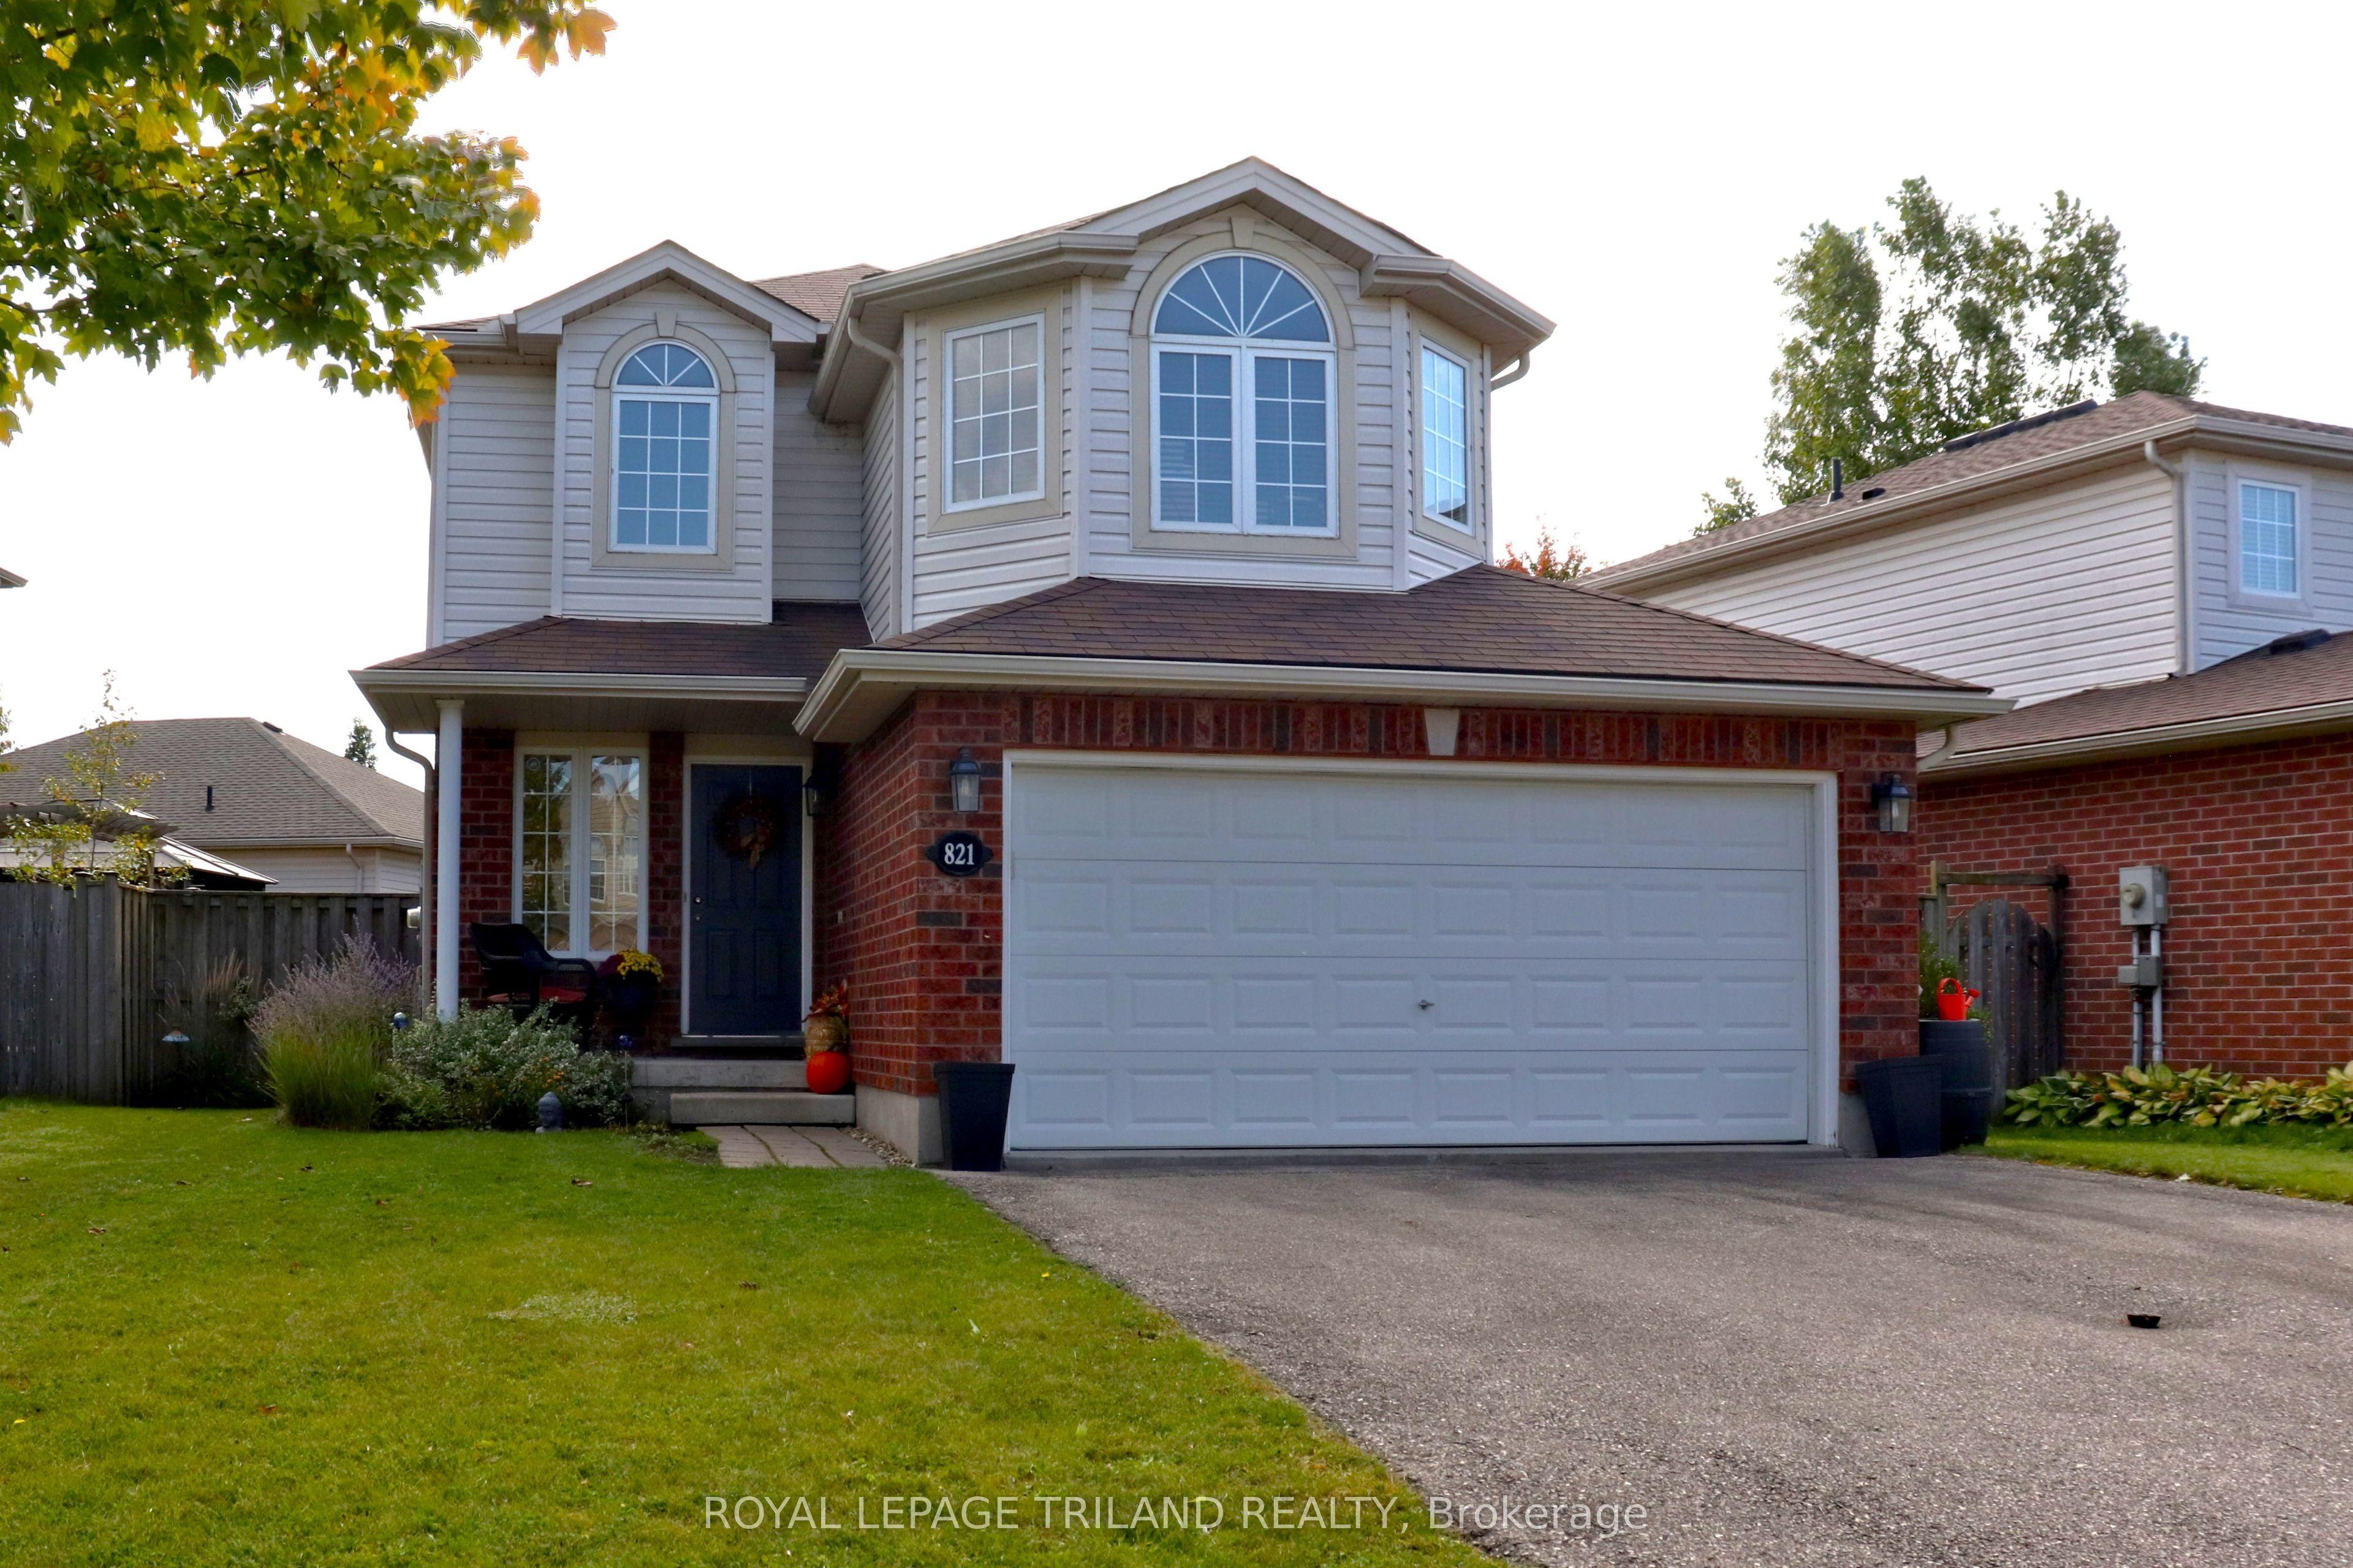 For Sale
$744,900
821 Sprucewood Drive
London North · London, ON
- Bedrooms
- 3 Beds
- Bathrooms
- 3 Baths
- Square footage
- 1,500–2,000 Sq Ft
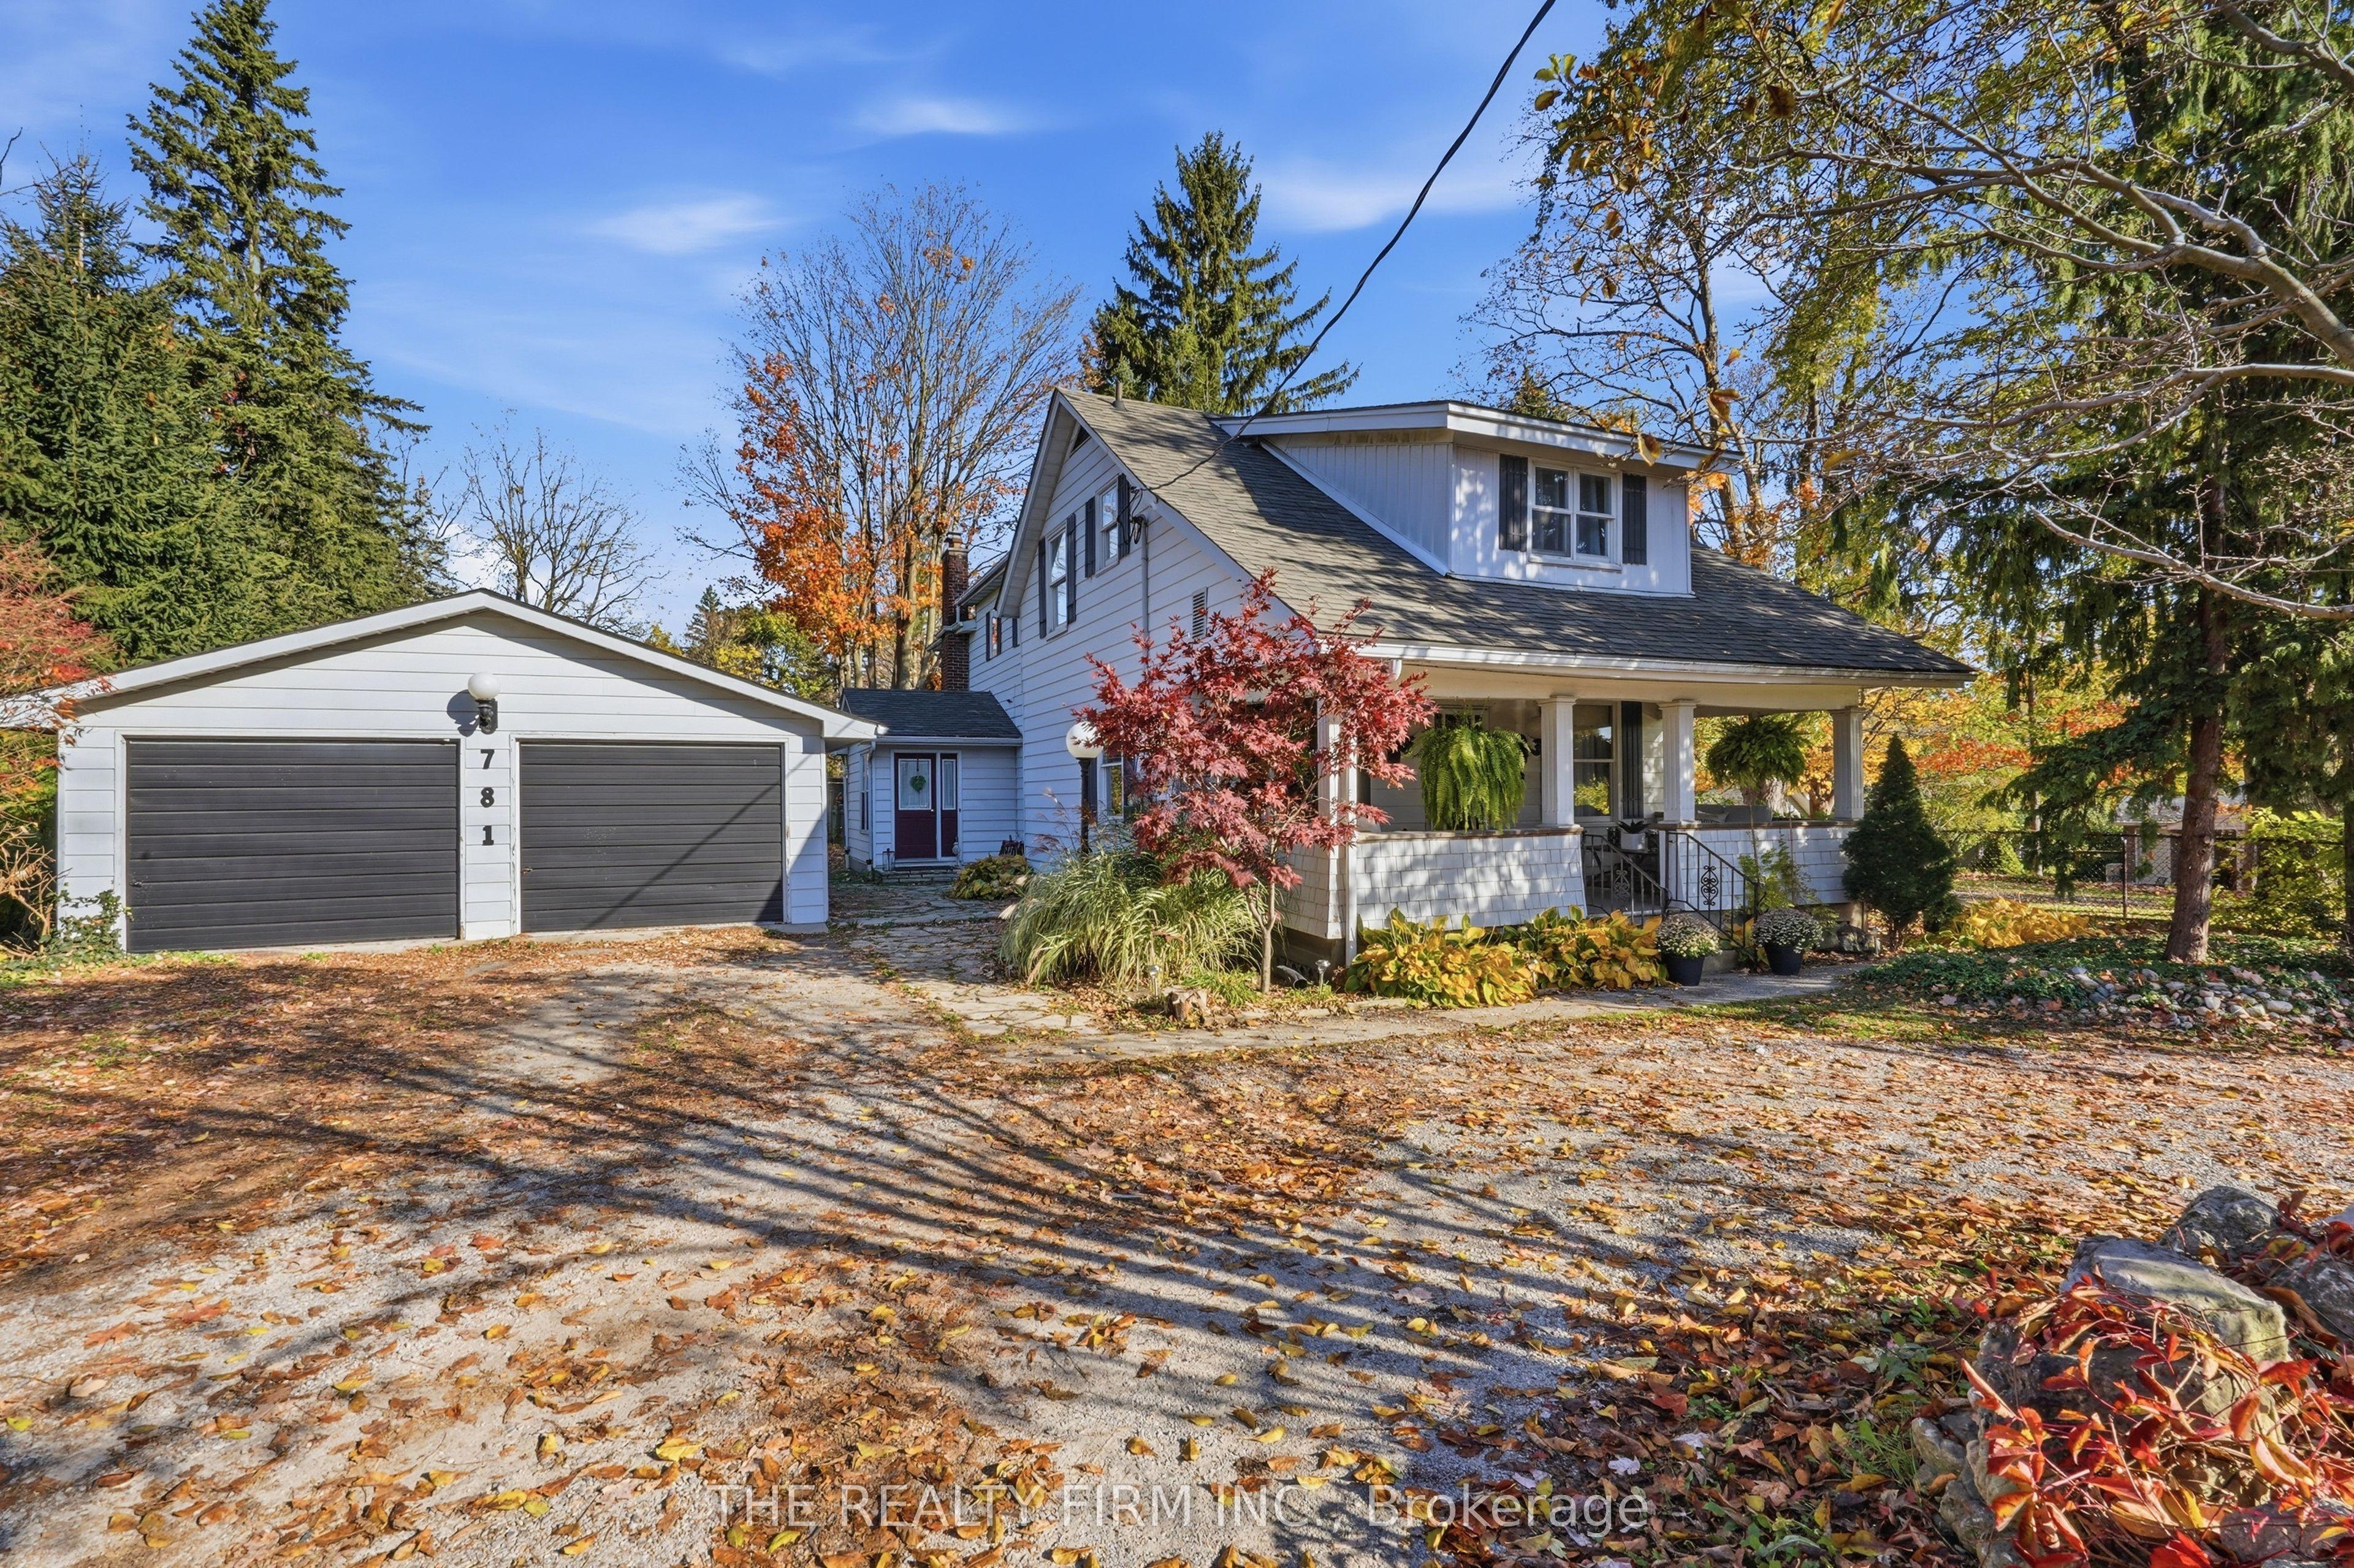 For Sale
$799,900
781 COMMISSIONERS Road W
London South · London, ON
- Bedrooms
- 4 Beds
- Bathrooms
- 3 Baths
- Square footage
- 2,000–2,500 Sq Ft