
- Bedrooms
- 5
- Bathrooms
- 4
- Square Feet
- 2,000–2,500
- Year Built
- —
- Lot Size
- 39.83 × 124.99 Feet
- Property Type
- Detached
- Neighbourhood
- London North
- Status
- For Sale
About this home
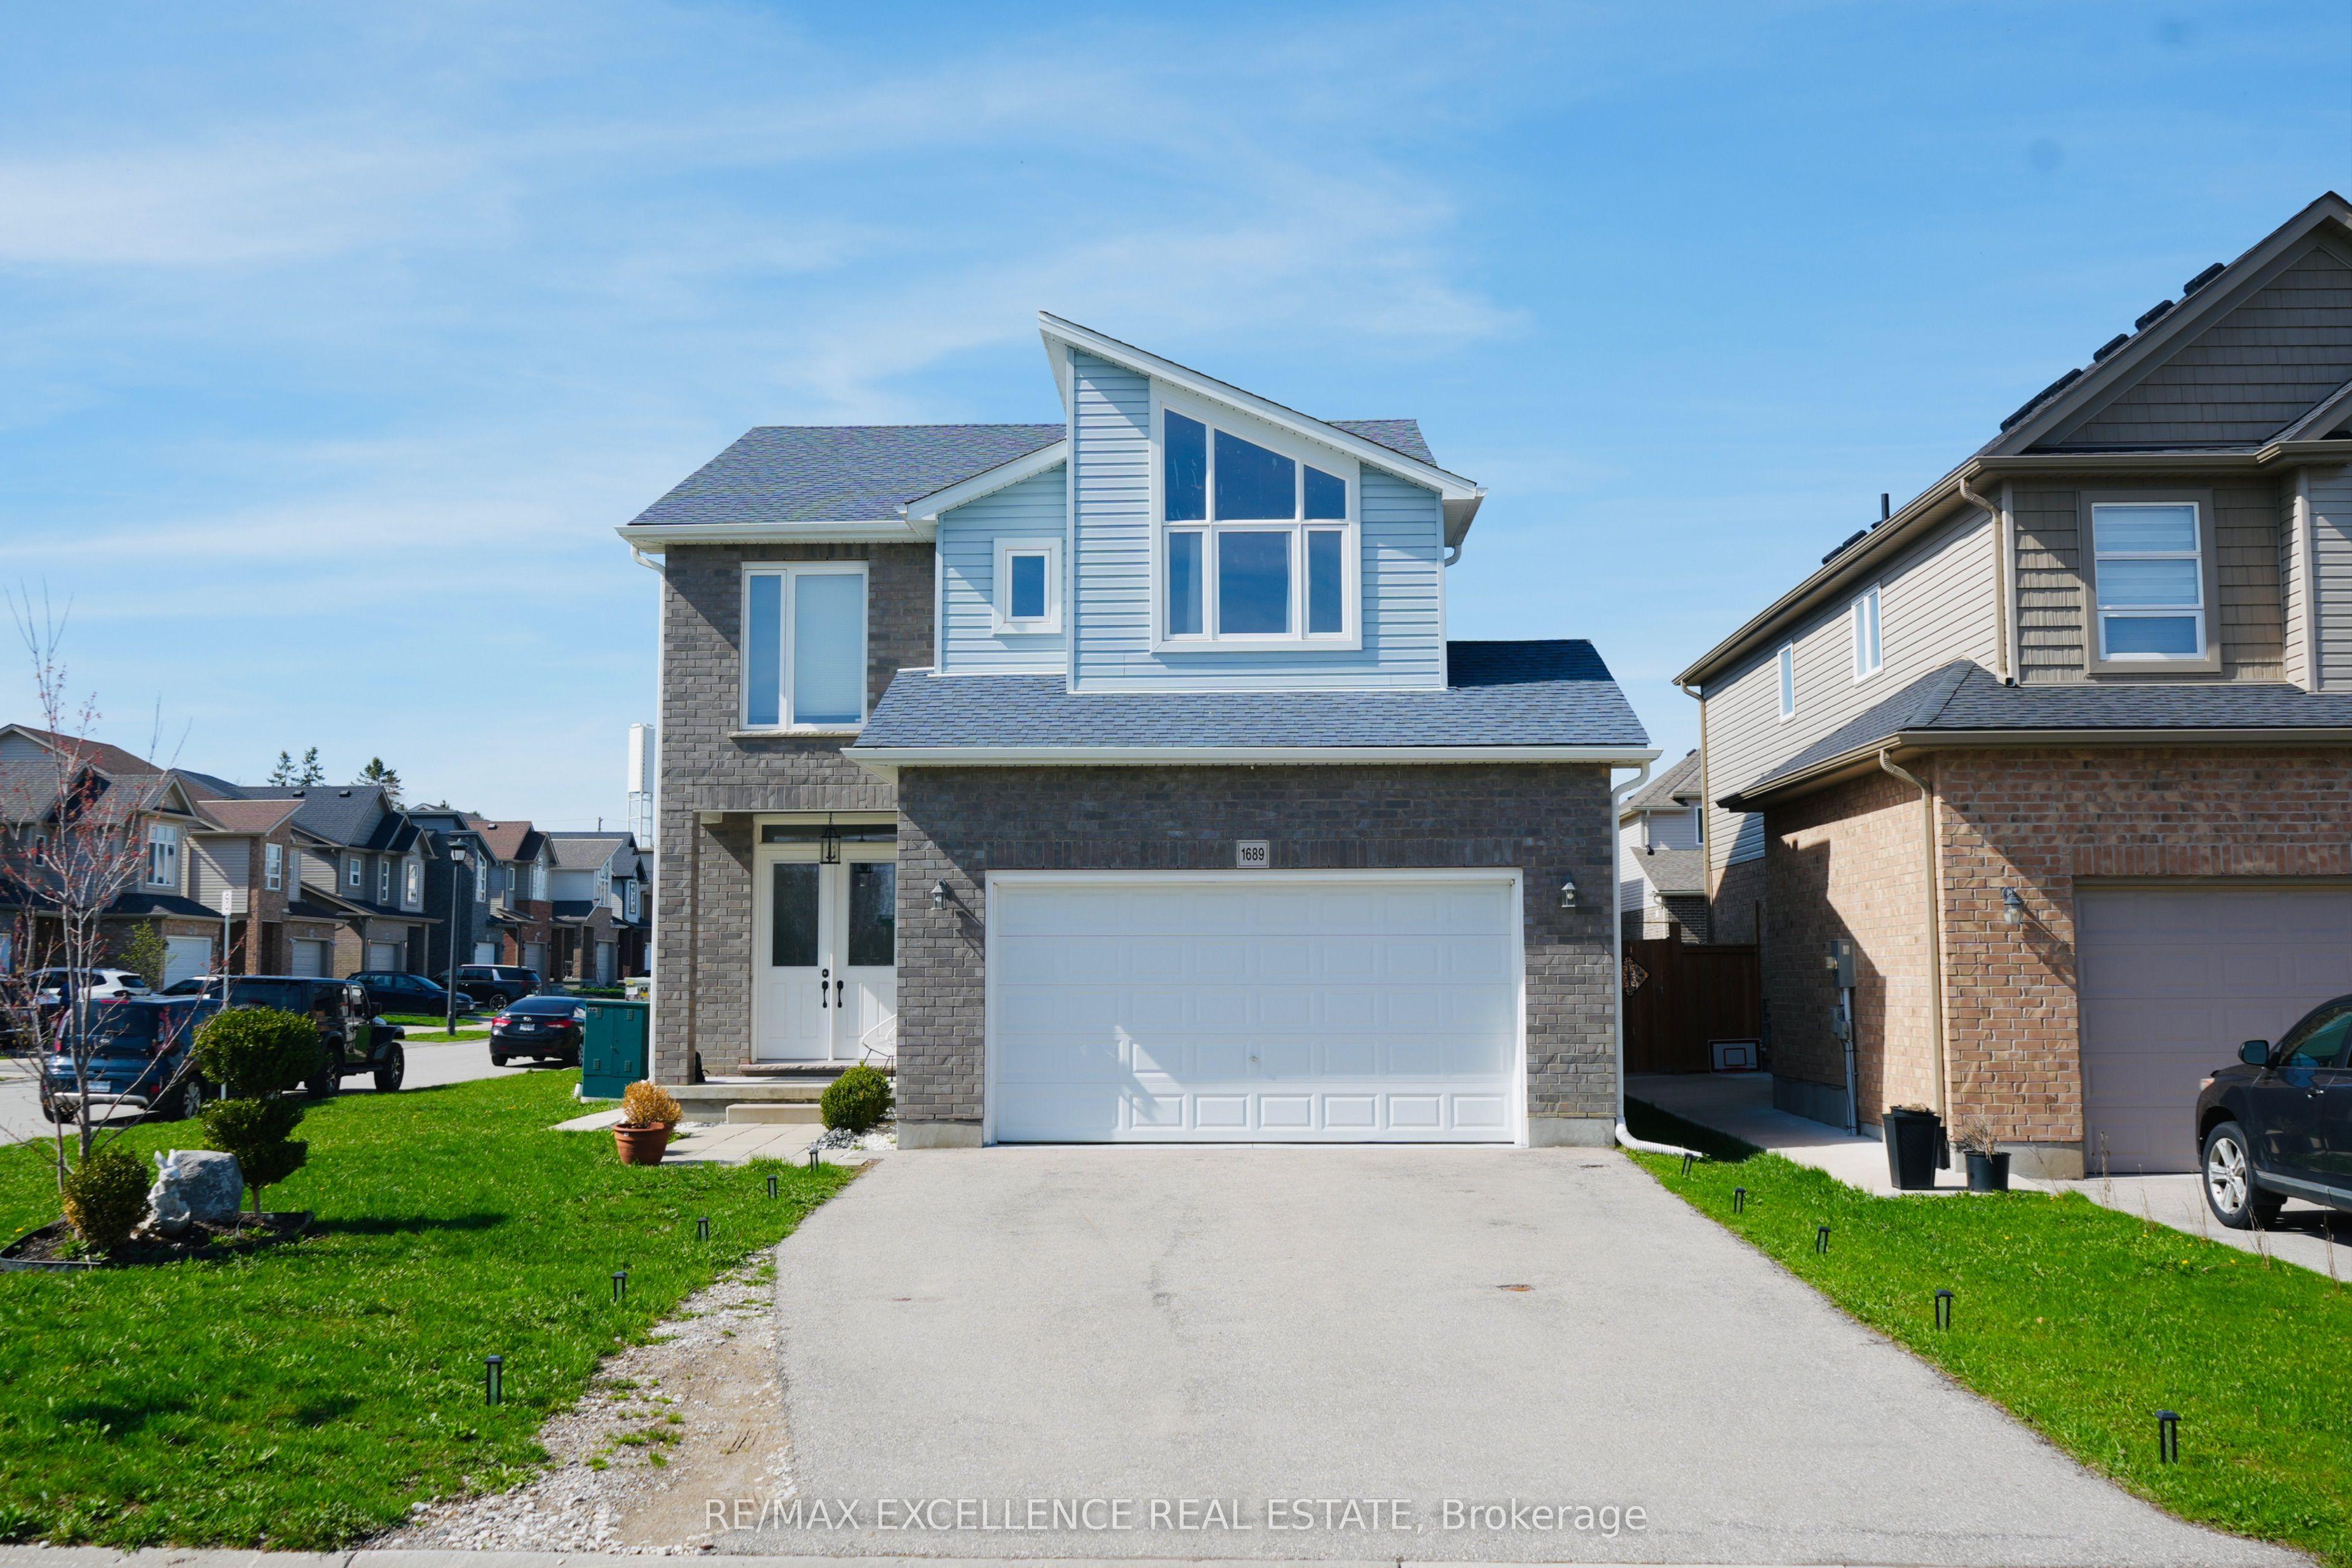
Welcome to this beautifully maintained two- storey home nestled in a well-established neighbourhood . Offering approximately 2,278 sq ft. of living space, this home features an impressive front entrance with double doors that leads into a sunken foyer, opening seamlessly into the dining area and bright great room with north-facing windows. At the heart of the home is a centrally located kitchen with a spacious island, perfect for meal preparation and gathering. Stainless steel appliances and an open-concept design with 9-foot ceilings create an inviting atmosphere ideal for entertaining. Convenient access to the backyard through two separate doors makes outdoor dining and BBQs effortless. A main floor guest bathroom, tucked near the garage entry, completes this level. Upstairs, you'll find a thoughtfully designed layout featuring a centrally located laundry room and a spacious primary suite at the rear of the home, complete with large windows, a walk-in closet, and a private ensuite boasting a double vanity, freestanding tub, and separate shower. Two additional generously sized bedrooms share a full bathroom, while a second-floor family/living area offers a perfect space for relaxing or gathering with family and friends, enhanced by large front-facing windows that fill the space with natural light. 2-bedroom, 1-bathroom basement suite with a separate private entrance is perfect for generating rental income or accommodating an in-law suite. A great opportunity for homeowners or investors looking to maximize property value and income. Outside, the fully fenced backyard is full of potential, while the wide driveway and double-car garage provide parking for up to six vehicles. Ideally located in Cedar hollow community, this home is close to schools, shopping, and all essential amenities.
Features
- Approximate age: 6-15
- Basement: Full, Finished
- Garage: Attached
- 6 parking spaces
- Cooling: Central Air
- Heating: Forced Air
- 1 kitchen
Location
Approximate location, geocoded from the listing address.
Keep exploring
More homes you may like
 For Sale
$724,900
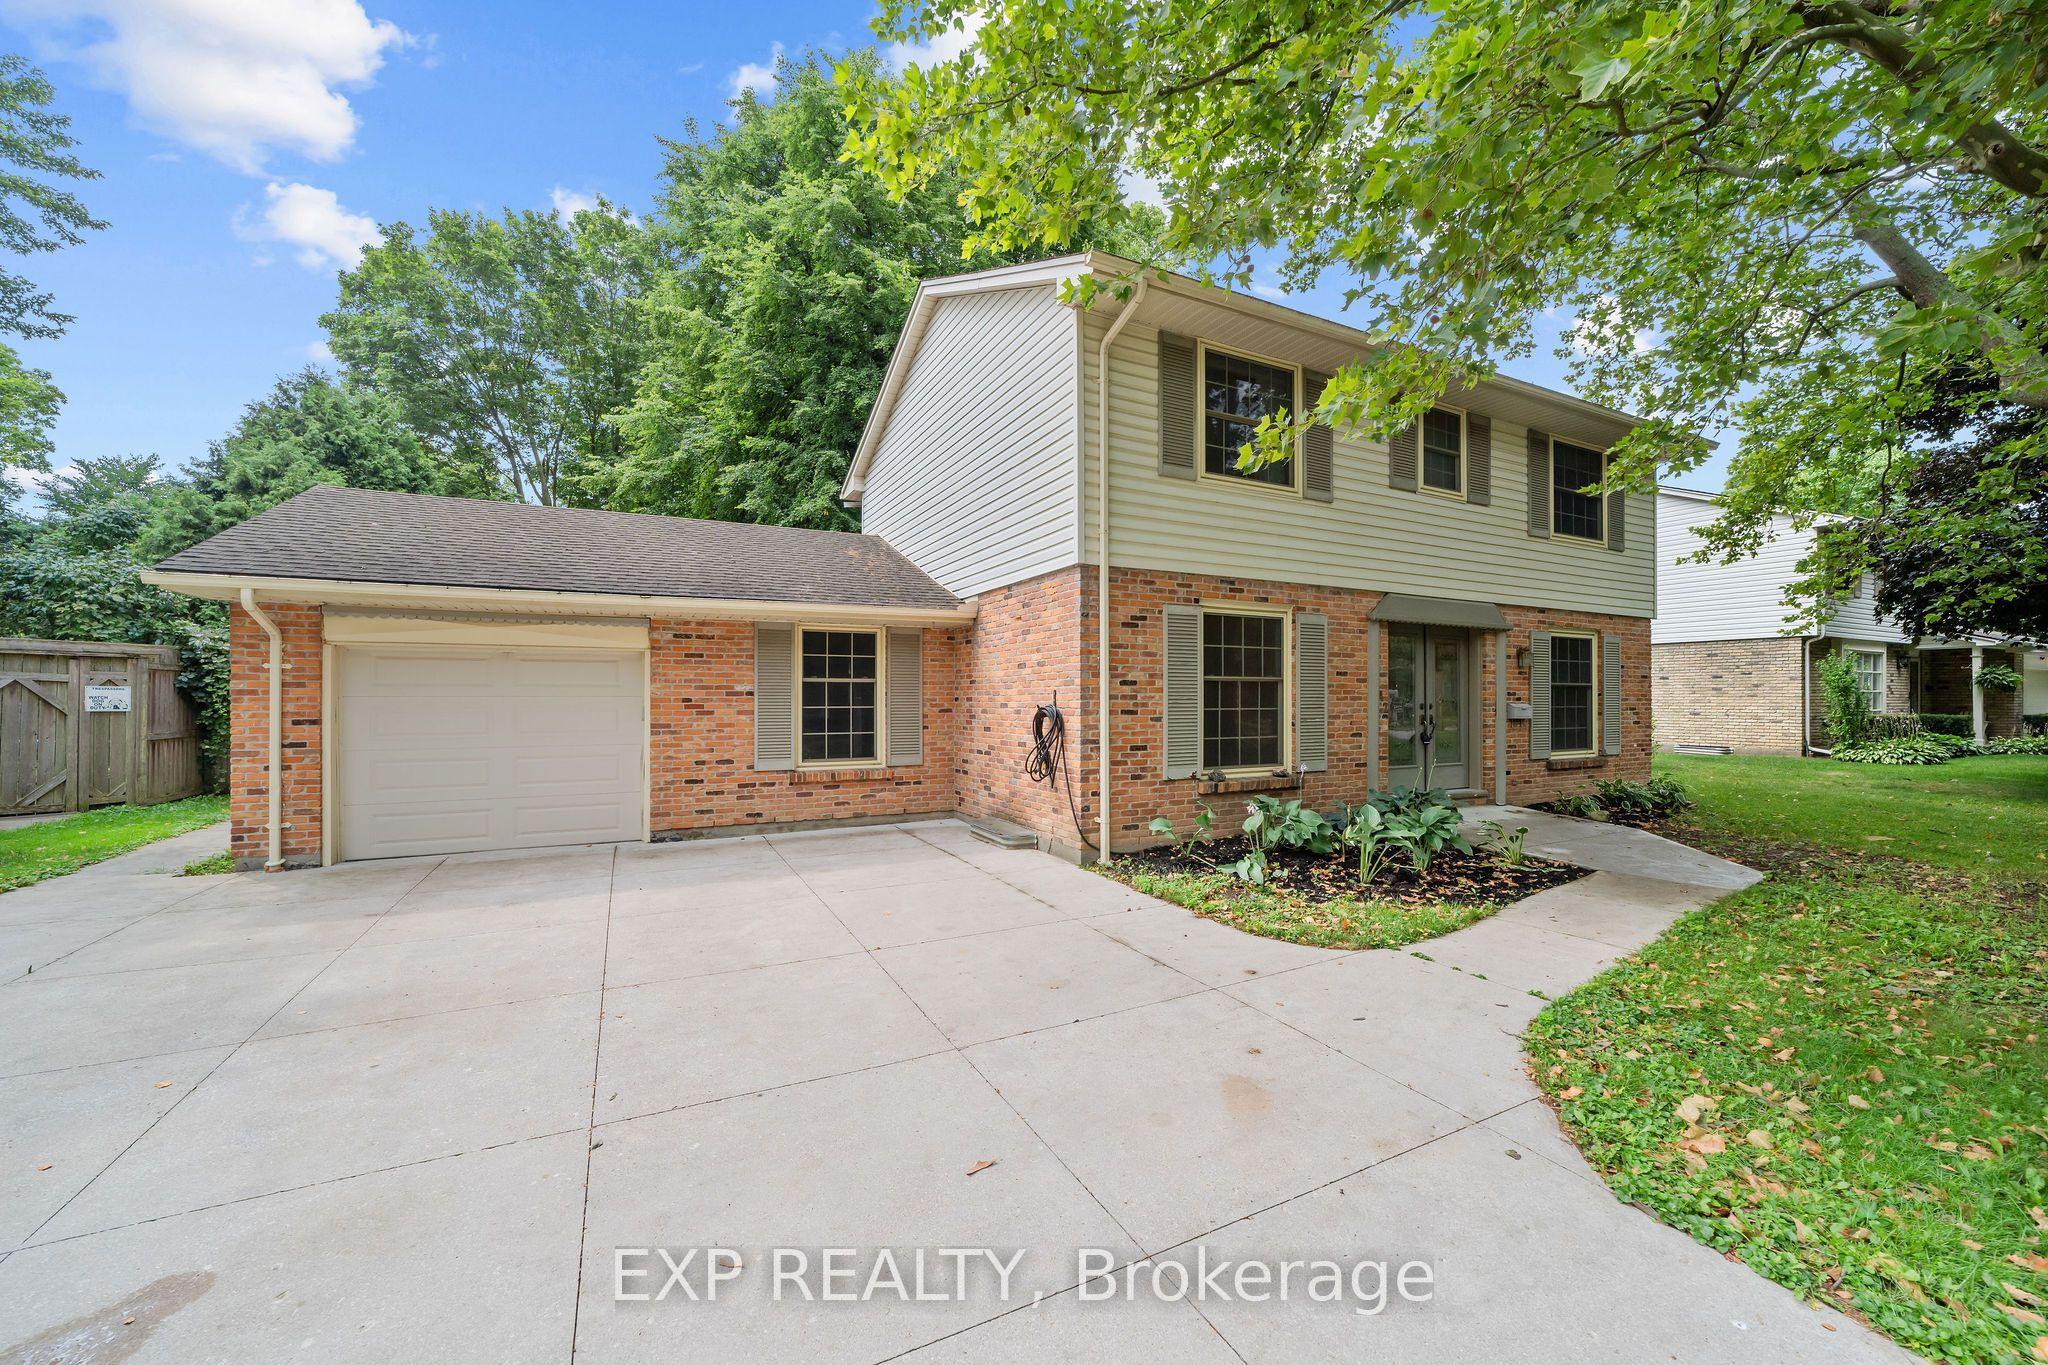
42 Queen Mary Crescent
London North · London, ON
- Bedrooms
- 4 Beds
- Bathrooms
- 3 Baths
- Square footage
- 1,500–2,000 Sq Ft
 For Sale
$1,549,000
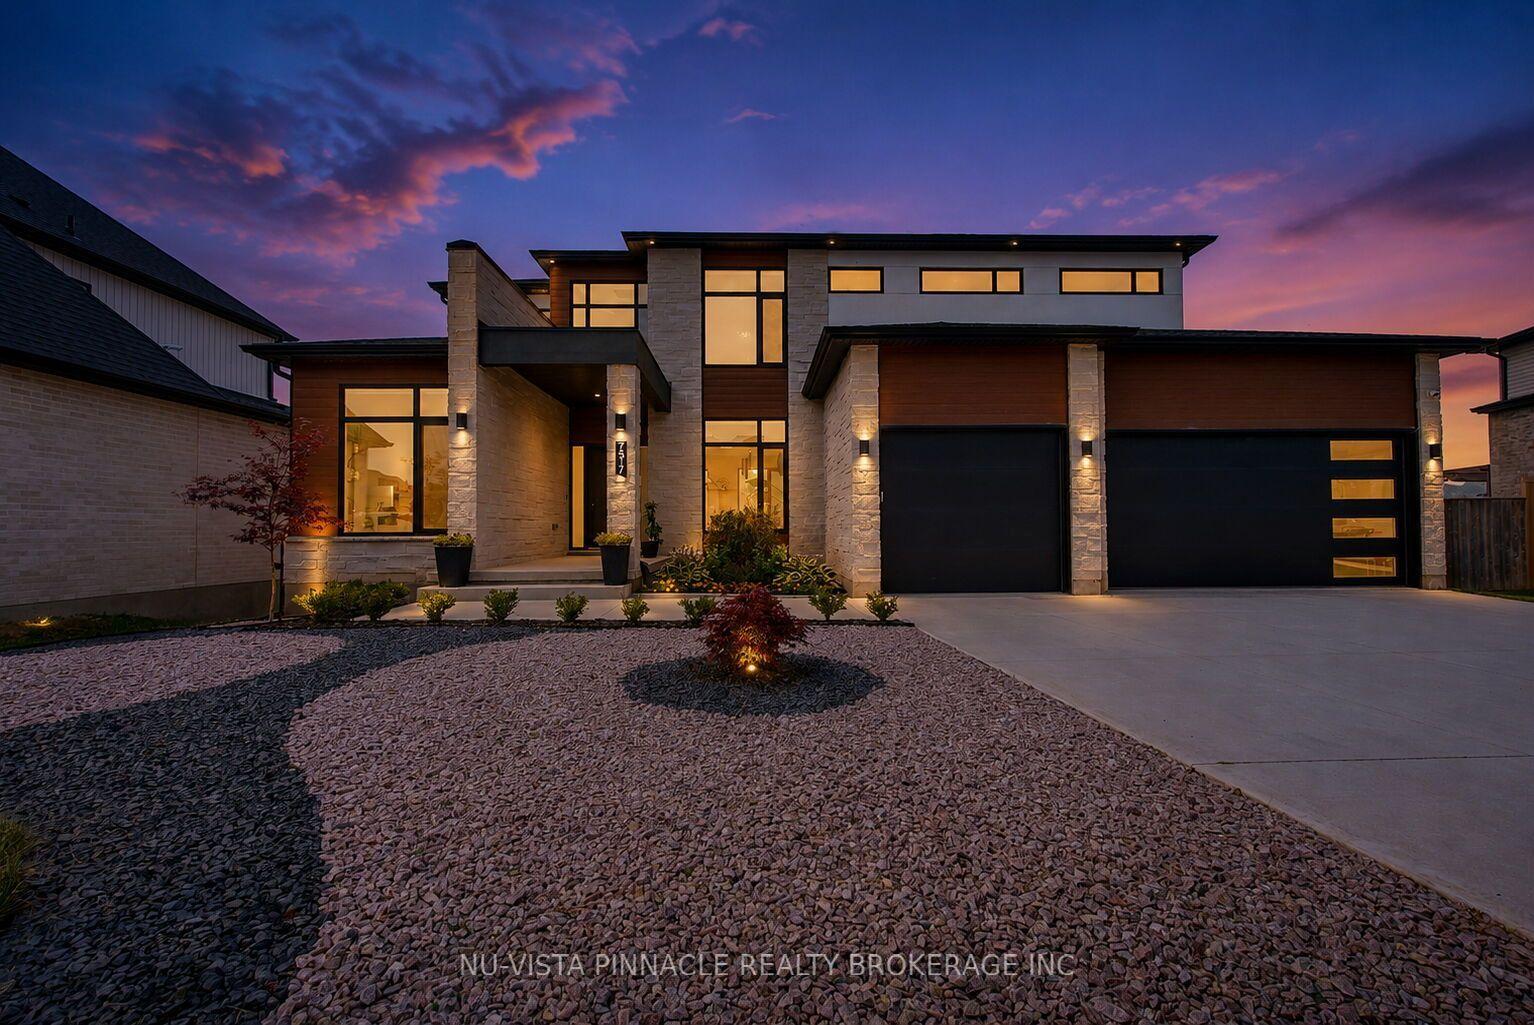
7517 Silvercreek Crescent
London South · London, ON
- Bedrooms
- 5 Beds
- Bathrooms
- 5 Baths
- Square footage
- 3,000–3,500 Sq Ft
 For Sale
$219,000
600 Grenfell Drive W, Unit 407
London North · London, ON
- Bedrooms
- 1 Beds
- Bathrooms
- 1 Baths
- Square footage
- 700–799 Sq Ft